• PUBLISHED
  • INTERIORS
  • LIFESTYLE
  • FOOD
  • INFO +
    • ABOUT
    • SERVICES
    • FAQ
  • NEW WORK
  • CONTACT
  • Menu

Janet Kwan - Interior & Lifestyle Photographer

  • PUBLISHED
  • INTERIORS
  • LIFESTYLE
  • FOOD
  • INFO +
    • ABOUT
    • SERVICES
    • FAQ
  • NEW WORK
  • CONTACT
No results found

Contact
Large living room with white boucle couches and white side chairs around a black coffee table.

Full home build: Living and dining room (Alair Homes Toronto)

June 10, 2025 in Interiors

I had the opportunity to work with renown builder, Alair Homes Toronto, photographing their latest projects. The team rebuilt this beautiful, modern 3-storey house in Toronto from the ground up.

From the herringbone floor to the big windows and high ceilings, the home was thoughtfully designed and constructed for the homeowners to enjoy in every season. There’s ample space for hosting a small or large gathering, allowing guests to flow from the living and dining rooms to the kitchen and family room.

Large living room with white boucle couches and white side chairs around a black coffee table. A round dining table surrounded by 6 black dining chairs.
Exterior view of a newly rebuilt house. A large tree stands on the left side.
Steps leading up to a large black front door of a newly rebuilt house.
The back of a newly rebuilt house with grey bricks and black window frames, in front of a green lawn and landscape
Entryway leading up to main floor.
A view of a round marble dining table with black dining chairs. In the distance, a white boucle couch and side chair
A round dining table with 6 black dining chairs next to a long kitchen.
A view of artwork on a narrow pillar wall, with access to the kitchen on either side.
You may also like:
janet-kwan-photography-studio-alc-appleview-kitchen-01.webp
October 29, 2026
Create your own personalized kitchen (Studio ALC)
October 29, 2026
Read more →
October 29, 2026
Colour and neutral kitchen: Alair Toronto
October 14, 2026
Colour and neutral kitchen: Alair Toronto
October 14, 2026
Read more →
October 14, 2026
Classic navy blue and white kitchen + bay window
September 28, 2026
Classic navy blue and white kitchen + bay window
September 28, 2026

This single wall kitchen was designed with storage and countertop space from top to bottom. The long kitchen island adds more prep space and lower cabinetry, creating a circular flow in the space for everyone to move around.

Read more →
September 28, 2026
Open foyer: Alair Homes Toronto
September 21, 2026
Open foyer: Alair Homes Toronto
September 21, 2026
Read more →
September 21, 2026
Full new basement living, dining, and kitchen: Belynda Chen Interiors
September 9, 2026
Full new basement living, dining, and kitchen: Belynda Chen Interiors
September 9, 2026
Read more →
September 9, 2026
janet-kwan-photography_creative-design-therapy_blackmore-02.webp
September 7, 2026
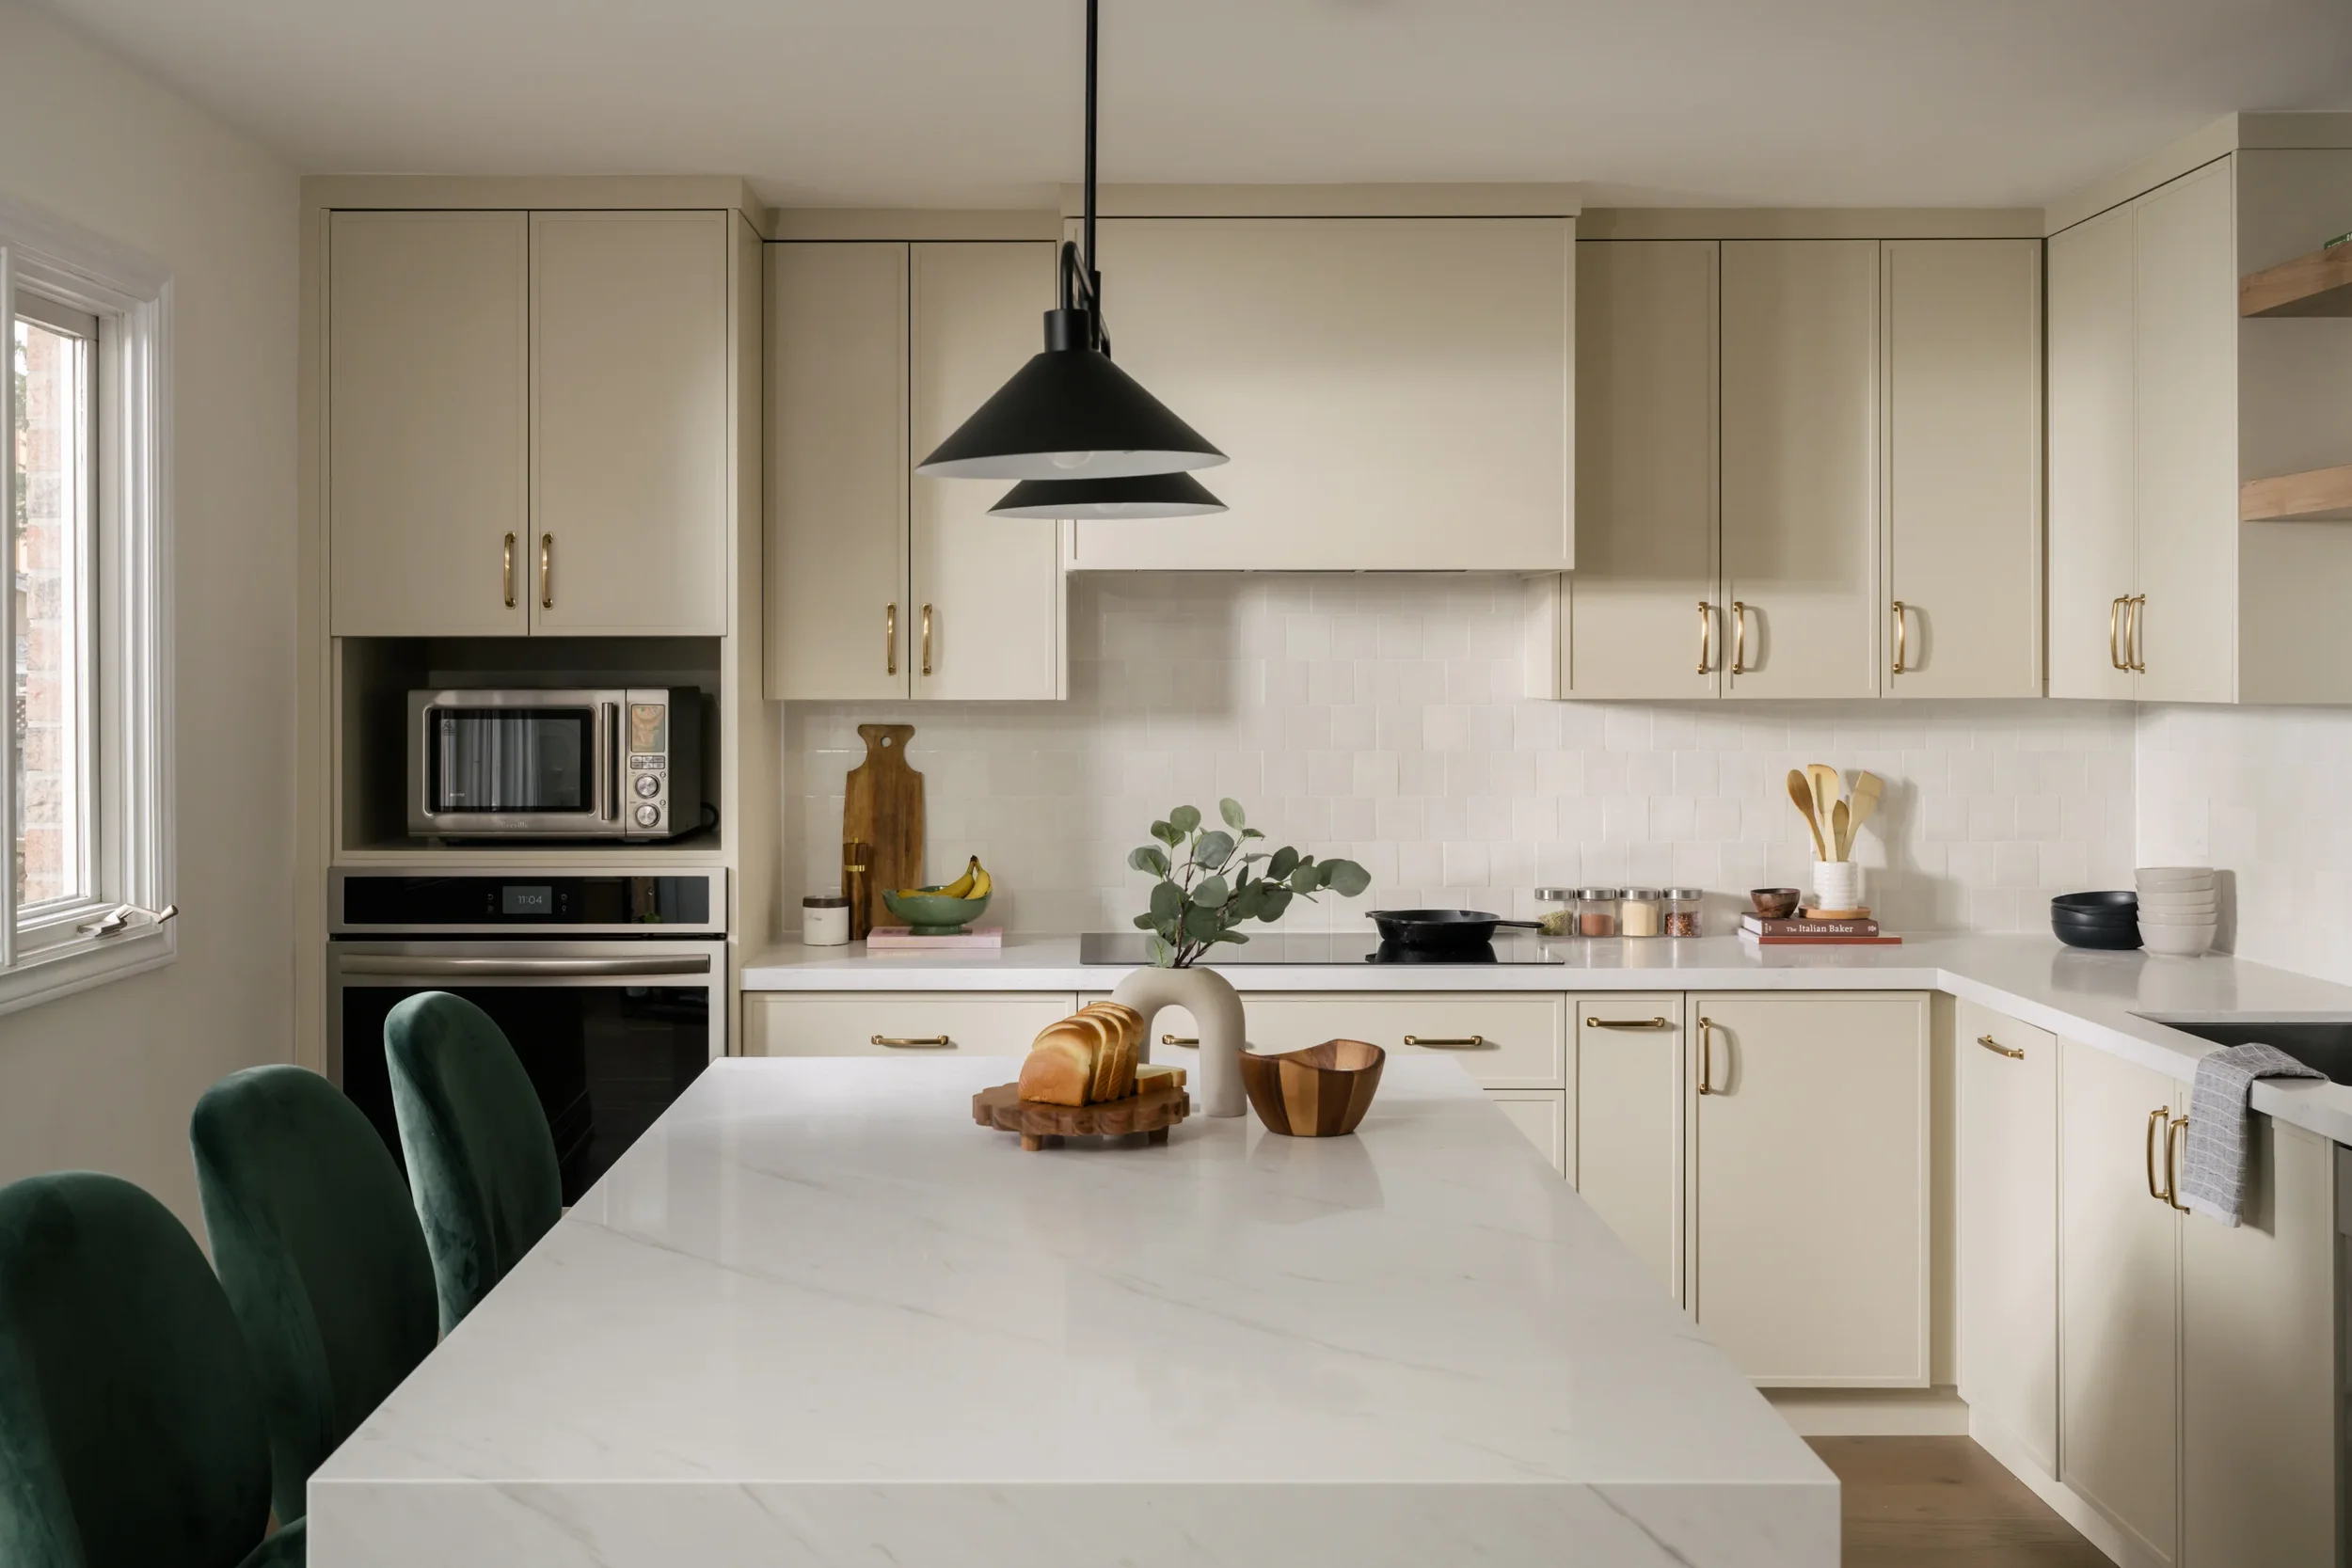
Cream, green, gold L-shaped kitchen: Creative Design Therapy
September 7, 2026
Read more →
September 7, 2026
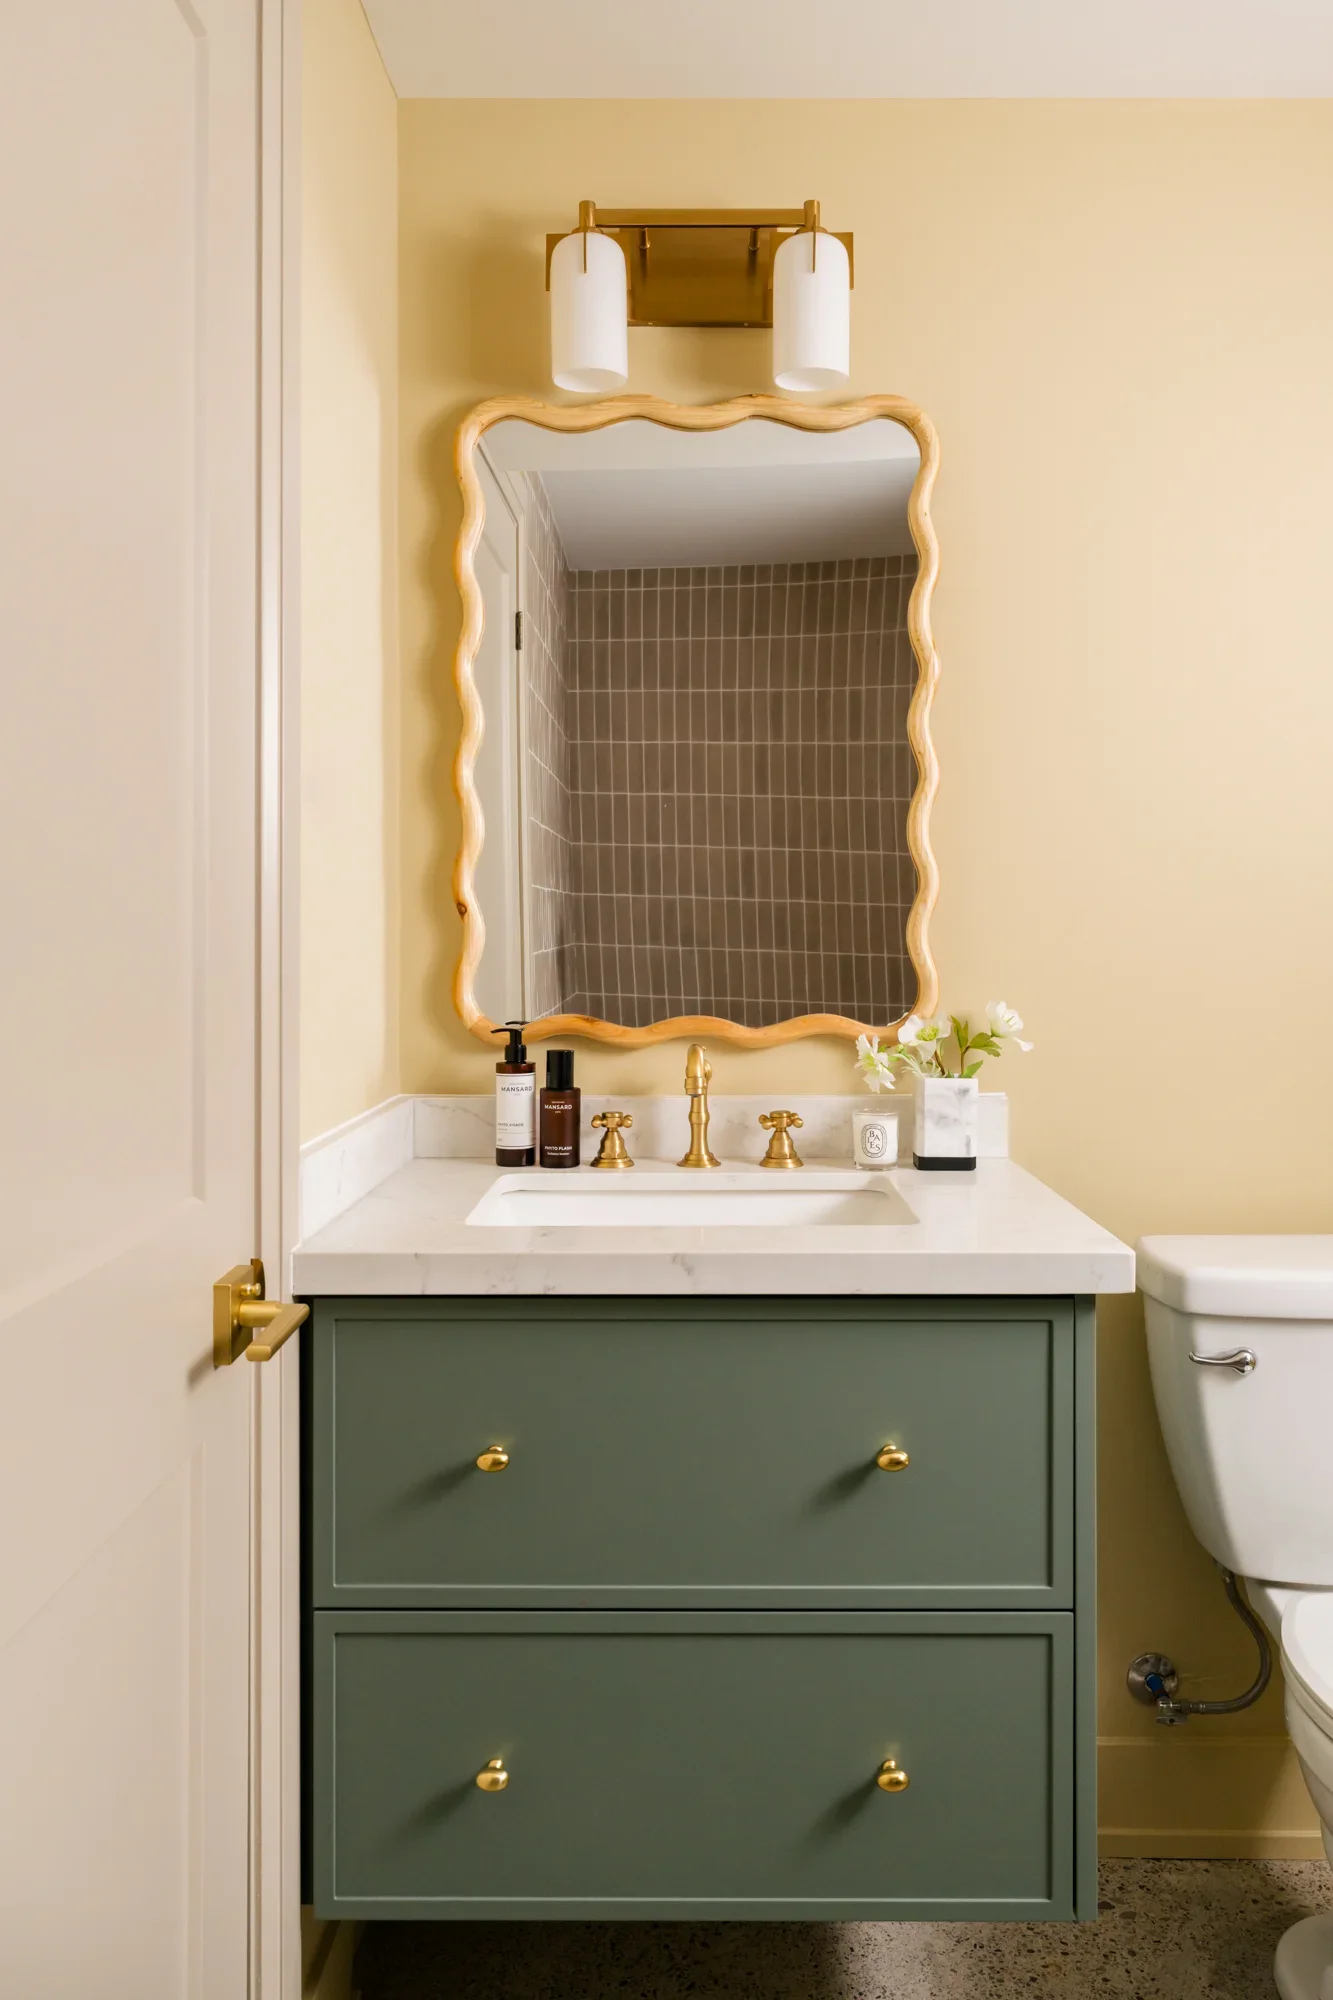
Basement bathroom: Colourful and whimsical (Creative Design Therapy)
August 18, 2026
Basement bathroom: Colourful and whimsical (Creative Design Therapy)
August 18, 2026
Read more →
August 18, 2026
How to add colour to your kitchen subtly
July 9, 2026
How to add colour to your kitchen subtly
July 9, 2026

Are you thinking of renovating your kitchen and want to add colour for the first time? You may feel overwhelmed by the colour options out there and that’s common.

Read more →
July 9, 2026
Before and after: Featured in Style at Home (Belynda Chen Interiors)
June 23, 2026
Before and after: Featured in Style at Home (Belynda Chen Interiors)
June 23, 2026
Read more →
June 23, 2026
Tags: alair homes, interior design, rebuild, house, home
Comment
A modern white L-shaped kitchen with a black and white waterfall island.

Two-toned kitchen (Creative Design Therapy)

May 05, 2025 in Interiors

Creative Design Therapy renovated this home from top to bottom and the kitchen was a big part of the project. The kitchen was ready for an update and it got one. Everything was modernized from top to bottom. A wall was removed to connect the dining room to the kitchen and a large waterfall island was added for additional countertop space and seating. New lighting and appliances were installed to finish off the project.

A modern white L-shaped kitchen with a black and white waterfall island.
A close up of a white kitchen with a dark range hood.
A white kitchen with a matte black faucet in front of a window.
A modern white L-shaped kitchen with a black and white waterfall island.
A modern white kitchen with a dark navy blue range hood.
A close up of stacked cookbooks with a moka pot and marble board, sitting on a white countertop
You may also like:
janet-kwan-photography-studio-alc-appleview-kitchen-01.webp
October 29, 2026
Create your own personalized kitchen (Studio ALC)
October 29, 2026
Read more →
October 29, 2026
Colour and neutral kitchen: Alair Toronto
October 14, 2026
Colour and neutral kitchen: Alair Toronto
October 14, 2026
Read more →
October 14, 2026
The Kwendy Home x Magenta Inc:
October 5, 2026
The Kwendy Home x Magenta Inc:
October 5, 2026
Read more →
October 5, 2026
Classic navy blue and white kitchen + bay window
September 28, 2026
Classic navy blue and white kitchen + bay window
September 28, 2026

This single wall kitchen was designed with storage and countertop space from top to bottom. The long kitchen island adds more prep space and lower cabinetry, creating a circular flow in the space for everyone to move around.

Read more →
September 28, 2026
Open foyer: Alair Homes Toronto
September 21, 2026
Open foyer: Alair Homes Toronto
September 21, 2026
Read more →
September 21, 2026
Full new basement living, dining, and kitchen: Belynda Chen Interiors
September 9, 2026
Full new basement living, dining, and kitchen: Belynda Chen Interiors
September 9, 2026
Read more →
September 9, 2026
janet-kwan-photography_creative-design-therapy_blackmore-02.webp
September 7, 2026
Cream, green, gold L-shaped kitchen: Creative Design Therapy
September 7, 2026
Read more →
September 7, 2026
Heirloome House: Soft, comfortable loungewear by Korean-Canadian women duo
September 2, 2026
Heirloome House: Soft, comfortable loungewear by Korean-Canadian women duo
September 2, 2026
Read more →
September 2, 2026
Basement bathroom: Colourful and whimsical (Creative Design Therapy)
August 18, 2026
Basement bathroom: Colourful and whimsical (Creative Design Therapy)
August 18, 2026
Read more →
August 18, 2026
Tags: kitchen, renovation, home renovation, interior design, creative design therapy
Comment
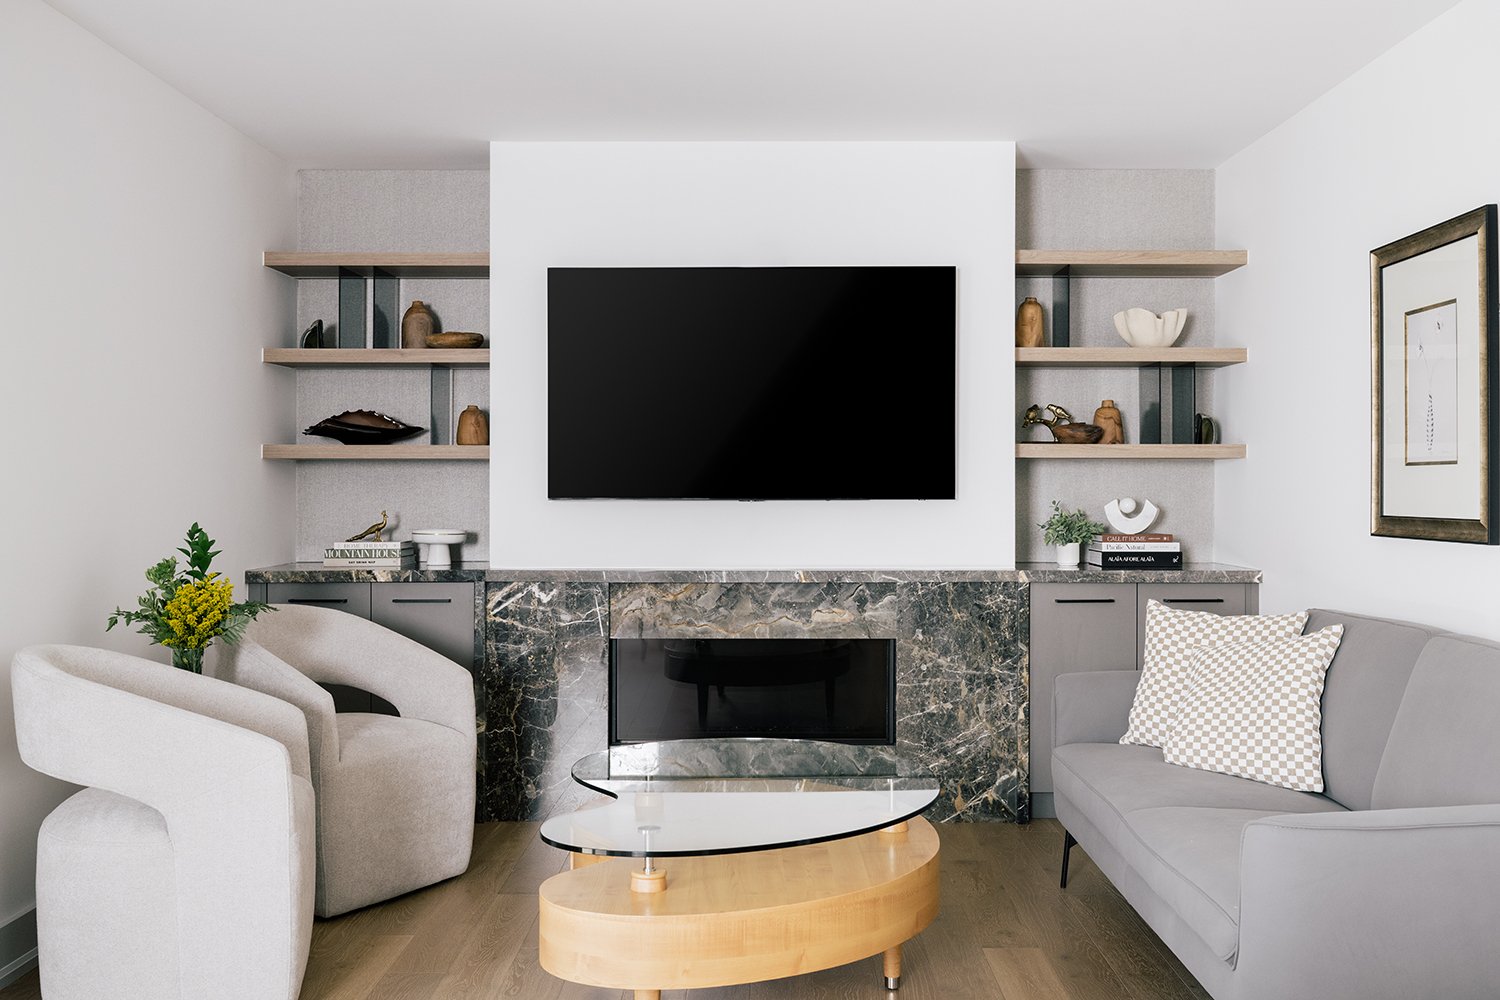
Built-in shelves in a family room with a fireplace and large TV hanging above. The lights in the built-in shelves are off.

Family room: Built-in shelves

April 30, 2025 in Interiors

Interior designer Studio ALC designed this family room to be a space to gather, chat, watch TV, and just hang out.

The built-in shelves provide storage and act as a display case. A feature of the built-ins is the under cabinet lighting, creating a soft glow.

Built-in shelves in a family room with a fireplace and large TV hanging above. The lights in the built-in shelves are on.
Wood shelves and grey lower built-in shelves in a family room. The lights in the built-in shelves are off.
Wood shelves and grey lower built-in shelves in a family room. The lights in the built-in shelves are on.
You may also like:
janet-kwan-photography-studio-alc-appleview-kitchen-01.webp
October 29, 2026
Create your own personalized kitchen (Studio ALC)
October 29, 2026
Read more →
October 29, 2026
Colour and neutral kitchen: Alair Toronto
October 14, 2026
Colour and neutral kitchen: Alair Toronto
October 14, 2026
Read more →
October 14, 2026
The Kwendy Home x Magenta Inc:
October 5, 2026
The Kwendy Home x Magenta Inc:
October 5, 2026
Read more →
October 5, 2026
Classic navy blue and white kitchen + bay window
September 28, 2026
Classic navy blue and white kitchen + bay window
September 28, 2026

This single wall kitchen was designed with storage and countertop space from top to bottom. The long kitchen island adds more prep space and lower cabinetry, creating a circular flow in the space for everyone to move around.

Read more →
September 28, 2026
Open foyer: Alair Homes Toronto
September 21, 2026
Open foyer: Alair Homes Toronto
September 21, 2026
Read more →
September 21, 2026
Full new basement living, dining, and kitchen: Belynda Chen Interiors
September 9, 2026
Full new basement living, dining, and kitchen: Belynda Chen Interiors
September 9, 2026
Read more →
September 9, 2026
janet-kwan-photography_creative-design-therapy_blackmore-02.webp
September 7, 2026
Cream, green, gold L-shaped kitchen: Creative Design Therapy
September 7, 2026
Read more →
September 7, 2026
Heirloome House: Soft, comfortable loungewear by Korean-Canadian women duo
September 2, 2026
Heirloome House: Soft, comfortable loungewear by Korean-Canadian women duo
September 2, 2026
Read more →
September 2, 2026
Basement bathroom: Colourful and whimsical (Creative Design Therapy)
August 18, 2026
Basement bathroom: Colourful and whimsical (Creative Design Therapy)
August 18, 2026
Read more →
August 18, 2026
Tags: built-in, shelves, family room, Studio ALC, interior design
Comment
Modern Japandi-inspired work-from-home office with grey built-in cabinets and a custom desk in the middle of the office.

Minimalist work-from-home office (Studio ALC)

April 29, 2025 in Interiors
Modern Japandi-inspired work-from-home office with grey built-in cabinets and a custom desk in the middle of the office.
A side view of a modern Japandi-inspired work-from-home office with grey built-in cabinets and a custom desk in the middle of the office.
You may also like:
janet-kwan-photography-studio-alc-appleview-kitchen-01.webp
October 29, 2026
Create your own personalized kitchen (Studio ALC)
October 29, 2026
Read more →
October 29, 2026
Colour and neutral kitchen: Alair Toronto
October 14, 2026
Colour and neutral kitchen: Alair Toronto
October 14, 2026
Read more →
October 14, 2026
The Kwendy Home x Magenta Inc:
October 5, 2026
The Kwendy Home x Magenta Inc:
October 5, 2026
Read more →
October 5, 2026
Classic navy blue and white kitchen + bay window
September 28, 2026
Classic navy blue and white kitchen + bay window
September 28, 2026

This single wall kitchen was designed with storage and countertop space from top to bottom. The long kitchen island adds more prep space and lower cabinetry, creating a circular flow in the space for everyone to move around.

Read more →
September 28, 2026
Open foyer: Alair Homes Toronto
September 21, 2026
Open foyer: Alair Homes Toronto
September 21, 2026
Read more →
September 21, 2026
Full new basement living, dining, and kitchen: Belynda Chen Interiors
September 9, 2026
Full new basement living, dining, and kitchen: Belynda Chen Interiors
September 9, 2026
Read more →
September 9, 2026
janet-kwan-photography_creative-design-therapy_blackmore-02.webp
September 7, 2026
Cream, green, gold L-shaped kitchen: Creative Design Therapy
September 7, 2026
Read more →
September 7, 2026
Heirloome House: Soft, comfortable loungewear by Korean-Canadian women duo
September 2, 2026
Heirloome House: Soft, comfortable loungewear by Korean-Canadian women duo
September 2, 2026
Read more →
September 2, 2026
Basement bathroom: Colourful and whimsical (Creative Design Therapy)
August 18, 2026
Basement bathroom: Colourful and whimsical (Creative Design Therapy)
August 18, 2026
Read more →
August 18, 2026
Tags: office, home office, work from home, studio alc, interior design, remodel, renovation
Comment
Two-toned kitchen with white marble backsplash and light wood lower cabinets. A large kitchen island stands in the middle.

Neutral two-toned kitchen (Studio ALC)

April 28, 2025 in Interiors

This kitchen needed a refresh and Studio ALC turned it into a beautiful and functional kitchen for large gatherings. The two-toned stone and wood palette keeps the space bright natural.

With plenty of room to work with, the space was opened up to create a better flow for traffic and additional lower cabinets allowed for more storage. The kitchen also leads seamlessly to a dining area, making it easy to transition from cooking to eating.

A wide shot of a large kitchen with bay windows and a large waterfall island in the middle.
Two-toned kitchen with white marble backsplash and light wood lower cabinets along with a large Wolf Appliances stove and custom white range hood.
Two large black decorative vases sit on a white kitchen countertop
Two-toned kitchen with white marble backsplash and light wood lower cabinets.
A large stainless steel refridgerator stands beside a built-in double oven in a white kitchen.
Wooden utensils stand in a marble utensil holder with a small wooden bowl beside it. Both sit on a bright white marble countertop with a marble backsplash
A 7-burner Wolf stovetop and oven with a custom white range hood.
A corner of a large kitchen bay window. Light brown lower cabinets compliment a white countertop.
You may also like:
janet-kwan-photography-studio-alc-appleview-kitchen-01.webp
October 29, 2026
Create your own personalized kitchen (Studio ALC)
October 29, 2026
Read more →
October 29, 2026
Colour and neutral kitchen: Alair Toronto
October 14, 2026
Colour and neutral kitchen: Alair Toronto
October 14, 2026
Read more →
October 14, 2026
The Kwendy Home x Magenta Inc:
October 5, 2026
The Kwendy Home x Magenta Inc:
October 5, 2026
Read more →
October 5, 2026
Classic navy blue and white kitchen + bay window
September 28, 2026
Classic navy blue and white kitchen + bay window
September 28, 2026

This single wall kitchen was designed with storage and countertop space from top to bottom. The long kitchen island adds more prep space and lower cabinetry, creating a circular flow in the space for everyone to move around.

Read more →
September 28, 2026
Open foyer: Alair Homes Toronto
September 21, 2026
Open foyer: Alair Homes Toronto
September 21, 2026
Read more →
September 21, 2026
Full new basement living, dining, and kitchen: Belynda Chen Interiors
September 9, 2026
Full new basement living, dining, and kitchen: Belynda Chen Interiors
September 9, 2026
Read more →
September 9, 2026
janet-kwan-photography_creative-design-therapy_blackmore-02.webp
September 7, 2026
Cream, green, gold L-shaped kitchen: Creative Design Therapy
September 7, 2026
Read more →
September 7, 2026
Heirloome House: Soft, comfortable loungewear by Korean-Canadian women duo
September 2, 2026
Heirloome House: Soft, comfortable loungewear by Korean-Canadian women duo
September 2, 2026
Read more →
September 2, 2026
Basement bathroom: Colourful and whimsical (Creative Design Therapy)
August 18, 2026
Basement bathroom: Colourful and whimsical (Creative Design Therapy)
August 18, 2026
Read more →
August 18, 2026
Tags: kitchen, home renovation, interior design, studio alc
Comment
Prev / Next

INSTAGRAM

It’s ok if you don’t want to add colour to your kitchen. If you like neutrals or black and (off) white, there are ways to incorporate them like @belyndacheninteriors did here.

The island is black, but with some detail on the side to add
Limited edition, 1 of 1 kitchen. @studio.alc designed this custom kitchen to fit the lifestyle and needs of the people who actually live here.

Interior designer: @studio.alc 
Photo assist: @c_djossa 
Photographer: @janetkwan

#interiordesign #modern
This is very much my kind of kitchen 😍 It’s the details like the skylight above the coffee + tea station, rolling vertical storage, and the overall design that make this both beautiful and functional. 

Build: @alairhomes.toronto
Project manag
If autumn were a kitchen πŸπŸ‚ But it doesn’t matter what season it is. It’s still great for gathering and feasting all year round ☺️

Interior design: @belyndacheninteriors 
Photography: @janetkwan

#interiordesign #kitchen #houseandhome
Powder rooms: Small in space, large in options. From floor to ceiling, you can customize every surface. 

Powder room 1: @alairhomes.toronto (Build)
Powder room 2: @alairhomes.toronto (Build)
Powder room 3: @creativedesigntherapy (Interior design)
Po
Follow @janetkwan

BROWSE BY CATEGORY

Categories
  • Business
  • Commercial
  • Featured
  • Food
  • Interiors
  • Lifestyle
  • People
  • Personal
  • Resources
  • Travel