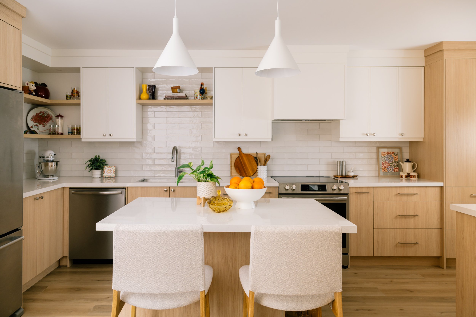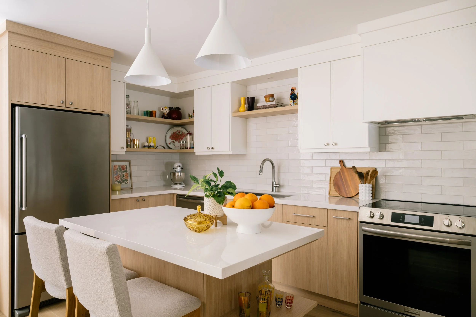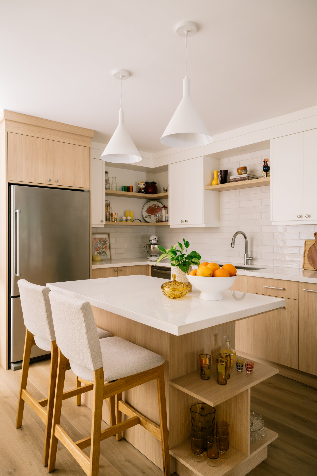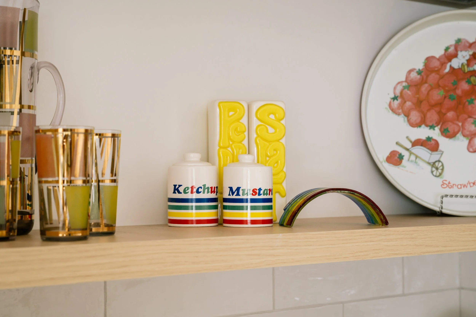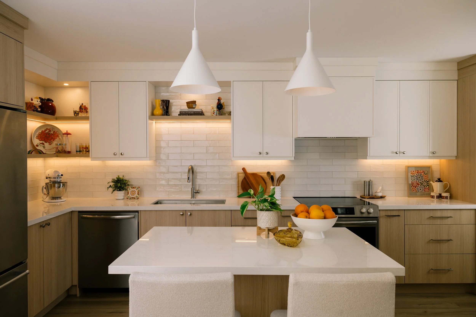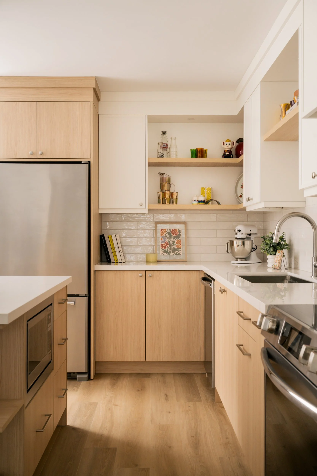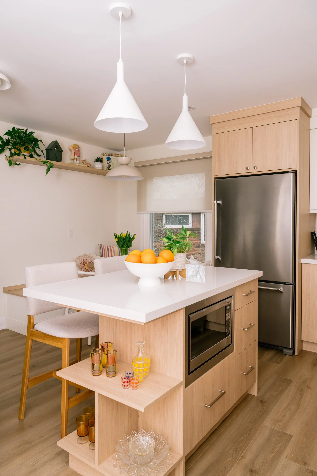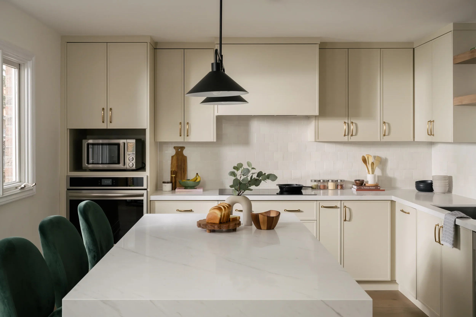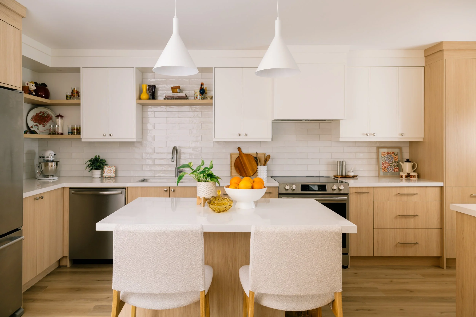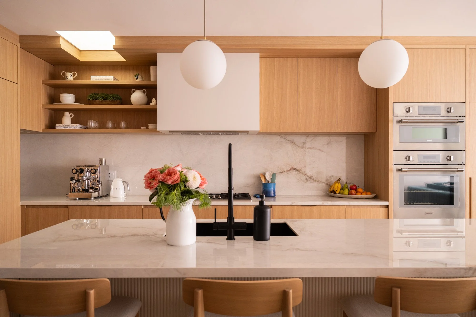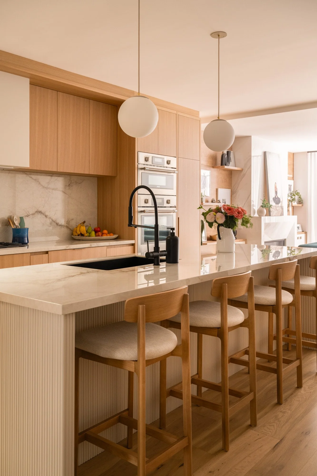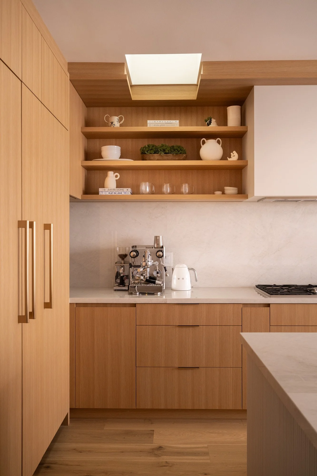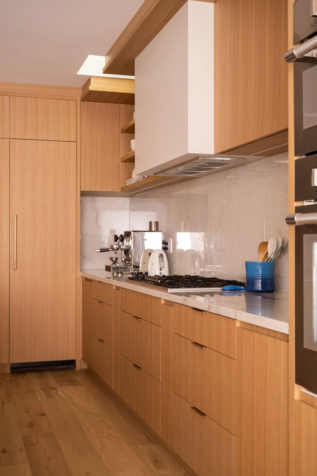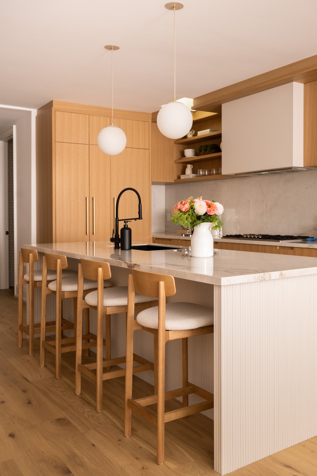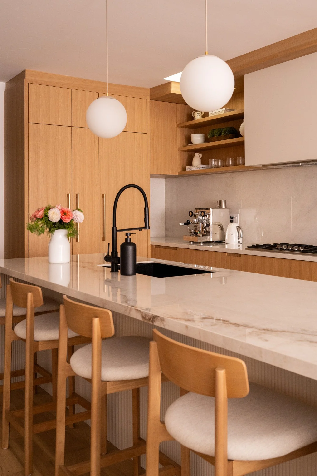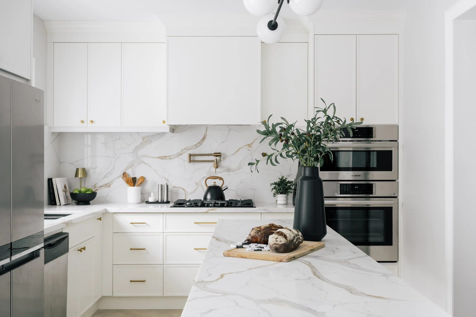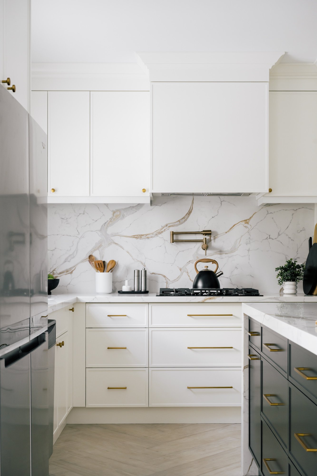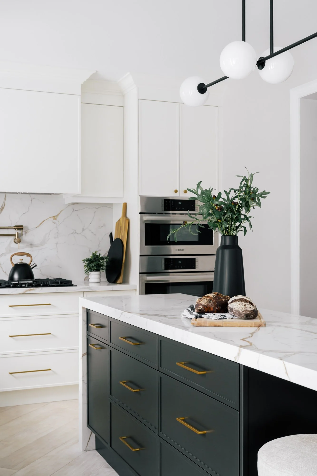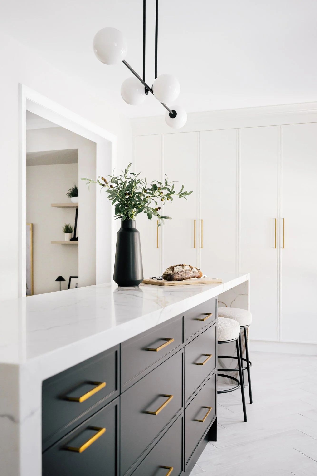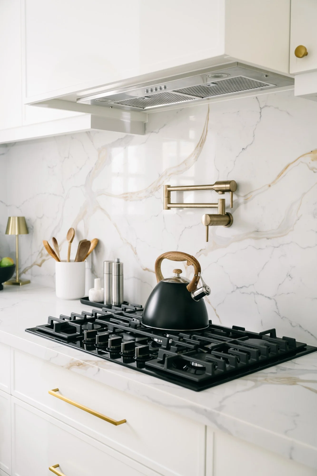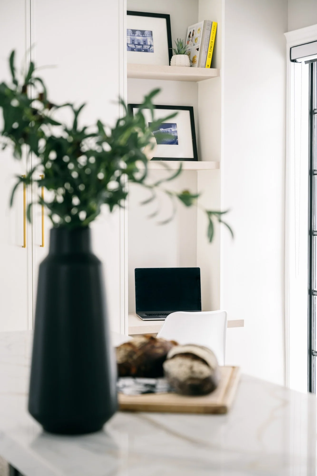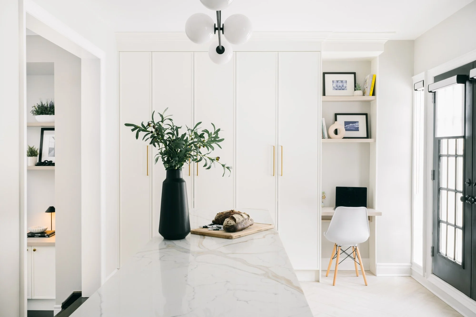
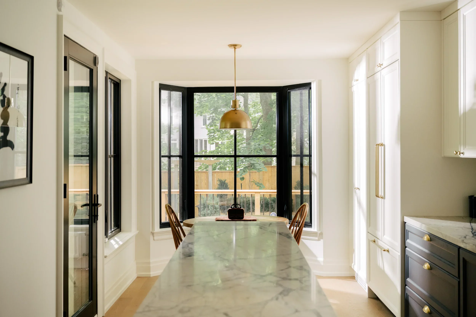
This single wall kitchen was designed with storage and countertop space from top to bottom. The long kitchen island adds more prep space and lower cabinetry, creating a circular flow in the space for everyone to move around.
Read Morekitchen
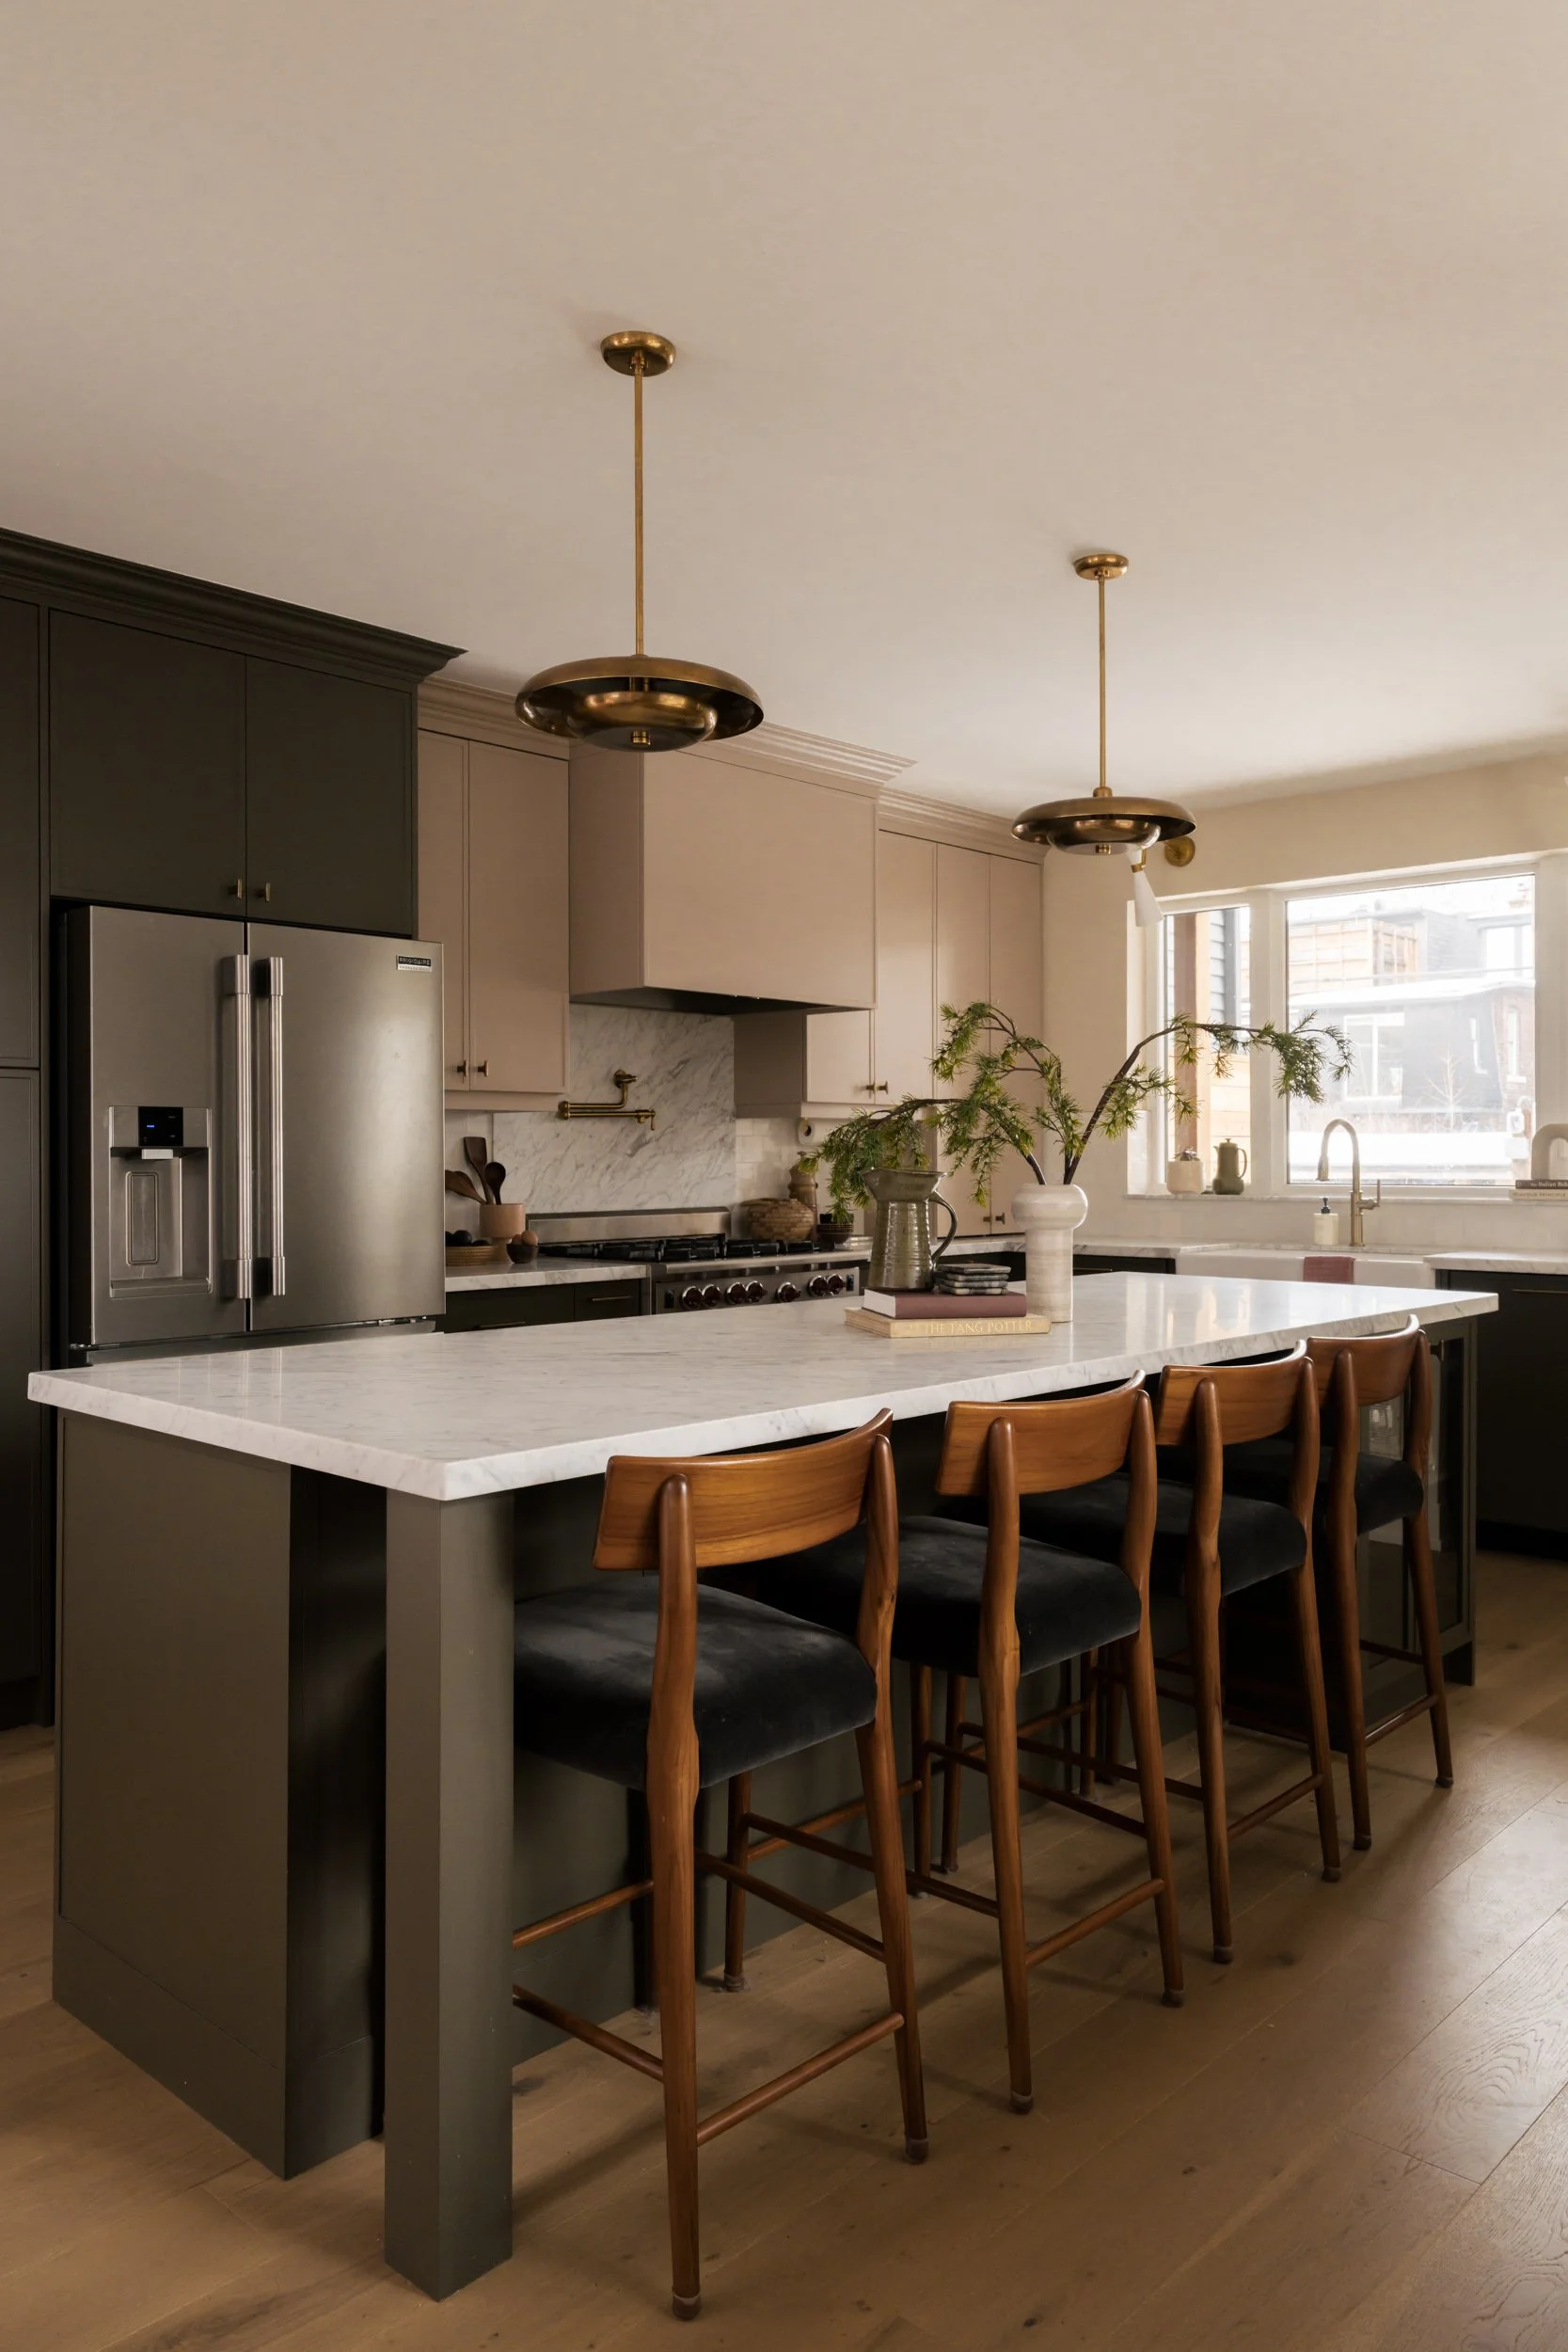
Pale pink and green kitchen. Interior designer: Creative Design Therapy
How to add colour to your kitchen subtly
Are you thinking of renovating your kitchen and want to add colour for the first time? You may feel overwhelmed by the colour options out there and that’s common.
Read MoreKitchen + dining area refresh (Belynda Chen Interiors
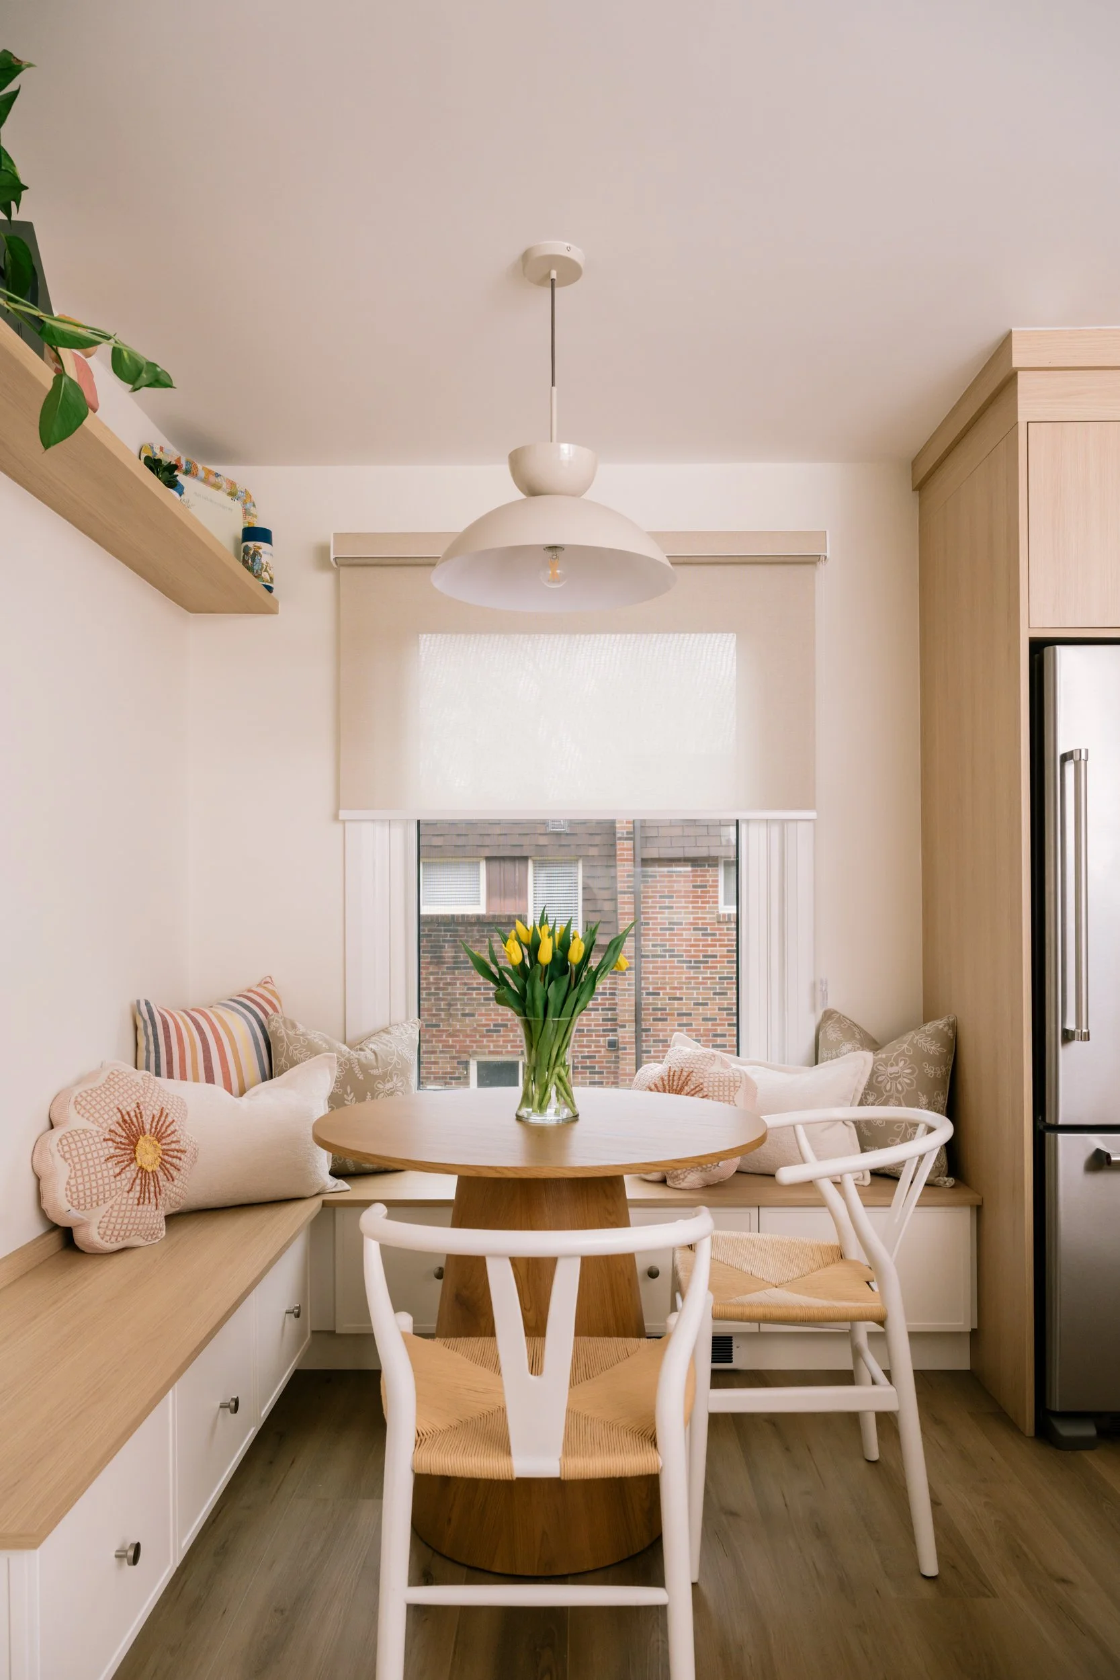
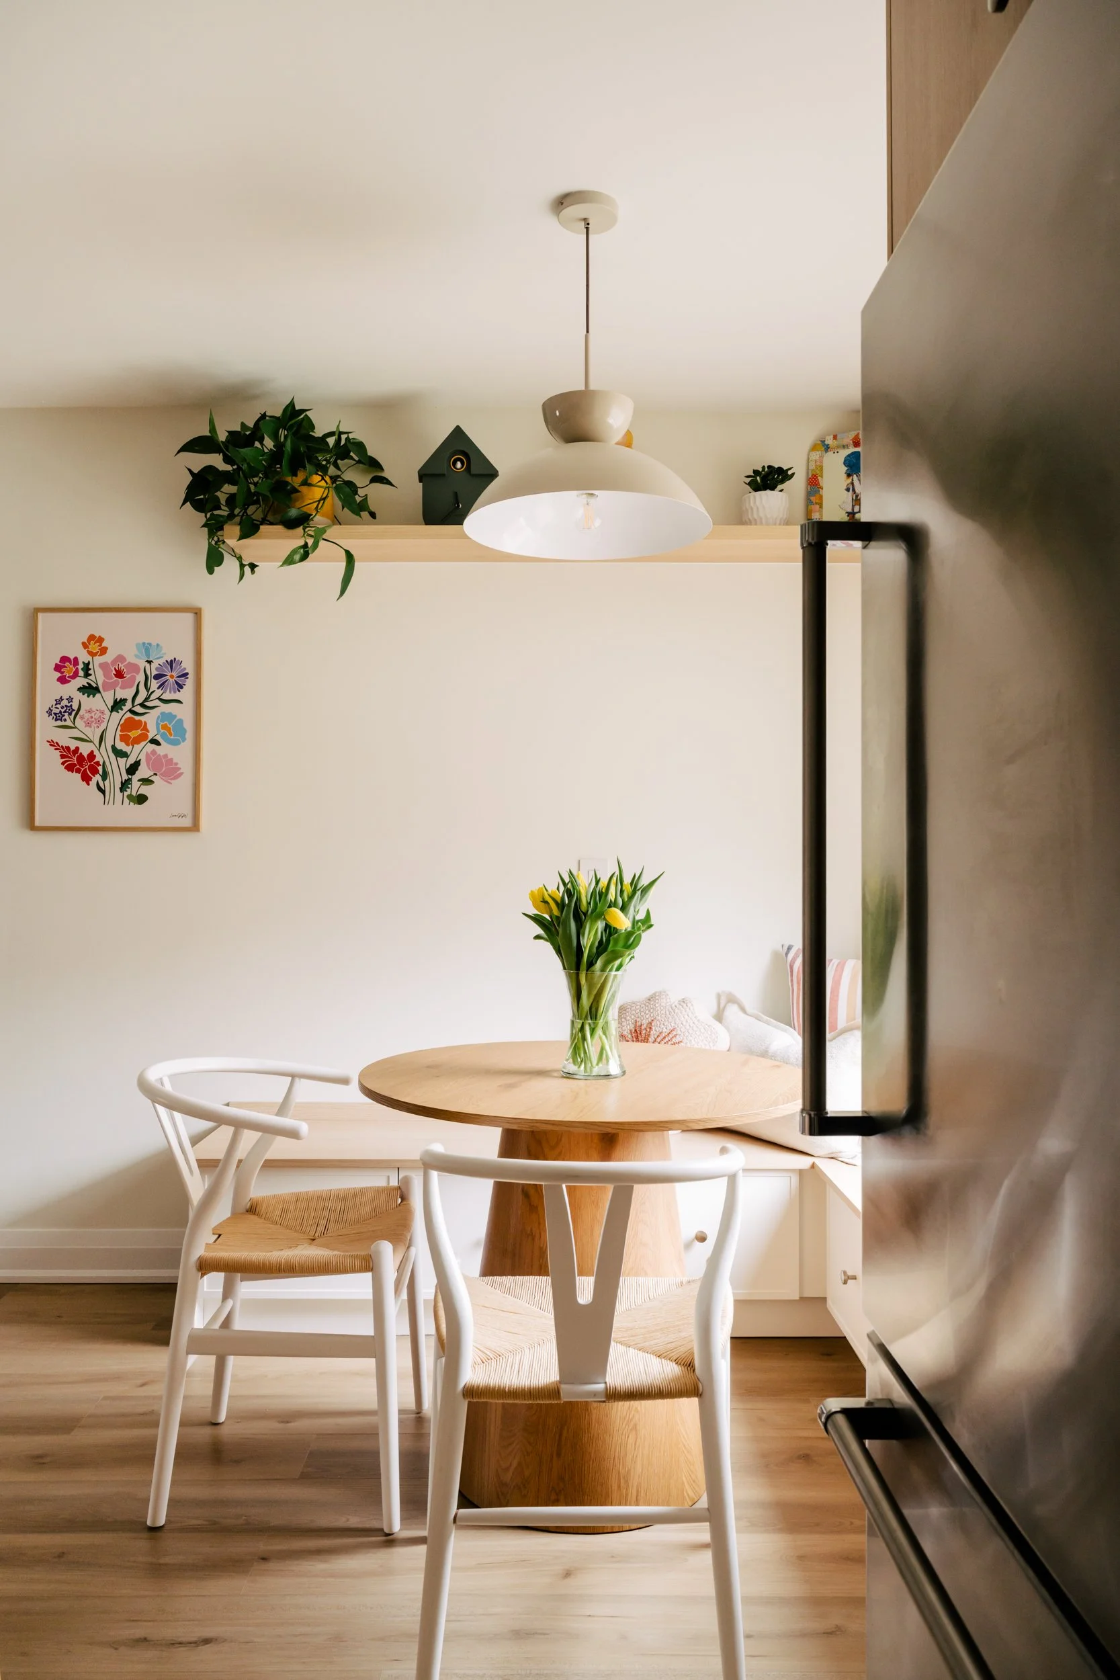
Belynda Chen Interiors took this kitchen and dining area and redesigned them to create better flow and use of the space.
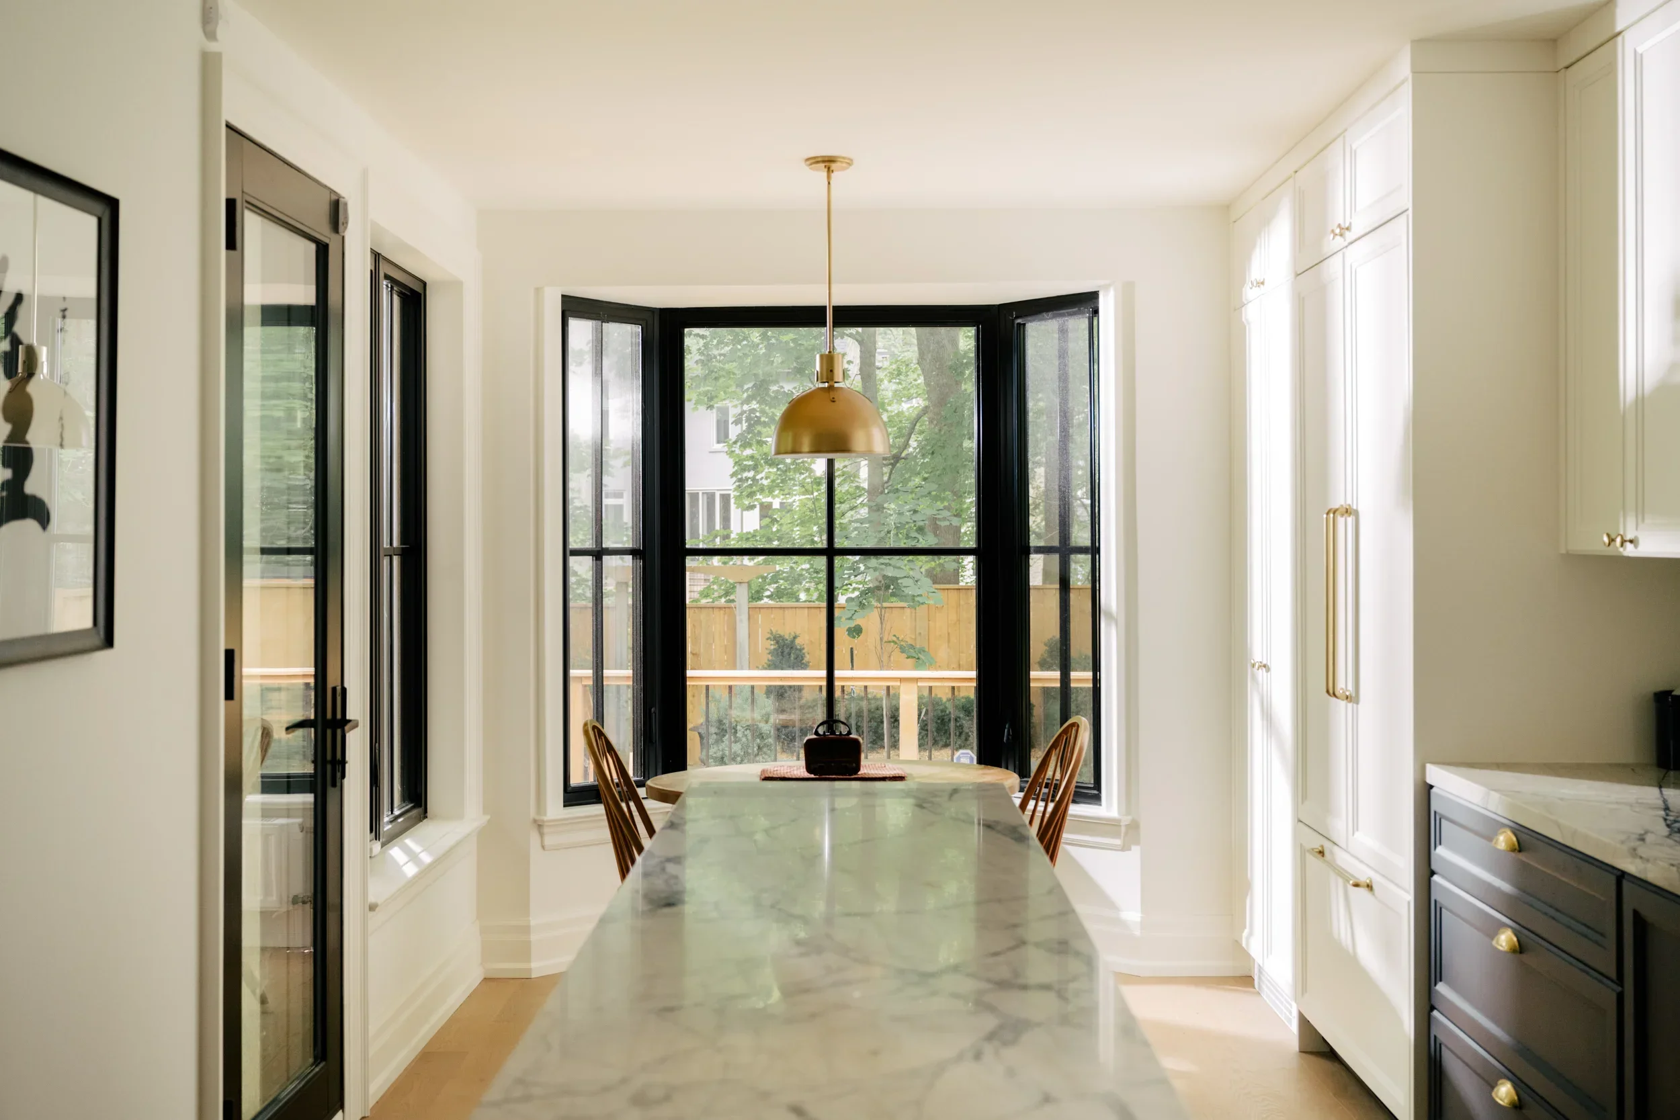
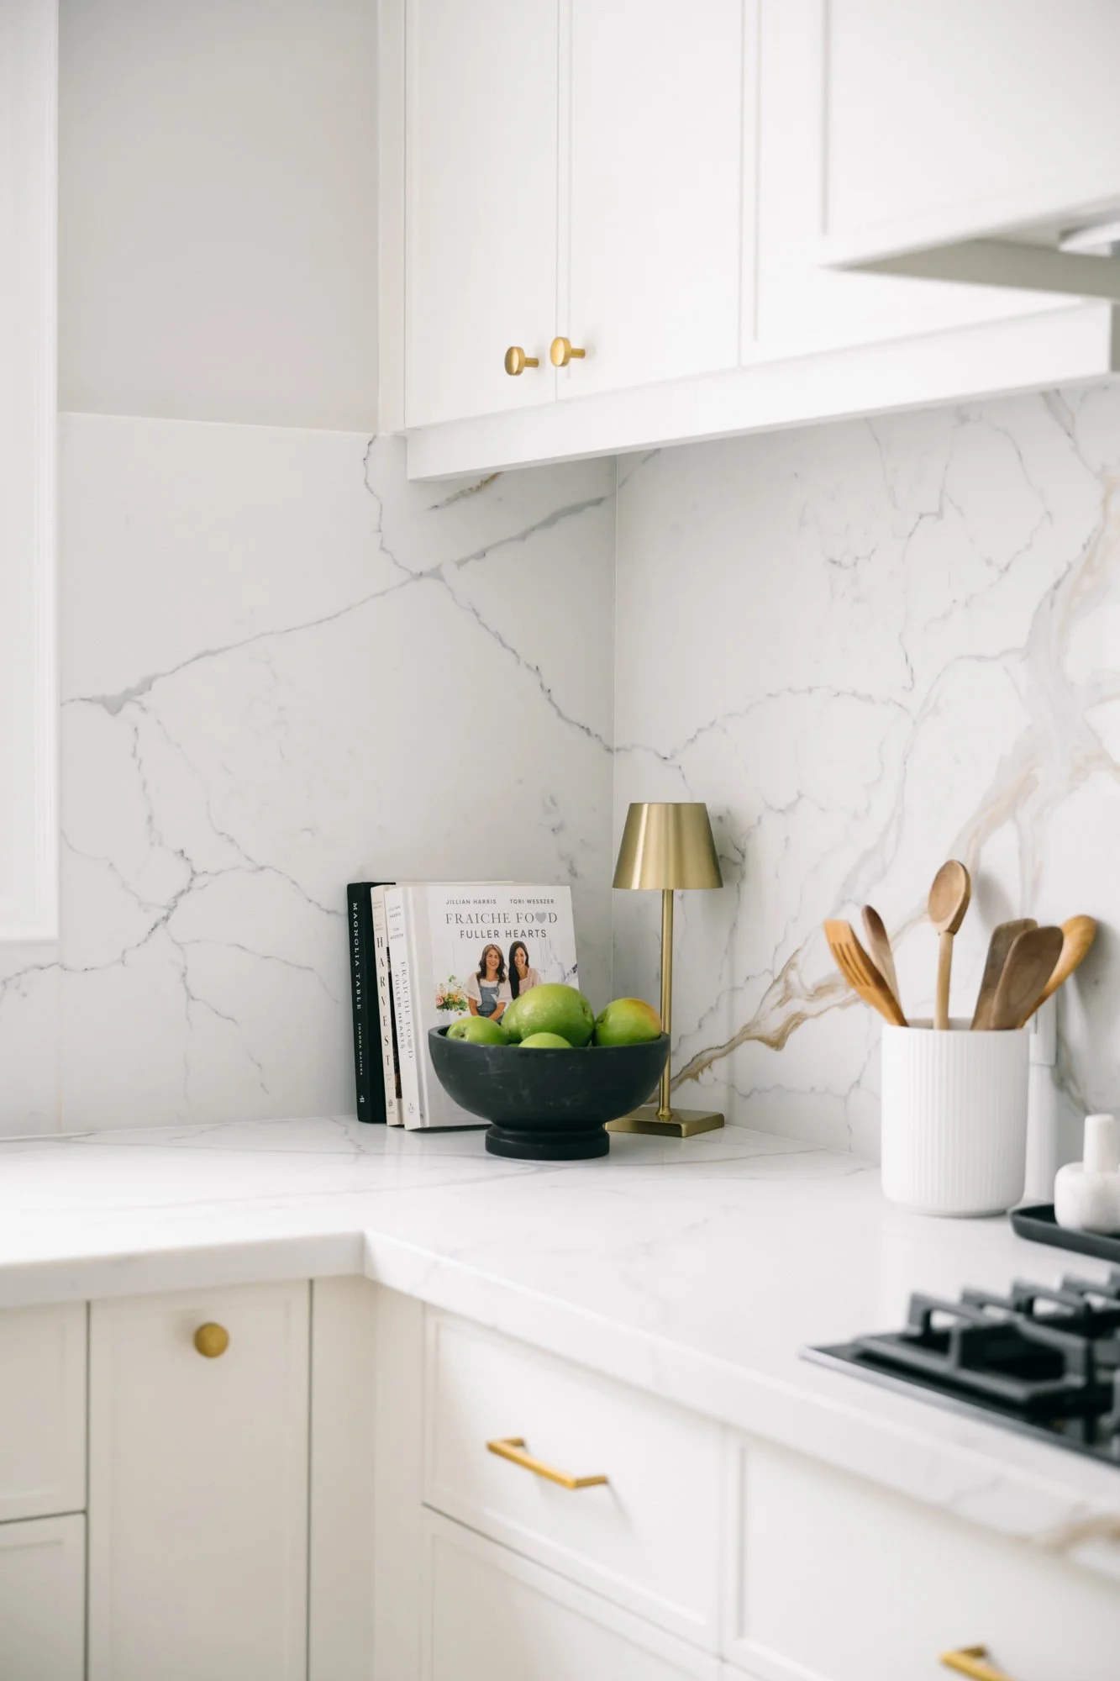
She changed the orientation of the island and moved the dining area to the window so that more storage could be added along the main kitchen wall. She also removed a small wall to open up the new dining space and added a banquette for more seating.
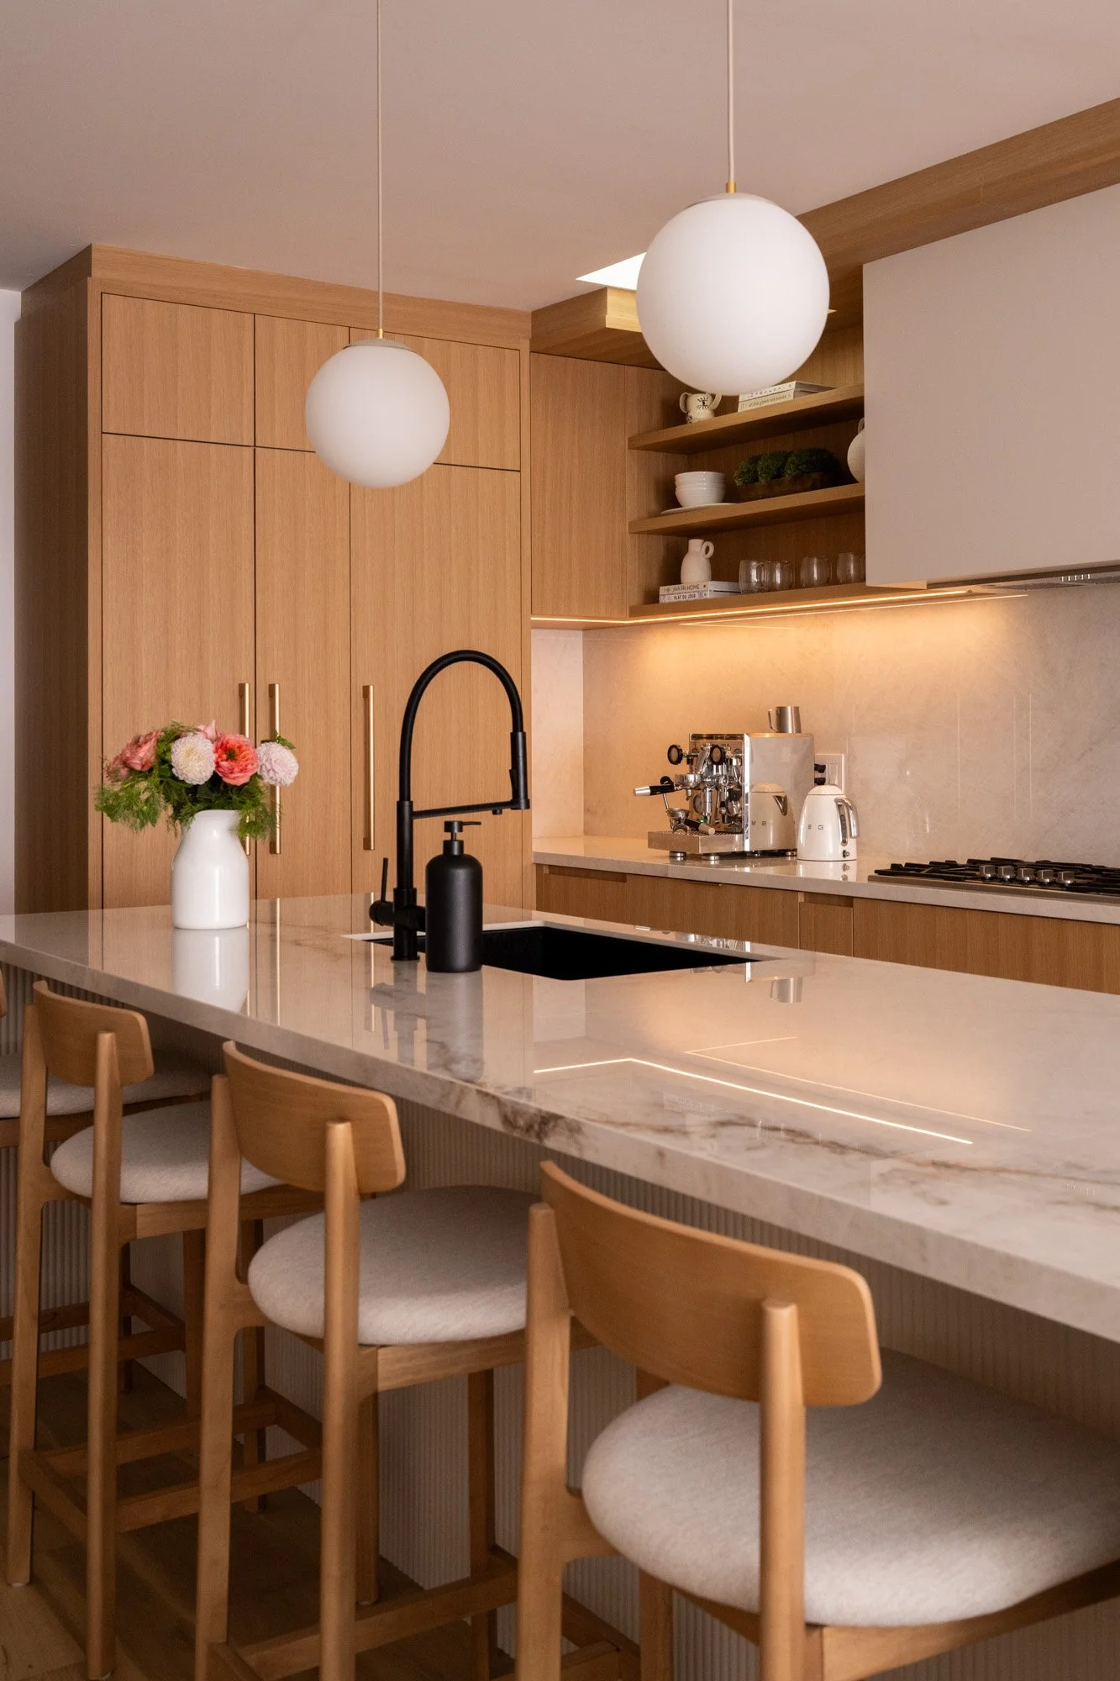
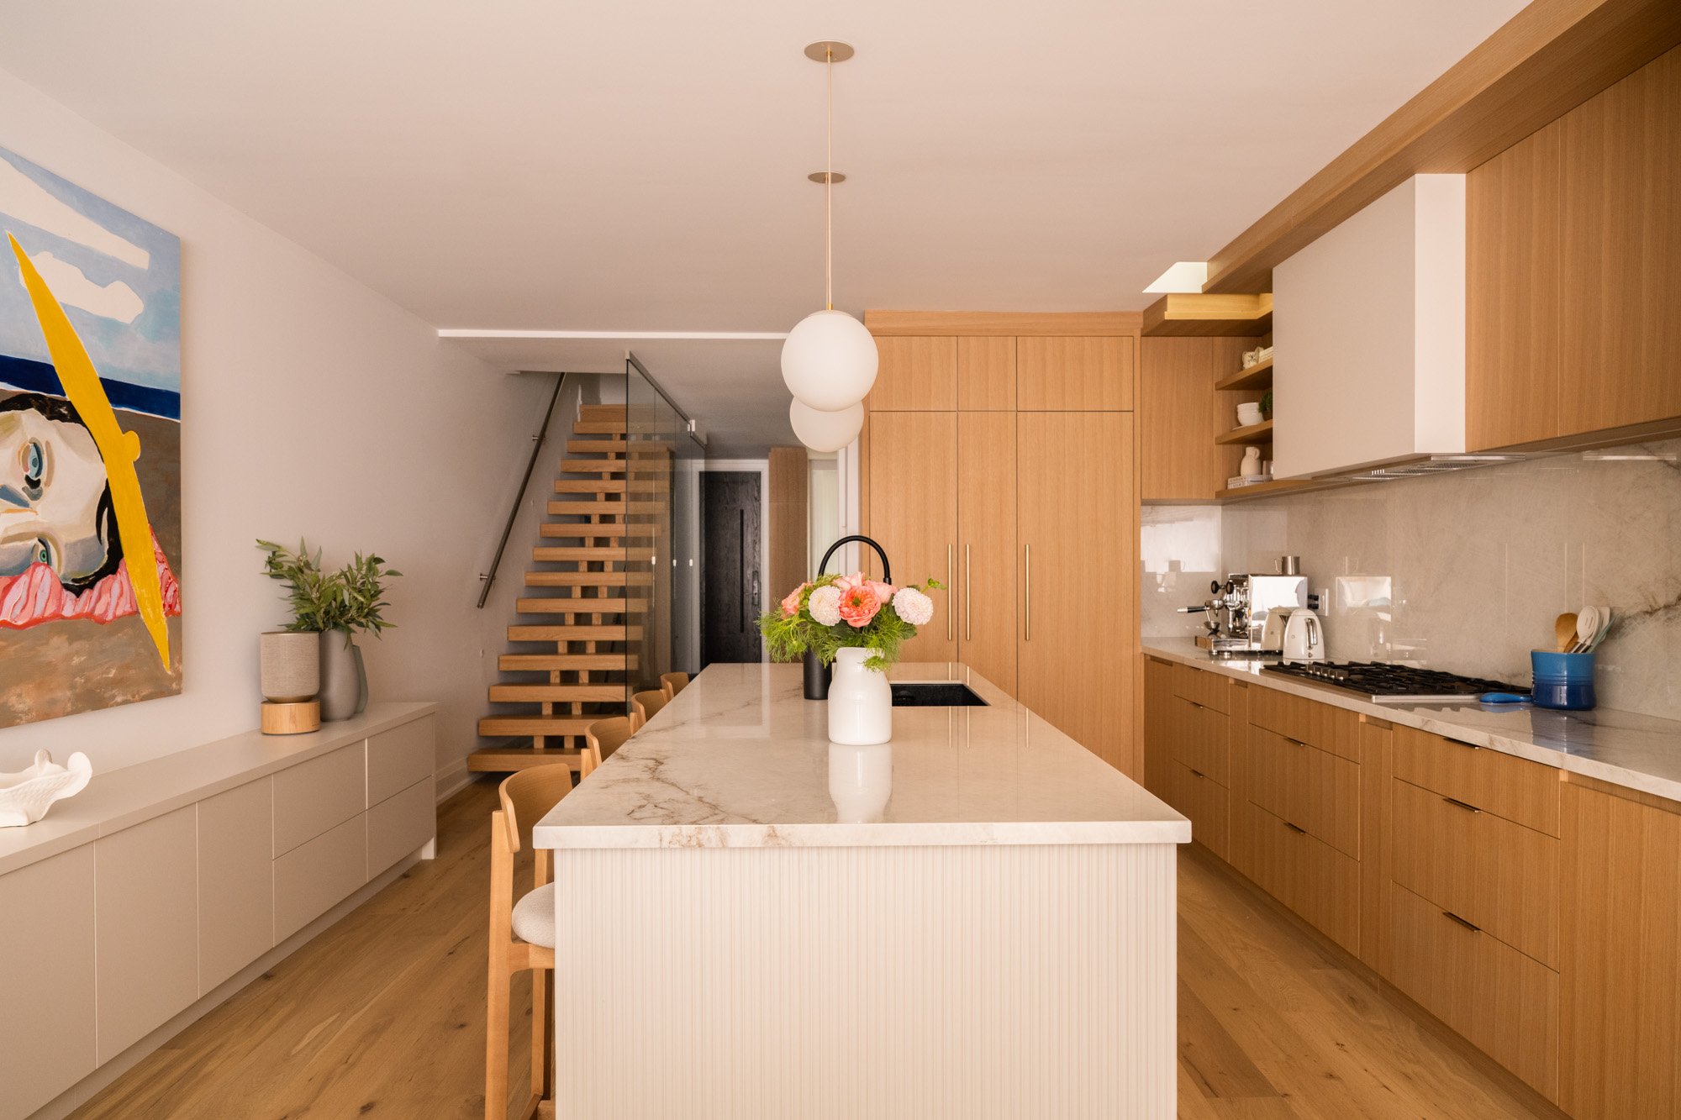
Long, light wood kitchen (Alair Homes)
From the outside, you wouldn’t picture there would be this much space, but this kitchen shows how wide the home can be.
Before this full renovation, the kitchen was much smaller with no room for an island, but now it’s spacious with plenty of space to walk through, a lot more storage, and a skylight above the coffee station.
Builder: Alair Homes / @alairhomes.toronto
Kitchen redesign: Peninsula to Island (Belynda Chen Interiors)
The original design of this kitchen had dark brown cabinets and a peninsula that cut off the middle of the kitchen.
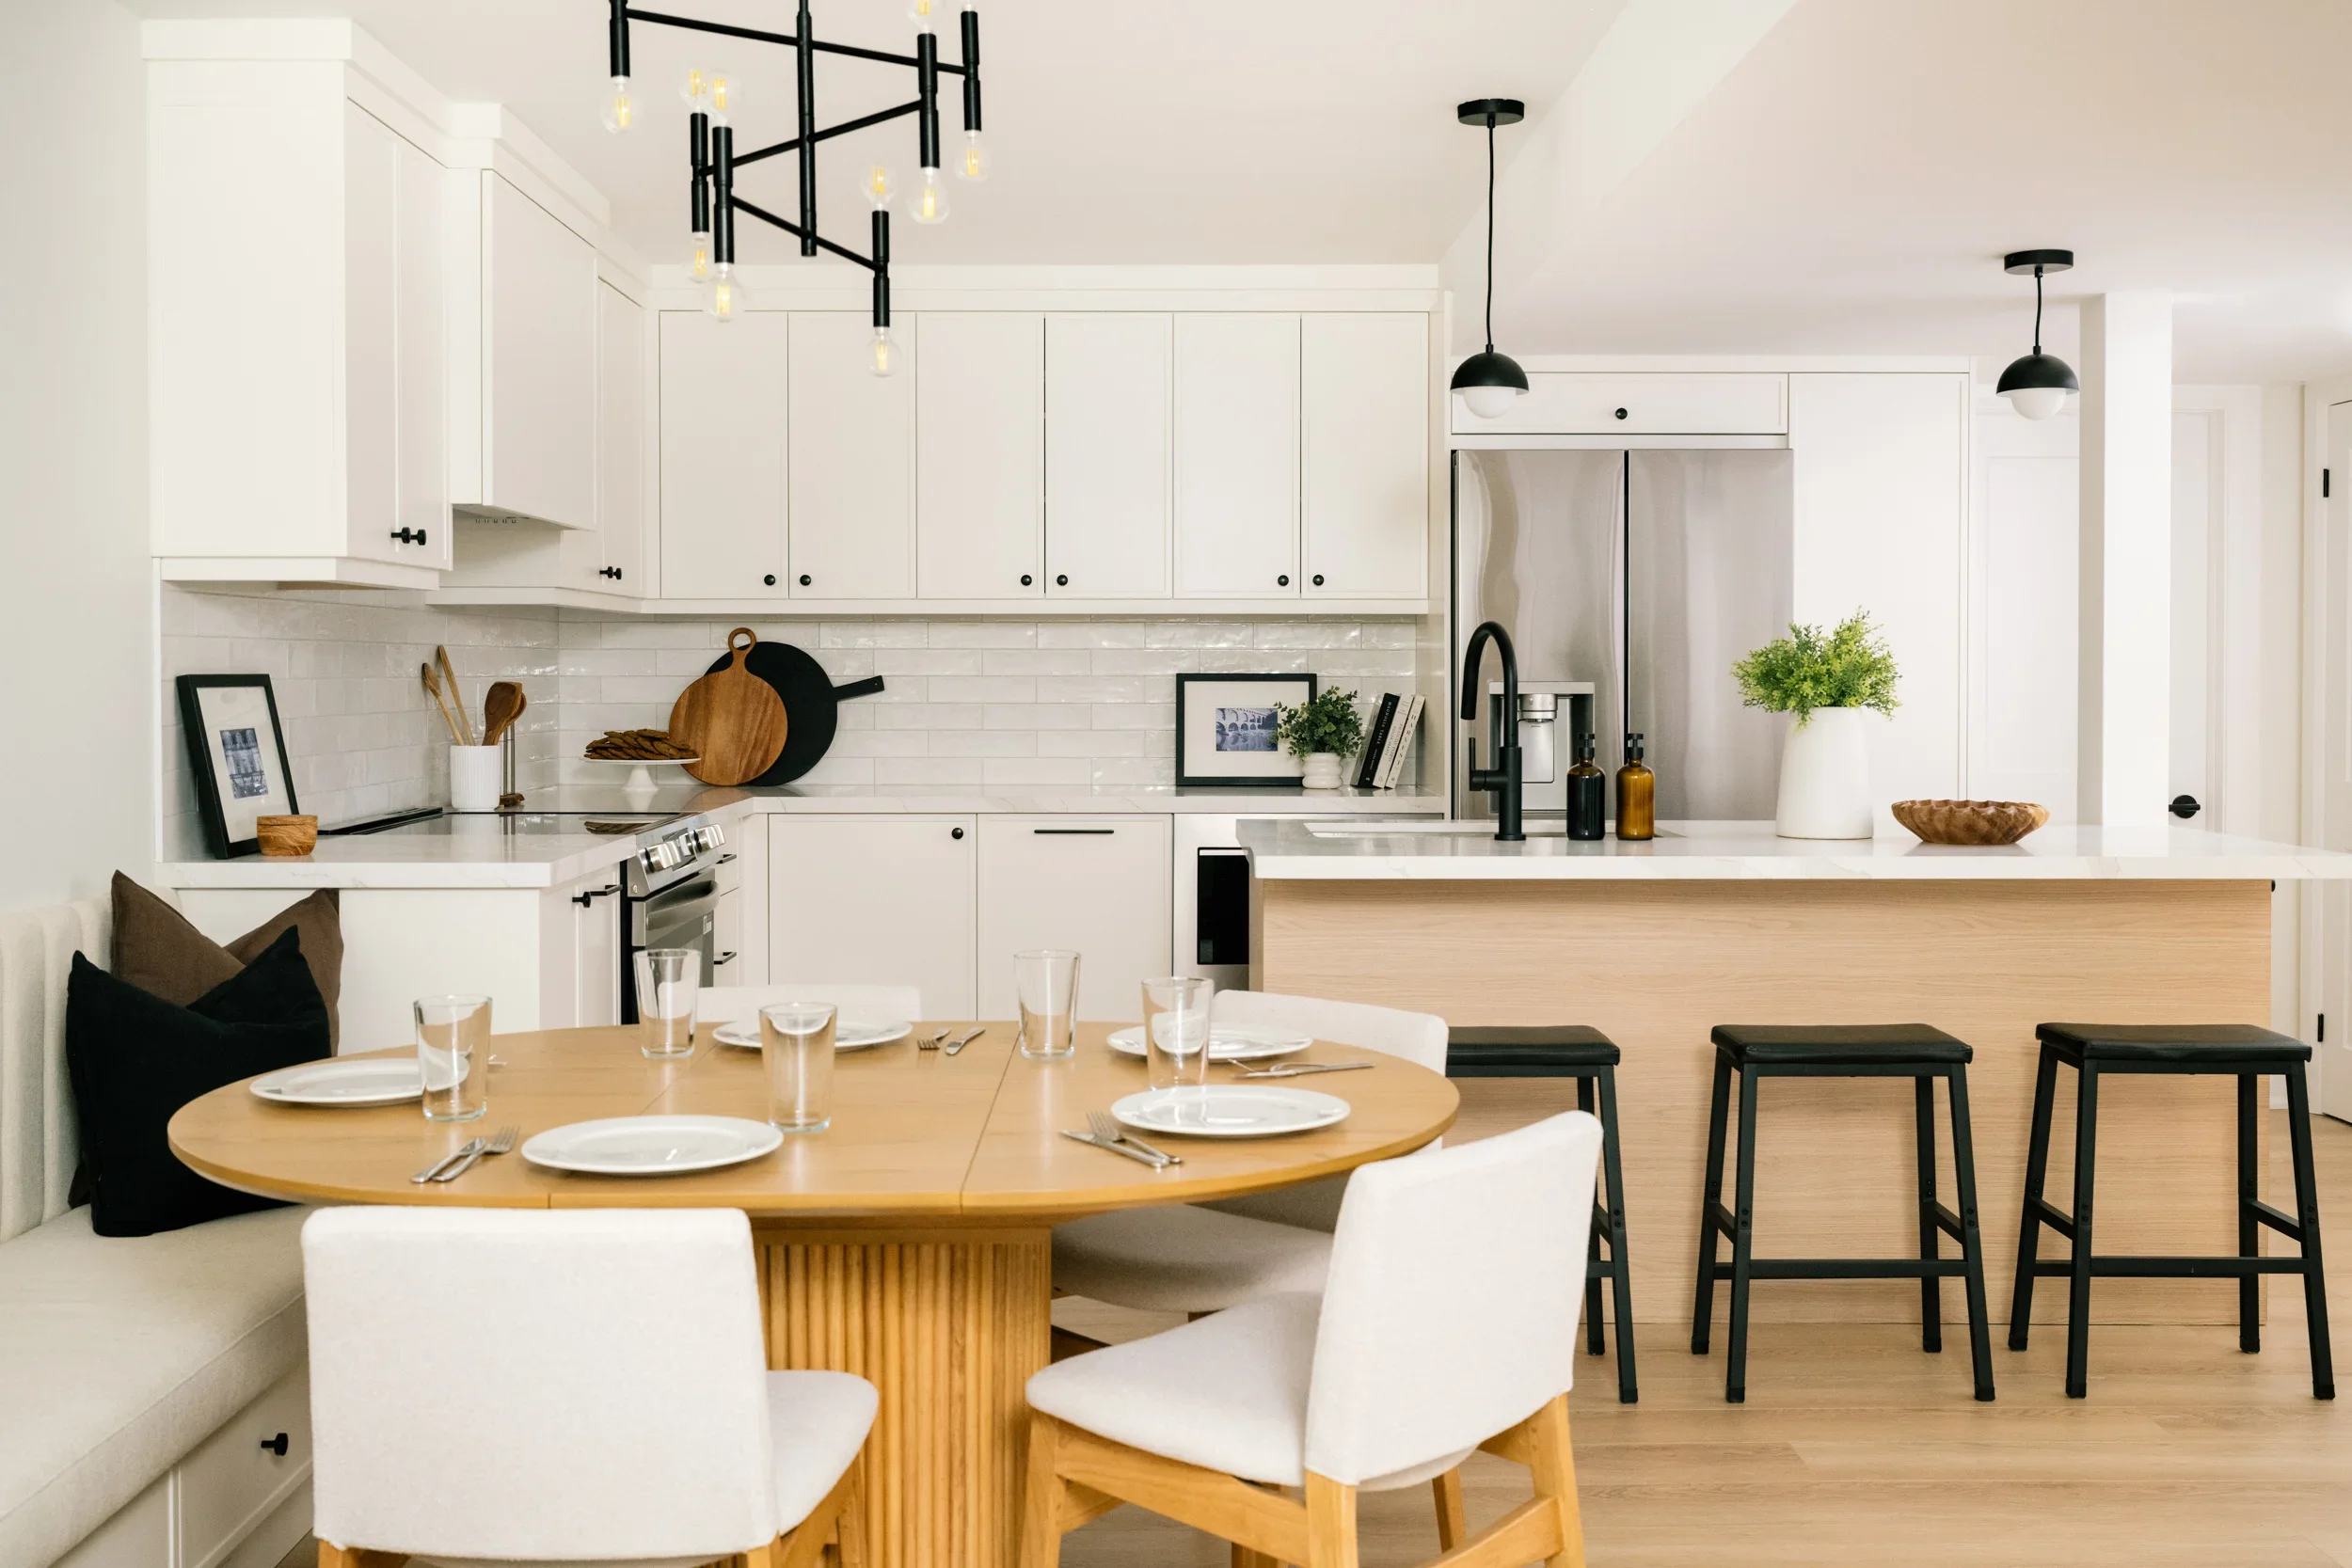
Interior designer, Belynda (Belynda Chen Interiors) changed the layout by removing the peninsula and installing a long island with storage and countertop seating. She added built-in pantry storage at the other end of the kitchen to maximize the space.
This single wall kitchen was designed with storage and countertop space from top to bottom. The long kitchen island adds more prep space and lower cabinetry, creating a circular flow in the space for everyone to move around.