• PUBLISHED
  • INTERIORS
  • LIFESTYLE
  • FOOD
  • INFO +
    • ABOUT
    • SERVICES
    • FAQ
  • NEW WORK
  • CONTACT
  • Menu

Janet Kwan - Interior & Lifestyle Photographer

  • PUBLISHED
  • INTERIORS
  • LIFESTYLE
  • FOOD
  • INFO +
    • ABOUT
    • SERVICES
    • FAQ
  • NEW WORK
  • CONTACT
No results found

Contact
Burnt orange/rust colour-drenched room with a black dining table and burnt orange dining chairs.

Princess Margaret Lotto Home: $9 Million Grand Prize Oakville Showhome

April 05, 2025 in Interiors

The $9 million grand prize for the spring 2025 Princess Margaret Lotto Home is this beautiful home in Oakville. This floor to ceiling colour-drenched room is just one of many spaces designed professionally by Brian Gluckstein.

Burnt orange/rust colour-drenched room with a black dining table and burnt orange dining chairs.
Family room with floor to ceiling windows and a rounded white couch.

Another stunning room on the main floor with high ceilings and tall windows, letting in a lot of natural light.


Another family room with a large floor to ceiling window, two white couches and two green side chairs.
Another family room with a large floor to ceiling window, two white couches and two green side chairs. A TV is mounted on the wall above a fireplace.
You may also like:
Full new basement living, dining, and kitchen: Belynda Chen Interiors
September 9, 2026
Full new basement living, dining, and kitchen: Belynda Chen Interiors
September 9, 2026
Read more →
September 9, 2026
janet-kwan-photography_creative-design-therapy_blackmore-02.webp
September 7, 2026
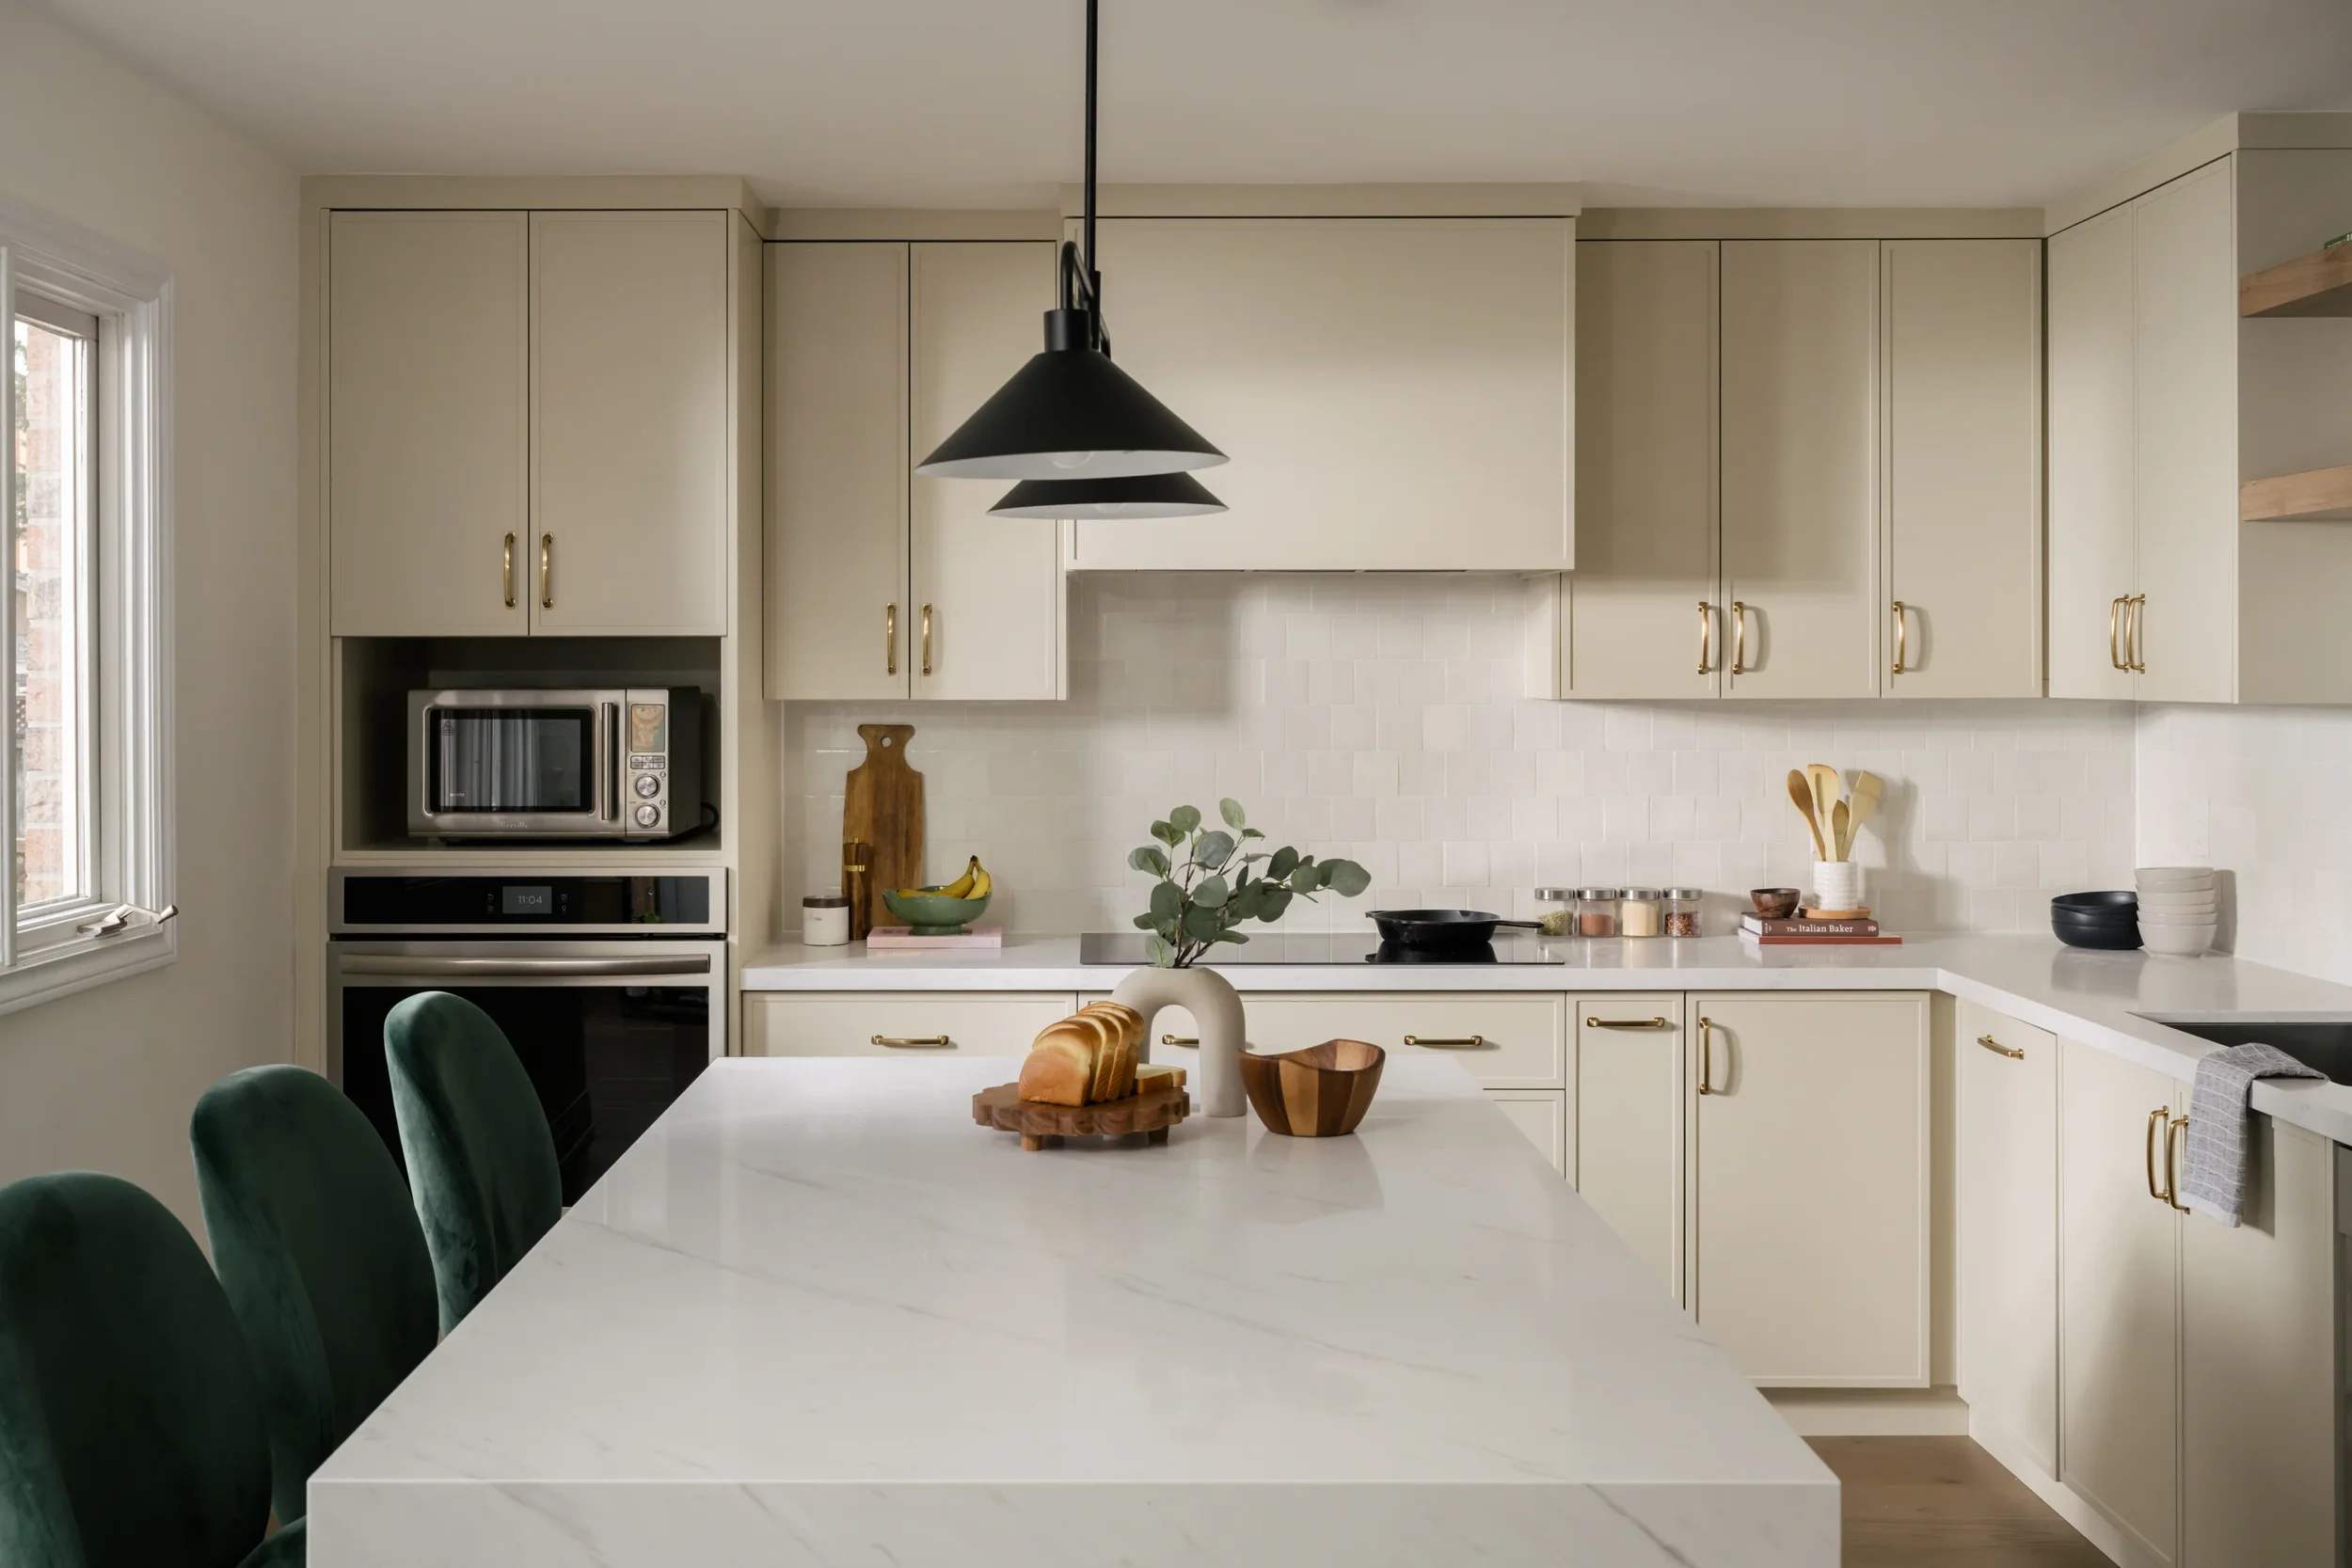
Cream, green, gold L-shaped kitchen: Creative Design Therapy
September 7, 2026
Read more →
September 7, 2026
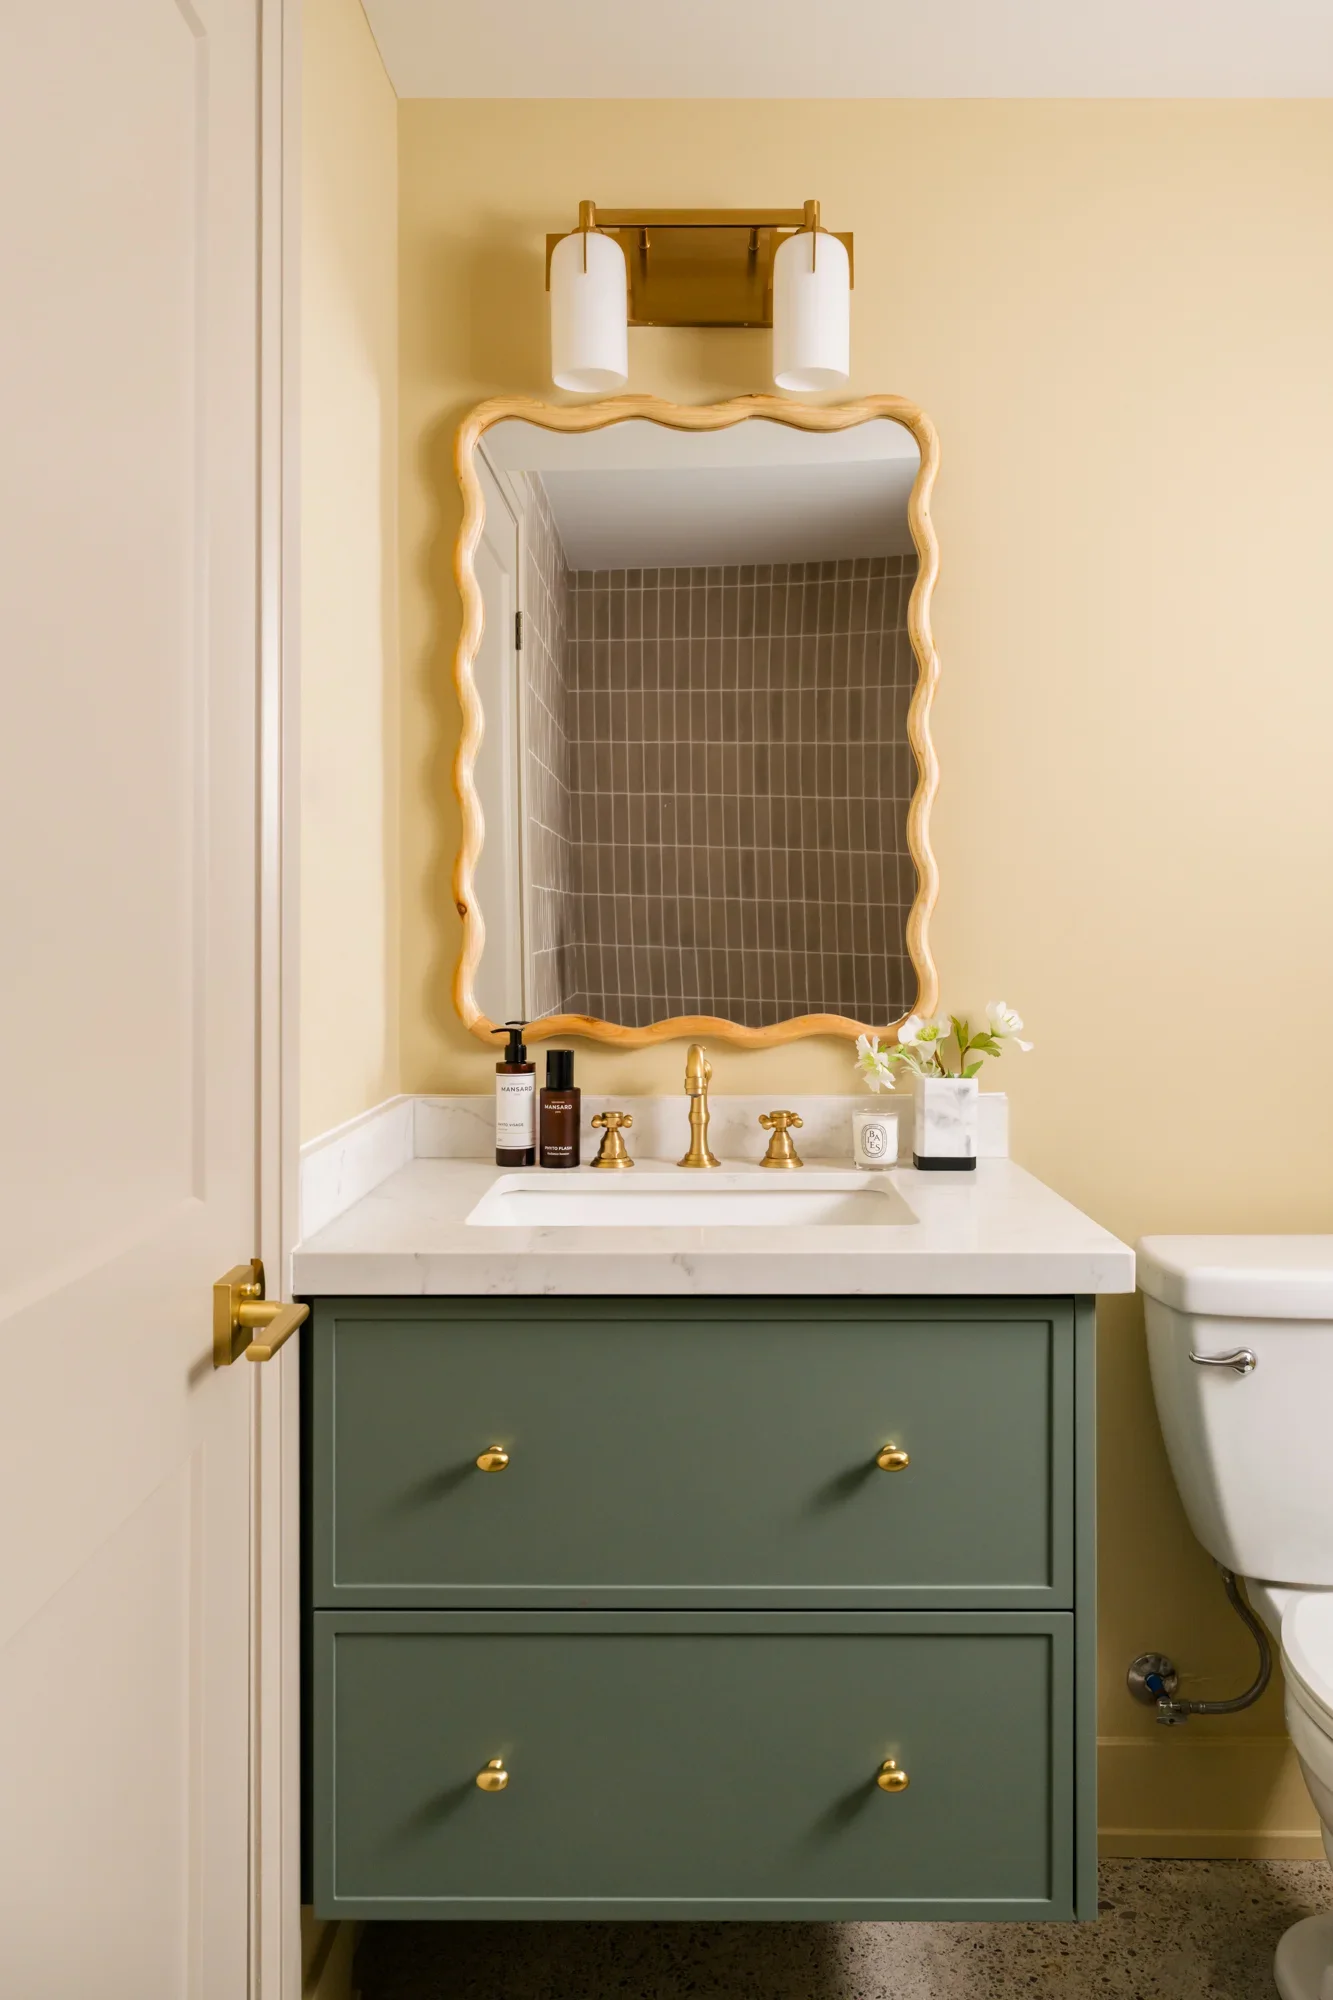
Basement bathroom: Colourful and whimsical (Creative Design Therapy)
August 18, 2026
Basement bathroom: Colourful and whimsical (Creative Design Therapy)
August 18, 2026
Read more →
August 18, 2026
How to add colour to your kitchen subtly
July 9, 2026
How to add colour to your kitchen subtly
July 9, 2026

Are you thinking of renovating your kitchen and want to add colour for the first time? You may feel overwhelmed by the colour options out there and thatโ€™s common.

Read more →
July 9, 2026
Before and after: Featured in Style at Home (Belynda Chen Interiors)
June 23, 2026
Before and after: Featured in Style at Home (Belynda Chen Interiors)
June 23, 2026
Read more →
June 23, 2026
Kitchen + dining area refresh (Belynda Chen Interiors
June 1, 2026
Kitchen + dining area refresh (Belynda Chen Interiors
June 1, 2026
Read more →
June 1, 2026
Home office + filming space (Belynda Chen Interiors)
March 18, 2026
Home office + filming space (Belynda Chen Interiors)
March 18, 2026
Read more →
March 18, 2026
Refreshed kitchen and dining (Belynda Chen Interiors)
March 1, 2026
Refreshed kitchen and dining (Belynda Chen Interiors)
March 1, 2026
Read more →
March 1, 2026
Primary bathroom: Bright 3-piece bathroom with square tiles (Alair Homes)
February 23, 2026
Primary bathroom: Bright 3-piece bathroom with square tiles (Alair Homes)
February 23, 2026
Read more →
February 23, 2026
Tags: home, showhome, princess margaret lotto home, prize, oakville, brian gluckstein
Comment
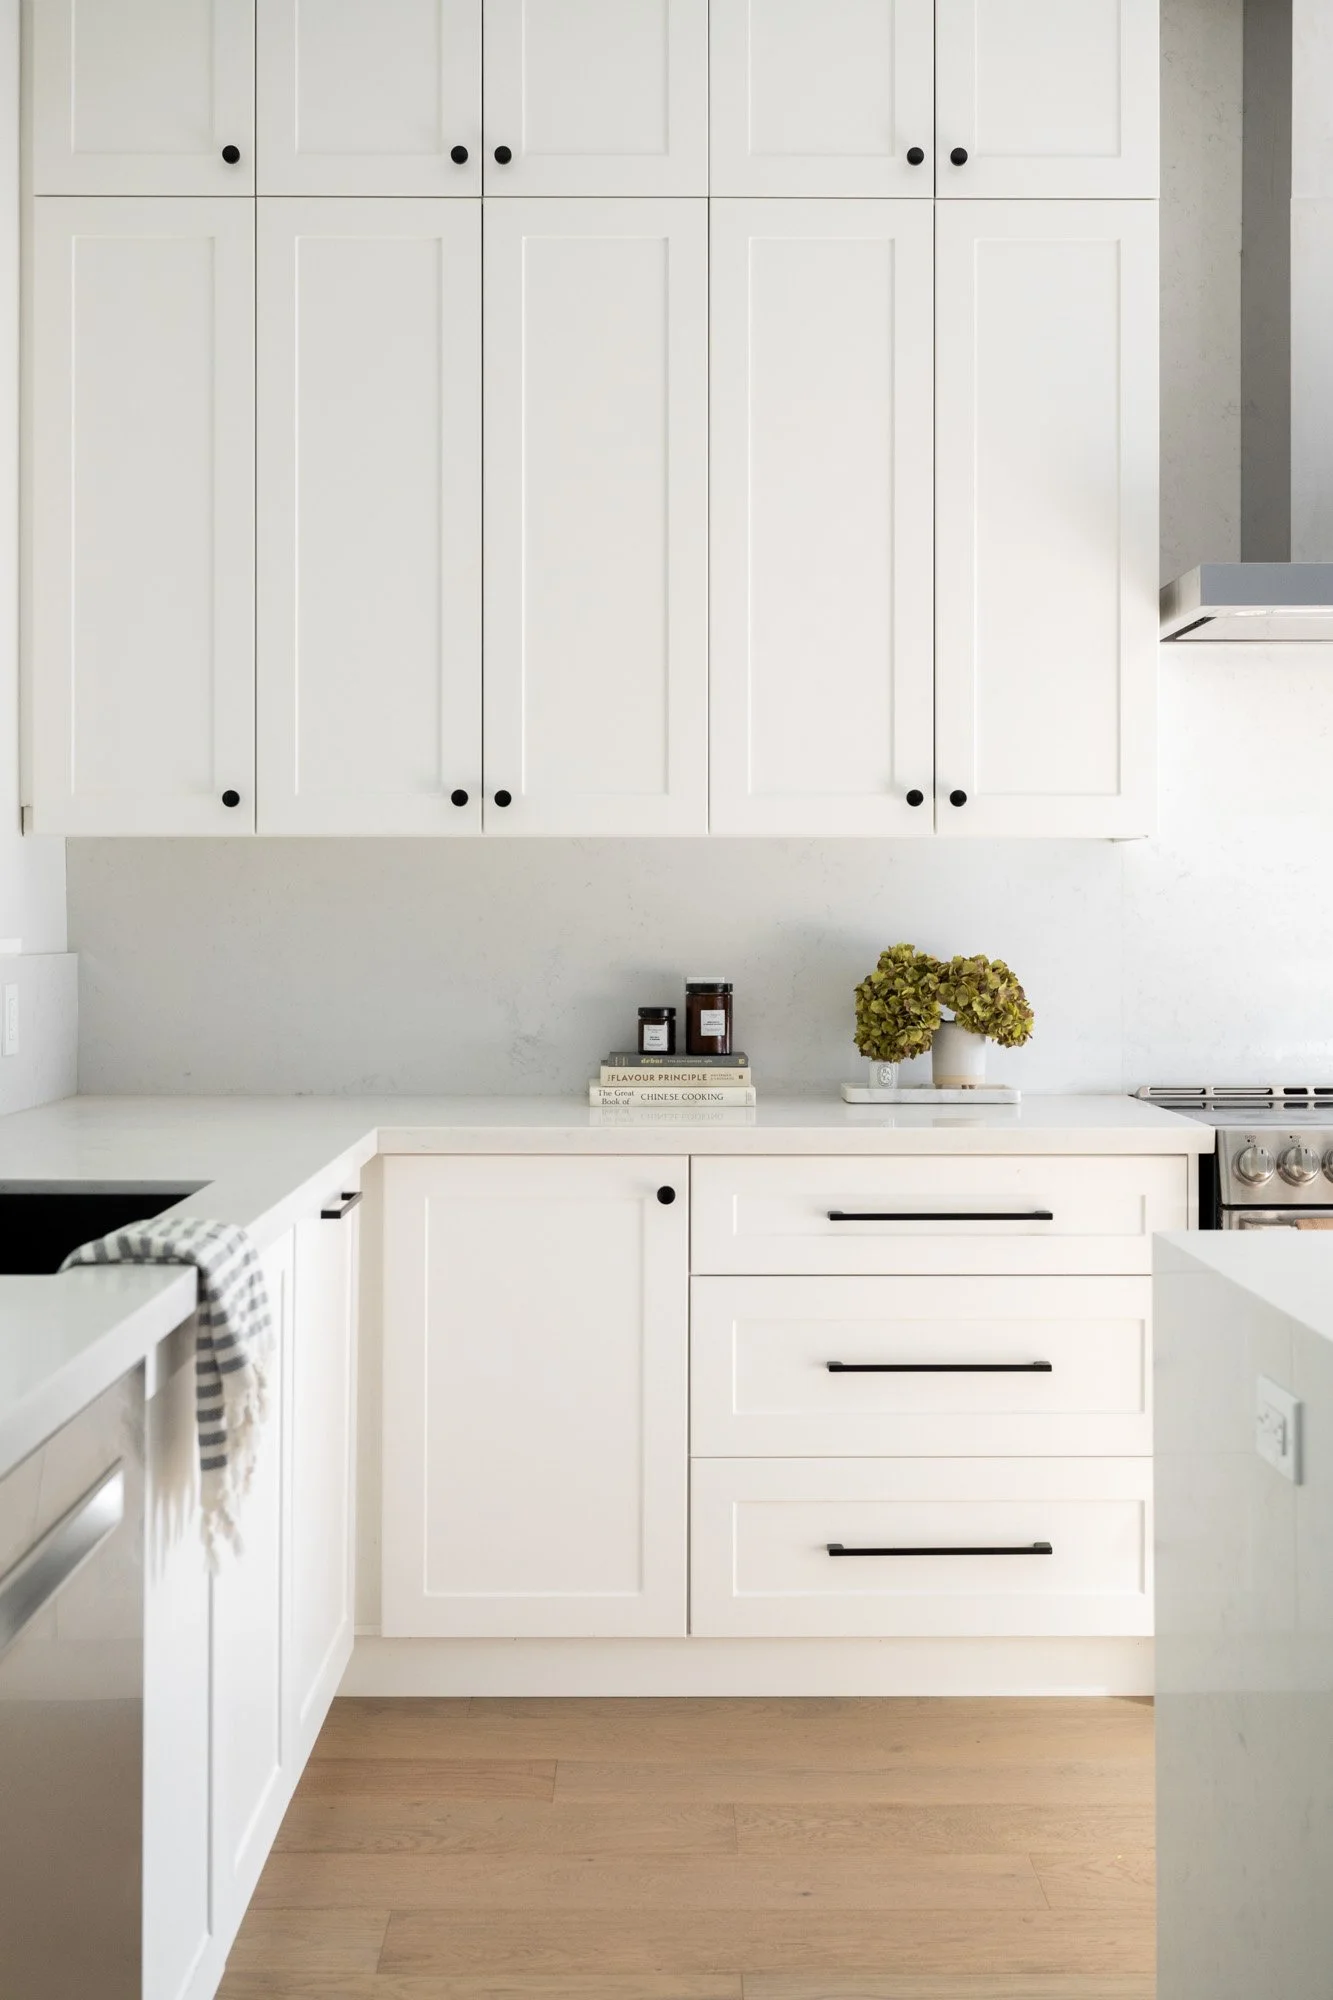
Bright, white remodeled kitchen with cabinets from floor to ceiling.

Refreshed coastal galley kitchen with a sun tunnel

March 05, 2025 in Interiors

This kitchen had high ceilings and big windows, but the cabinets and flooring didnโ€™t represent that well. They were dated and didnโ€™t match the rest of the first floor, which was updated with a blue coastal theme.

Belynda Chen Interiors helped the homeowners refresh their kitchen from top to bottom by extending the cabinets to the ceiling, and changing the cabinets and floors. As a final touch, a sun tunnel was installed in the ceiling. This allows a hint of sunlight to stream in from above, like a mini skylight.

A fresh renovated kitchen with white cabinets, a light blue grey backsplash behind a stove, and wooden cutting boards leaning against the backsplash.
A bright, white renovated galley ktichen with a sun tunnel
Bright, white remodeled kitchen with cabinets from floor to ceiling.
A styled corner of a bright, white kitchen. Two cookbooks and a faux plant sit in the corner with a bowl and wood ball chain.
A styled corner of a bright kitchen with a cake stand of cookies and art frame behind.
A 45-degree view of closed kitchen drawers.
A 45-degree view of open kitchen drawers with a built-in spice rack.
A straight-on view of a bright white kitchen with a blue-grey backsplash and kitchen sink. A bowl of lemons and clementines sit beside the sink.
A 45-degree view of a galley kitchen with a sink, dishwasher, and built-in microwave.
You may also like:
Full new basement living, dining, and kitchen: Belynda Chen Interiors
September 9, 2026
Full new basement living, dining, and kitchen: Belynda Chen Interiors
September 9, 2026
Read more →
September 9, 2026
janet-kwan-photography_creative-design-therapy_blackmore-02.webp
September 7, 2026
Cream, green, gold L-shaped kitchen: Creative Design Therapy
September 7, 2026
Read more →
September 7, 2026
Basement bathroom: Colourful and whimsical (Creative Design Therapy)
August 18, 2026
Basement bathroom: Colourful and whimsical (Creative Design Therapy)
August 18, 2026
Read more →
August 18, 2026
How to add colour to your kitchen subtly
July 9, 2026
How to add colour to your kitchen subtly
July 9, 2026

Are you thinking of renovating your kitchen and want to add colour for the first time? You may feel overwhelmed by the colour options out there and thatโ€™s common.

Read more →
July 9, 2026
Before and after: Featured in Style at Home (Belynda Chen Interiors)
June 23, 2026
Before and after: Featured in Style at Home (Belynda Chen Interiors)
June 23, 2026
Read more →
June 23, 2026
Kitchen + dining area refresh (Belynda Chen Interiors
June 1, 2026
Kitchen + dining area refresh (Belynda Chen Interiors
June 1, 2026
Read more →
June 1, 2026
Home office + filming space (Belynda Chen Interiors)
March 18, 2026
Home office + filming space (Belynda Chen Interiors)
March 18, 2026
Read more →
March 18, 2026
Refreshed kitchen and dining (Belynda Chen Interiors)
March 1, 2026
Refreshed kitchen and dining (Belynda Chen Interiors)
March 1, 2026
Read more →
March 1, 2026
Primary bathroom: Bright 3-piece bathroom with square tiles (Alair Homes)
February 23, 2026
Primary bathroom: Bright 3-piece bathroom with square tiles (Alair Homes)
February 23, 2026
Read more →
February 23, 2026
Long, light wood kitchen (Alair Homes)
February 19, 2026
Long, light wood kitchen (Alair Homes)
February 19, 2026
Read more →
February 19, 2026
Powder room: Small and powerful wallpaper (Alair Homes)
February 1, 2026
Powder room: Small and powerful wallpaper (Alair Homes)
February 1, 2026
Read more →
February 1, 2026
Kitchen redesign: Peninsula to Island (Belynda Chen Interiors)
January 31, 2026
Kitchen redesign: Peninsula to Island (Belynda Chen Interiors)
January 31, 2026
Read more →
January 31, 2026
Tags: interior, belynda chen interiors, kitchen
Comment
A jute basket filled with rolled rugs. A rustic wooden ladder leans against the wall beside the basket with three rugs hanging off the rungs.

Lifestyle product: hd+co

February 10, 2025 in Commercial, Interiors, Lifestyle

hd+co is a Canadian company based in Toronto, founded by interior designer and stylist Emily Staunton. The collection of handwoven rugs are designed to withstand daily use like high-traffic areas, pets, and spills. The rugs are from recycled plastic water bottles and are UV resistant, which makes them more durable than regular cotton or wool, ensuring they maintain their quality and beauty.

A large neutral rug with a wooden rattan chair sits on top with a white pillow.
A large neutral rug with a wooden rattan chair sits on top with a white pillow. A wooden and glass coffee table sits next to the chair with a white vase and greenery.
hd+co's owner places a rolled rug into a basket of rugs next to a wooden ladder leaning against the wall.
A jute basket filled with rolled rugs sits in front of a white wall.
hd+co owner sits on a rattan chair in front of a wall and wooden ladder, smiling at the camera.
An overhead view of a neutral rug with a couch and coffee table sitting on top.
Two small rugs lay overlapping each other with a round wooden coffee table off to the left. A white vase and greenery sits on top of the coffee table.
A small black stool sits on top of a jute rug. A pile of three folded rugs sit on top of the stool.
An overhead photo of rug samples and baskets.
An interior photo of a mudroom with a black and white rug in front of the built-in cabinetry.
An overhead photo of a black and white rug with a pair of black boots on top.
A neutral tan and white rug with a basket on top.
You may also like:
Full new basement living, dining, and kitchen: Belynda Chen Interiors
September 9, 2026
Full new basement living, dining, and kitchen: Belynda Chen Interiors
September 9, 2026
Read more →
September 9, 2026
janet-kwan-photography_creative-design-therapy_blackmore-02.webp
September 7, 2026
Cream, green, gold L-shaped kitchen: Creative Design Therapy
September 7, 2026
Read more →
September 7, 2026
Heirloome House: Soft, comfortable loungewear by Korean-Canadian women duo
September 2, 2026
Heirloome House: Soft, comfortable loungewear by Korean-Canadian women duo
September 2, 2026
Read more →
September 2, 2026
Basement bathroom: Colourful and whimsical (Creative Design Therapy)
August 18, 2026
Basement bathroom: Colourful and whimsical (Creative Design Therapy)
August 18, 2026
Read more →
August 18, 2026
How to add colour to your kitchen subtly
July 9, 2026
How to add colour to your kitchen subtly
July 9, 2026

Are you thinking of renovating your kitchen and want to add colour for the first time? You may feel overwhelmed by the colour options out there and thatโ€™s common.

Read more →
July 9, 2026
Before and after: Featured in Style at Home (Belynda Chen Interiors)
June 23, 2026
Before and after: Featured in Style at Home (Belynda Chen Interiors)
June 23, 2026
Read more →
June 23, 2026
Kitchen + dining area refresh (Belynda Chen Interiors
June 1, 2026
Kitchen + dining area refresh (Belynda Chen Interiors
June 1, 2026
Read more →
June 1, 2026
Business branding: Sonnihaus
April 11, 2026
Business branding: Sonnihaus
April 11, 2026
Read more →
April 11, 2026
Home office + filming space (Belynda Chen Interiors)
March 18, 2026
Home office + filming space (Belynda Chen Interiors)
March 18, 2026
Read more →
March 18, 2026
Tags: HD+CO, rugs, home decor
Comment
Spacious open kitchen with floor to ceiling white cabinets and a two-toned island with two white pendant lamps hanging above

Spacious family kitchen (Creative Design Therapy)

January 06, 2025 in Interiors

This large kitchen was fully relocated and rebuilt from the ground up to be a beautiful and functional place to accomodate a busy family. With a spacious kitchen island and plenty of floor-to-ceiling cabinetry, the family can all be in the space at the same time without feeling cramped. They can now host big groups of family and friends with all the new space theyโ€™ve gained.

Interior designer: Creative Design Therapy

Construction: Bakerhill Renovations

Interior design: Creative Design Therapy

A medium wide photo of a kitchen with white cabinets and a large kitchen island with lemons, candle, and greenery on the island.
Large 3-panel window in front of a white kitchen and black hardware
Large 3-panel window in a kitchen with a kitchen island and white pendant hanging above
Large white kitchen cabinets from floor to ceiling and a white stone backsplash.
A close up of a kitchen island with lemons, candle, and greenery styled as a centrepiece.
A straight on view of a tall kitchen with floor to ceiling white cabinets. A large kitchen island sits in the middle with 3 stools.
Featured
Full new basement living, dining, and kitchen: Belynda Chen Interiors
September 9, 2026
Full new basement living, dining, and kitchen: Belynda Chen Interiors
September 9, 2026
Read more →
September 9, 2026
janet-kwan-photography_creative-design-therapy_blackmore-02.webp
September 7, 2026
Cream, green, gold L-shaped kitchen: Creative Design Therapy
September 7, 2026
Read more →
September 7, 2026
Basement bathroom: Colourful and whimsical (Creative Design Therapy)
August 18, 2026
Basement bathroom: Colourful and whimsical (Creative Design Therapy)
August 18, 2026
Read more →
August 18, 2026
How to add colour to your kitchen subtly
July 9, 2026
How to add colour to your kitchen subtly
July 9, 2026

Are you thinking of renovating your kitchen and want to add colour for the first time? You may feel overwhelmed by the colour options out there and thatโ€™s common.

Read more →
July 9, 2026
Before and after: Featured in Style at Home (Belynda Chen Interiors)
June 23, 2026
Before and after: Featured in Style at Home (Belynda Chen Interiors)
June 23, 2026
Read more →
June 23, 2026
Kitchen + dining area refresh (Belynda Chen Interiors
June 1, 2026
Kitchen + dining area refresh (Belynda Chen Interiors
June 1, 2026
Read more →
June 1, 2026
Home office + filming space (Belynda Chen Interiors)
March 18, 2026
Home office + filming space (Belynda Chen Interiors)
March 18, 2026
Read more →
March 18, 2026
Refreshed kitchen and dining (Belynda Chen Interiors)
March 1, 2026
Refreshed kitchen and dining (Belynda Chen Interiors)
March 1, 2026
Read more →
March 1, 2026
Primary bathroom: Bright 3-piece bathroom with square tiles (Alair Homes)
February 23, 2026
Primary bathroom: Bright 3-piece bathroom with square tiles (Alair Homes)
February 23, 2026
Read more →
February 23, 2026
Tags: kitchen, home renovation, creative design therapy
Comment
A full view of a large, neutral primary bedroom with two night stands and lamps on either side. A dark orange-brown throw blanket lies on the bed.

Primary bedroom, bathroom, and custom closet (Belynda Chen Interiors)

November 11, 2024 in Interiors

This beautiful primary bedroom, ensuite, and walk-in closet were designed by Belynda Chen Interiors.

The spacious primary bedroom gives off a serene atmosphere with its soft, neutral colour palette and natural light filling the room. Itโ€™s an inviting way to start and end your day.

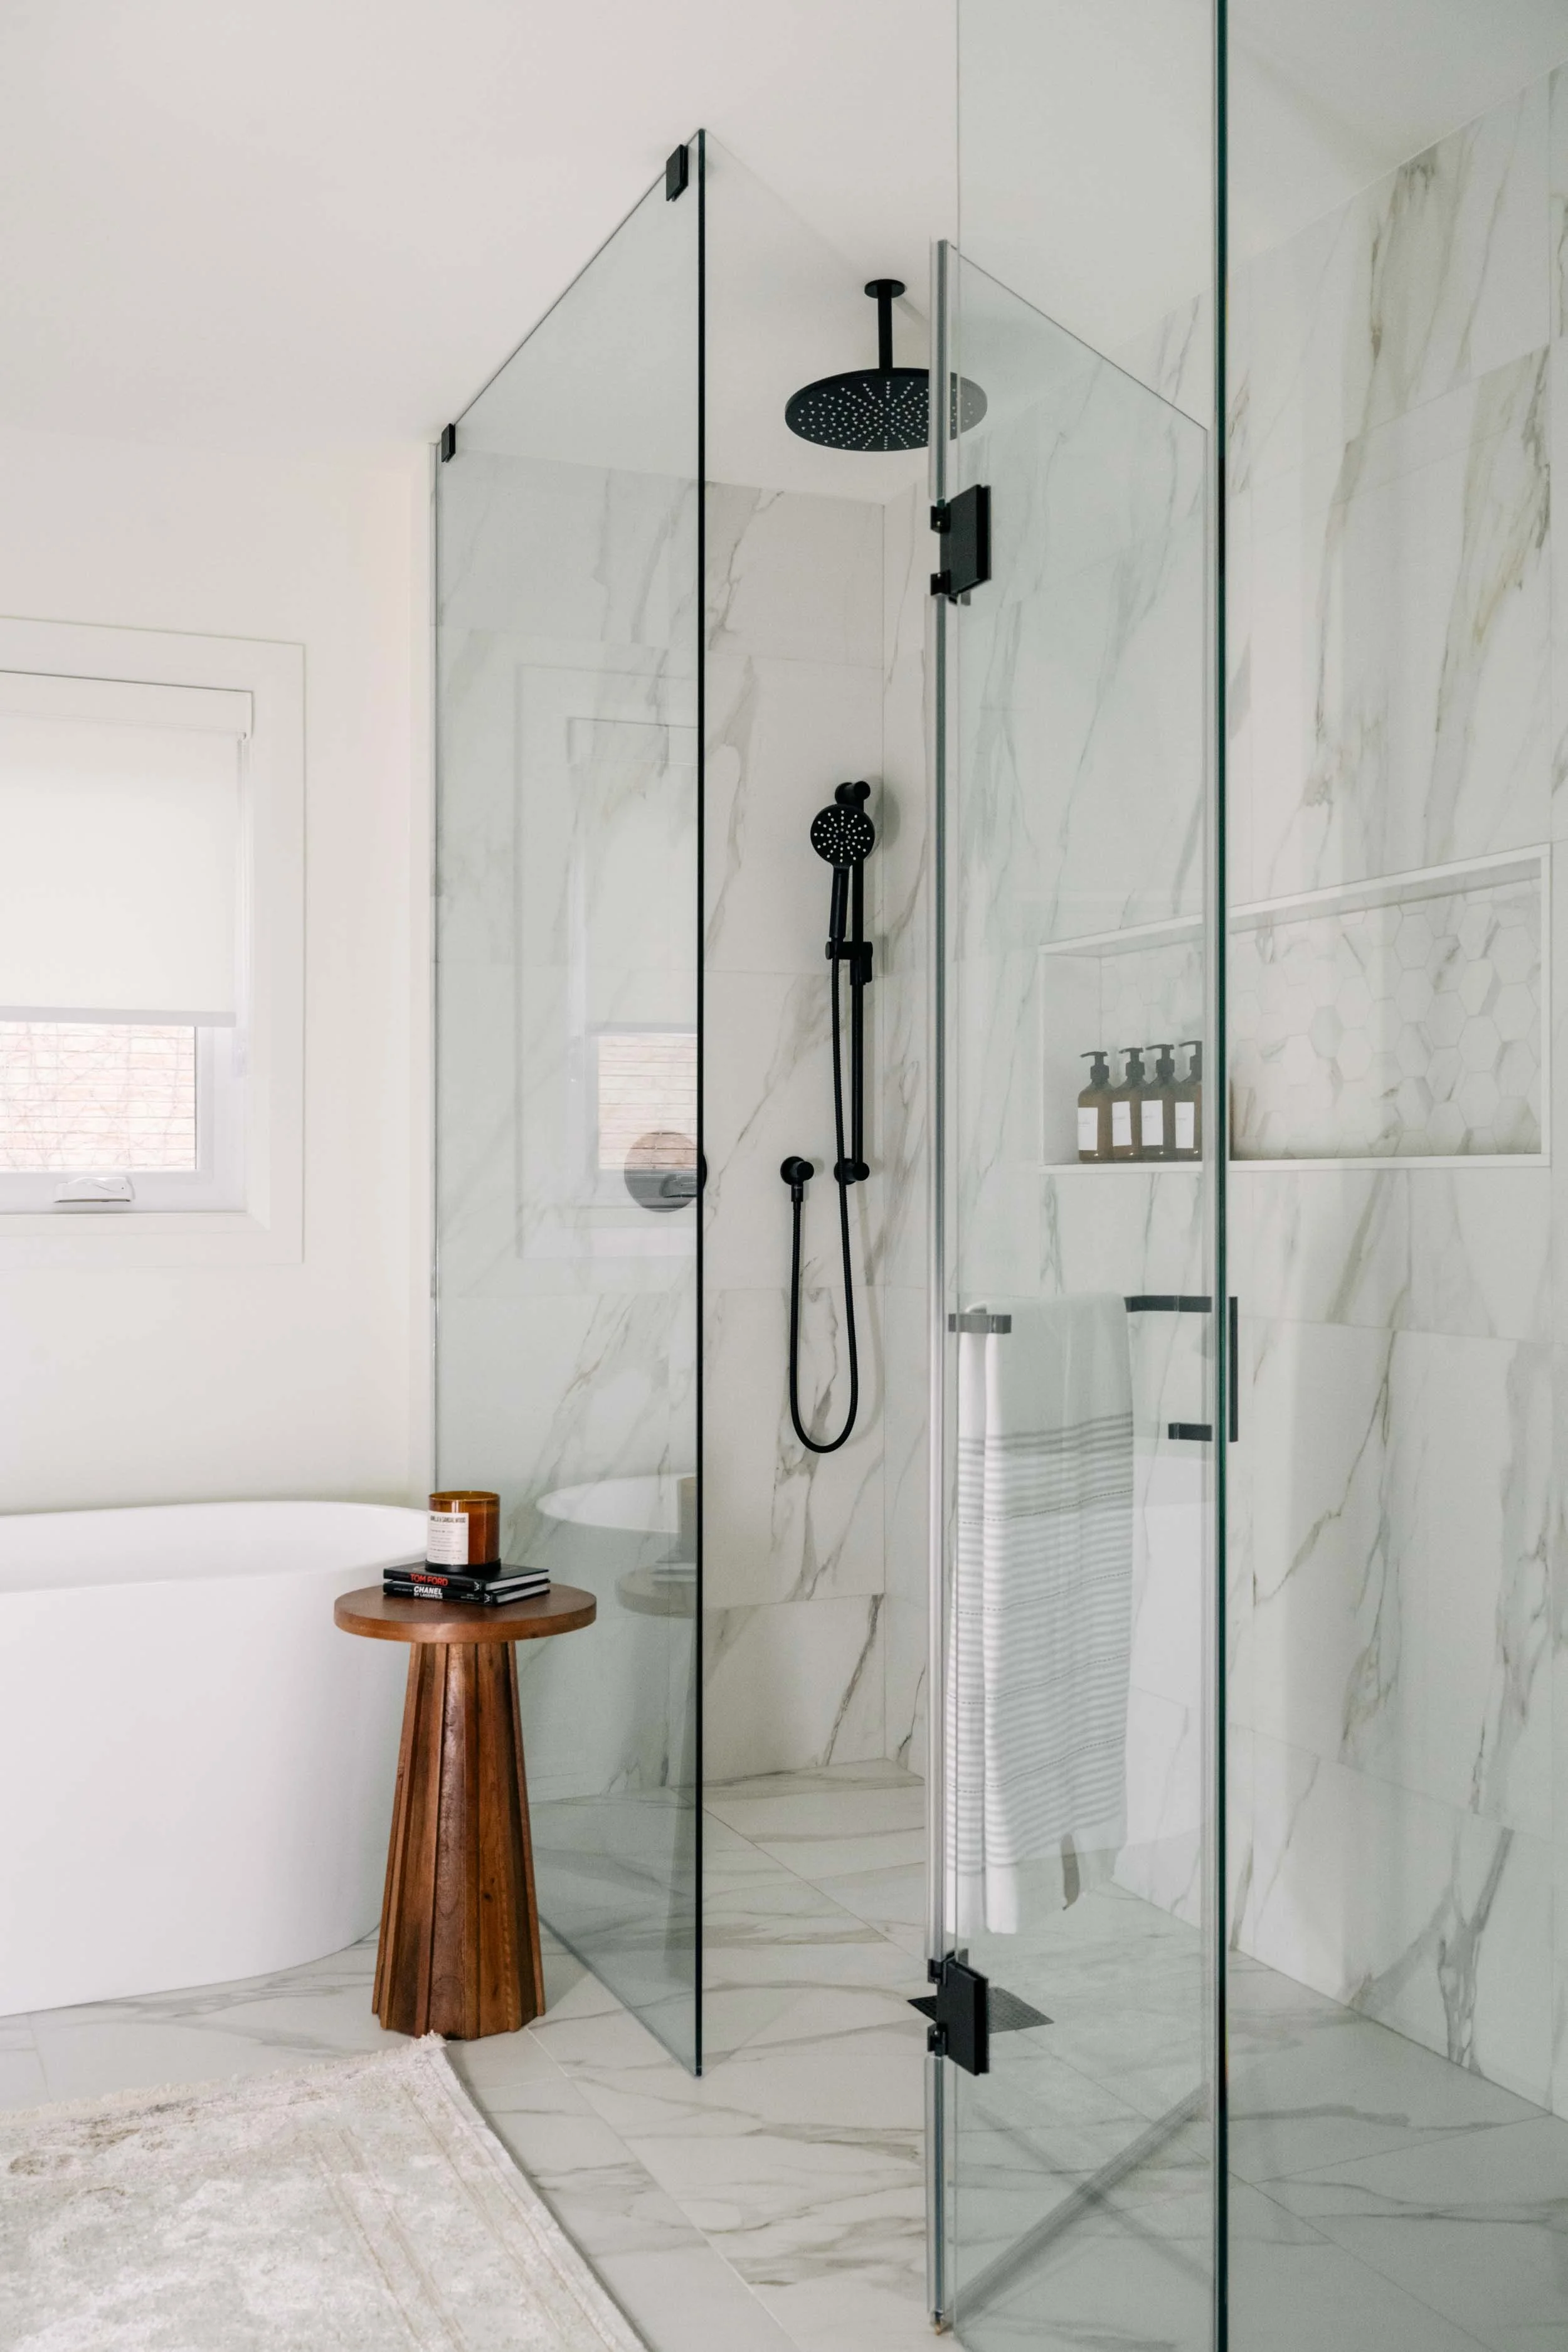
Next to the bedroom is the 4-piece primary bathroom, which has modern and luxurious finishes. The freestanding tub sits next to the window to give you the best spot for relaxation.

The large walk-in closet is connected to the bathroom and is designed with organization in mind. There are both open and closed shelving so you can show your favourite pieces and store the rest behind doors. Under-cabinet lighting highlights the open shelves like a display case.

A straight-on view of a large, neutral primary bedroom with two night stands and lamps on either side. A dark orange-brown throw blanket lies on the bed.
A double vanity with black hardware and gold mirrors and light fixtures.
A straight-on view of a standalone white tub with black hardware. A dark brown side table sits at the end of the tub.
A large standalone shower with a large wall niche and waterfall showerhead.
Custom closet with a display case full of purses. Dresses hang on the left side of the closet. Black jackets hang on the right side. A large island sits in the middle with drawers.
The corner of a custom closet. Dresses hang in the corner section of the closet.
You may also like:
Full new basement living, dining, and kitchen: Belynda Chen Interiors
September 9, 2026
Full new basement living, dining, and kitchen: Belynda Chen Interiors
September 9, 2026
Read more →
September 9, 2026
janet-kwan-photography_creative-design-therapy_blackmore-02.webp
September 7, 2026
Cream, green, gold L-shaped kitchen: Creative Design Therapy
September 7, 2026
Read more →
September 7, 2026
Heirloome House: Soft, comfortable loungewear by Korean-Canadian women duo
September 2, 2026
Heirloome House: Soft, comfortable loungewear by Korean-Canadian women duo
September 2, 2026
Read more →
September 2, 2026
Basement bathroom: Colourful and whimsical (Creative Design Therapy)
August 18, 2026
Basement bathroom: Colourful and whimsical (Creative Design Therapy)
August 18, 2026
Read more →
August 18, 2026
How to add colour to your kitchen subtly
July 9, 2026
How to add colour to your kitchen subtly
July 9, 2026

Are you thinking of renovating your kitchen and want to add colour for the first time? You may feel overwhelmed by the colour options out there and thatโ€™s common.

Read more →
July 9, 2026
Before and after: Featured in Style at Home (Belynda Chen Interiors)
June 23, 2026
Before and after: Featured in Style at Home (Belynda Chen Interiors)
June 23, 2026
Read more →
June 23, 2026
Kitchen + dining area refresh (Belynda Chen Interiors
June 1, 2026
Kitchen + dining area refresh (Belynda Chen Interiors
June 1, 2026
Read more →
June 1, 2026
Business branding: Sonnihaus
April 11, 2026
Business branding: Sonnihaus
April 11, 2026
Read more →
April 11, 2026
Home office + filming space (Belynda Chen Interiors)
March 18, 2026
Home office + filming space (Belynda Chen Interiors)
March 18, 2026
Read more →
March 18, 2026
Tags: belynda chen interiors, primary bedroom, primary bathroom, closet
Comment
Prev / Next

INSTAGRAM

Dining room inspo: Built-in cabinets + coffee station

Interior design: @creativedesigntherapy 
Photography: @janetkwan

#interiordesign #diningroom #houseandhome #betterhomesandgardens #torontohomes

If you love to host and need another place to kee
Kitchen storage inspo: How do you keep your countertop clear of appliances? An appliance garage can do that for you

Build: @alairhomes.toronto
Photography: @janetkwan

#kitcheninspo #alairforesthill #interiordesign #houseandhome #homesandgardens

It
Sunrise and sunset in New York City ๐ŸŒ‡
7am: Sunrise through Manhattan Bridge from Brooklyn Bridge

#nyc #newyorkcity #usopen #brooklynbridge #nycsunset

7pm: Little Island

#littleislandnyc #nyc #newyorkcity

7pm: Pier 57

Waited for this moment

Sun
Follow @janetkwan

BROWSE BY CATEGORY

Categories
  • Business
  • Commercial
  • Featured
  • Food
  • Interiors
  • Lifestyle
  • People
  • Personal
  • Resources
  • Travel