
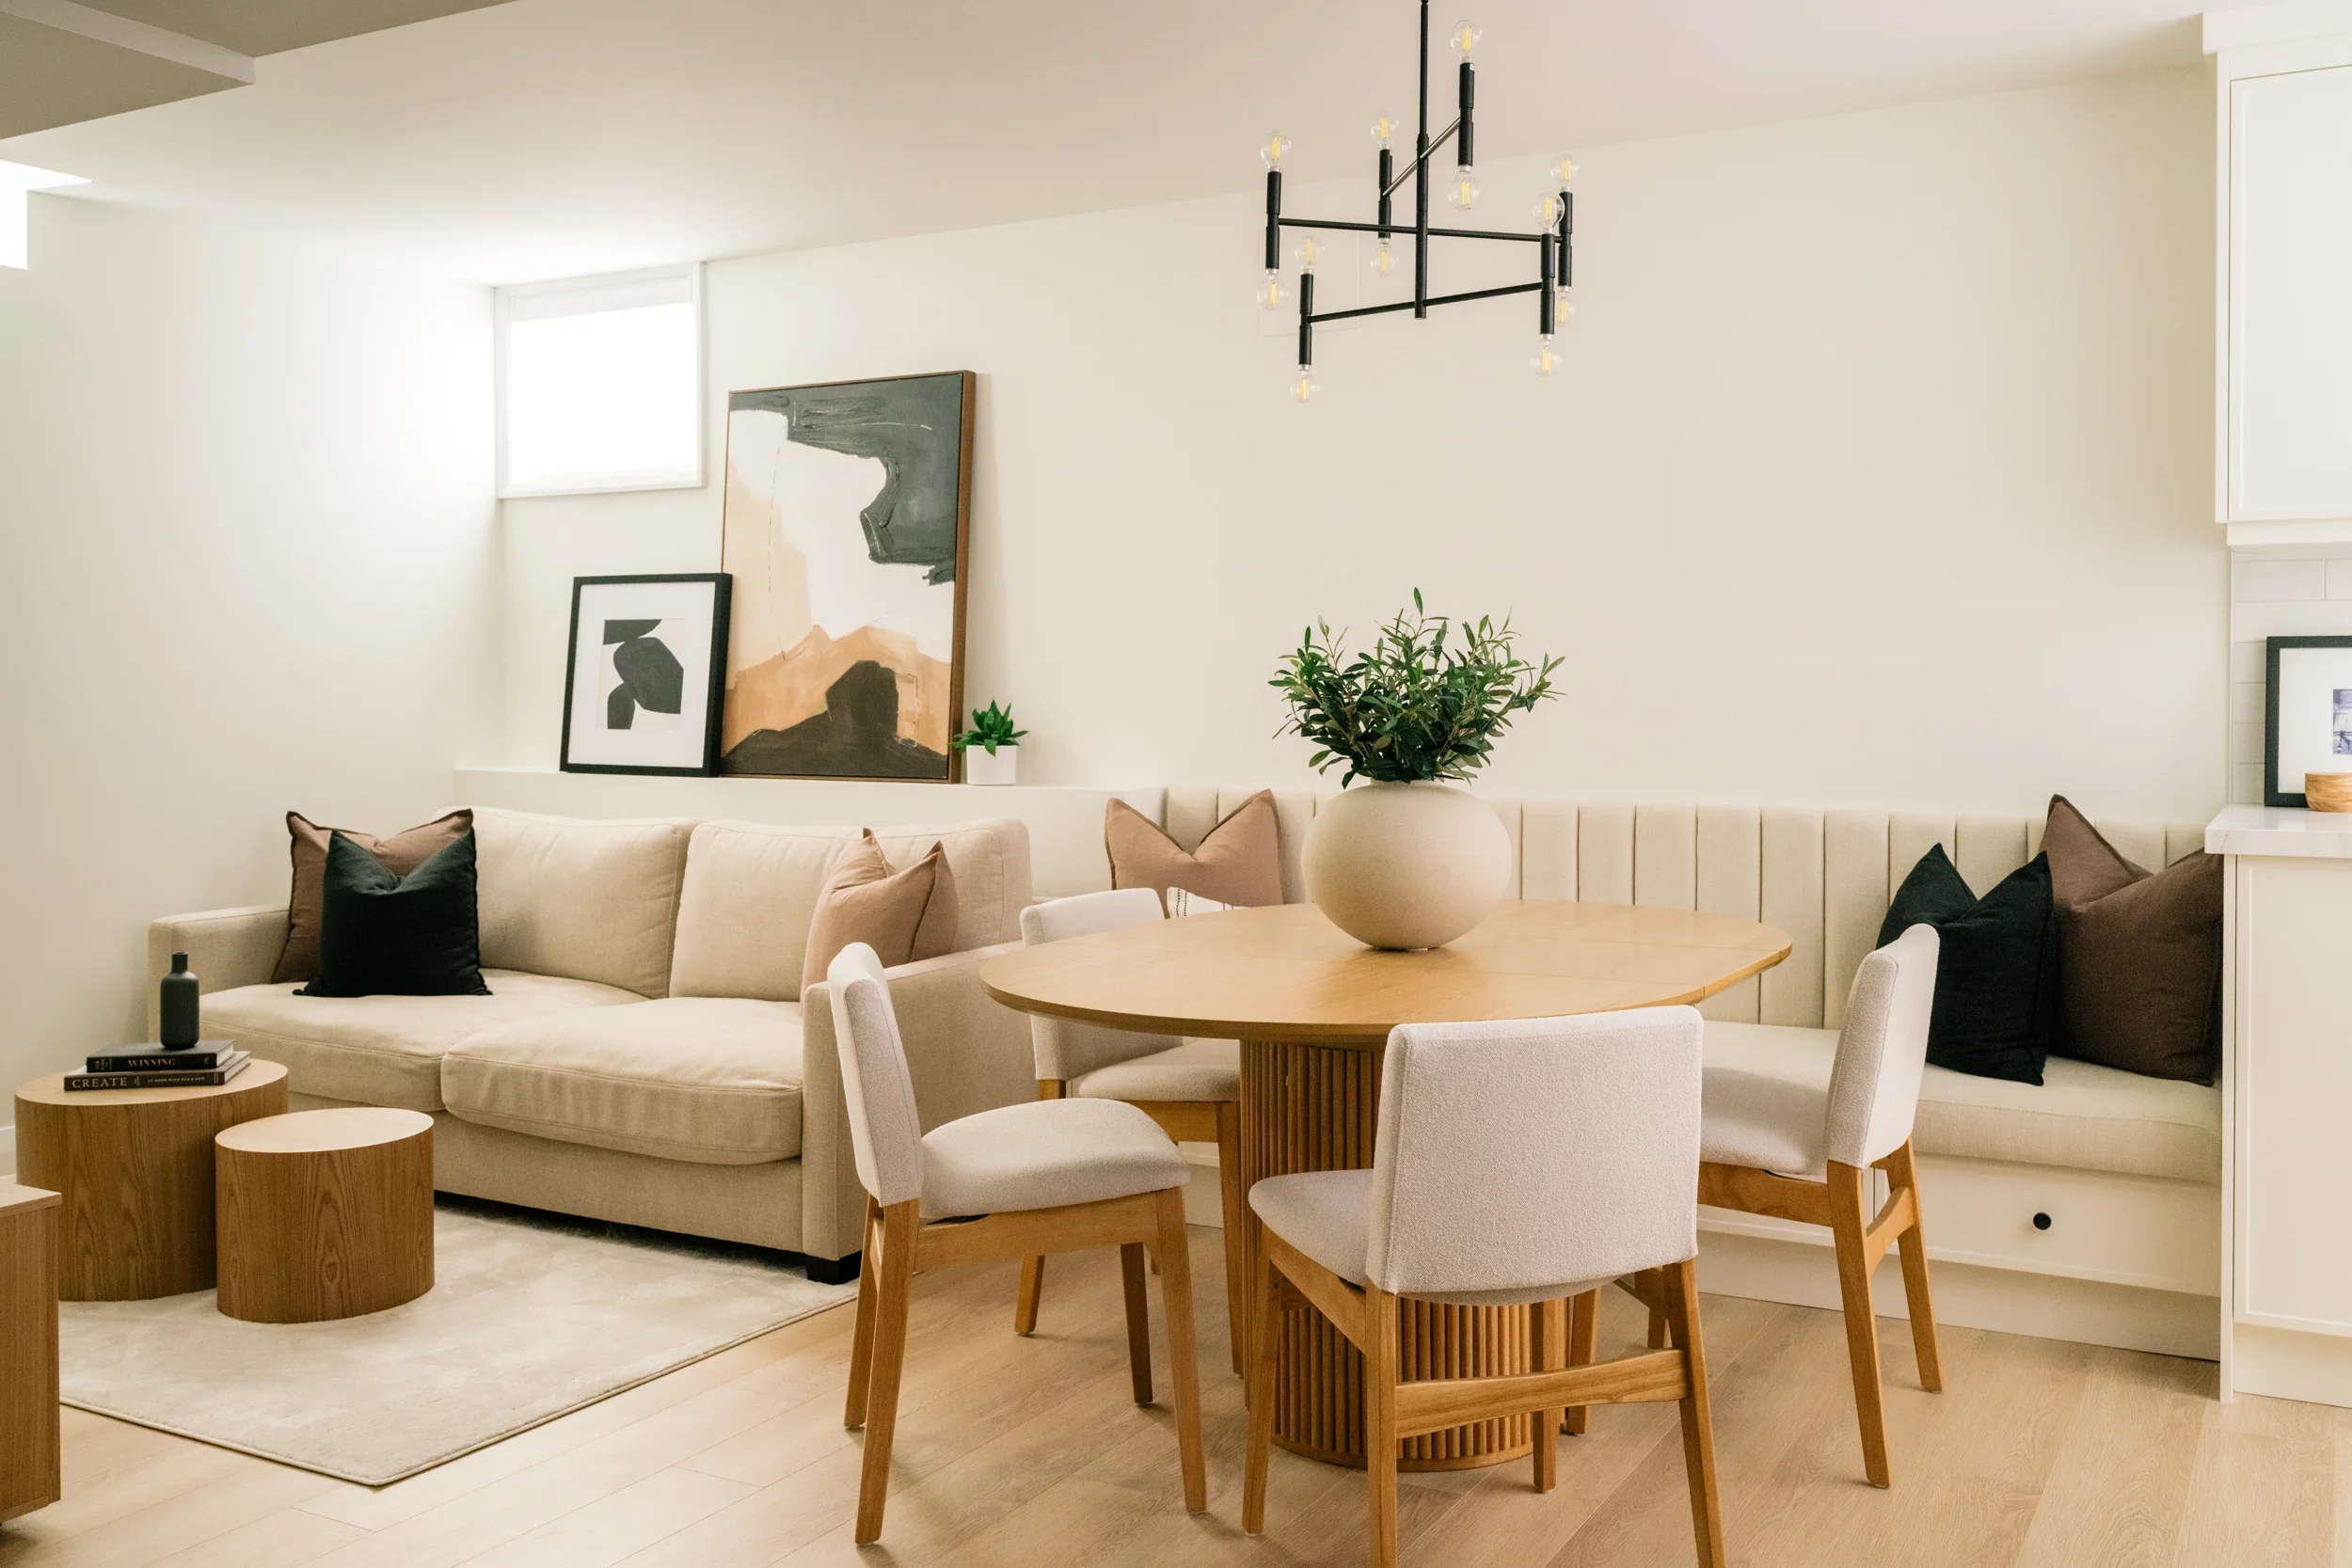
Who says a basement has to be an afterthought with little and unfinished floors? Belynda Chen Interiors designed this basement to be a bright and comfortable space that serves as a secondary space, but could be a fully functioning guest unit.
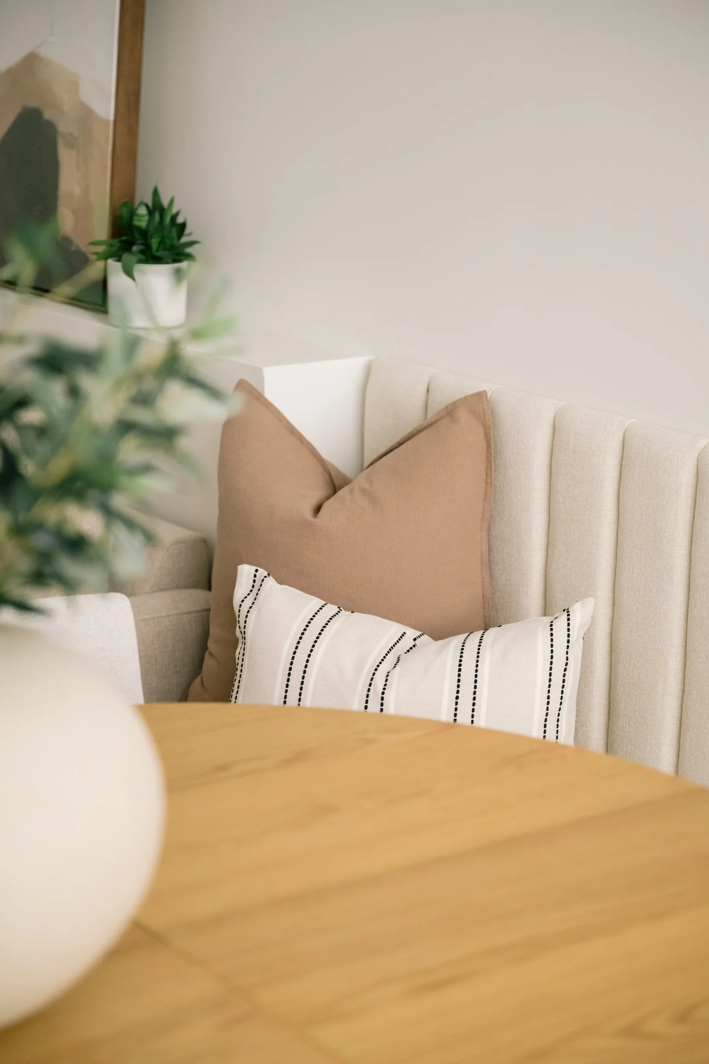
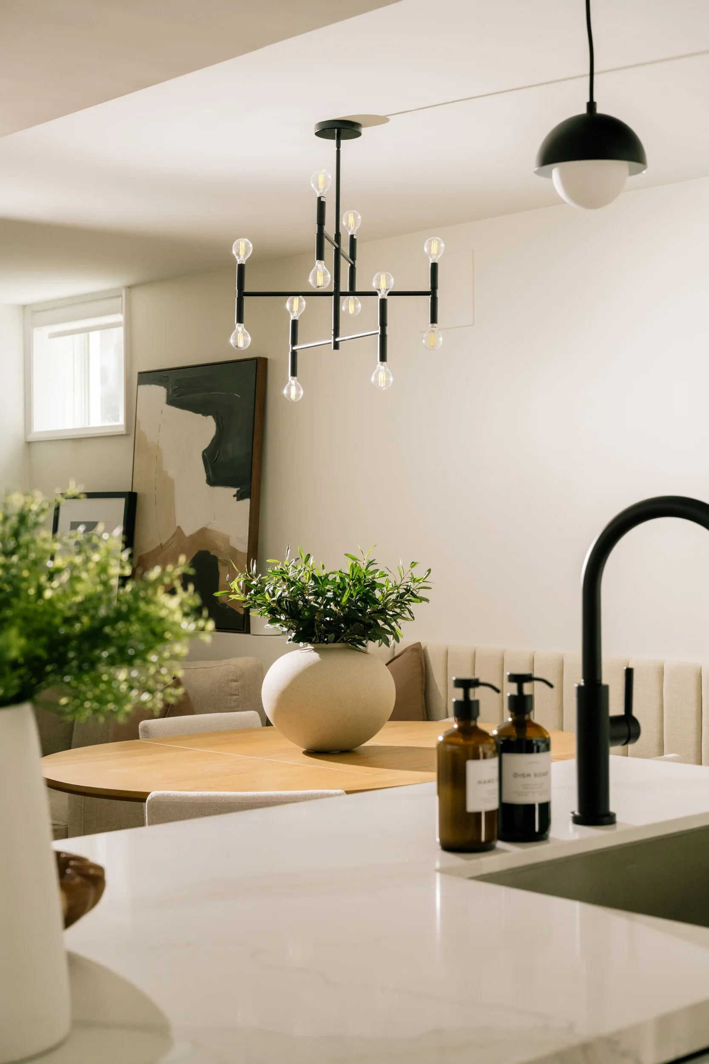
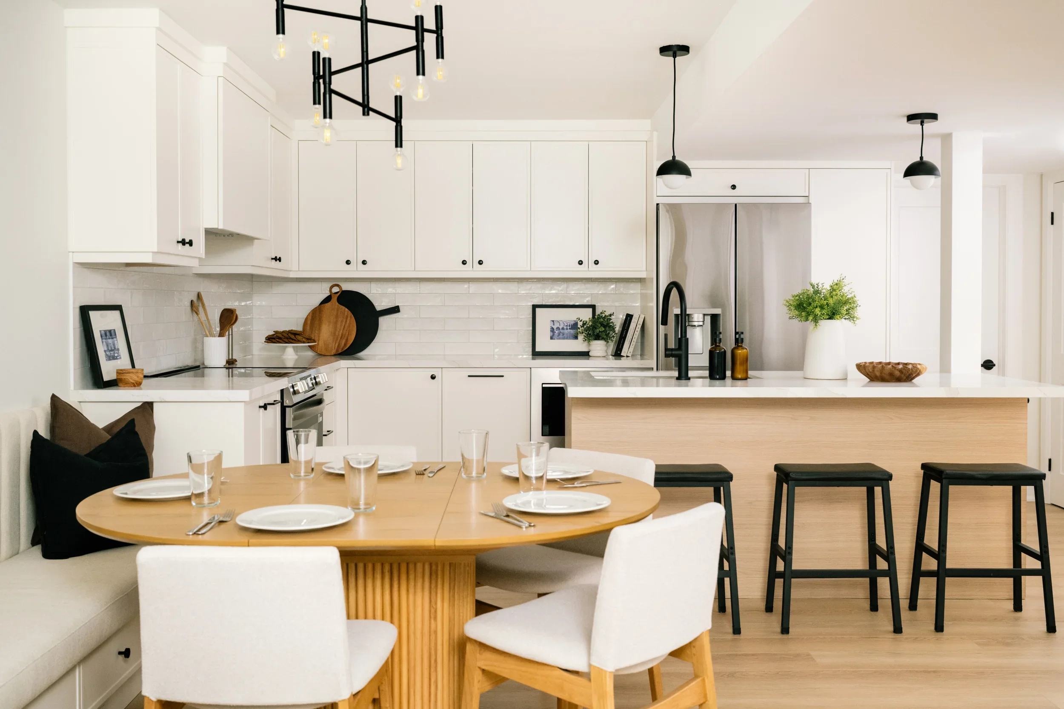
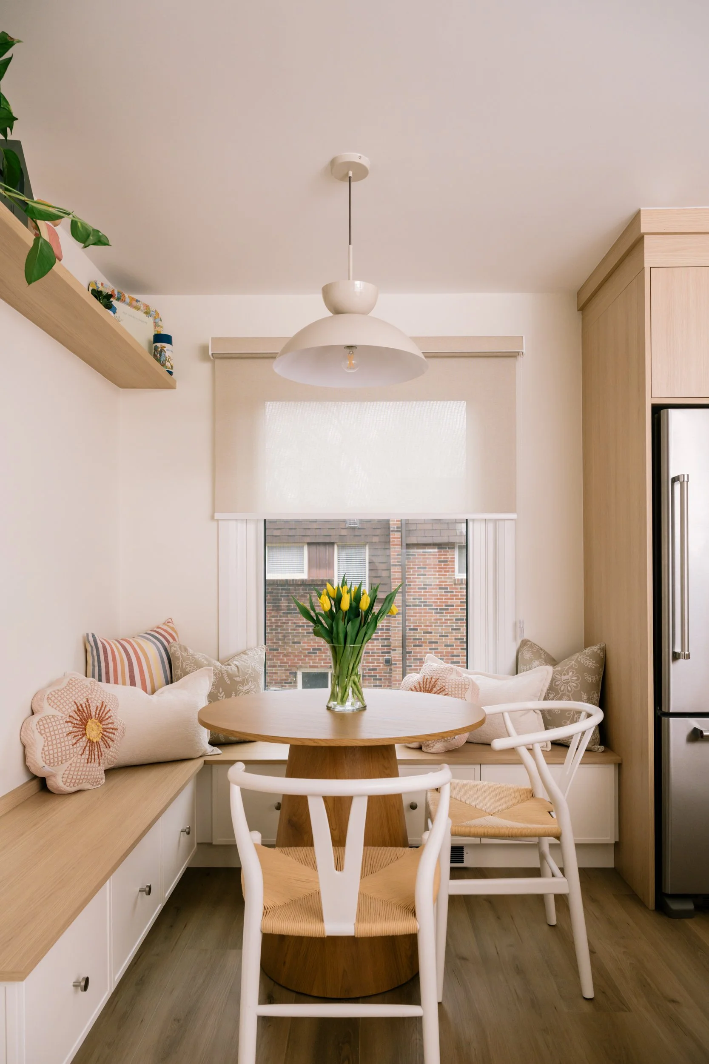
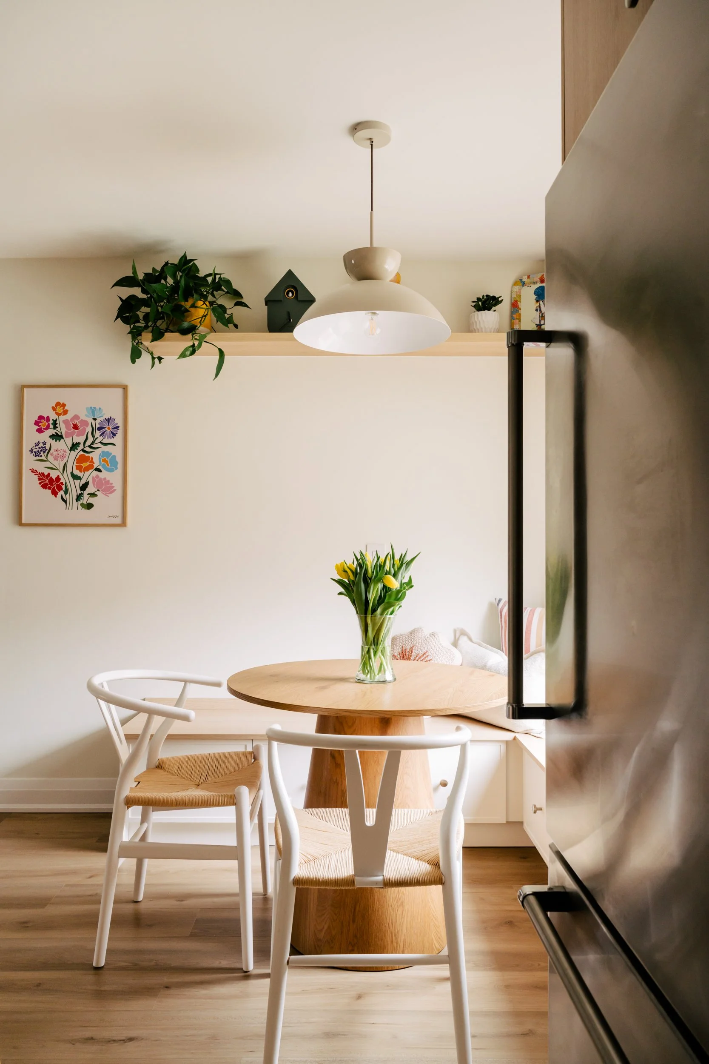
The kitchen has plenty of countertop space and storage with seating at the island. She also fit a dining area with a banquette and an expandable dining table to seat even more people.
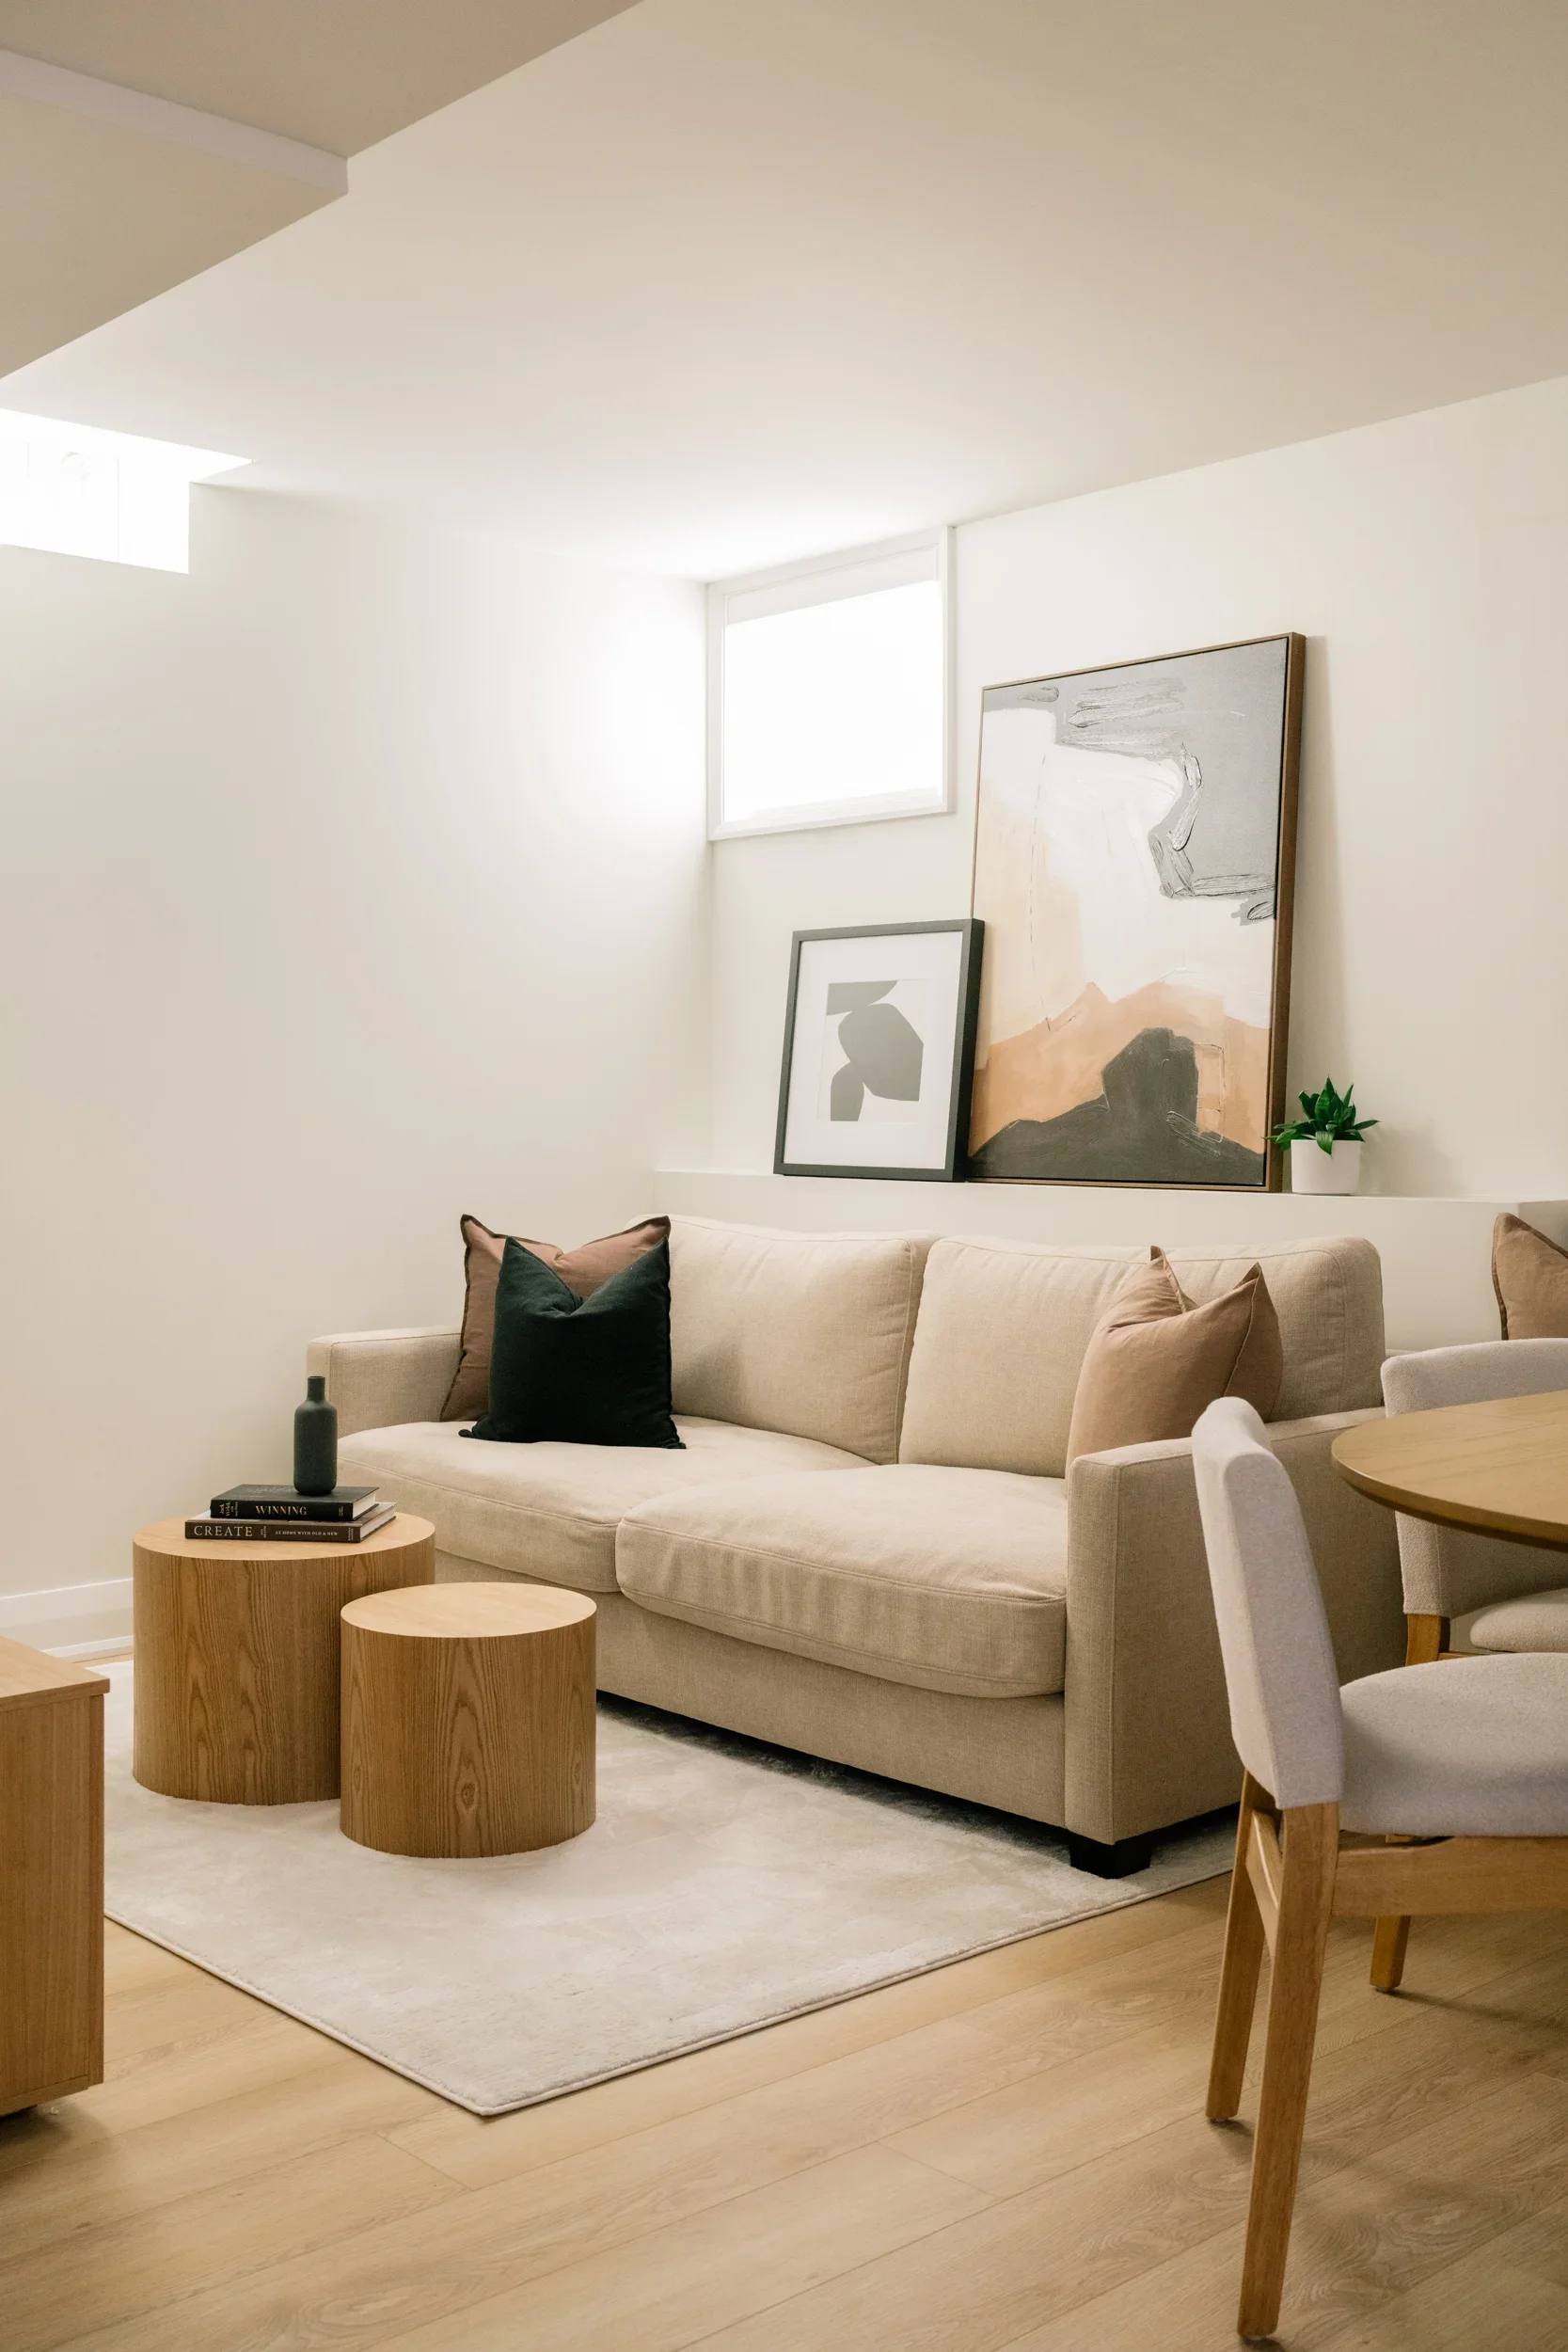
And the living area fits a large loveseat and a TV on a media unit.
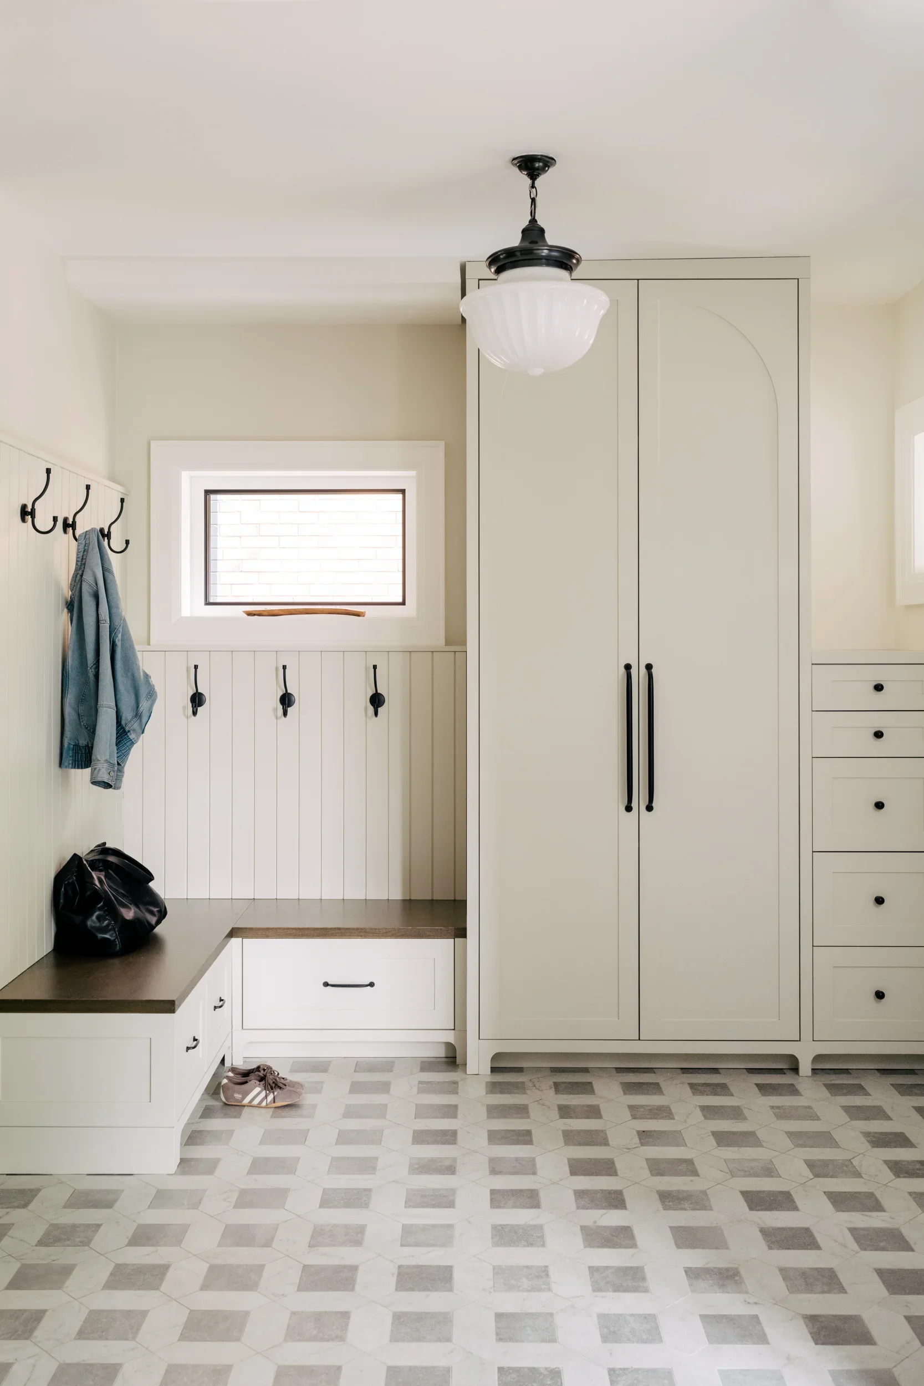
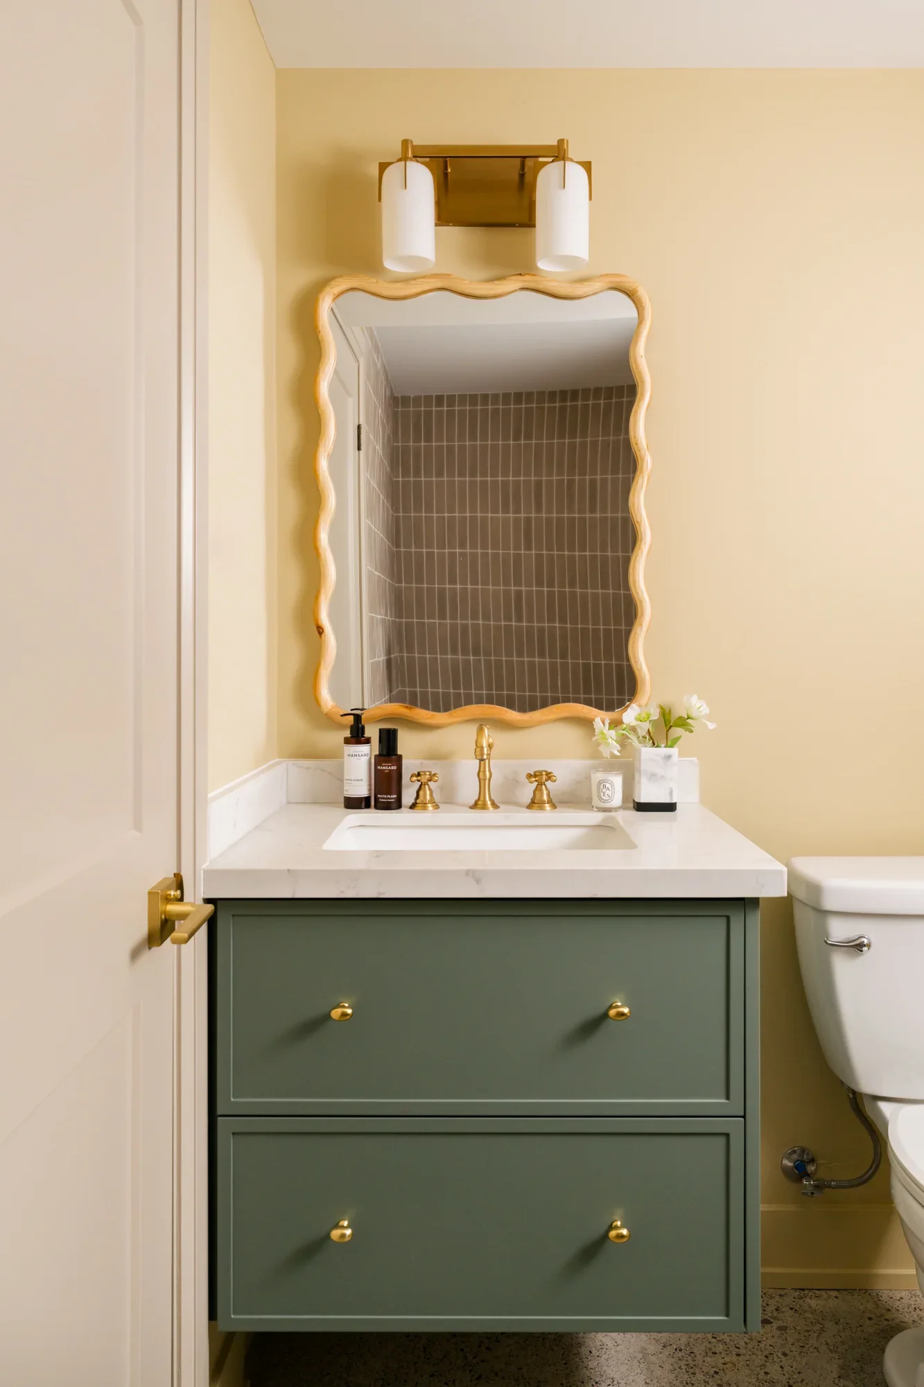
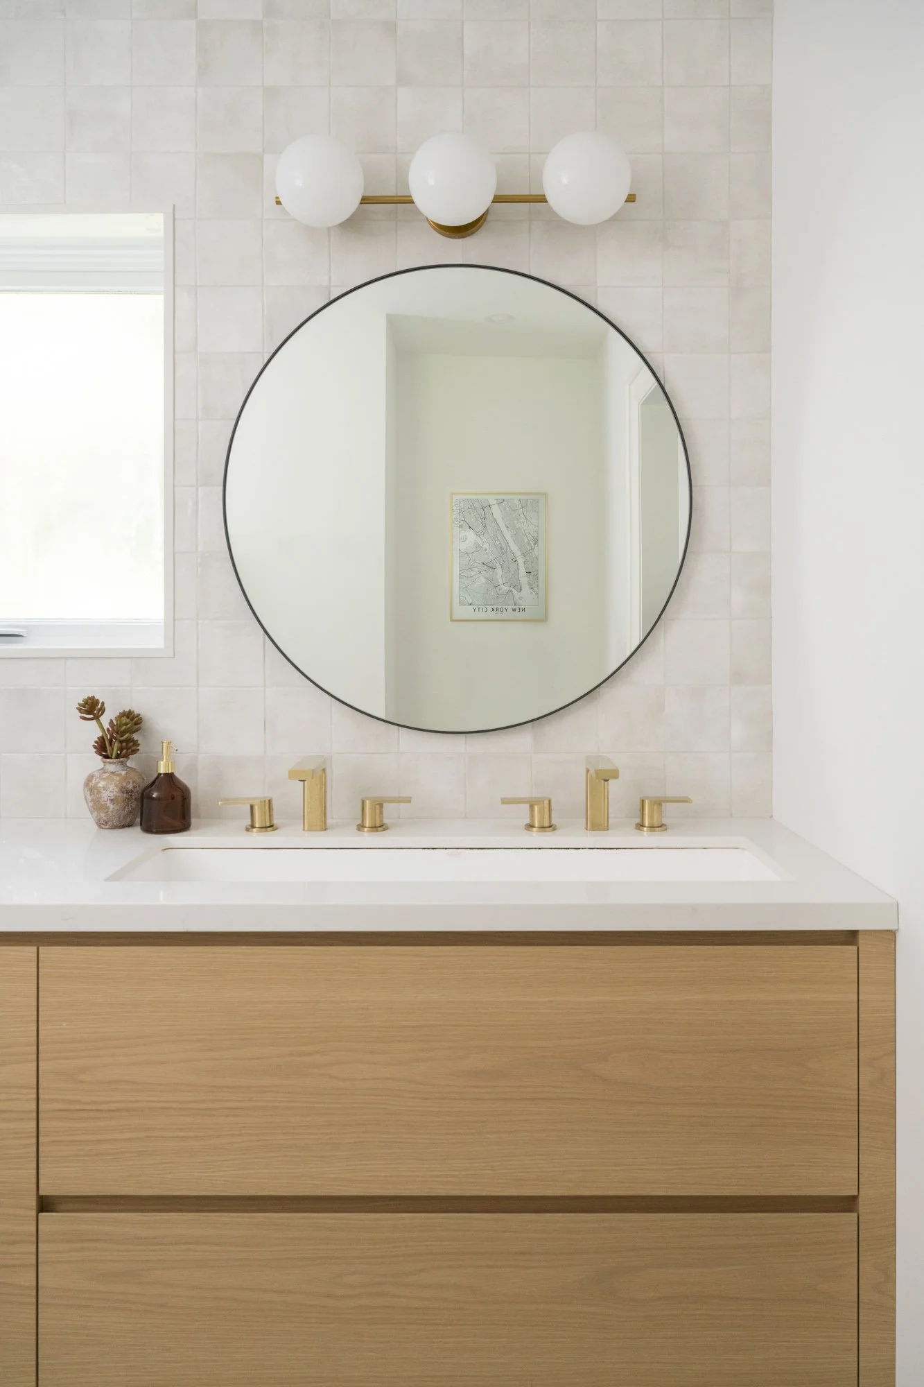
That’s not all though. There is a 3-piece bathroom with a shower and a big laundry room with plenty of storage and a TV as well to make doing the laundry more enjoyable.
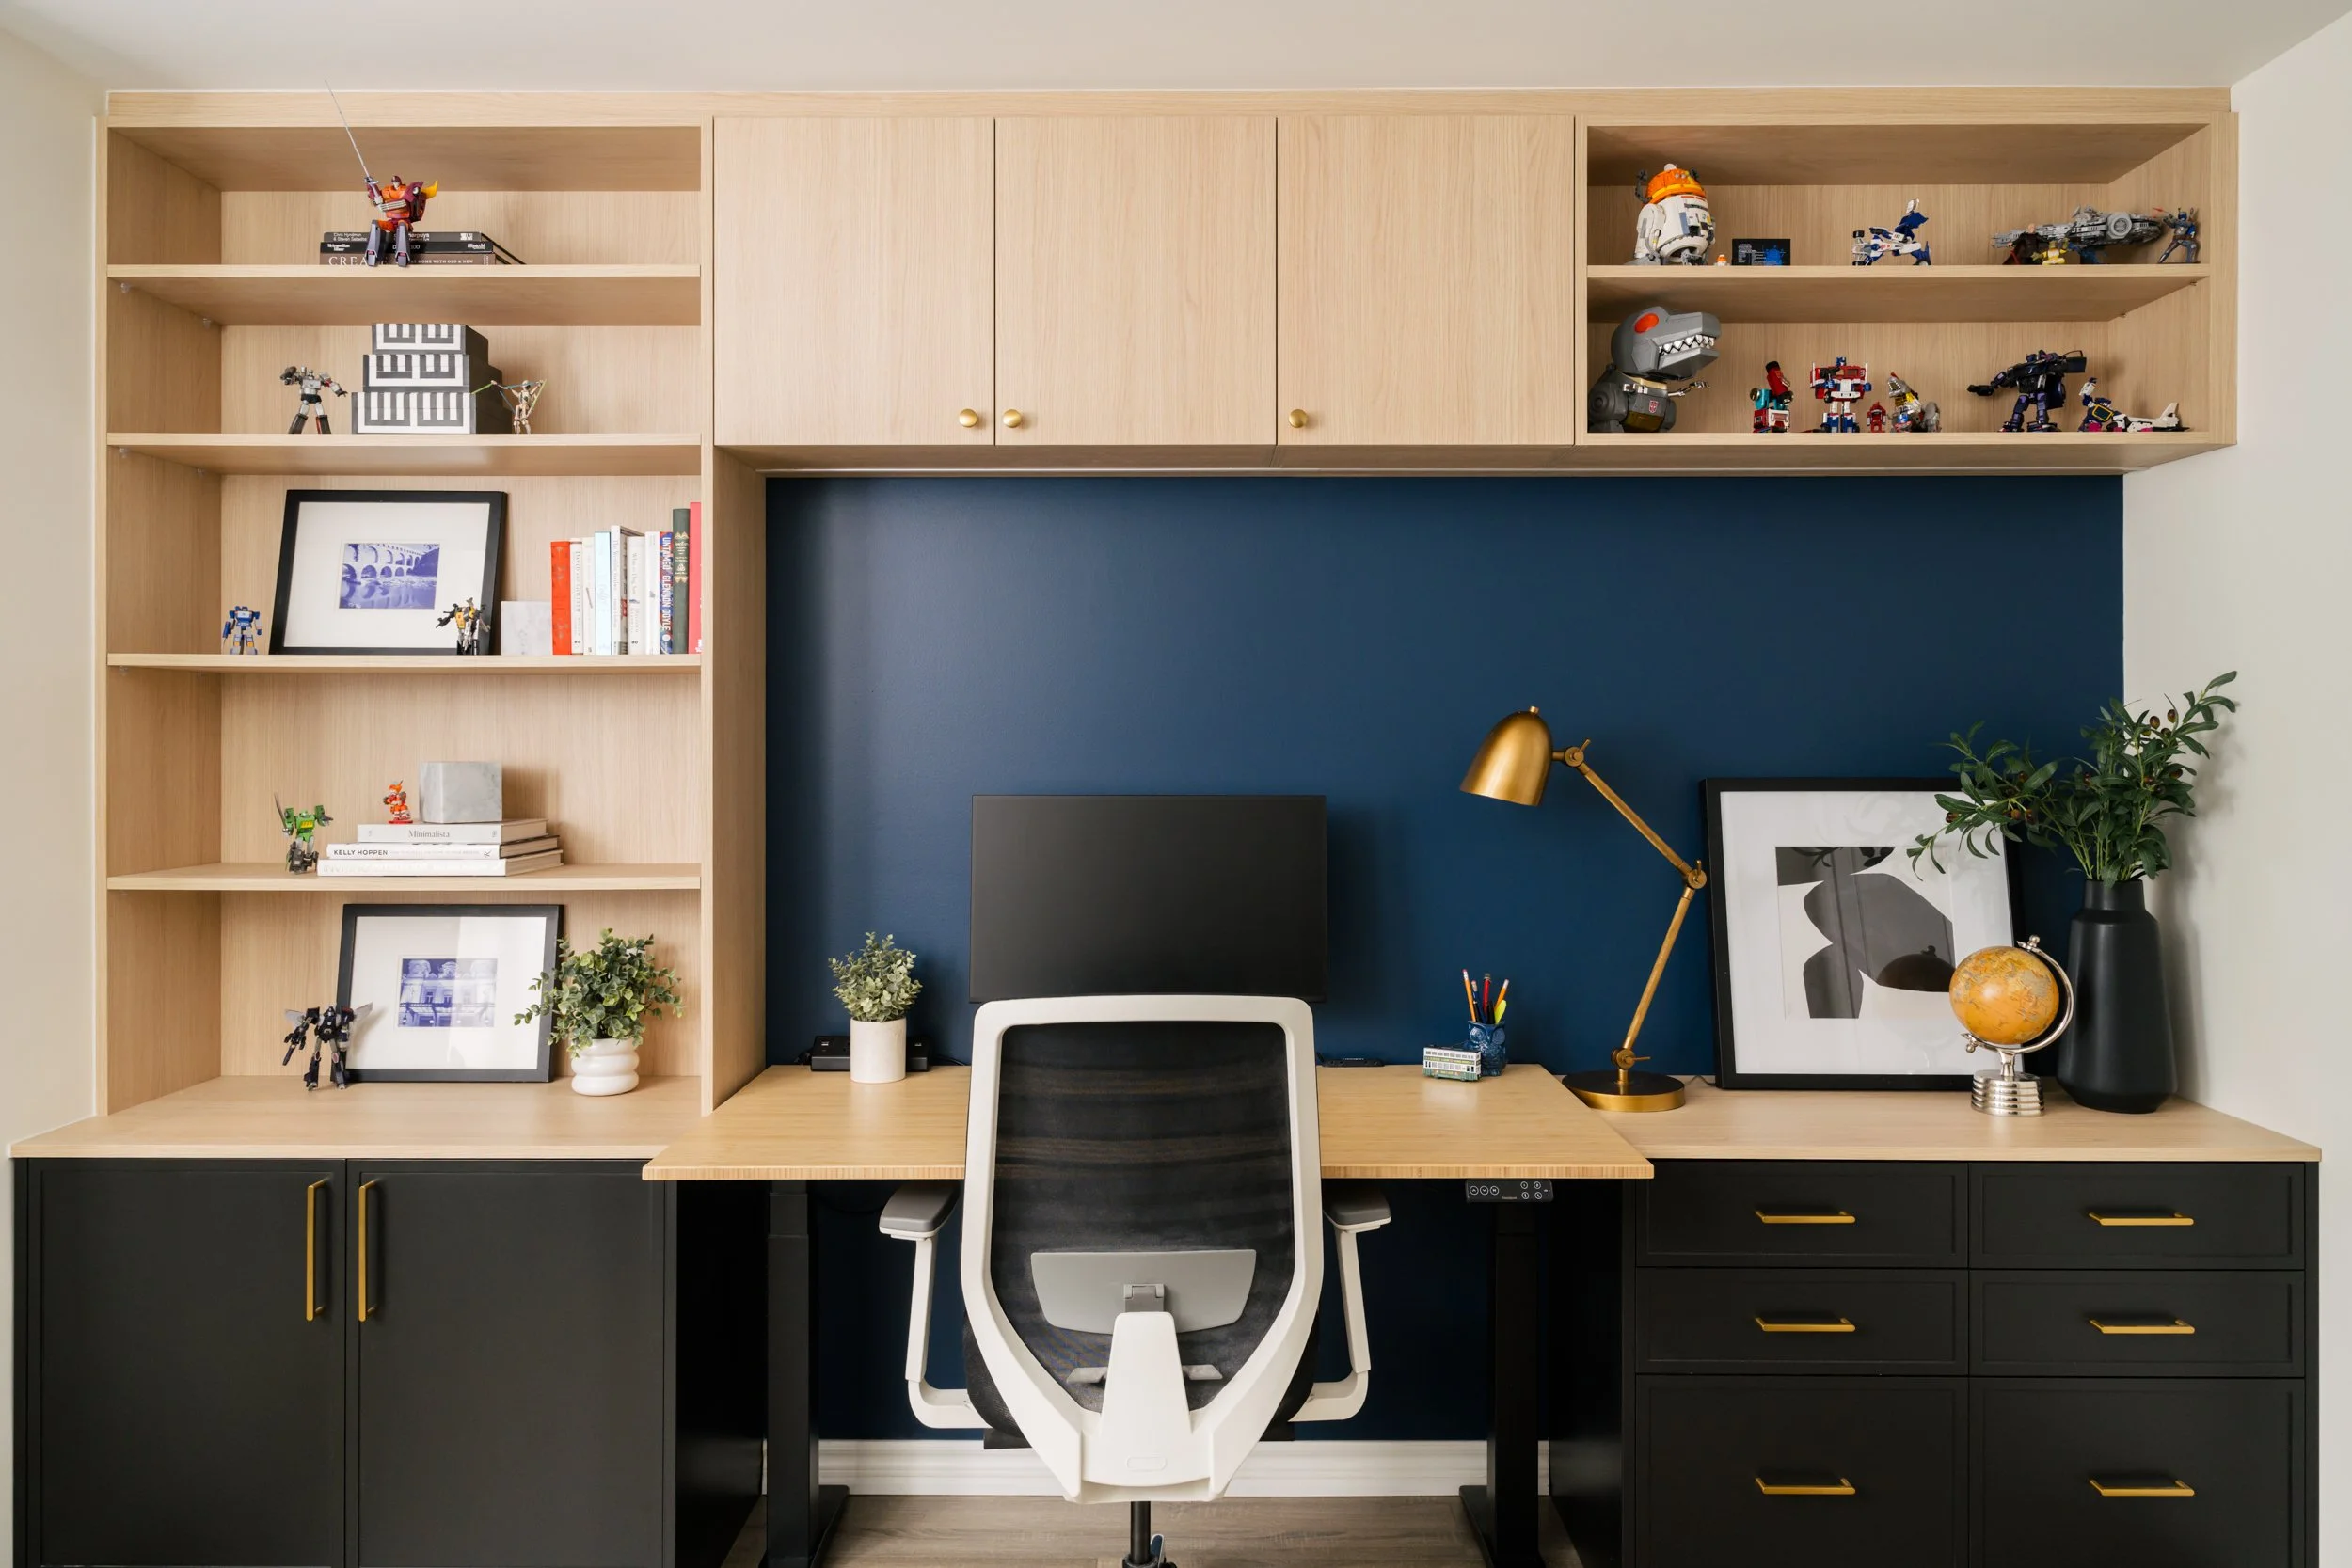
And lastly, a bedroom that is spacious enough for a queen bed, a height-adjustable desk and a built in shelf.
The entire basement is optimized and well thought out, adding so much usable space to the home.
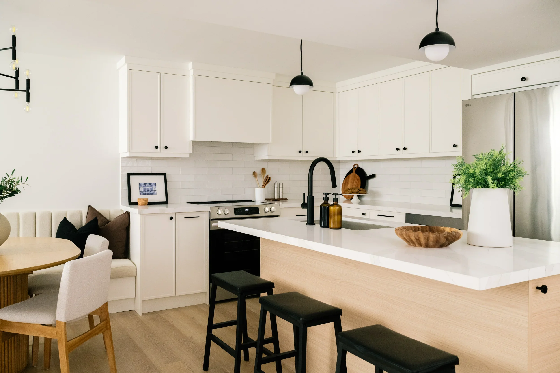
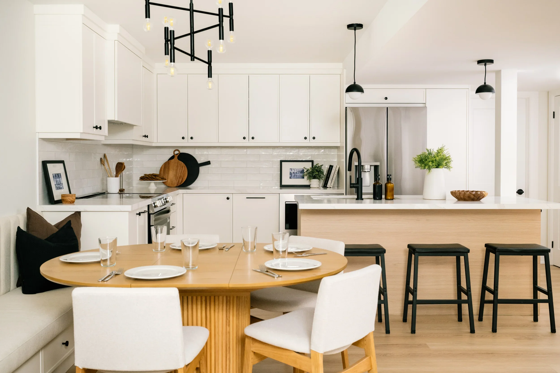
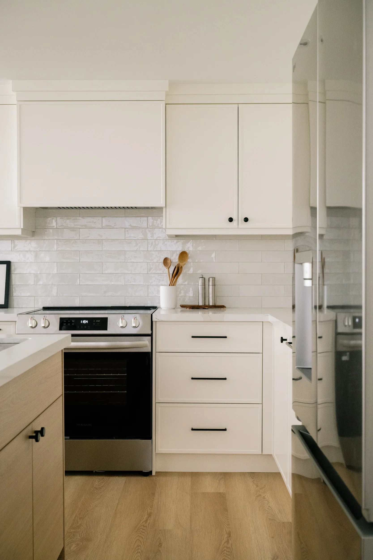
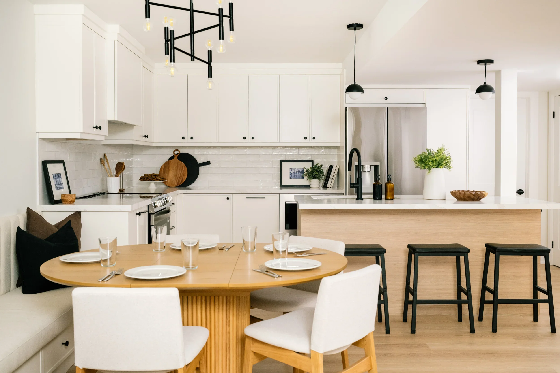
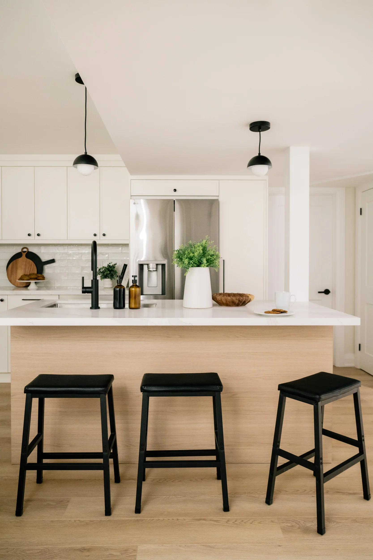
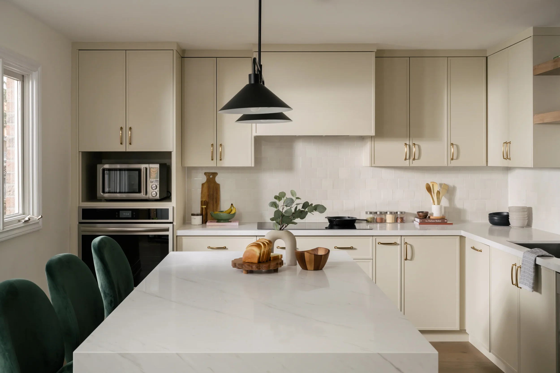
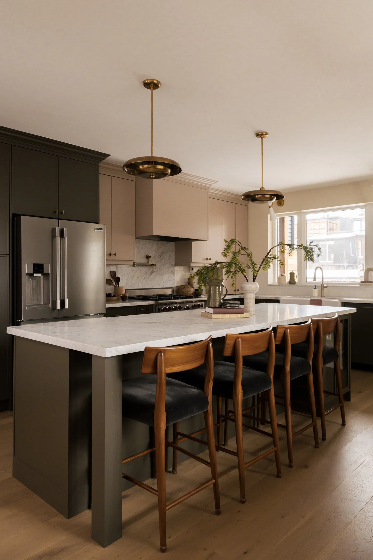
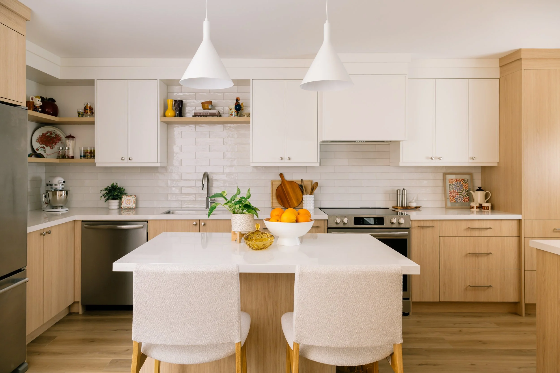


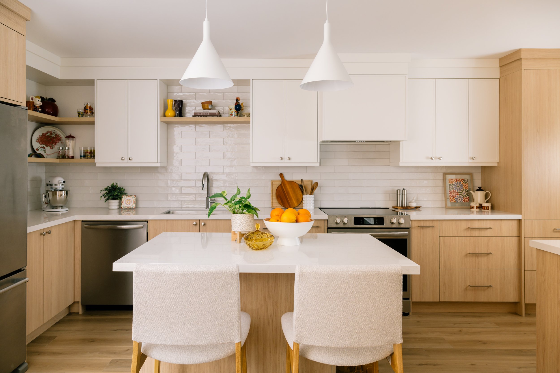
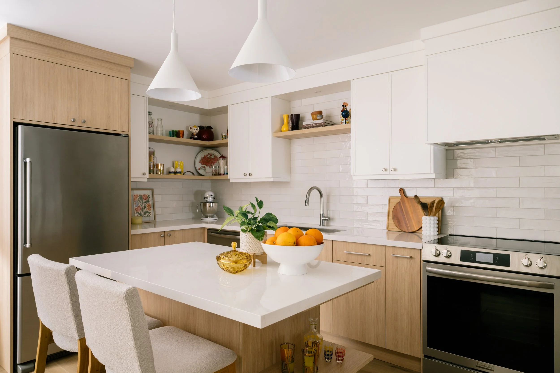
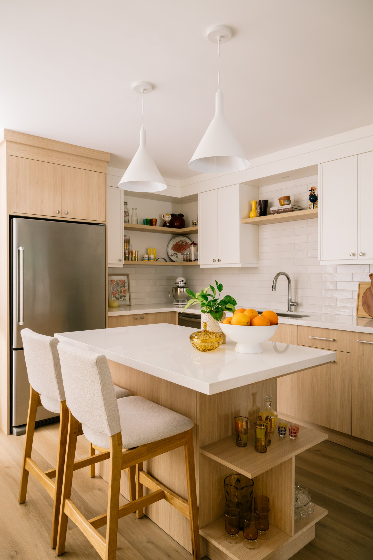
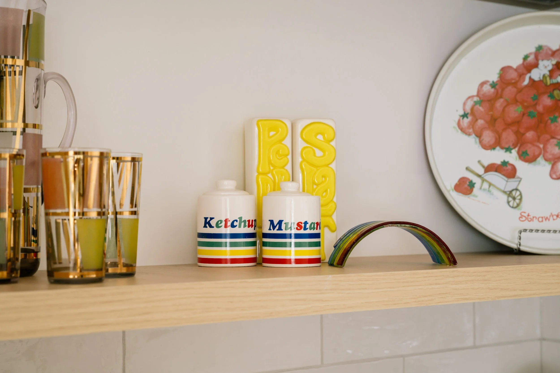
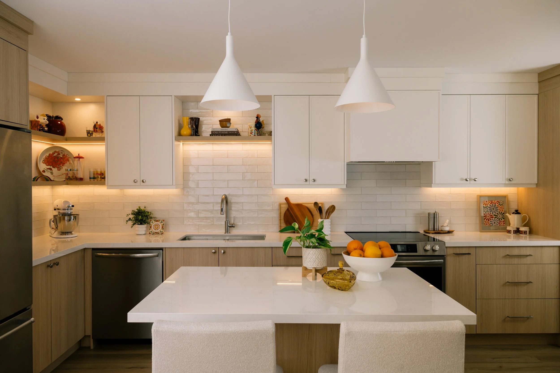
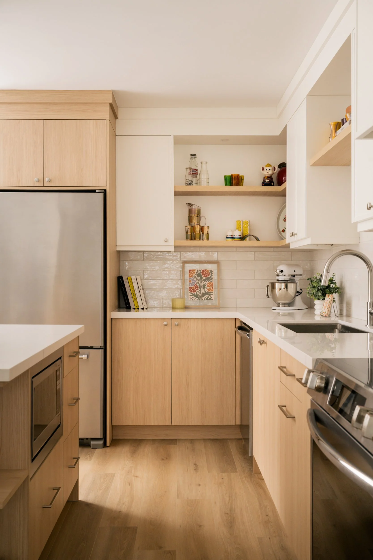
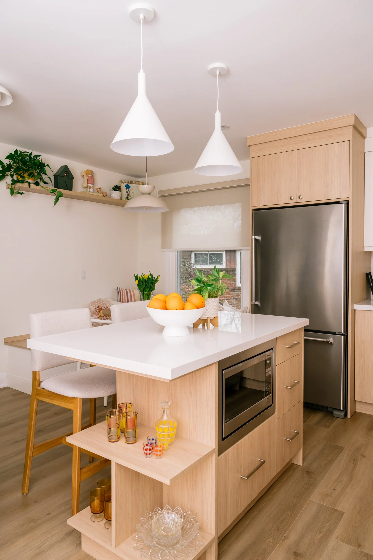
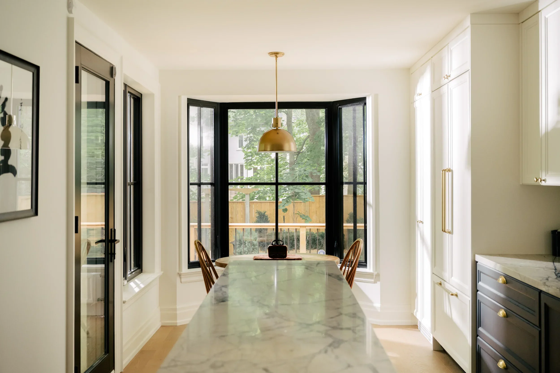






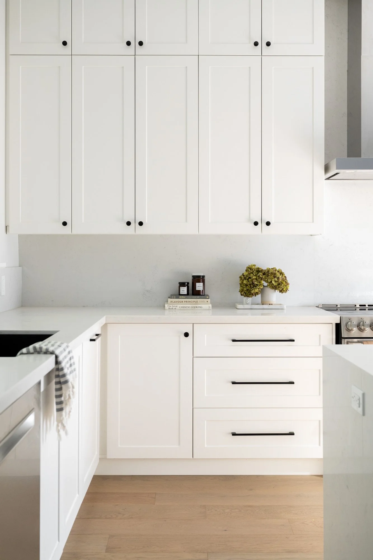


This single wall kitchen was designed with storage and countertop space from top to bottom. The long kitchen island adds more prep space and lower cabinetry, creating a circular flow in the space for everyone to move around.