• PUBLISHED
  • INTERIORS
  • LIFESTYLE
  • FOOD
  • INFO +
    • ABOUT
    • SERVICES
    • FAQ
  • NEW WORK
  • CONTACT
  • Menu

Janet Kwan - Interior & Lifestyle Photographer

  • PUBLISHED
  • INTERIORS
  • LIFESTYLE
  • FOOD
  • INFO +
    • ABOUT
    • SERVICES
    • FAQ
  • NEW WORK
  • CONTACT
No results found

Contact
Spacious open kitchen with floor to ceiling white cabinets and a two-toned island with two white pendant lamps hanging above

Spacious family kitchen (Creative Design Therapy)

January 06, 2025 in Interiors

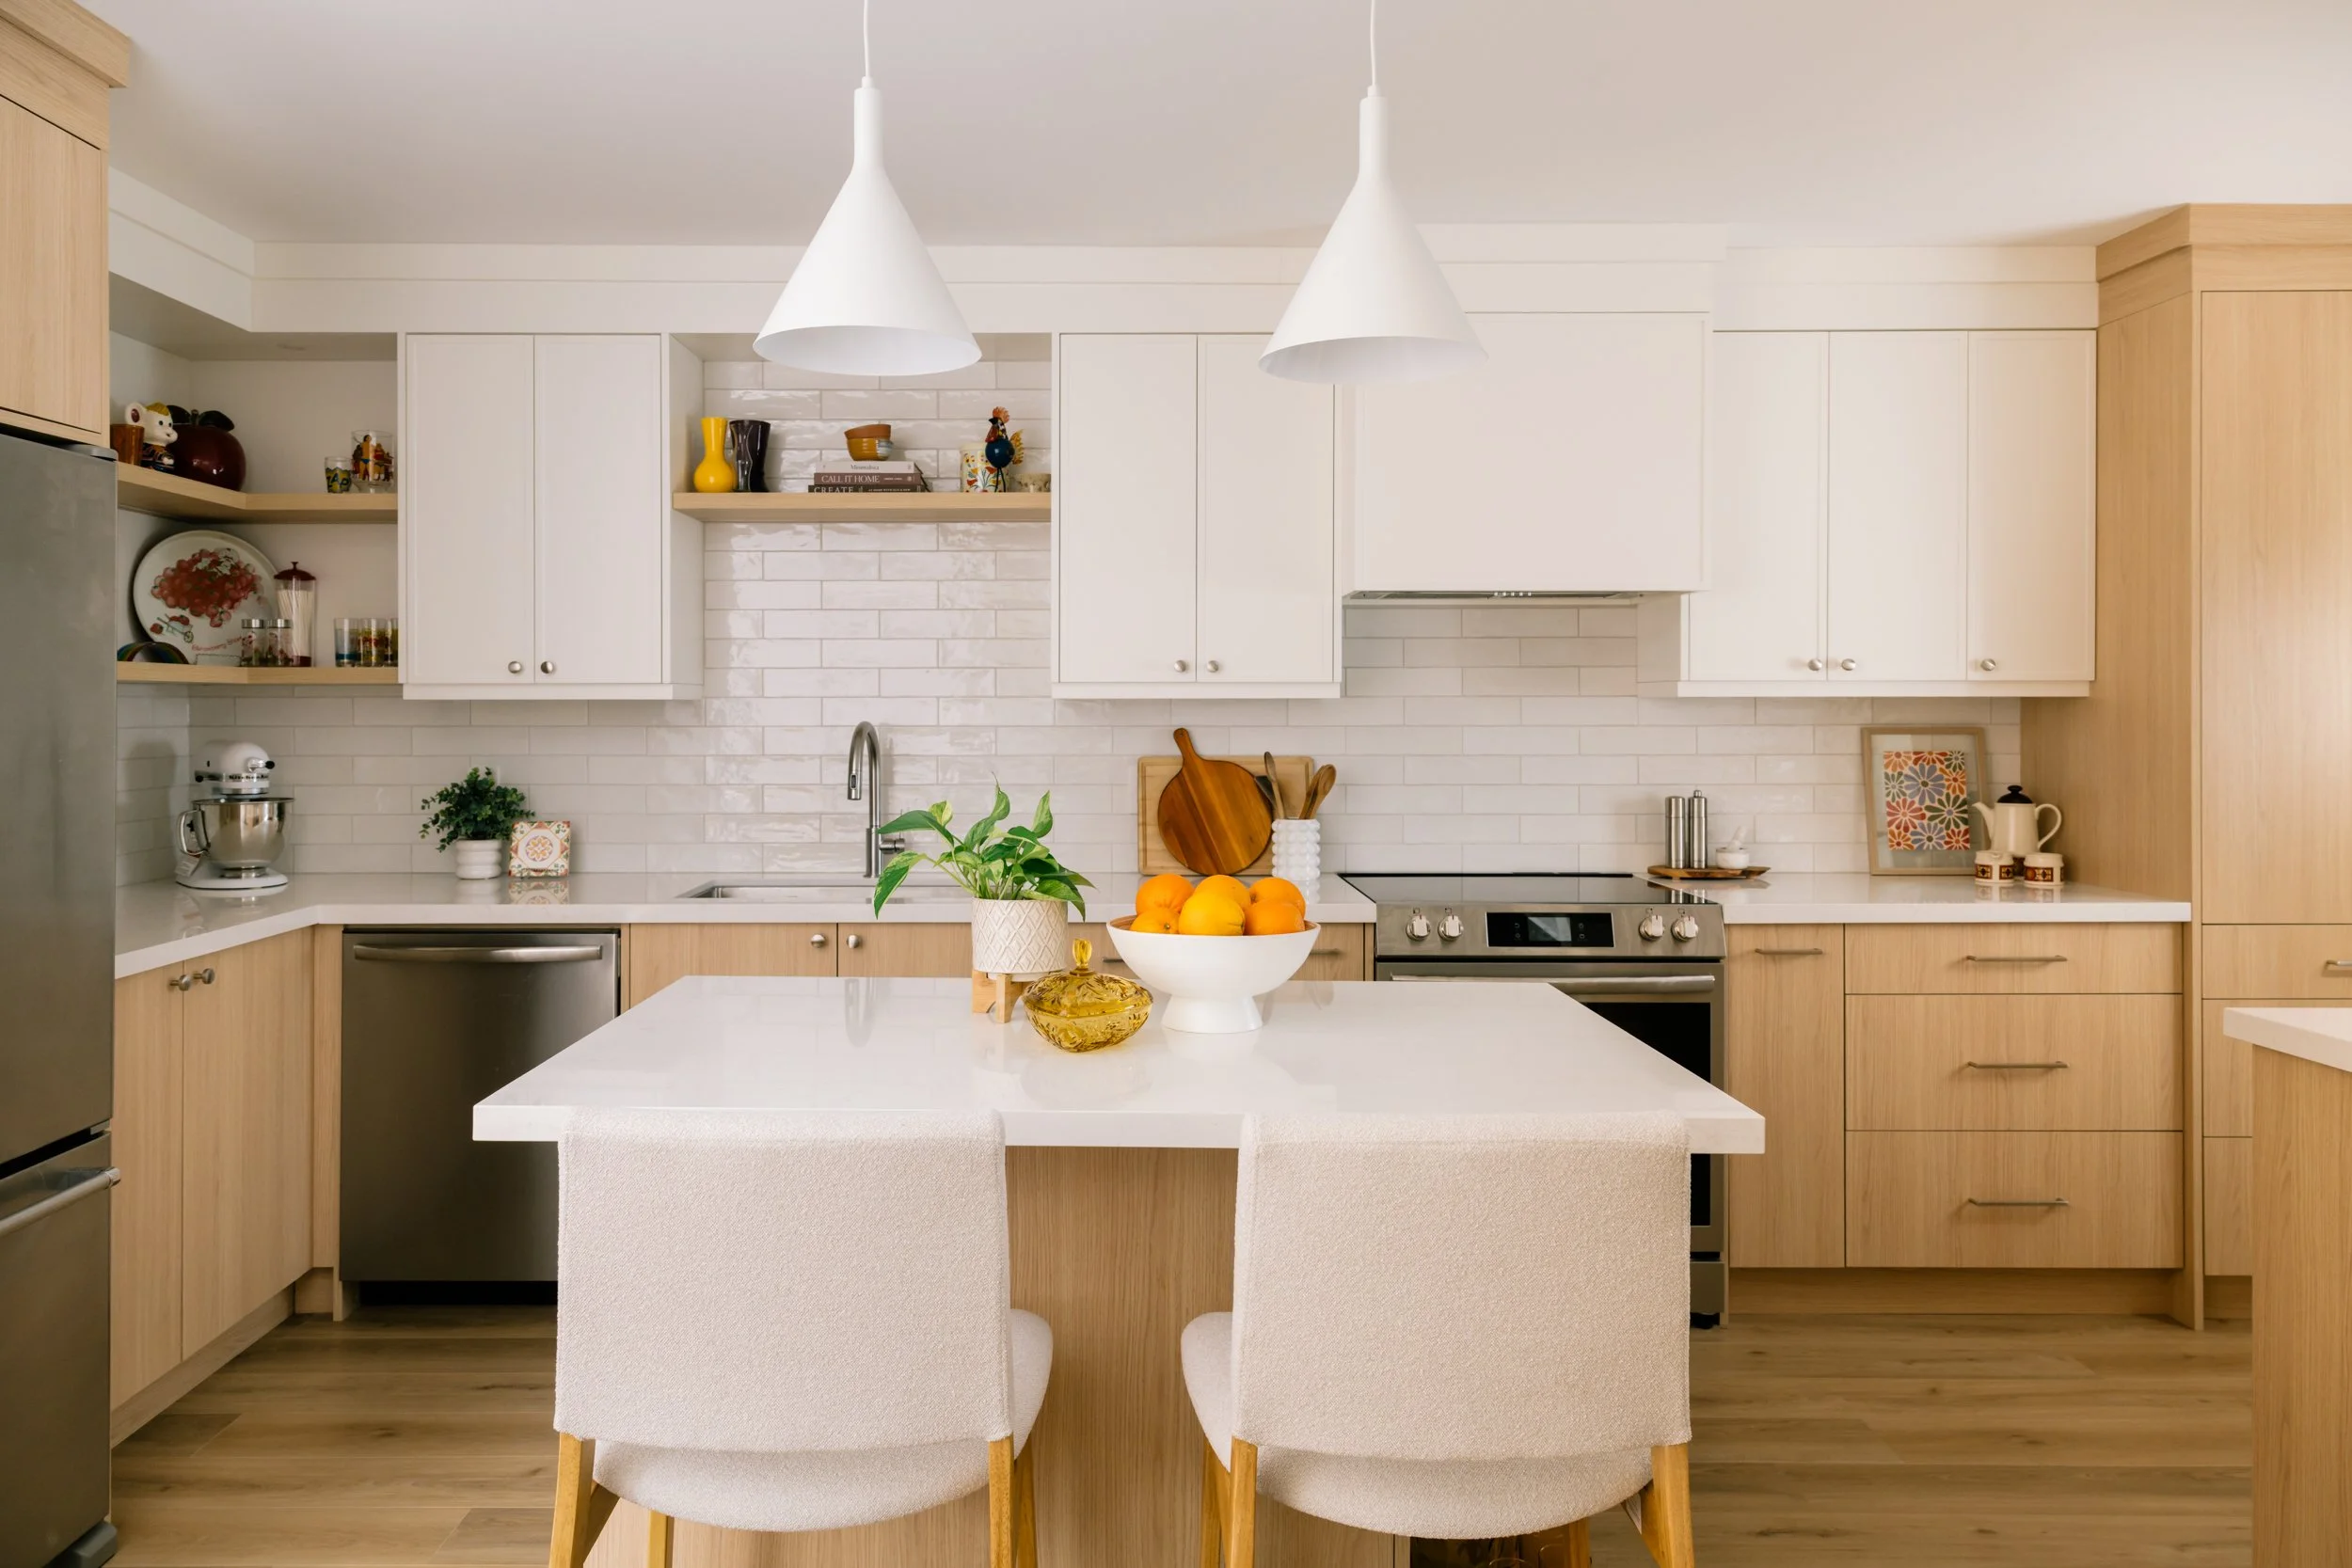
This large kitchen was fully relocated and rebuilt from the ground up to be a beautiful and functional place to accomodate a busy family. With a spacious kitchen island and plenty of floor-to-ceiling cabinetry, the family can all be in the space at the same time without feeling cramped. They can now host big groups of family and friends with all the new space they’ve gained.

Interior designer: Creative Design Therapy

Construction: Bakerhill Renovations

Interior design: Creative Design Therapy

A medium wide photo of a kitchen with white cabinets and a large kitchen island with lemons, candle, and greenery on the island.
Large 3-panel window in front of a white kitchen and black hardware
Large 3-panel window in a kitchen with a kitchen island and white pendant hanging above
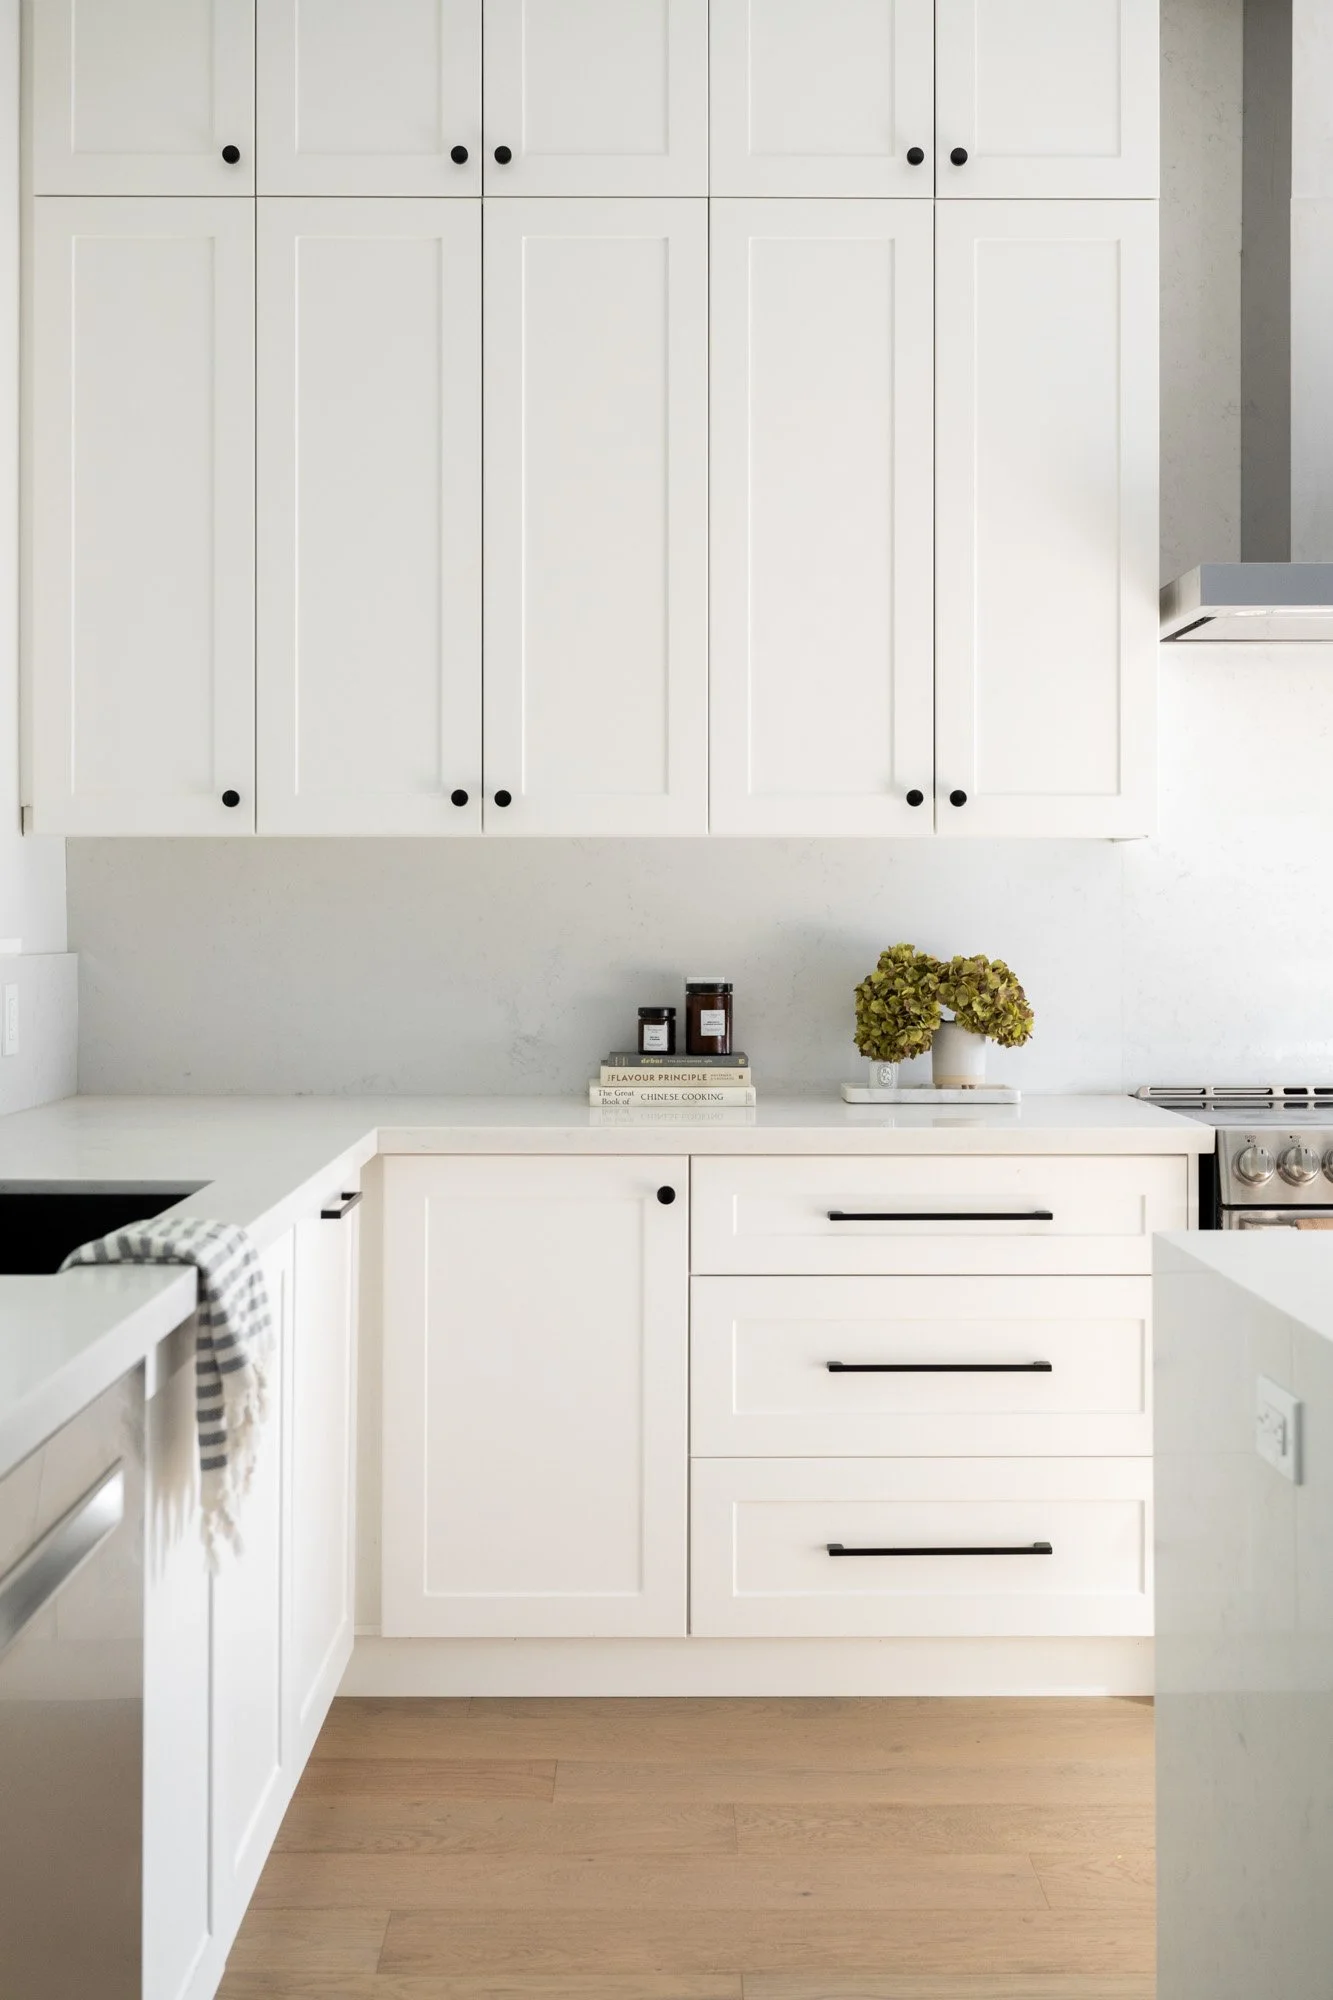
Large white kitchen cabinets from floor to ceiling and a white stone backsplash.
A close up of a kitchen island with lemons, candle, and greenery styled as a centrepiece.
A straight on view of a tall kitchen with floor to ceiling white cabinets. A large kitchen island sits in the middle with 3 stools.
Featured
Full new basement living, dining, and kitchen: Belynda Chen Interiors
September 9, 2026
Full new basement living, dining, and kitchen: Belynda Chen Interiors
September 9, 2026
Read more →
September 9, 2026
janet-kwan-photography_creative-design-therapy_blackmore-02.webp
September 7, 2026
Cream, green, gold L-shaped kitchen: Creative Design Therapy
September 7, 2026
Read more →
September 7, 2026
Basement bathroom: Colourful and whimsical (Creative Design Therapy)
August 18, 2026
Basement bathroom: Colourful and whimsical (Creative Design Therapy)
August 18, 2026
Read more →
August 18, 2026
How to add colour to your kitchen subtly
July 9, 2026
How to add colour to your kitchen subtly
July 9, 2026

Are you thinking of renovating your kitchen and want to add colour for the first time? You may feel overwhelmed by the colour options out there and that’s common.

Read more →
July 9, 2026
Before and after: Featured in Style at Home (Belynda Chen Interiors)
June 23, 2026
Before and after: Featured in Style at Home (Belynda Chen Interiors)
June 23, 2026
Read more →
June 23, 2026
Kitchen + dining area refresh (Belynda Chen Interiors
June 1, 2026
Kitchen + dining area refresh (Belynda Chen Interiors
June 1, 2026
Read more →
June 1, 2026
Home office + filming space (Belynda Chen Interiors)
March 18, 2026
Home office + filming space (Belynda Chen Interiors)
March 18, 2026
Read more →
March 18, 2026
Refreshed kitchen and dining (Belynda Chen Interiors)
March 1, 2026
Refreshed kitchen and dining (Belynda Chen Interiors)
March 1, 2026
Read more →
March 1, 2026
Primary bathroom: Bright 3-piece bathroom with square tiles (Alair Homes)
February 23, 2026
Primary bathroom: Bright 3-piece bathroom with square tiles (Alair Homes)
February 23, 2026
Read more →
February 23, 2026
Tags: kitchen, home renovation, creative design therapy
Comment
A full view of a large, neutral primary bedroom with two night stands and lamps on either side. A dark orange-brown throw blanket lies on the bed.

Primary bedroom, bathroom, and custom closet (Belynda Chen Interiors)

November 11, 2024 in Interiors

This beautiful primary bedroom, ensuite, and walk-in closet were designed by Belynda Chen Interiors.

The spacious primary bedroom gives off a serene atmosphere with its soft, neutral colour palette and natural light filling the room. It’s an inviting way to start and end your day.

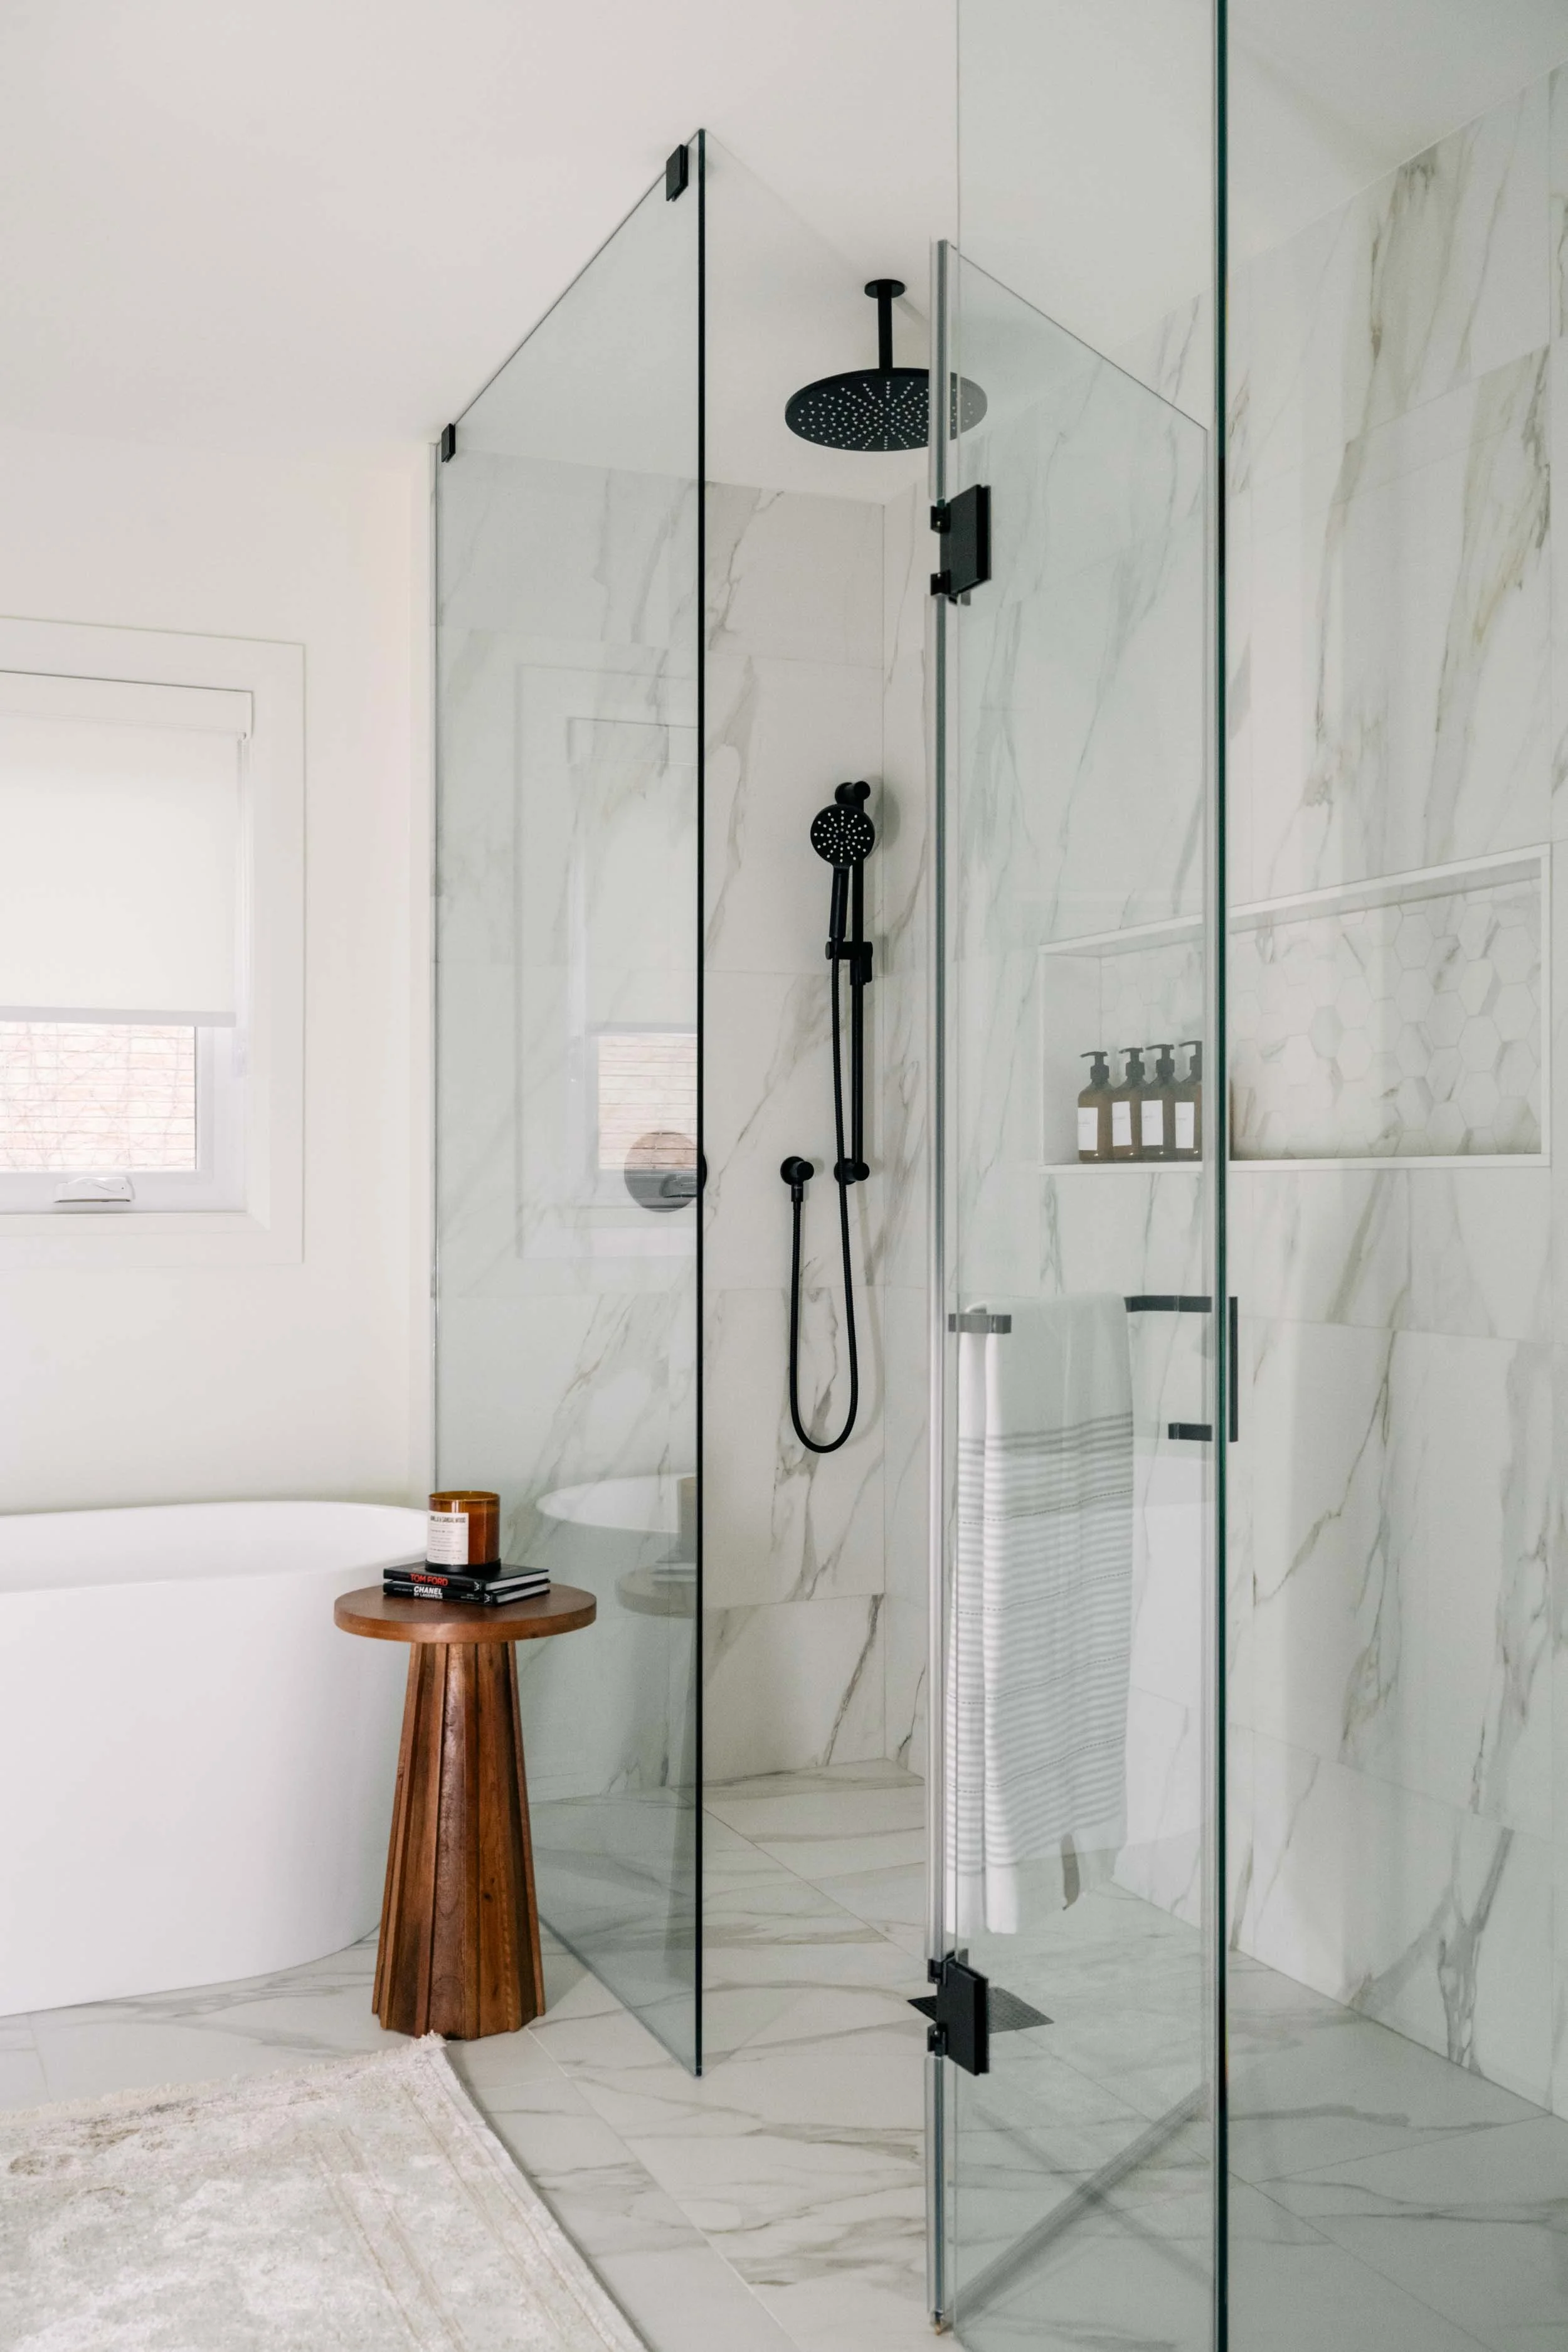
Next to the bedroom is the 4-piece primary bathroom, which has modern and luxurious finishes. The freestanding tub sits next to the window to give you the best spot for relaxation.

The large walk-in closet is connected to the bathroom and is designed with organization in mind. There are both open and closed shelving so you can show your favourite pieces and store the rest behind doors. Under-cabinet lighting highlights the open shelves like a display case.

A straight-on view of a large, neutral primary bedroom with two night stands and lamps on either side. A dark orange-brown throw blanket lies on the bed.
A double vanity with black hardware and gold mirrors and light fixtures.
A straight-on view of a standalone white tub with black hardware. A dark brown side table sits at the end of the tub.
A large standalone shower with a large wall niche and waterfall showerhead.
Custom closet with a display case full of purses. Dresses hang on the left side of the closet. Black jackets hang on the right side. A large island sits in the middle with drawers.
The corner of a custom closet. Dresses hang in the corner section of the closet.
You may also like:
Full new basement living, dining, and kitchen: Belynda Chen Interiors
September 9, 2026
Full new basement living, dining, and kitchen: Belynda Chen Interiors
September 9, 2026
Read more →
September 9, 2026
janet-kwan-photography_creative-design-therapy_blackmore-02.webp
September 7, 2026
Cream, green, gold L-shaped kitchen: Creative Design Therapy
September 7, 2026
Read more →
September 7, 2026
Heirloome House: Soft, comfortable loungewear by Korean-Canadian women duo
September 2, 2026
Heirloome House: Soft, comfortable loungewear by Korean-Canadian women duo
September 2, 2026
Read more →
September 2, 2026
Basement bathroom: Colourful and whimsical (Creative Design Therapy)
August 18, 2026
Basement bathroom: Colourful and whimsical (Creative Design Therapy)
August 18, 2026
Read more →
August 18, 2026
How to add colour to your kitchen subtly
July 9, 2026
How to add colour to your kitchen subtly
July 9, 2026

Are you thinking of renovating your kitchen and want to add colour for the first time? You may feel overwhelmed by the colour options out there and that’s common.

Read more →
July 9, 2026
Before and after: Featured in Style at Home (Belynda Chen Interiors)
June 23, 2026
Before and after: Featured in Style at Home (Belynda Chen Interiors)
June 23, 2026
Read more →
June 23, 2026
Kitchen + dining area refresh (Belynda Chen Interiors
June 1, 2026
Kitchen + dining area refresh (Belynda Chen Interiors
June 1, 2026
Read more →
June 1, 2026
Business branding: Sonnihaus
April 11, 2026
Business branding: Sonnihaus
April 11, 2026
Read more →
April 11, 2026
Home office + filming space (Belynda Chen Interiors)
March 18, 2026
Home office + filming space (Belynda Chen Interiors)
March 18, 2026
Read more →
March 18, 2026
Tags: belynda chen interiors, primary bedroom, primary bathroom, closet
Comment
Large, modern, elegant kitchen with coloured cabinets

Interior design: Belynda Chen Interiors

Modern, elegant kitchen with colour (Belynda Chen Interiors)

October 29, 2024 in Interiors

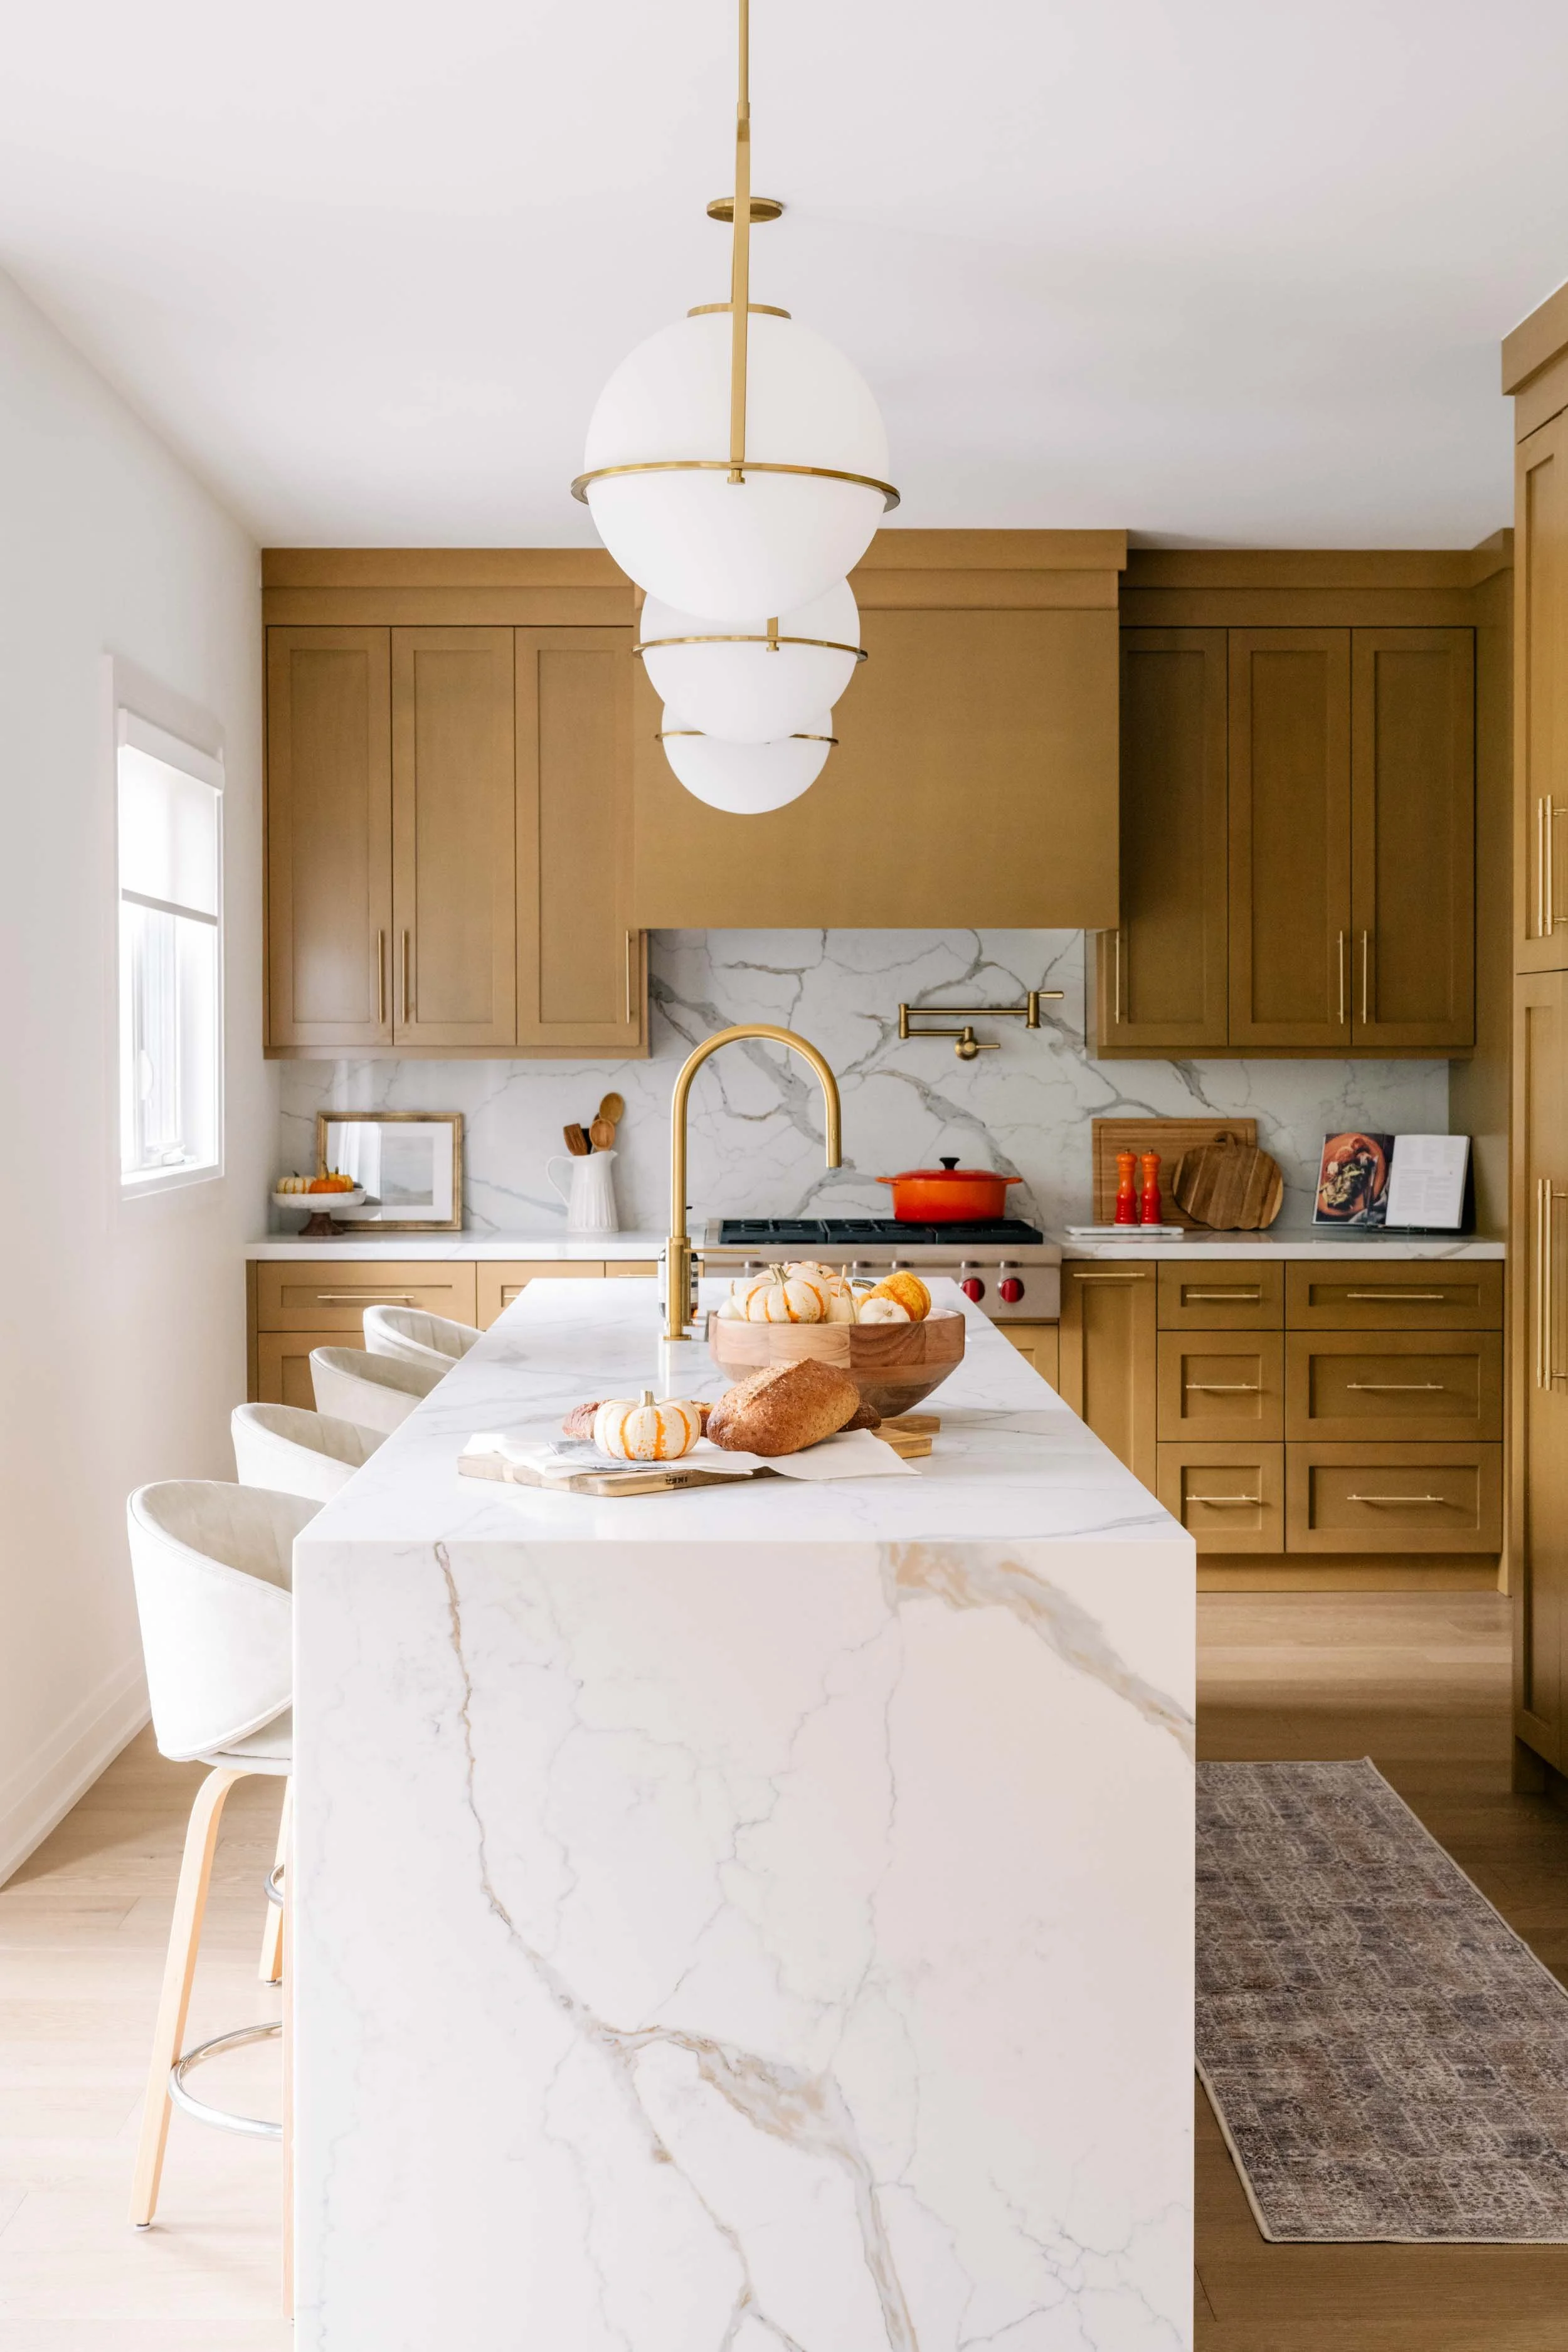
Belynda Chen Interiors transformed this kitchen into a beautiful kitchen with plenty of storage and a natural flow into the dining room that’s perfect for everyday living and hosting.

Large, modern, elegant kitchen with coloured cabinets. A long island sits in the middle of the kitchen.
A long kitchen island sits under three pendant lights in a large kitchen with coloured cabinets.
A close up of the backsplash and Wolf range gas stove.
Pumpkins and a loaf of bread sit on top of a large kitchen island, under two pendant lights.
A Wolf range gas stove in the middle of stone countertop and backsplash and kitchen cabinetry. An orange Le Creuset pot sits on the 6-burner gas stove.
A close up look of a Wolf range gas stove with 6 burners.
A dining room connected to the kitchen with the same cabinetry.
You may also like:
Full new basement living, dining, and kitchen: Belynda Chen Interiors
September 9, 2026
Full new basement living, dining, and kitchen: Belynda Chen Interiors
September 9, 2026
Read more →
September 9, 2026
janet-kwan-photography_creative-design-therapy_blackmore-02.webp
September 7, 2026
Cream, green, gold L-shaped kitchen: Creative Design Therapy
September 7, 2026
Read more →
September 7, 2026
Basement bathroom: Colourful and whimsical (Creative Design Therapy)
August 18, 2026
Basement bathroom: Colourful and whimsical (Creative Design Therapy)
August 18, 2026
Read more →
August 18, 2026
How to add colour to your kitchen subtly
July 9, 2026
How to add colour to your kitchen subtly
July 9, 2026

Are you thinking of renovating your kitchen and want to add colour for the first time? You may feel overwhelmed by the colour options out there and that’s common.

Read more →
July 9, 2026
Before and after: Featured in Style at Home (Belynda Chen Interiors)
June 23, 2026
Before and after: Featured in Style at Home (Belynda Chen Interiors)
June 23, 2026
Read more →
June 23, 2026
Kitchen + dining area refresh (Belynda Chen Interiors
June 1, 2026
Kitchen + dining area refresh (Belynda Chen Interiors
June 1, 2026
Read more →
June 1, 2026
Home office + filming space (Belynda Chen Interiors)
March 18, 2026
Home office + filming space (Belynda Chen Interiors)
March 18, 2026
Read more →
March 18, 2026
Refreshed kitchen and dining (Belynda Chen Interiors)
March 1, 2026
Refreshed kitchen and dining (Belynda Chen Interiors)
March 1, 2026
Read more →
March 1, 2026
Primary bathroom: Bright 3-piece bathroom with square tiles (Alair Homes)
February 23, 2026
Primary bathroom: Bright 3-piece bathroom with square tiles (Alair Homes)
February 23, 2026
Read more →
February 23, 2026
Tags: interior, kitchen, dining room, belynda chen interiors
Comment
A bright breakfast room with a glass dining table, built-in storage, and terrazo flooring

Sunny breakfast room (Christine Roberts Design)

September 23, 2024 in Interiors

This room wasn’t being used to its fullest so Christine of Christine Roberts Design designed it into a breakfast room with custom built-in storage, new flooring, and a breakfast bar in the corner.

A bright breakfast room with a glass dining table, built-in storage, and terrazo flooring
A close up of a vase of flowers
A bright breakfast room with a glass dining table, built-in storage, and terrazo flooring
A corner breakfast bar with custom cabinetry and terrazo flooring
A close up of terrazo tiles and gold door stop
You may also like:
Full new basement living, dining, and kitchen: Belynda Chen Interiors
September 9, 2026
Full new basement living, dining, and kitchen: Belynda Chen Interiors
September 9, 2026
Read more →
September 9, 2026
janet-kwan-photography_creative-design-therapy_blackmore-02.webp
September 7, 2026
Cream, green, gold L-shaped kitchen: Creative Design Therapy
September 7, 2026
Read more →
September 7, 2026
Basement bathroom: Colourful and whimsical (Creative Design Therapy)
August 18, 2026
Basement bathroom: Colourful and whimsical (Creative Design Therapy)
August 18, 2026
Read more →
August 18, 2026
How to add colour to your kitchen subtly
July 9, 2026
How to add colour to your kitchen subtly
July 9, 2026

Are you thinking of renovating your kitchen and want to add colour for the first time? You may feel overwhelmed by the colour options out there and that’s common.

Read more →
July 9, 2026
Before and after: Featured in Style at Home (Belynda Chen Interiors)
June 23, 2026
Before and after: Featured in Style at Home (Belynda Chen Interiors)
June 23, 2026
Read more →
June 23, 2026
Kitchen + dining area refresh (Belynda Chen Interiors
June 1, 2026
Kitchen + dining area refresh (Belynda Chen Interiors
June 1, 2026
Read more →
June 1, 2026
Home office + filming space (Belynda Chen Interiors)
March 18, 2026
Home office + filming space (Belynda Chen Interiors)
March 18, 2026
Read more →
March 18, 2026
Refreshed kitchen and dining (Belynda Chen Interiors)
March 1, 2026
Refreshed kitchen and dining (Belynda Chen Interiors)
March 1, 2026
Read more →
March 1, 2026
Primary bathroom: Bright 3-piece bathroom with square tiles (Alair Homes)
February 23, 2026
Primary bathroom: Bright 3-piece bathroom with square tiles (Alair Homes)
February 23, 2026
Read more →
February 23, 2026
Tags: breakfast, home, renovation, interior design, christine roberts design
Comment

Maru Bistro: A casual restaurant with upscale food and top-notch hospitality in Leslieville

September 10, 2024 in Food


Maru Bistro is a local gem in the Leslieville neighbourhood of Toronto. The menu blends traditional Japanese flavours and dishes with modern French techniques. The restaurant creates an upscale, but casual experience, perfect for special occasions or a nice Friday night dinner.


Popular dishes include delightful crispy nori canapés, chirashi don with a variety of ingredients, flavourful miso soup and more. They also curate a delicious drink menu, including sake and craft cocktails.

Maru Bistro not only focuses on great food but also on an excellent dining experience. The staff is friendly and attentive, while soft music plays in the background, giving you a cozy atmosphere to eat and talk comfortably.

Maru Bistro menu on their outdoor patio table.
A close up of a lavender plant
Maru Bistro's salmon nori canapé.

Salmon nori canapé

Maru Bistro's salmon nori canapé

Salmon nori canapé

Maru Bistro's seafood tempura

Seafood tempura

Maru Bistro's scallop nori canapé

Scallop nori canapé

Maru Bistro's chirashi don

Chirashi don

Maru Bistro's tuna tartar on crispy rice

Tuna tartare on crispy rice

You may also like:
Maru Bistro: A casual restaurant with upscale food and top-notch hospitality in Leslieville
September 10, 2024
Maru Bistro: A casual restaurant with upscale food and top-notch hospitality in Leslieville
September 10, 2024
Read more →
September 10, 2024
Janet-Kwan_Mussels_Bagette-5.jpg
December 11, 2023
Food: Mussels
December 11, 2023
Read more →
December 11, 2023
Janet-Kwan_Maru-Bistro-2022-9.jpg
January 16, 2023
Food and drink: Maru Bistro
January 16, 2023
Read more →
January 16, 2023
janet-kwan_mary-macleods-shortbread-banner-3.jpg
September 5, 2022
Commercial: Mary Macleod's Shortbread
September 5, 2022
Read more →
September 5, 2022
Commercial photography lighting: Saintly Wine
June 7, 2022
Commercial photography lighting: Saintly Wine
June 7, 2022
Read more →
June 7, 2022
Food and drink: IKEA products only
May 18, 2022
Food and drink: IKEA products only
May 18, 2022
Read more →
May 18, 2022
janet-kwan-iced-green-tea-9.jpg
March 24, 2022
Food and drink: Iced green tea
March 24, 2022
Read more →
March 24, 2022
Artificial lights: Where to start?
July 28, 2021
Artificial lights: Where to start?
July 28, 2021
Read more →
July 28, 2021
Photo Styling Breakdown: Summer Picnic with a Charcuterie Board
May 4, 2020
Photo Styling Breakdown: Summer Picnic with a Charcuterie Board
May 4, 2020
Read more →
May 4, 2020
Tags: sushi, maru bistro, leslieville, japanese, restaurant, toronto
Comment
Prev / Next

INSTAGRAM

Dining room inspo: Built-in cabinets + coffee station

Interior design: @creativedesigntherapy 
Photography: @janetkwan

#interiordesign #diningroom #houseandhome #betterhomesandgardens #torontohomes

If you love to host and need another place to kee
Kitchen storage inspo: How do you keep your countertop clear of appliances? An appliance garage can do that for you

Build: @alairhomes.toronto
Photography: @janetkwan

#kitcheninspo #alairforesthill #interiordesign #houseandhome #homesandgardens

It
Sunrise and sunset in New York City 🌇
7am: Sunrise through Manhattan Bridge from Brooklyn Bridge

#nyc #newyorkcity #usopen #brooklynbridge #nycsunset

7pm: Little Island

#littleislandnyc #nyc #newyorkcity

7pm: Pier 57

Waited for this moment

Sun
Follow @janetkwan

BROWSE BY CATEGORY

Categories
  • Business
  • Commercial
  • Featured
  • Food
  • Interiors
  • Lifestyle
  • People
  • Personal
  • Resources
  • Travel