• PUBLISHED
  • INTERIORS
  • LIFESTYLE
  • FOOD
  • INFO +
    • ABOUT
    • SERVICES
    • FAQ
  • NEW WORK
  • CONTACT
  • Menu

Janet Kwan - Interior & Lifestyle Photographer

  • PUBLISHED
  • INTERIORS
  • LIFESTYLE
  • FOOD
  • INFO +
    • ABOUT
    • SERVICES
    • FAQ
  • NEW WORK
  • CONTACT
No results found

Contact
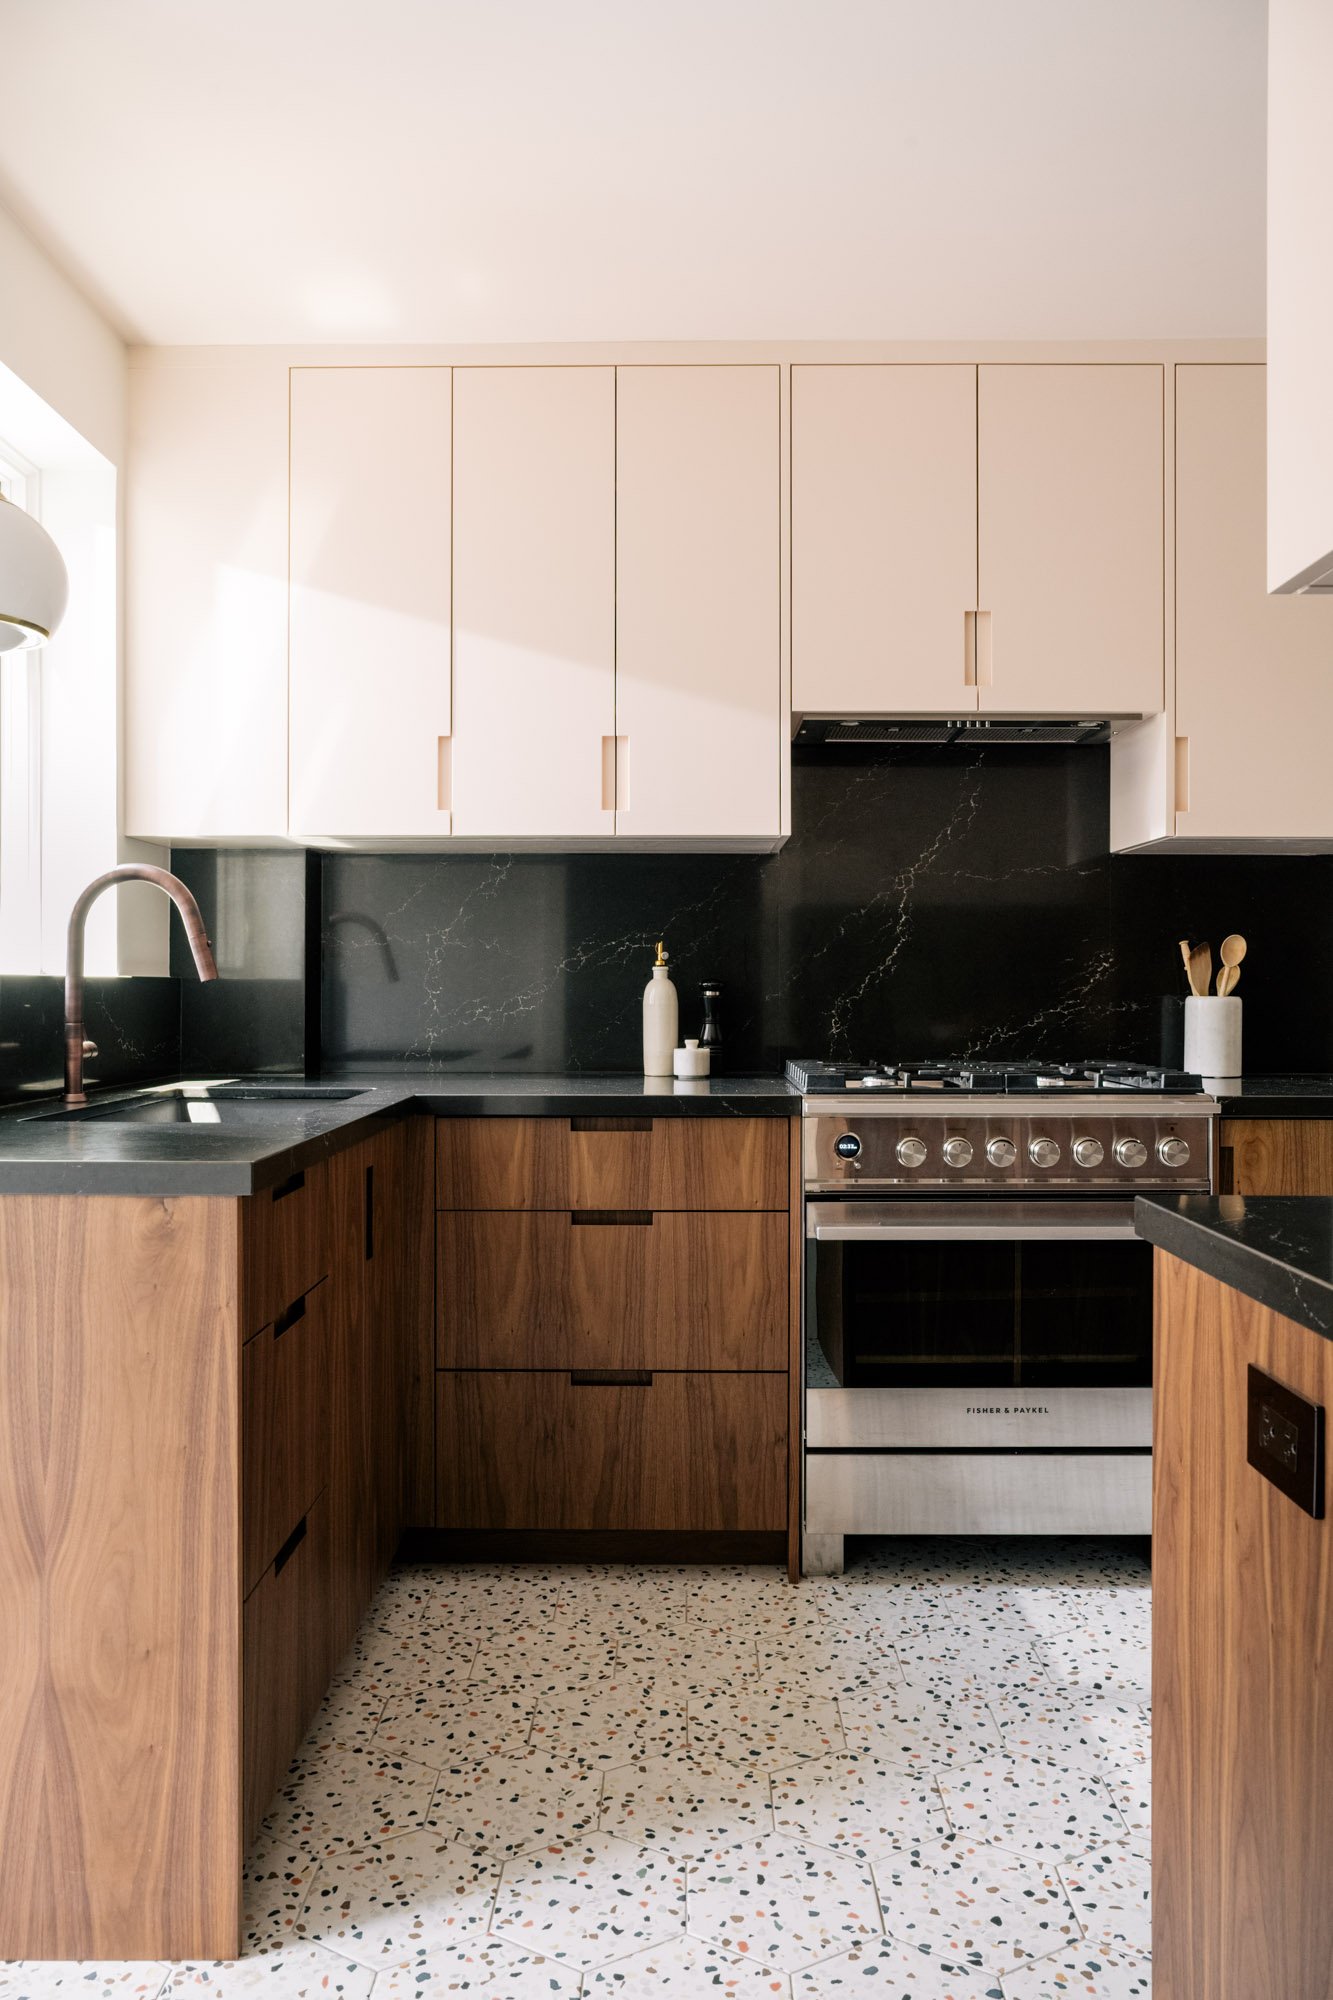
A narrow galley kitchen with blush pink upper cabinet and ceiling, black countertops, and brown lower cabinets. The floor is filled with a hexagonal terrazzo tile.

Narrow galley kitchen (Christine Roberts Design)

August 07, 2024 in Interiors

Christine Roberts Design was tasked with designing a narrow L-shaped galley kitchen with colour, contrast, and pattern. She accomplished that by choosing a blush colour for the upper cabinets that continue up to the ceiling. This soft and subtle colour drenching gave the kitchen a unique look without overwhelming the space.

To balance out the light colours, she incorporated dark countertops and lower cabinets and added pattern in the hexagonal terrazzo floor tile.

A narrow galley kitchen with blush pink upper cabinet and ceiling, black countertops, and brown lower cabinets. The floor is filled with a hexagonal terrazzo tile.
A close up of brown cabinetry, black countertop and backsplash and blush upper cabinets.
You may also like:
Full new basement living, dining, and kitchen: Belynda Chen Interiors
September 9, 2026
Full new basement living, dining, and kitchen: Belynda Chen Interiors
September 9, 2026
Read more →
September 9, 2026
janet-kwan-photography_creative-design-therapy_blackmore-02.webp
September 7, 2026
Cream, green, gold L-shaped kitchen: Creative Design Therapy
September 7, 2026
Read more →
September 7, 2026
Basement bathroom: Colourful and whimsical (Creative Design Therapy)
August 18, 2026
Basement bathroom: Colourful and whimsical (Creative Design Therapy)
August 18, 2026
Read more →
August 18, 2026
How to add colour to your kitchen subtly
July 9, 2026
How to add colour to your kitchen subtly
July 9, 2026

Are you thinking of renovating your kitchen and want to add colour for the first time? You may feel overwhelmed by the colour options out there and that’s common.

Read more →
July 9, 2026
Before and after: Featured in Style at Home (Belynda Chen Interiors)
June 23, 2026
Before and after: Featured in Style at Home (Belynda Chen Interiors)
June 23, 2026
Read more →
June 23, 2026
Kitchen + dining area refresh (Belynda Chen Interiors
June 1, 2026
Kitchen + dining area refresh (Belynda Chen Interiors
June 1, 2026
Read more →
June 1, 2026
Home office + filming space (Belynda Chen Interiors)
March 18, 2026
Home office + filming space (Belynda Chen Interiors)
March 18, 2026
Read more →
March 18, 2026
Refreshed kitchen and dining (Belynda Chen Interiors)
March 1, 2026
Refreshed kitchen and dining (Belynda Chen Interiors)
March 1, 2026
Read more →
March 1, 2026
Primary bathroom: Bright 3-piece bathroom with square tiles (Alair Homes)
February 23, 2026
Primary bathroom: Bright 3-piece bathroom with square tiles (Alair Homes)
February 23, 2026
Read more →
February 23, 2026
Tags: galley kitchen, kitchen, small kitchen, christine roberts design
Comment
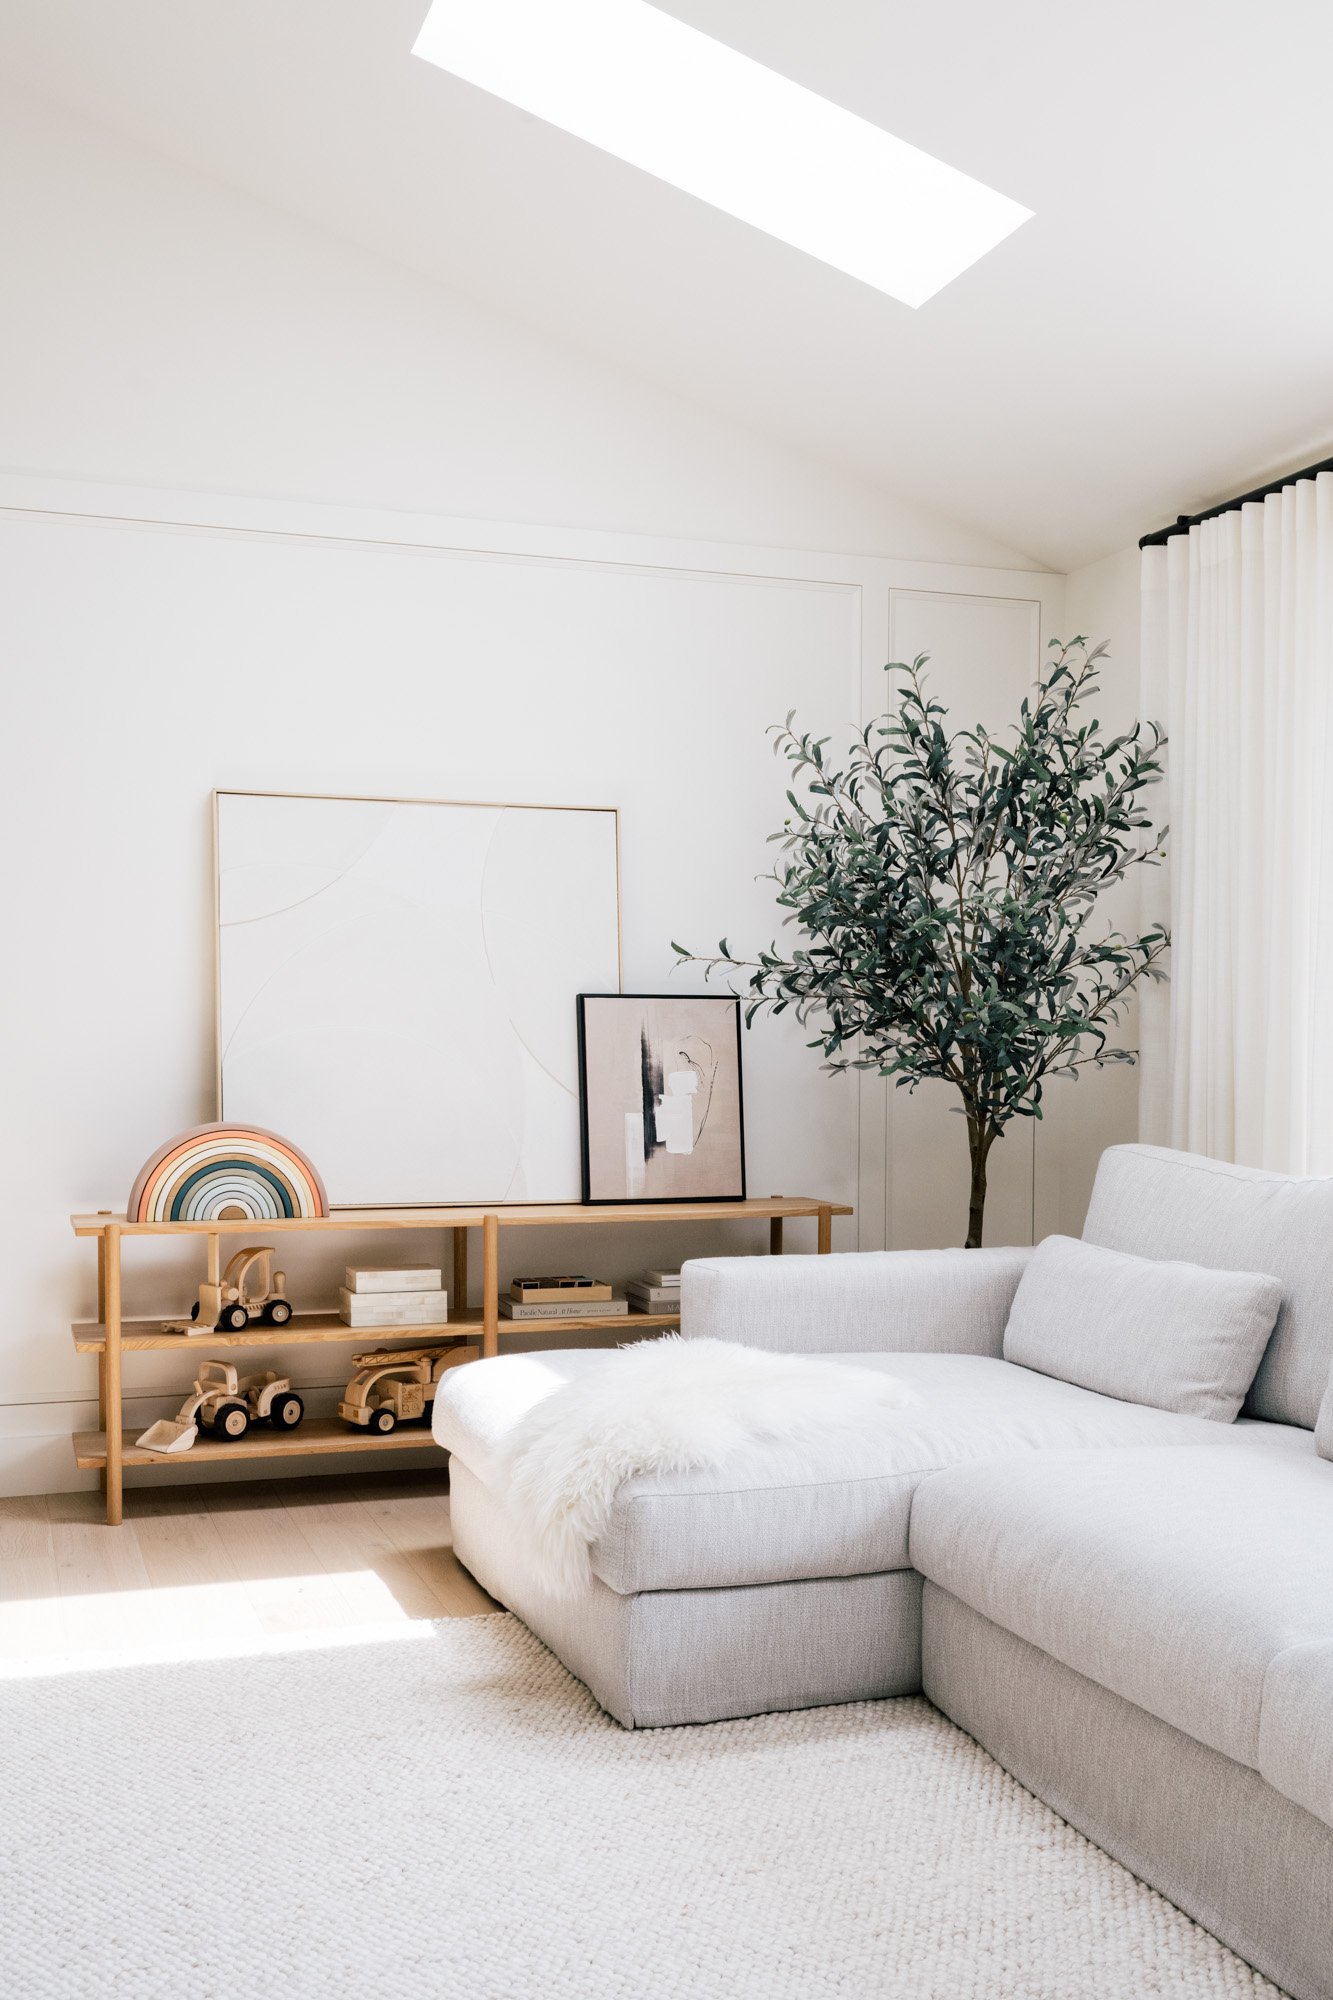
A large light 3-seater grey couch sits in front of a bay window with a Kroft shelf next to it. Sunlight comes in from the window and the vaulted ceiling's skylight

Open main floor (part 2): Living room with vaulted ceiling and new skylights (Studio ALC)

August 04, 2024 in Interiors

Continuing this main floor remodel series, Studio ALC added skylights and opened up the ceiling to create a taller, vaulted ceiling. This allows natural light to stream in from both the existing bay window and the skylights. The home didn’t get much light before, but now it’s bright and open throughout the day.

A large light 3-seater grey couch sits in front of a bay window with a Kroft shelf next to it. Sunlight comes in from the window and the vaulted ceiling's skylight
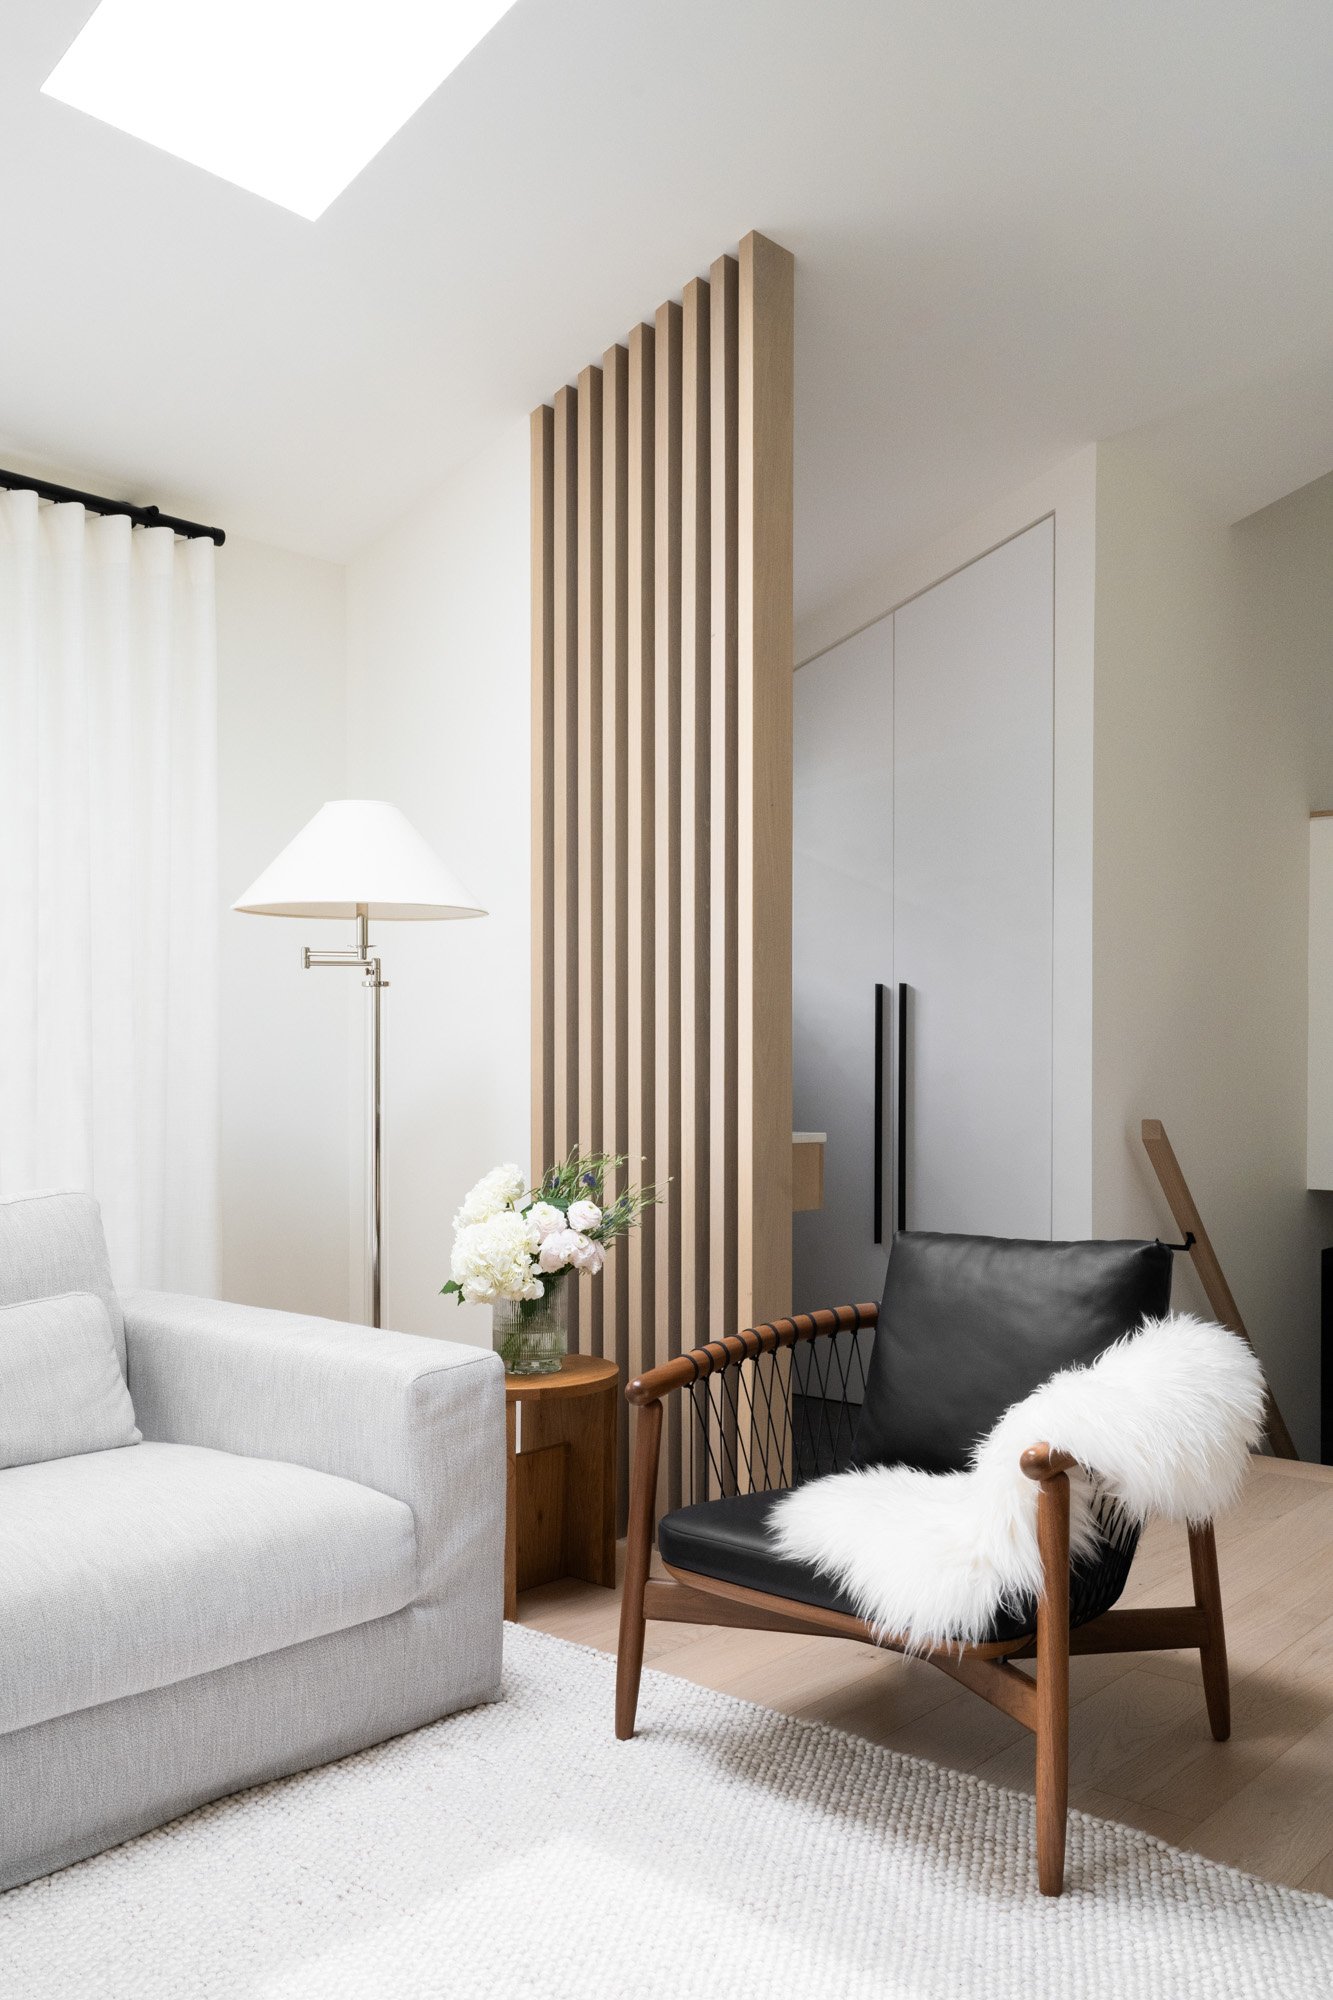
Slat wall room divider in the entryway beside the living room area.
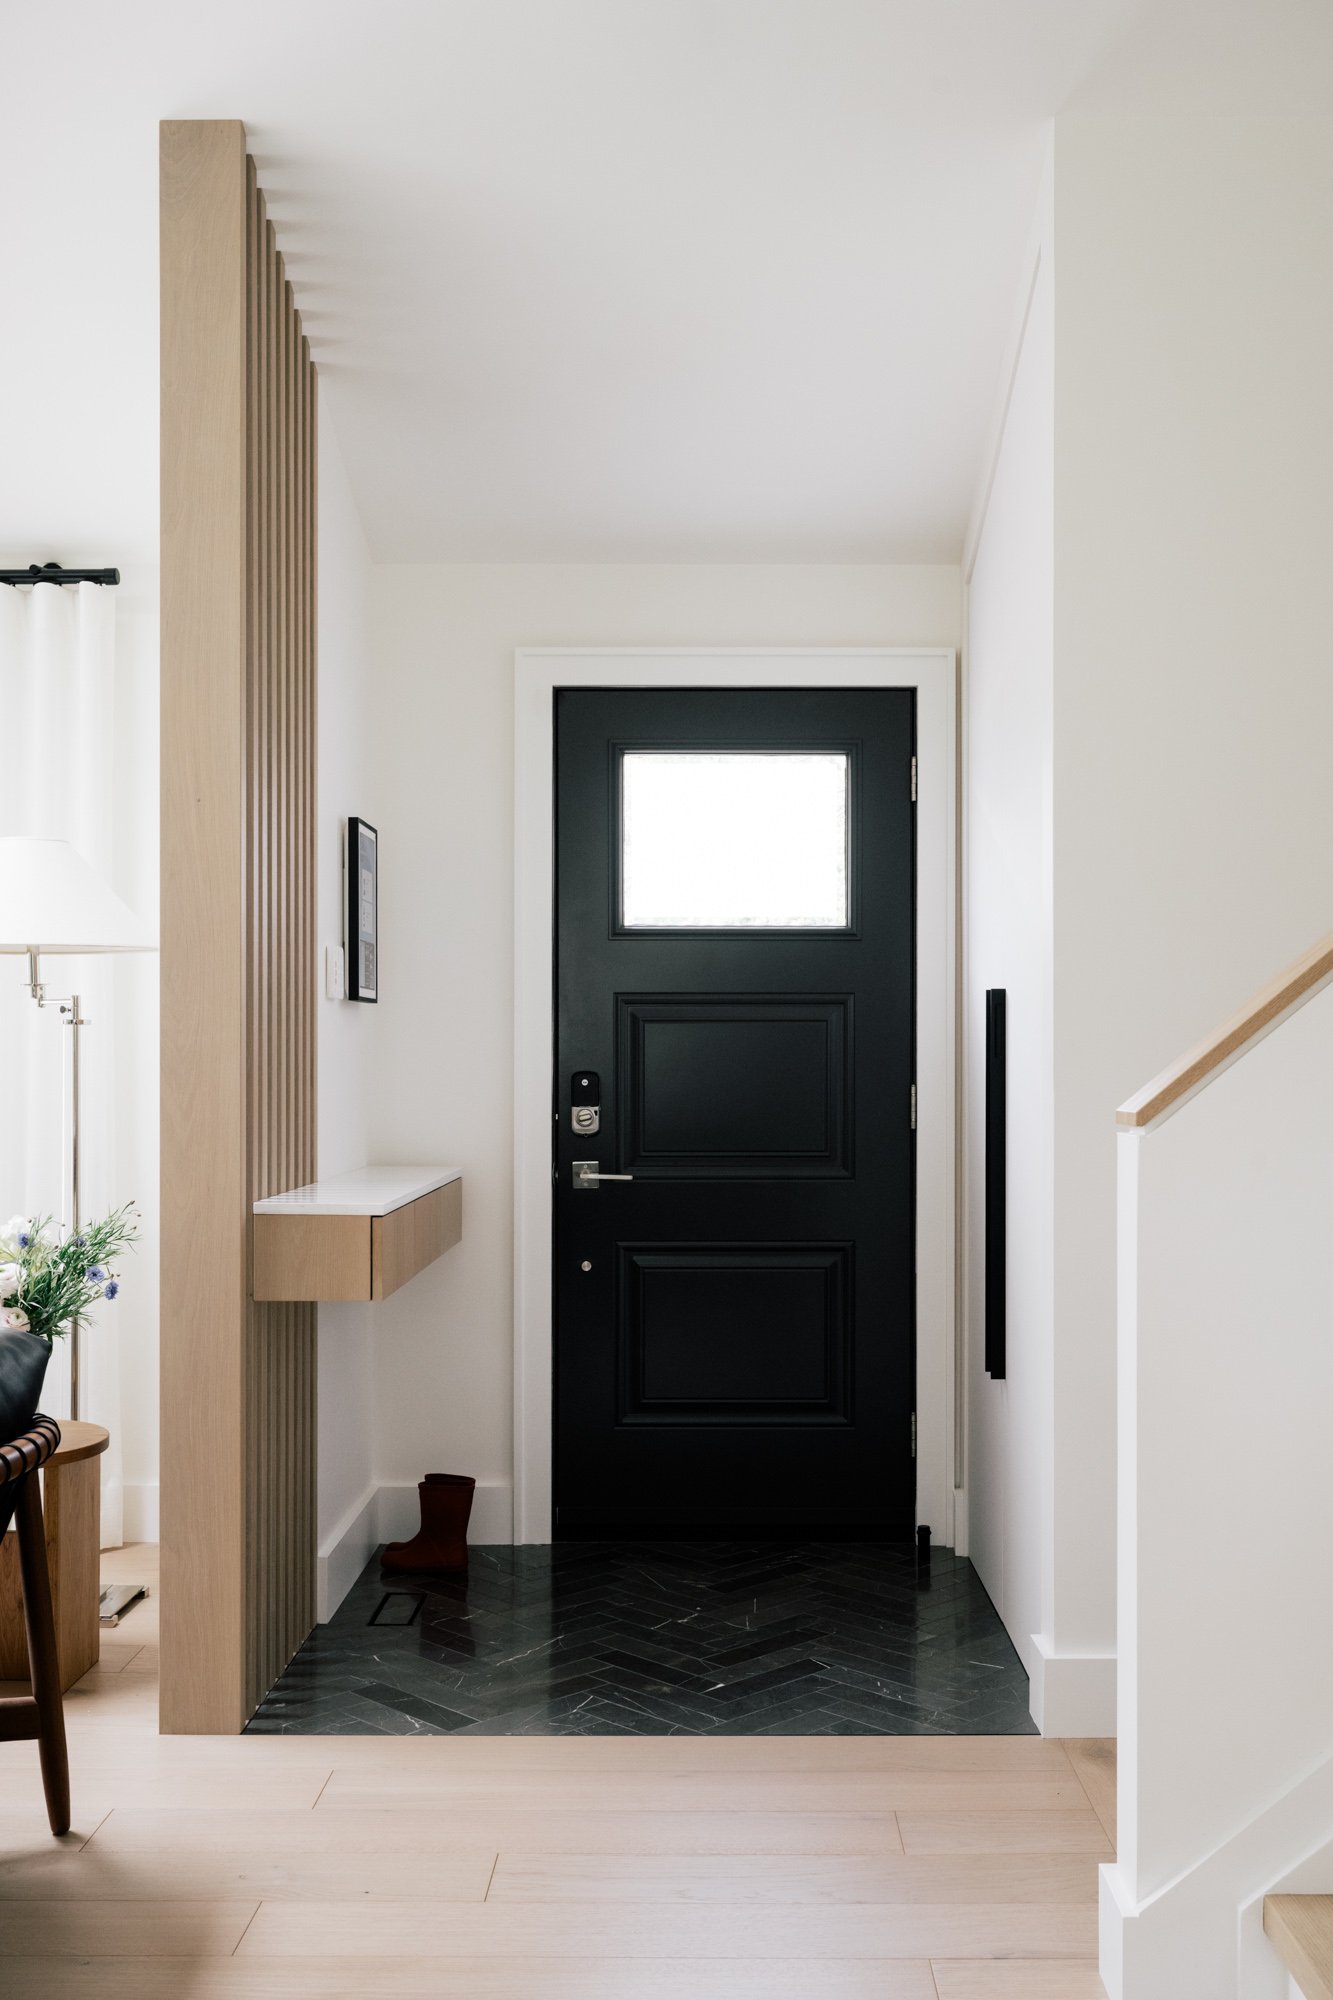
Black front door of an entryway. A custom built floating shelf is attached to the slat room divider of the entryway.
You may also like:
Full new basement living, dining, and kitchen: Belynda Chen Interiors
September 9, 2026
Full new basement living, dining, and kitchen: Belynda Chen Interiors
September 9, 2026
Read more →
September 9, 2026
janet-kwan-photography_creative-design-therapy_blackmore-02.webp
September 7, 2026
Cream, green, gold L-shaped kitchen: Creative Design Therapy
September 7, 2026
Read more →
September 7, 2026
Basement bathroom: Colourful and whimsical (Creative Design Therapy)
August 18, 2026
Basement bathroom: Colourful and whimsical (Creative Design Therapy)
August 18, 2026
Read more →
August 18, 2026
How to add colour to your kitchen subtly
July 9, 2026
How to add colour to your kitchen subtly
July 9, 2026

Are you thinking of renovating your kitchen and want to add colour for the first time? You may feel overwhelmed by the colour options out there and that’s common.

Read more →
July 9, 2026
Before and after: Featured in Style at Home (Belynda Chen Interiors)
June 23, 2026
Before and after: Featured in Style at Home (Belynda Chen Interiors)
June 23, 2026
Read more →
June 23, 2026
Kitchen + dining area refresh (Belynda Chen Interiors
June 1, 2026
Kitchen + dining area refresh (Belynda Chen Interiors
June 1, 2026
Read more →
June 1, 2026
Home office + filming space (Belynda Chen Interiors)
March 18, 2026
Home office + filming space (Belynda Chen Interiors)
March 18, 2026
Read more →
March 18, 2026
Refreshed kitchen and dining (Belynda Chen Interiors)
March 1, 2026
Refreshed kitchen and dining (Belynda Chen Interiors)
March 1, 2026
Read more →
March 1, 2026
Primary bathroom: Bright 3-piece bathroom with square tiles (Alair Homes)
February 23, 2026
Primary bathroom: Bright 3-piece bathroom with square tiles (Alair Homes)
February 23, 2026
Read more →
February 23, 2026
Tags: studio alc, main floor, open floor plan, skylights, vaulted ceiling
Comment
Open kitchen with a vaulted ceiling. A large kitchen island with dark blue cabinetry sits in the middle with 4 black stools.

Open main floor (part 1): Kitchen with vaulted ceiling (Studio ALC)

July 24, 2024 in Interiors

You won’t believe what this kitchen used to look like before this big renovation. Studio ALC helped the homeowners open up the main floor by extending the ceiling into a vaulted ceiling and removing walls that kept the space enclosed to create a bright, open and spacious kitchen, dining, and family room.

To top it off, skylights were added to bring in natural light. The space is great for moving from one area to another and entertaining large groups.

See what the kitchen and dining area looked like before the remodel.

Open kitchen with a vaulted ceiling. A large kitchen island with dark blue cabinetry sits in the middle with 4 black stools.
A vignette of a large open kitchen with dark blue lower cabinetry.
Open shelving styled with kitchenware in a bright white kitchen with dark blue bottom cabinets. A bowl of red apples sit on the countertop.
Open kitchen with a vaulted ceiling. A large kitchen island with dark blue cabinetry sits in the middle with 4 black stools.
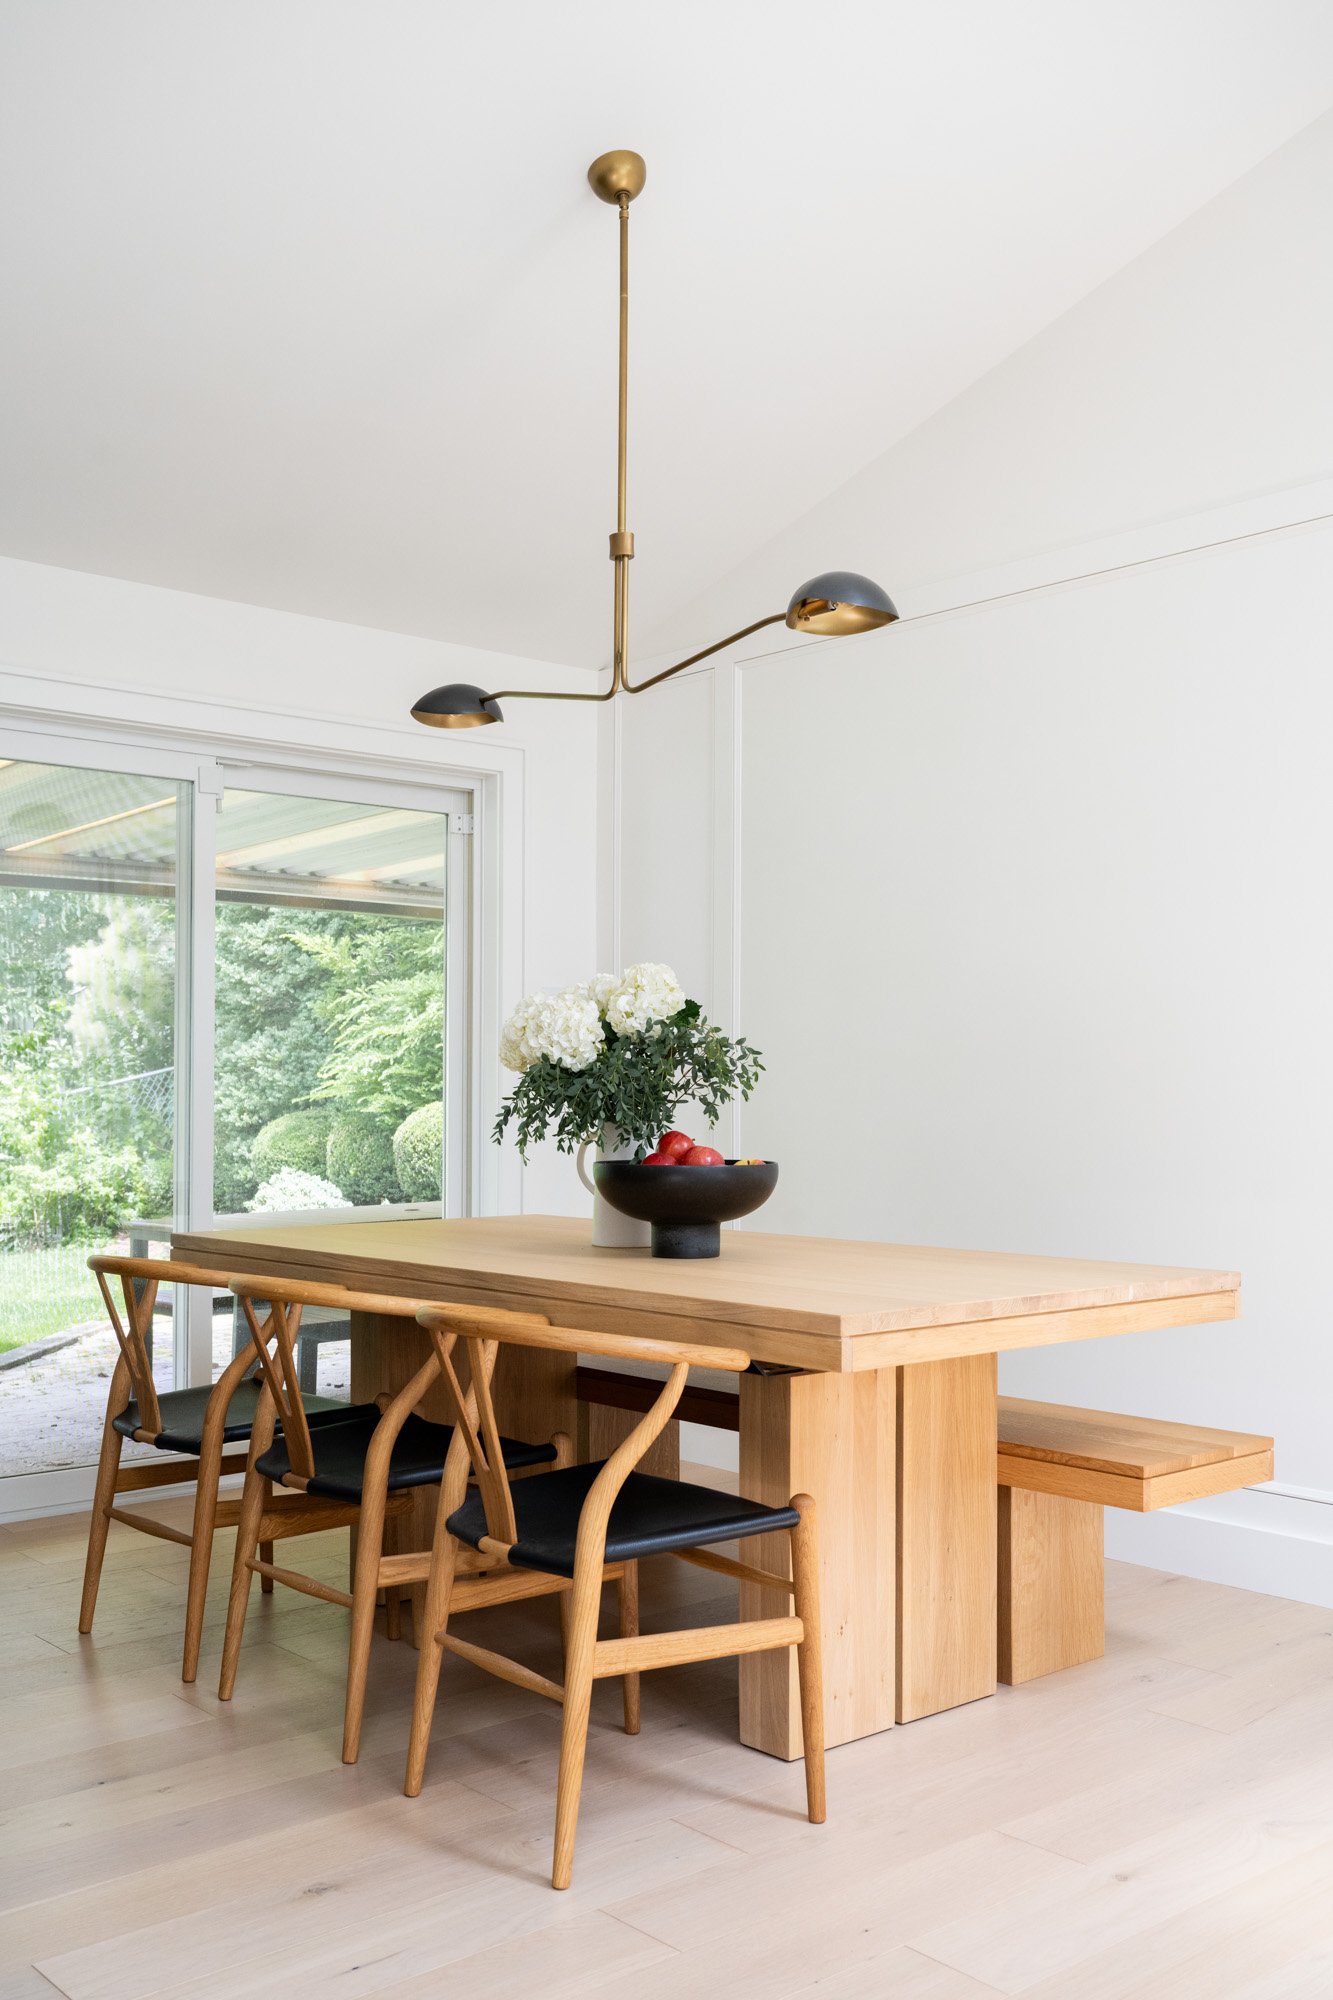
A large dining table with 3 chairs and a bench styled with a bowl of red apples and fresh hydrangeas.
A large wooden dining table with 3 chairs and a bench, styled with a bowl of red apples and fresh hydrangeas.
A wide view of the dining area and living area of an open concept main floor
You may also like:
Full new basement living, dining, and kitchen: Belynda Chen Interiors
September 9, 2026
Full new basement living, dining, and kitchen: Belynda Chen Interiors
September 9, 2026
Read more →
September 9, 2026
janet-kwan-photography_creative-design-therapy_blackmore-02.webp
September 7, 2026
Cream, green, gold L-shaped kitchen: Creative Design Therapy
September 7, 2026
Read more →
September 7, 2026
Basement bathroom: Colourful and whimsical (Creative Design Therapy)
August 18, 2026
Basement bathroom: Colourful and whimsical (Creative Design Therapy)
August 18, 2026
Read more →
August 18, 2026
How to add colour to your kitchen subtly
July 9, 2026
How to add colour to your kitchen subtly
July 9, 2026

Are you thinking of renovating your kitchen and want to add colour for the first time? You may feel overwhelmed by the colour options out there and that’s common.

Read more →
July 9, 2026
Before and after: Featured in Style at Home (Belynda Chen Interiors)
June 23, 2026
Before and after: Featured in Style at Home (Belynda Chen Interiors)
June 23, 2026
Read more →
June 23, 2026
Kitchen + dining area refresh (Belynda Chen Interiors
June 1, 2026
Kitchen + dining area refresh (Belynda Chen Interiors
June 1, 2026
Read more →
June 1, 2026
Home office + filming space (Belynda Chen Interiors)
March 18, 2026
Home office + filming space (Belynda Chen Interiors)
March 18, 2026
Read more →
March 18, 2026
Refreshed kitchen and dining (Belynda Chen Interiors)
March 1, 2026
Refreshed kitchen and dining (Belynda Chen Interiors)
March 1, 2026
Read more →
March 1, 2026
Primary bathroom: Bright 3-piece bathroom with square tiles (Alair Homes)
February 23, 2026
Primary bathroom: Bright 3-piece bathroom with square tiles (Alair Homes)
February 23, 2026
Read more →
February 23, 2026
Tags: kitchen, studio alc
Comment
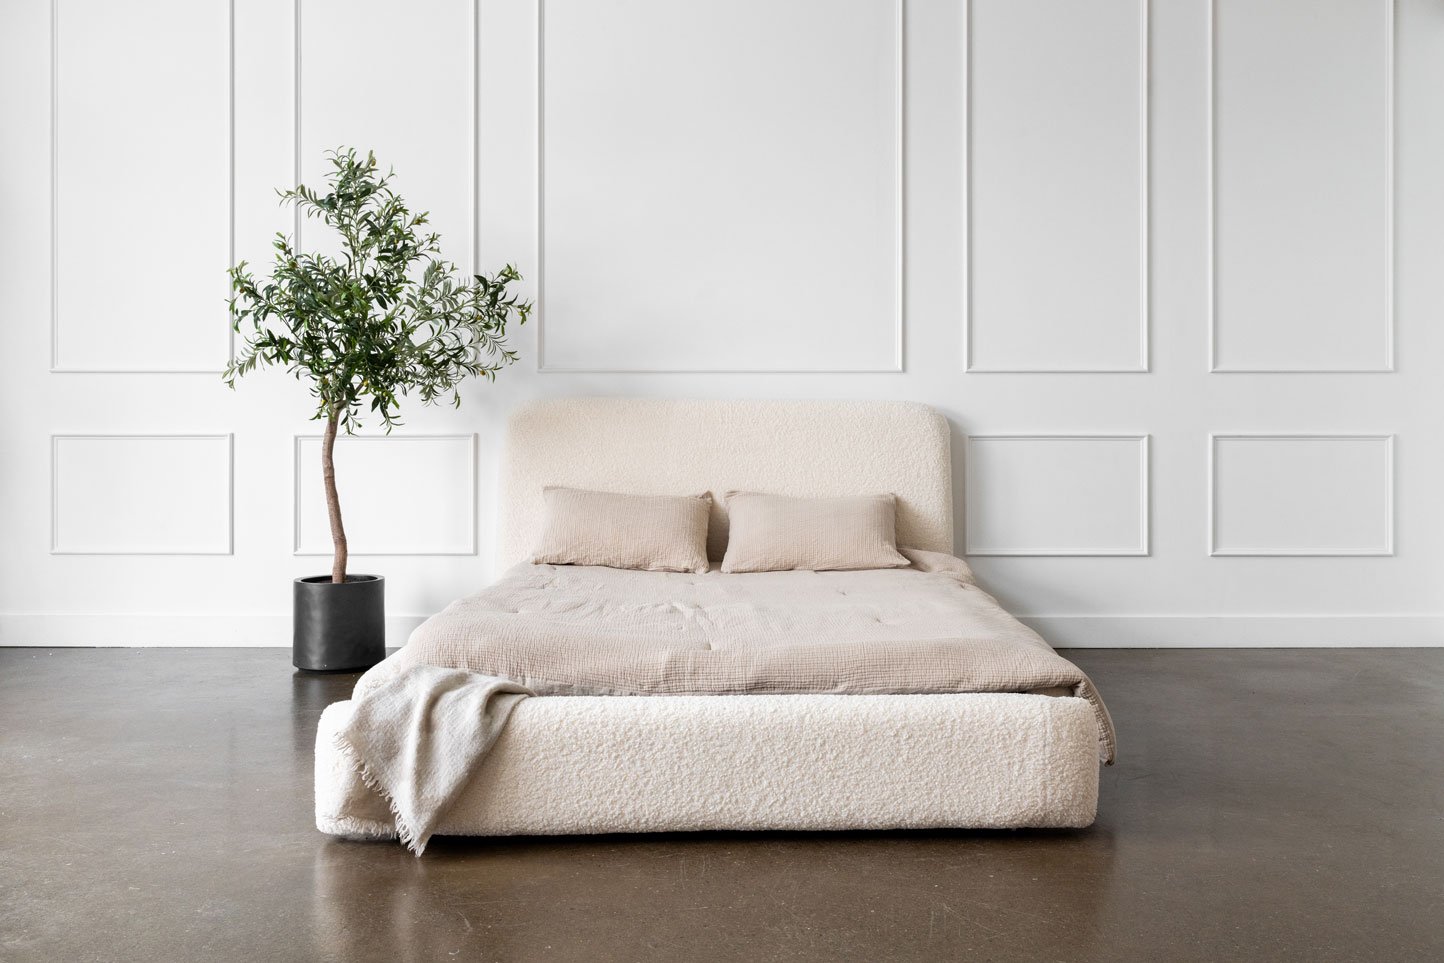
A white boucle fabric bed sits in a large room with an olive tree beside.

Product: Mim Concept (Lewis bed and Sophie dining chair)

June 07, 2024 in Commercial

Every piece from Mim Concept has a story behind it. Their latest products, the Lewis Teddy Bear Storage Bed was inspired by the founder’s new journey into motherhood. And as with all of their beds, there’s built-in storage and in this case, it’s seamless and hidden.

We photographed the bed from different angles to give you an idea of what it looks like, relative to the space. We also show the storage drawer closed and open so you can see how it works.

Mim Concept also released a new dining chair, Sophie. We show each product as a whole, then we move in and highlight its features.

Take a look at some of the photos below:

An infant sleeps on a white boucle fabric bed sits in a large room with an olive tree beside.
A blanket hangs on the drawer of a white boucle fabric bed sits in a large room with an olive tree beside.
A three-quarter angle of a white boucle fabric bed sits in a large room with an olive tree beside.
A three-quarter angle of white boucle fabric bed sits in a large room with an olive tree beside. The underbed drawer is open.
An underbed storage drawer of a white boucle bed is open
A close up of a white boucle headboard. Two pillows and a blanket lay on top.
A close up of a white boucle headboard.
Mim Concept's brown Sophie dining chair sits in a large empty room.
A side view of Mim Concept's brown Sophie dining chair sits in a large empty room.
A close up of Mim Concept's brown Sophie dining chair sits in a large empty room.
A close up of the backrest of Mim Concept's brown Sophie dining chair.
A three-quarter angle of Mim Concept's brown Sophie dining chair sits in a large empty room.
Featured
Heirloome House: Soft, comfortable loungewear by Korean-Canadian women duo
September 2, 2026
Heirloome House: Soft, comfortable loungewear by Korean-Canadian women duo
September 2, 2026
Read more →
September 2, 2026
gotamago-products-03.jpg
October 15, 2025
Lifestyle products: Stationery and gifts by Gotamago
October 15, 2025
Read more →
October 15, 2025
Commercial: Another Day the Label
September 5, 2025
Commercial: Another Day the Label
September 5, 2025
Read more →
September 5, 2025
Design showroom: HD+CO
August 12, 2025
Design showroom: HD+CO
August 12, 2025
Read more →
August 12, 2025
Princess Margaret Lotto Home: LIXIL
June 24, 2025
Princess Margaret Lotto Home: LIXIL
June 24, 2025
Read more →
June 24, 2025
Lifestyle product: hd+co
February 10, 2025
Lifestyle product: hd+co
February 10, 2025
Read more →
February 10, 2025
Product: Mim Concept (Lewis bed and Sophie dining chair)
June 7, 2024
Product: Mim Concept (Lewis bed and Sophie dining chair)
June 7, 2024
Read more →
June 7, 2024
Commercial: Mim Concept (Pine, oak, and walnut dining tables)
February 16, 2024
Commercial: Mim Concept (Pine, oak, and walnut dining tables)
February 16, 2024

Mim Concept’s newest collection is a set of modern minimalist dining tables made of pine, oak, or walnut. They can seat from 2 to 10 people depending on the size.

Read more →
February 16, 2024
Commercial: BIC ECOlutions
February 6, 2024
Commercial: BIC ECOlutions
February 6, 2024
Read more →
February 6, 2024
Interior: WeWork Toronto
July 4, 2023
Interior: WeWork Toronto
July 4, 2023

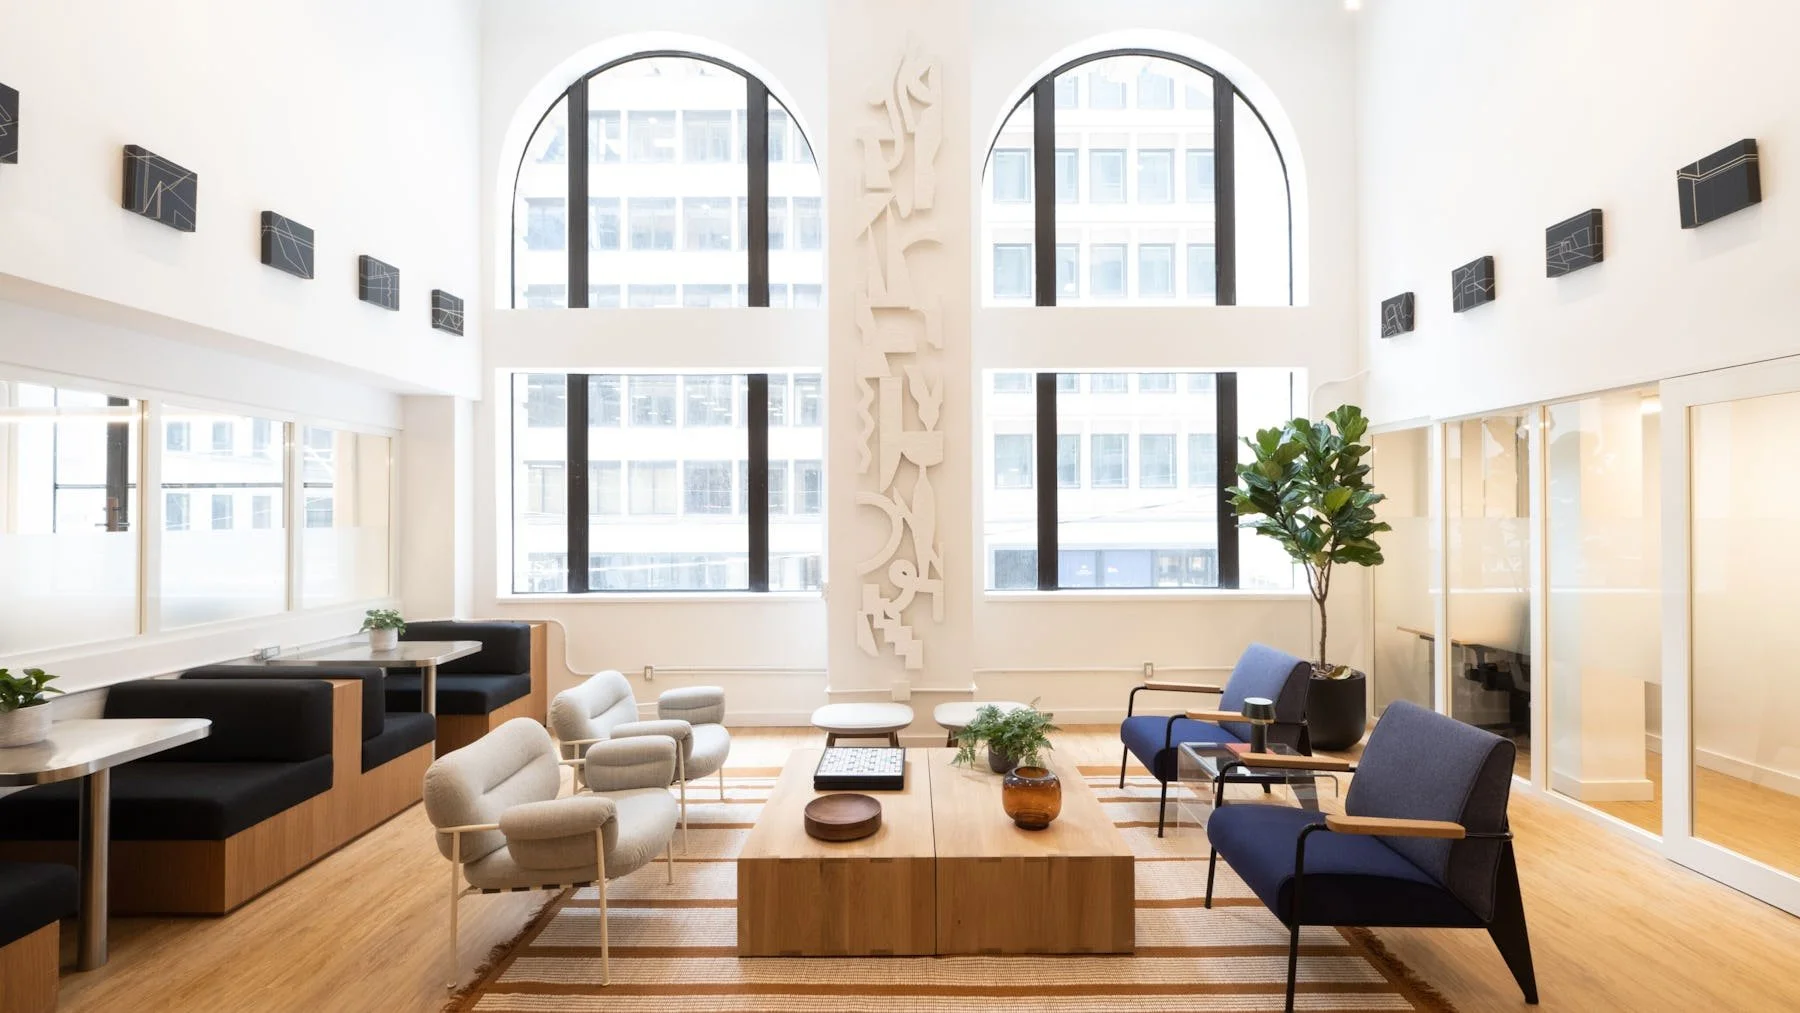
WeWork opened a new office at 357 Bay St in the heart of Toronto’s financial district and I was commissioned to photograph the interior spaces for their website.

Read more →
July 4, 2023
Janet-Kwan_Casa-Chic_Chairs_Stools-2.jpg
February 24, 2023
Commercial: Casa Chic
February 24, 2023
Read more →
February 24, 2023
Obasan: Organic shredded rubber pillows
February 14, 2023
Obasan: Organic shredded rubber pillows
February 14, 2023
Read more →
February 14, 2023
Tags: mim concept, furniture, lifestyle, home
Comment

Business branding: A decade of Love Lettering

May 31, 2024 in People, Business

One of the best things about photographing someone’s life and work is being able to look back at their journey over time.

I was lucky to meet Doris of Love Lettering through her sister, whose wedding I photographed over 10 years ago. She is a talented and creative handlettering artist who constantly pushes her art beyond lettering on just paper.

We’ve worked on many projects together, from creative collaborations to her published book, Extraordinary Handlettering.

Doris even created a custom piece for my wedding, which we still have to this day. She’s supported me throughout my photography career as a peer and as a friend and I’m forever grateful for her.

Congratulations on a decade of lettering, Doris! Looking forward to more creative projects together.

Doris from Love Lettering by Doris Wai sits in front of a collection of her art work.
A collection of lettered artwork by Love Lettering by Doris Wai displayed on the wall and ground.
A flatlay of a vintage lettering book and handlettered paper.
A close up of a black notebook with gold handlettering on the front that says "Draw Today"
A portrait of lettering artist Doris Wai of "Love Lettering by Doris Wai" sitting a white counch in front of a dark grey wall. Art hangs on the wall behind her alongside an LED sign that says "Artist at work".
Handlettering artist Doris Wai letters on glass with an engraving pen.
A closeup of handlettering on glass.
A closeup of handlettering on a glass champagne bottle.
You may also like:
Business branding: Sonnihaus
April 11, 2026
Business branding: Sonnihaus
April 11, 2026
Read more →
April 11, 2026
Business branding: A decade of Love Lettering
May 31, 2024
Business branding: A decade of Love Lettering
May 31, 2024
Read more →
May 31, 2024
Another-Day-FW-2023-web-31.jpg
December 28, 2023
Another Day the Label: Fall/Winter 2023
December 28, 2023
Read more →
December 28, 2023
Business branding portraits: pros and cons
June 12, 2023
Business branding portraits: pros and cons
June 12, 2023
Read more →
June 12, 2023
another-day-shop-ss-2022-web-88.jpg
June 10, 2022
Product: Another Day Shop
June 10, 2022
Read more →
June 10, 2022
3 Tips For A Successful Business Branding Photoshoot
February 18, 2020
3 Tips For A Successful Business Branding Photoshoot
February 18, 2020
Read more →
February 18, 2020
Lifestyle Product: La Ceiba Botanical Skincare
January 17, 2020
Lifestyle Product: La Ceiba Botanical Skincare
January 17, 2020
Read more →
January 17, 2020
kait-eyolfson-3.jpg
December 3, 2019
Business Branding Portraits: Kait
December 3, 2019
Read more →
December 3, 2019
mollie-makes-thekwendyhome.jpg
September 3, 2019
Published: Mollie Makes - At Home With...
September 3, 2019
Read more →
September 3, 2019
Partnership: This Wild Heart x JJ Cole
May 22, 2019
Partnership: This Wild Heart x JJ Cole
May 22, 2019
Read more →
May 22, 2019
Lifestyle: Tina + Jon
January 17, 2019
Lifestyle: Tina + Jon
January 17, 2019
Read more →
January 17, 2019
Lifestyle: Esther + Roy
July 30, 2018
Lifestyle: Esther + Roy
July 30, 2018
Read more →
July 30, 2018
Tags: love lettering by doris wai, handlettering
Comment
Prev / Next

INSTAGRAM

Dining room inspo: Built-in cabinets + coffee station

Interior design: @creativedesigntherapy 
Photography: @janetkwan

#interiordesign #diningroom #houseandhome #betterhomesandgardens #torontohomes

If you love to host and need another place to kee
Kitchen storage inspo: How do you keep your countertop clear of appliances? An appliance garage can do that for you

Build: @alairhomes.toronto
Photography: @janetkwan

#kitcheninspo #alairforesthill #interiordesign #houseandhome #homesandgardens

It
Sunrise and sunset in New York City 🌇
7am: Sunrise through Manhattan Bridge from Brooklyn Bridge

#nyc #newyorkcity #usopen #brooklynbridge #nycsunset

7pm: Little Island

#littleislandnyc #nyc #newyorkcity

7pm: Pier 57

Waited for this moment

Sun
Follow @janetkwan

BROWSE BY CATEGORY

Categories
  • Business
  • Commercial
  • Featured
  • Food
  • Interiors
  • Lifestyle
  • People
  • Personal
  • Resources
  • Travel