• PUBLISHED
  • INTERIORS
  • LIFESTYLE
  • FOOD
  • INFO +
    • ABOUT
    • SERVICES
    • FAQ
  • NEW WORK
  • CONTACT
  • Menu

Janet Kwan - Interior & Lifestyle Photographer

  • PUBLISHED
  • INTERIORS
  • LIFESTYLE
  • FOOD
  • INFO +
    • ABOUT
    • SERVICES
    • FAQ
  • NEW WORK
  • CONTACT
No results found

Contact

Cottage: Cabin Glory

April 08, 2022 in Interiors

Cabin Glory is a newly renovated 700 sqft cabin nestled in the woods of Bancroft, Ontario. It sits on 18 acres of forest, along the York River, The cabin has 2 bedrooms and can sleep up to 6 people.

You’re a stone’s throw away from the river where you can canoe, kayak, swim and fish when the weather is warm. In the winter, you can snowshoe, roast marshmallow over the fire pit or stay cozy by the wood-burning fireplace.

Interior photo of the fireplace, dining and kitchen area of Cabin Glory

The fireplace, dining area and kitchen of Cabin Glory.

Cabin Glory's kitchen has open shelving and black lower cabinets.
A side view of Cabin Glory's kitchen.
Bathroom vanity

The bathroom at Cabin Glory is bright thanks to the skylight

Bunkbeds with a single bed on top and a full mattress on the bottom.

Bunkbeds

Hang out on the couch or play board games and puzzles

Cozy up at night by the fireplace

You may also like:
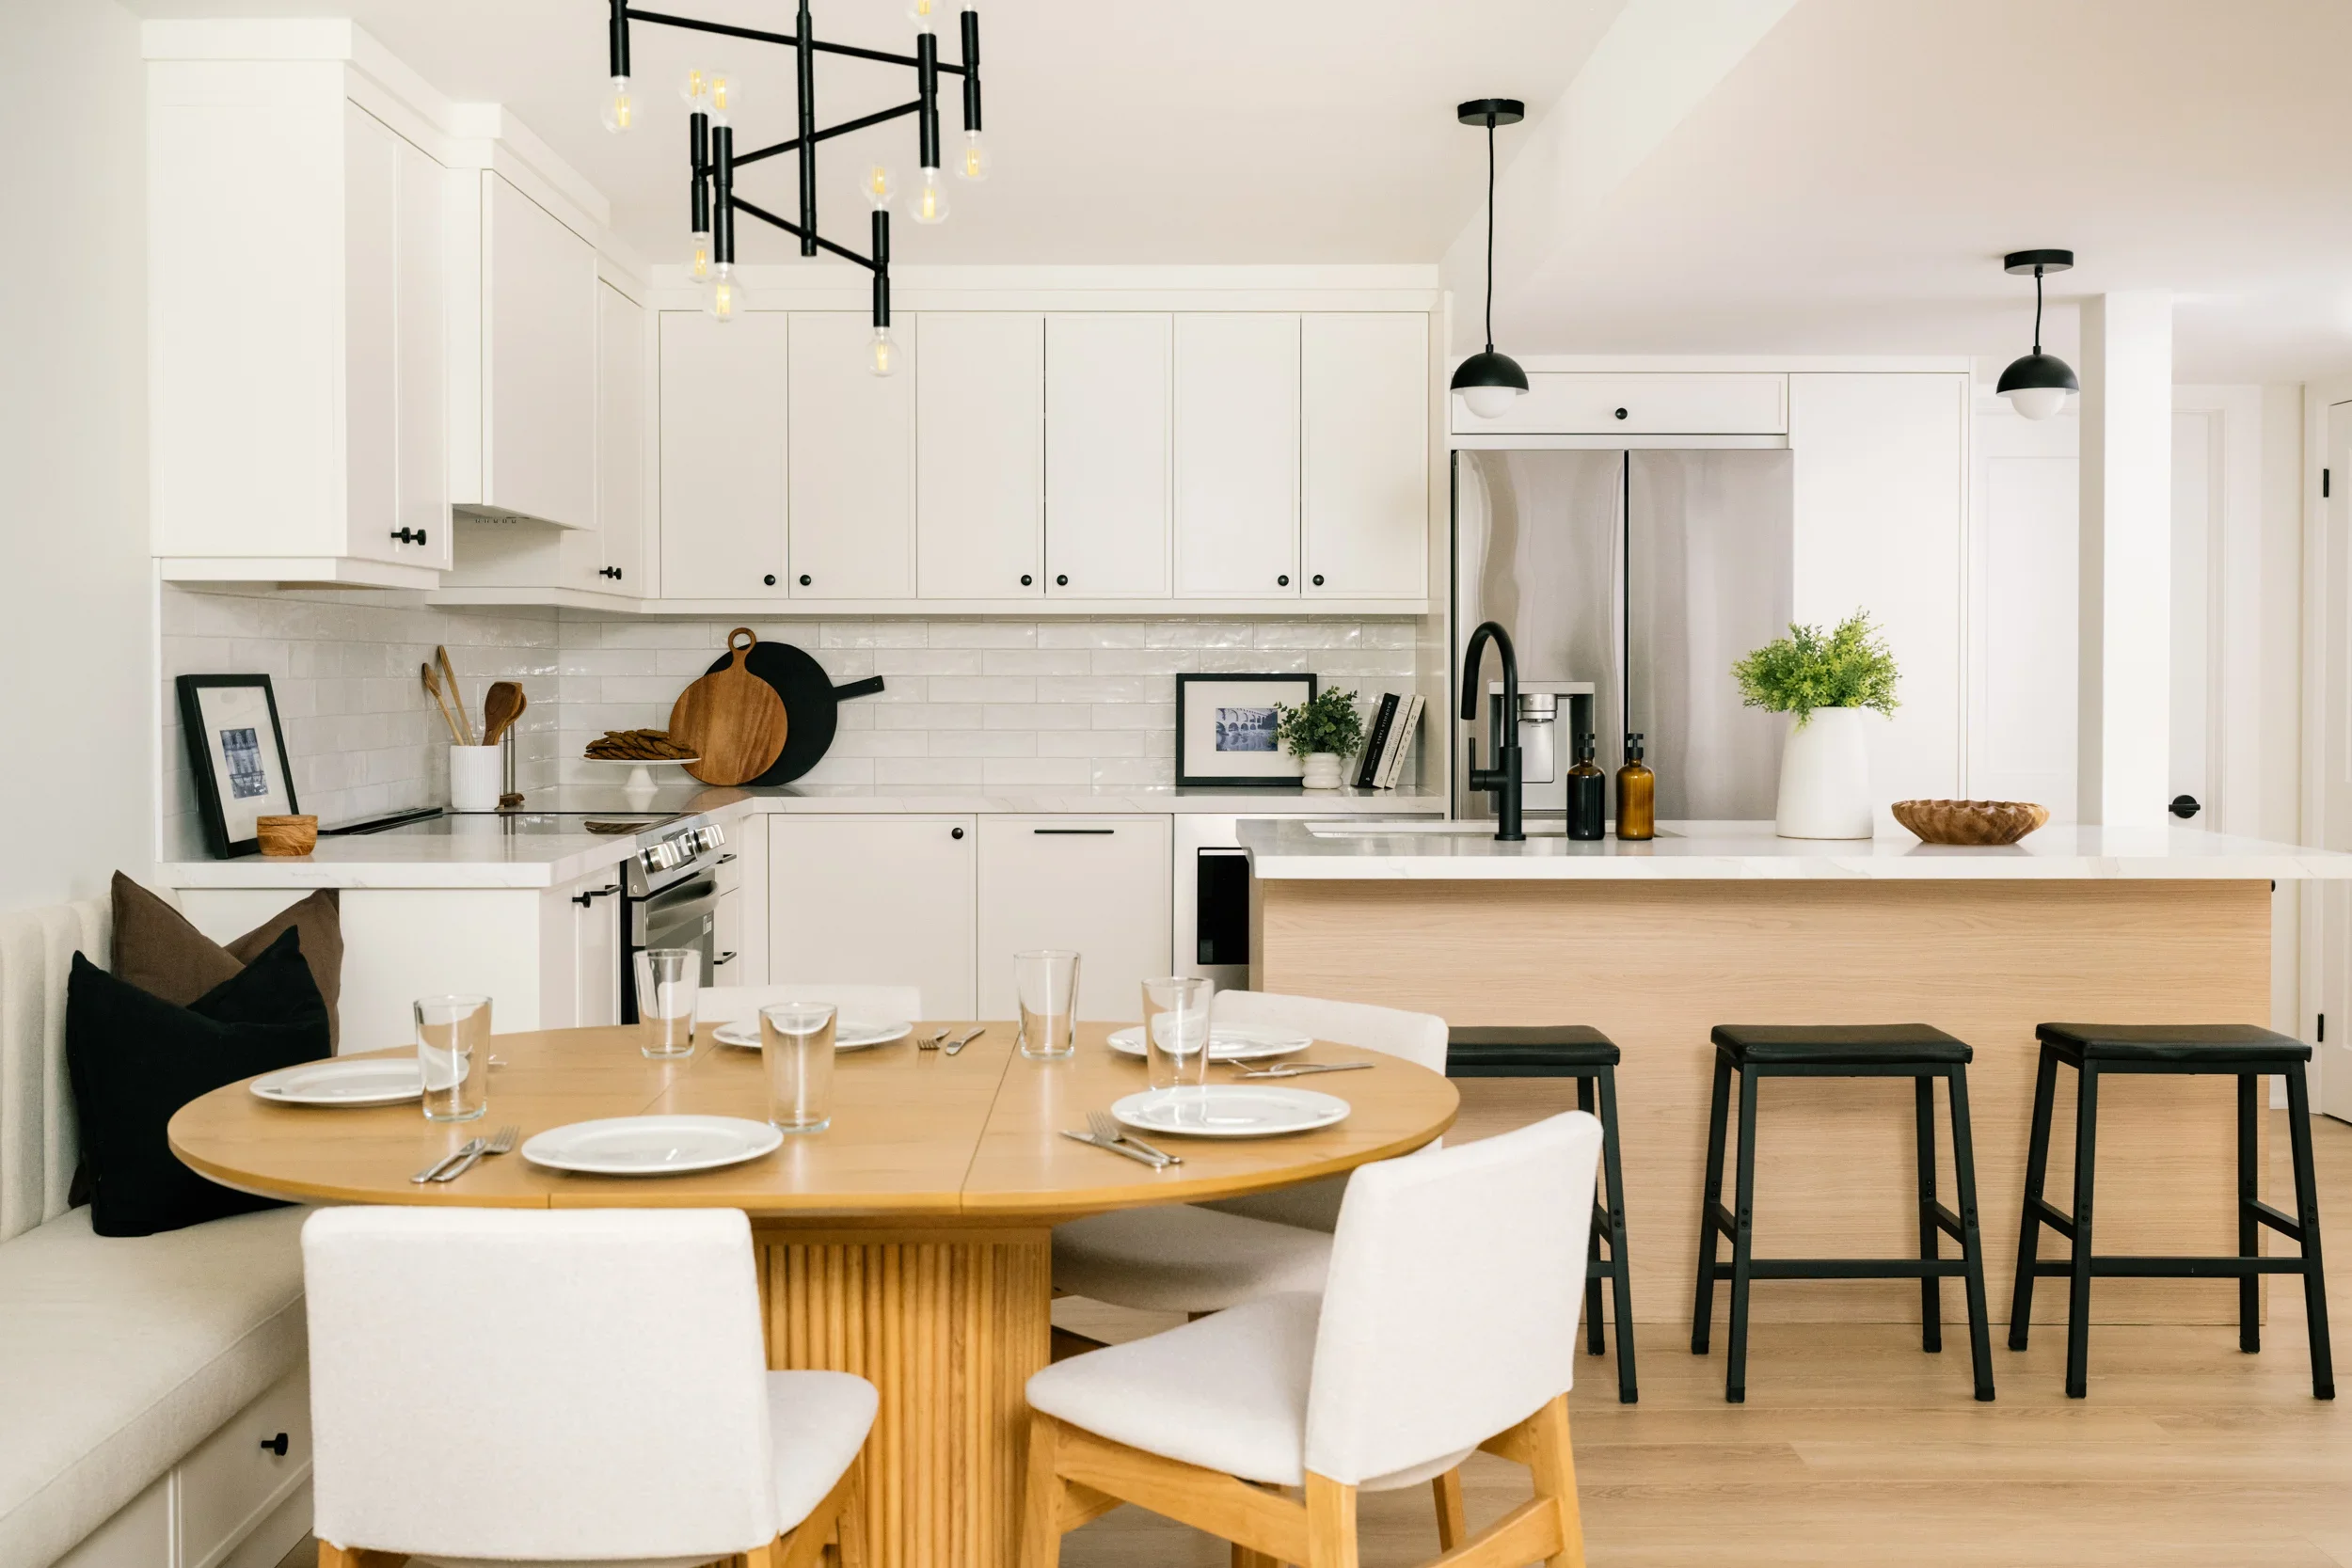
Full new basement living, dining, and kitchen: Belynda Chen Interiors
September 9, 2026
Full new basement living, dining, and kitchen: Belynda Chen Interiors
September 9, 2026
Read more →
September 9, 2026
janet-kwan-photography_creative-design-therapy_blackmore-02.webp
September 7, 2026
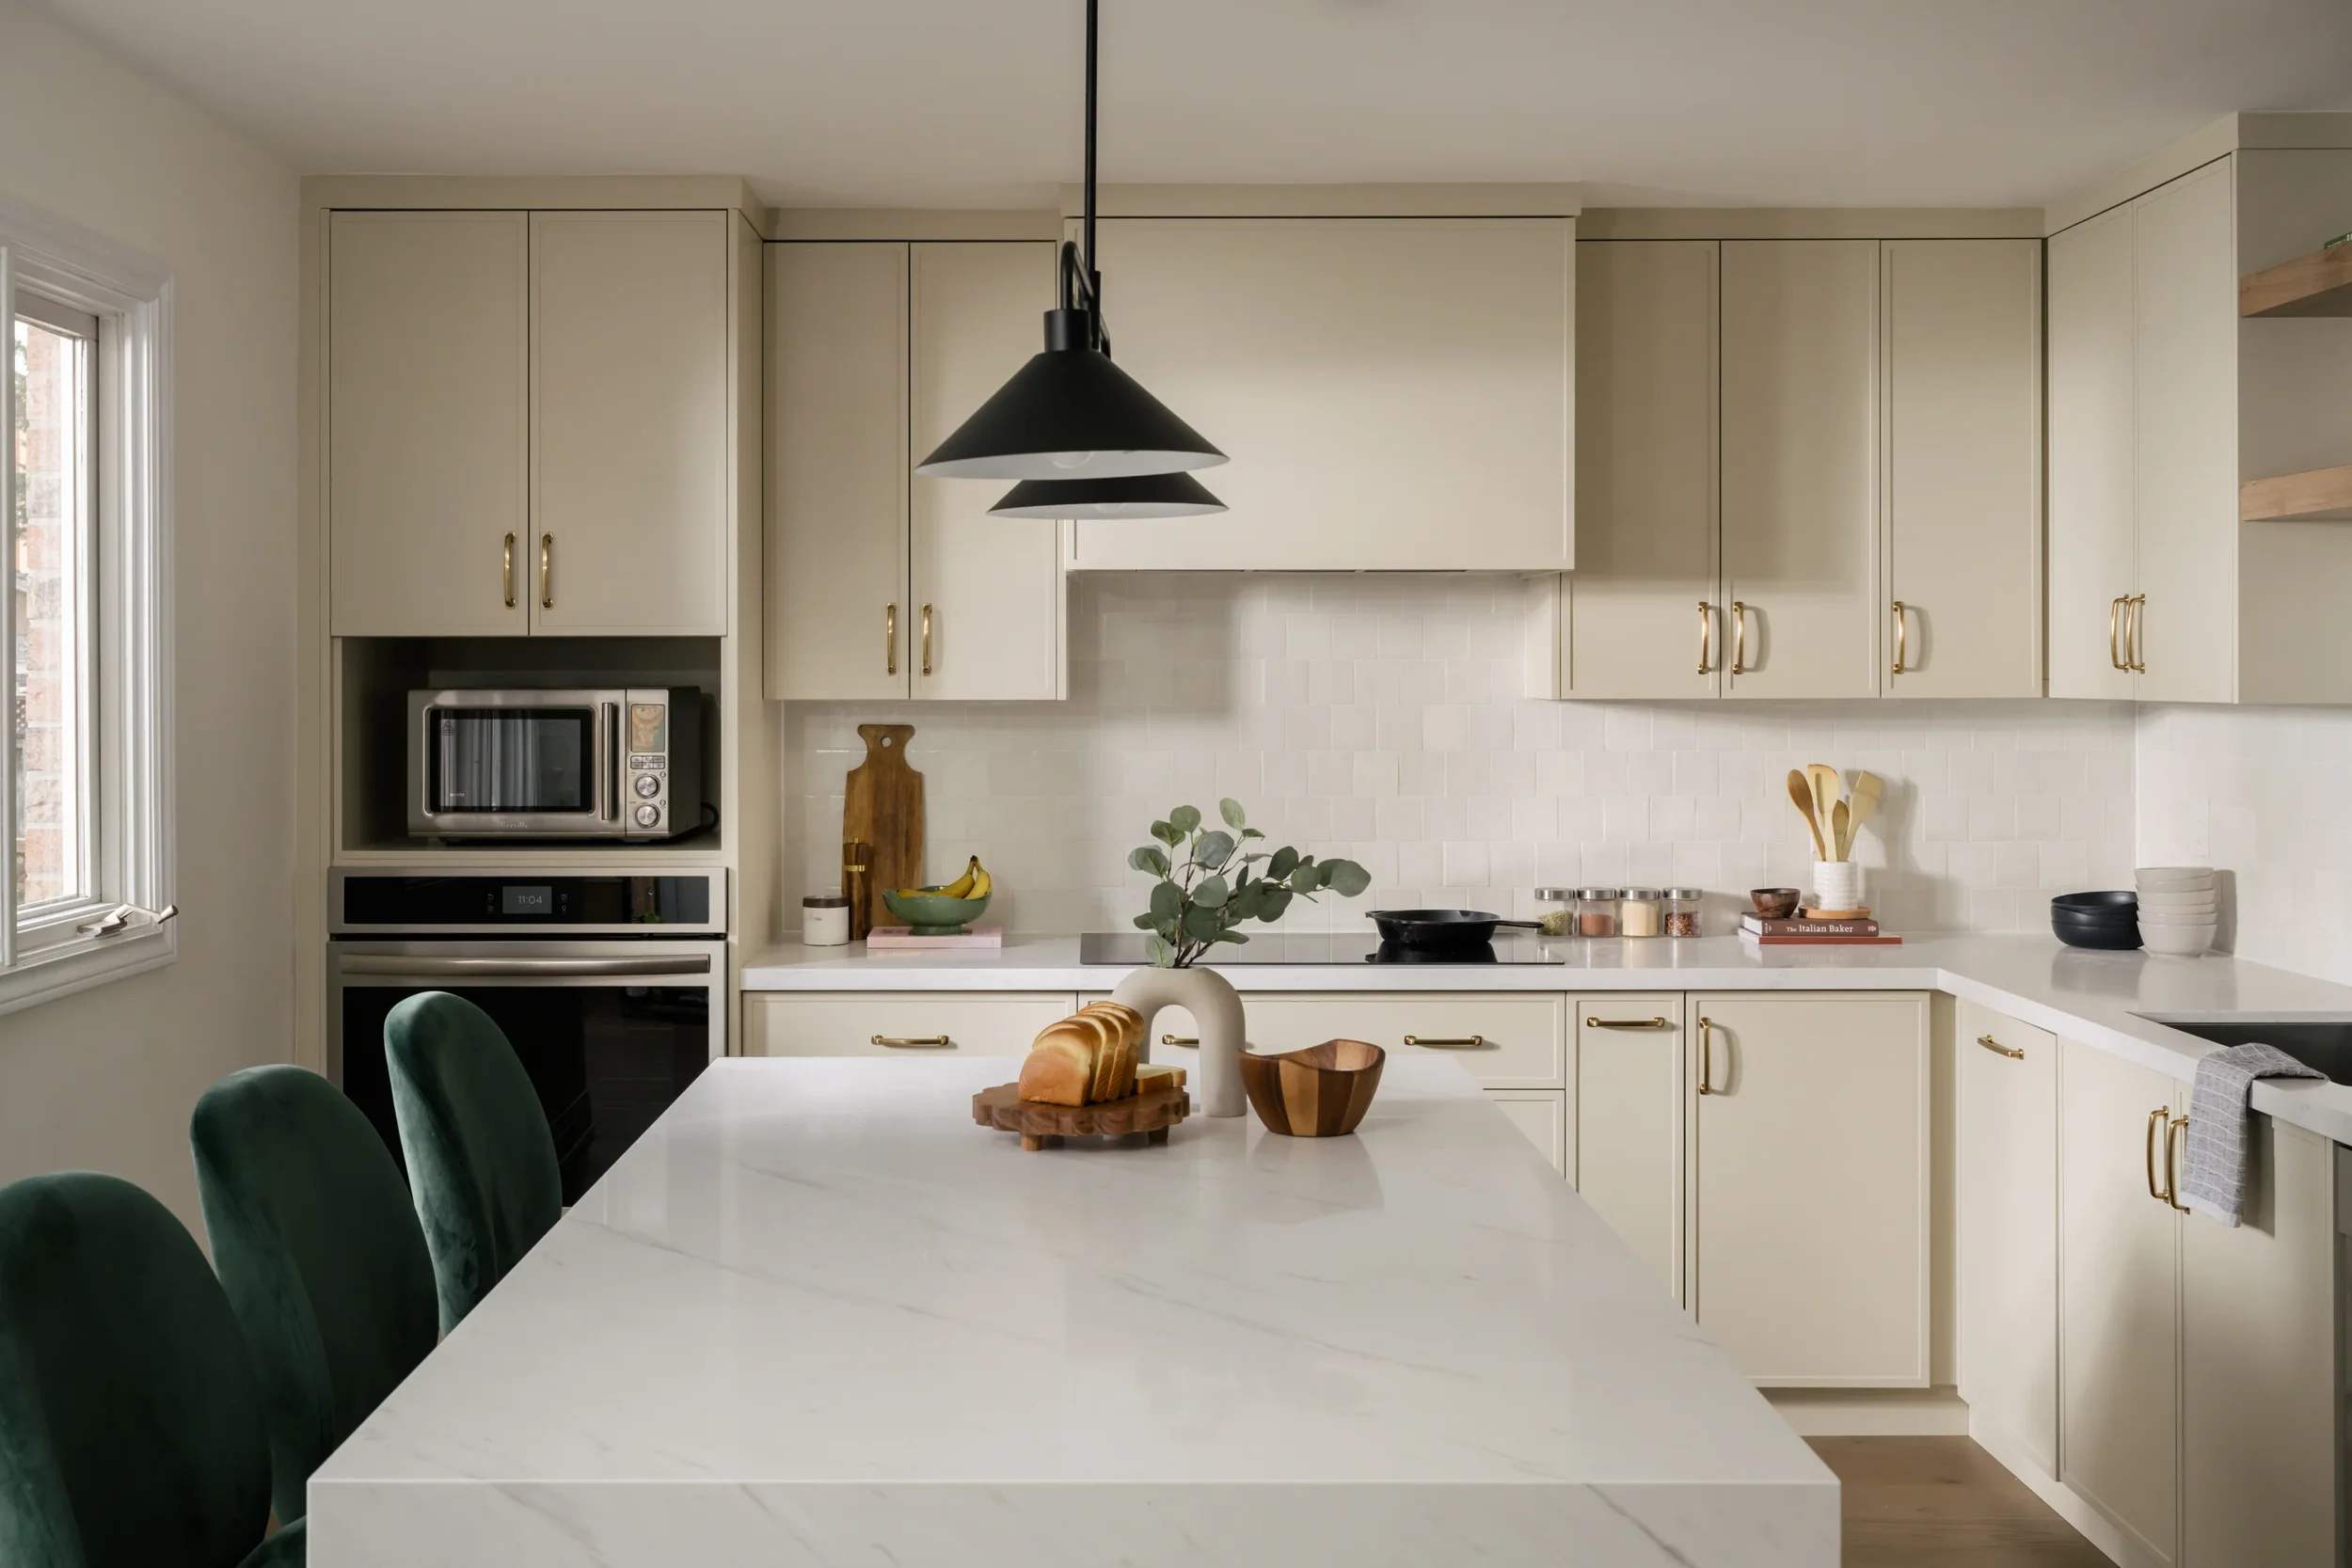
Cream, green, gold L-shaped kitchen: Creative Design Therapy
September 7, 2026
Read more →
September 7, 2026
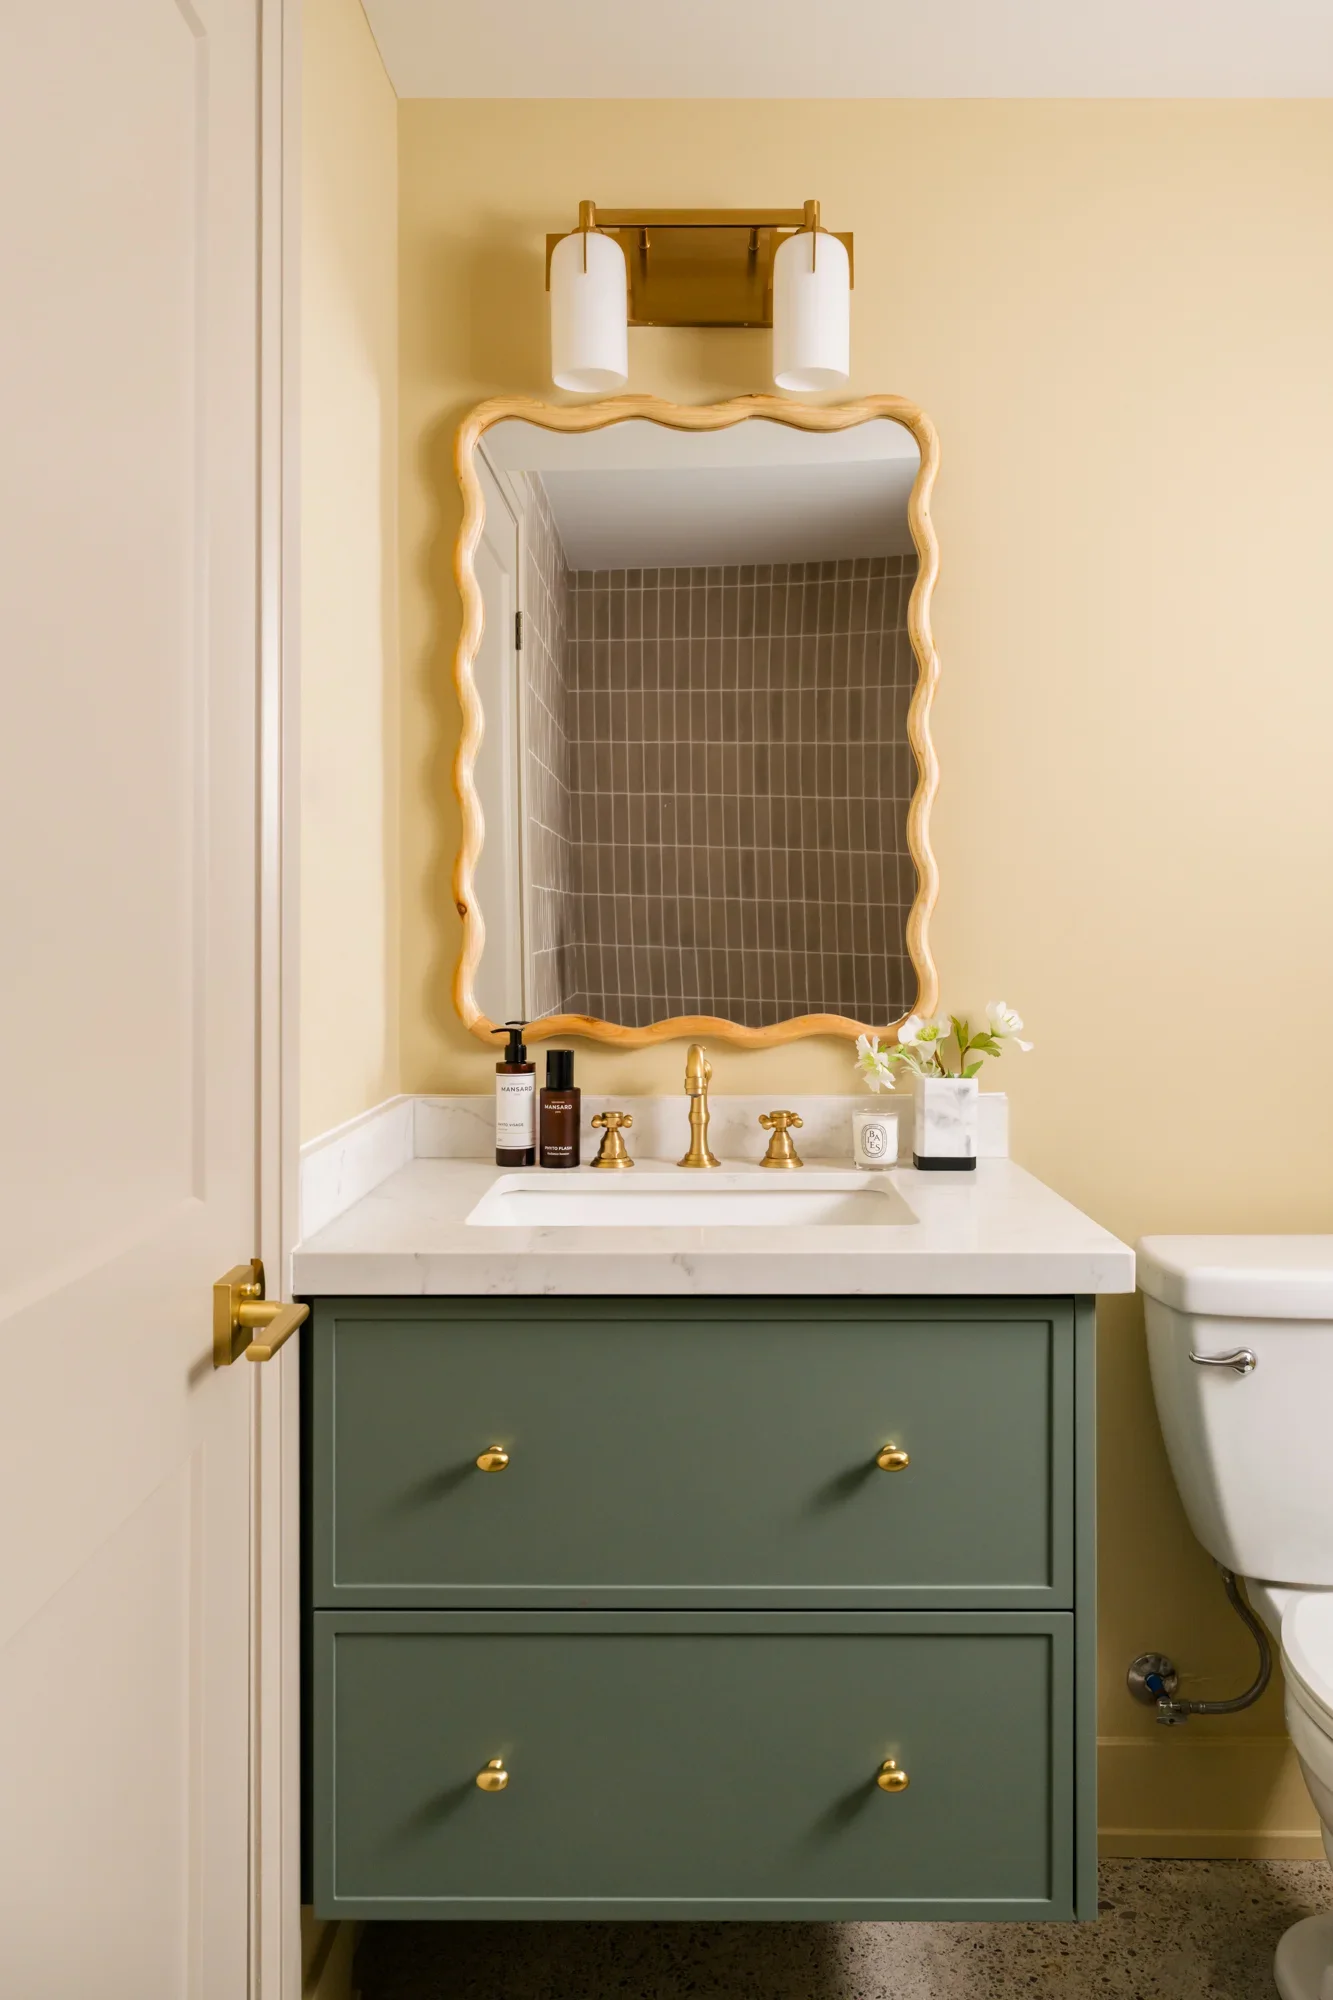
Basement bathroom: Colourful and whimsical (Creative Design Therapy)
August 18, 2026
Basement bathroom: Colourful and whimsical (Creative Design Therapy)
August 18, 2026
Read more →
August 18, 2026
Tags: cottage, cabin, bancroft, cabin glory, interior
Comment

Cottage style guest bathroom

Interior: The Kwendy Home's Guest Bathroom

March 31, 2022 in Interiors

When an unexpected leak sprung up in The Kwendy Home’s charming cottage style guest bathroom, the timeline for the remodel was moved up immediately.

Wendy goes into detail so take a look at the process in her cost breakdown blog post.

Checkered white and grey tile, grey vanity and thrifted mirror in a guest bathroom.
Checkered white and grey tile and a floral shower curtain
Gallery wall in the corner of a guest bathroom.
Checkered white and grey tile, grey vanity and thrifted mirror in a guest bathroom.
Gallery wall in the corner of a guest bathroom.
Gallery wall in the corner of a guest bathroom
Subway tile in a guest bathroom shower with a floral shower curtain.
You may also like:
Full new basement living, dining, and kitchen: Belynda Chen Interiors
September 9, 2026
Full new basement living, dining, and kitchen: Belynda Chen Interiors
September 9, 2026
Read more →
September 9, 2026
janet-kwan-photography_creative-design-therapy_blackmore-02.webp
September 7, 2026
Cream, green, gold L-shaped kitchen: Creative Design Therapy
September 7, 2026
Read more →
September 7, 2026
Basement bathroom: Colourful and whimsical (Creative Design Therapy)
August 18, 2026
Basement bathroom: Colourful and whimsical (Creative Design Therapy)
August 18, 2026
Read more →
August 18, 2026
Tags: guest bathroom, thekwendyhome, house, home, interior, home decor
2 Comments
House and Home feature - The Kwendy Home

Featured: The Kwendy Home in House and Home Magazine

March 25, 2022 in Interiors, Featured

I’ve worked with Wendy of The Kwendy Home on many projects and each one is special. What makes them extra special is when her work and vision are showcased.

Recently, House and Home shared Wendy’s renovation tips and tricks along with the photos we took. See her feature in the April issue of House and Home.

House and Home: The Kwendy Home
You may also like:
Before and after: Featured in Style at Home (Belynda Chen Interiors)
June 23, 2026
Before and after: Featured in Style at Home (Belynda Chen Interiors)
June 23, 2026
Read more →
June 23, 2026
Featured: Designlines x HD+CO
September 4, 2025
Featured: Designlines x HD+CO
September 4, 2025
Read more →
September 4, 2025
Featured: Home by Design x Kē Design Collective
November 20, 2023
Featured: Home by Design x Kē Design Collective
November 20, 2023

Kē Design Collective has been featured in Home by Design magazine!

It’s a big deal for the interior designers like Kē Design Collective when their work is featured. I’m excited for them because they put so much time and effort into making their clients’ vision come to life.

Read more →
November 20, 2023
Tags: interior, interior designer, the kwendy home, home, kitchen
Comment

Iced green tea

Food and drink: Iced green tea

March 24, 2022 in Food
You may also like:
Maru Bistro: A casual restaurant with upscale food and top-notch hospitality in Leslieville
September 10, 2024
Maru Bistro: A casual restaurant with upscale food and top-notch hospitality in Leslieville
September 10, 2024
Read more →
September 10, 2024
Janet-Kwan_Mussels_Bagette-5.jpg
December 11, 2023
Food: Mussels
December 11, 2023
Read more →
December 11, 2023
Janet-Kwan_Maru-Bistro-2022-9.jpg
January 16, 2023
Food and drink: Maru Bistro
January 16, 2023
Read more →
January 16, 2023
Tags: food, food photography, iced tea
Comment
Bright, modern and newly renovated living room with custom-built sectional couch.

Reno + Decor (April/May)

Featured: Sansa Interiors in Reno + Decor

March 23, 2022 in Interiors

This is why high quality photos are so important. The Sansa Interiors team redesigned the first floor of this house so it’s spacious and functional and now the project is featured in the latest issue of Reno + Decor.

Interior designer: Sansa Interiors
Photographer: Janet Kwan

A newly renovated kitchen with blue lower cabinets and white upper cabinets.
You may also like:
Before and after: Featured in Style at Home (Belynda Chen Interiors)
June 23, 2026
Before and after: Featured in Style at Home (Belynda Chen Interiors)
June 23, 2026
Read more →
June 23, 2026
Featured: Designlines x HD+CO
September 4, 2025
Featured: Designlines x HD+CO
September 4, 2025
Read more →
September 4, 2025
Featured: Home by Design x Kē Design Collective
November 20, 2023
Featured: Home by Design x Kē Design Collective
November 20, 2023

Kē Design Collective has been featured in Home by Design magazine!

It’s a big deal for the interior designers like Kē Design Collective when their work is featured. I’m excited for them because they put so much time and effort into making their clients’ vision come to life.

Read more →
November 20, 2023
Tags: sansa interiors, interior, interior design, living room, kitchen, remodel, featured, reno + decor
Comment
Prev / Next

INSTAGRAM

Dining room inspo: Built-in cabinets + coffee station

Interior design: @creativedesigntherapy 
Photography: @janetkwan

#interiordesign #diningroom #houseandhome #betterhomesandgardens #torontohomes

If you love to host and need another place to kee
Kitchen storage inspo: How do you keep your countertop clear of appliances? An appliance garage can do that for you

Build: @alairhomes.toronto
Photography: @janetkwan

#kitcheninspo #alairforesthill #interiordesign #houseandhome #homesandgardens

It
Sunrise and sunset in New York City 🌇
7am: Sunrise through Manhattan Bridge from Brooklyn Bridge

#nyc #newyorkcity #usopen #brooklynbridge #nycsunset

7pm: Little Island

#littleislandnyc #nyc #newyorkcity

7pm: Pier 57

Waited for this moment

Sun
Follow @janetkwan

BROWSE BY CATEGORY

Categories
  • Business
  • Commercial
  • Featured
  • Food
  • Interiors
  • Lifestyle
  • People
  • Personal
  • Resources
  • Travel