• PUBLISHED
  • INTERIORS
  • LIFESTYLE
  • FOOD
  • INFO +
    • ABOUT
    • SERVICES
    • FAQ
  • NEW WORK
  • CONTACT
  • Menu

Janet Kwan - Interior & Lifestyle Photographer

  • PUBLISHED
  • INTERIORS
  • LIFESTYLE
  • FOOD
  • INFO +
    • ABOUT
    • SERVICES
    • FAQ
  • NEW WORK
  • CONTACT
No results found

Contact

Interior: Transform your builder-grade to a spa-like primary ensuite bathroom (Studio ALC)

March 20, 2024 in Interiors

If you want a serene spa-like primary bathroom in your own home, take a look at this bathroom remodel for inspiration. Studio ALC turned their clients’ builder-grade bathroom into a calming oasis.

Read More
Tags: interior, primary bathroom, ensuite, modern, minimalist, spa, japandi, scandinavian, studio alc
Comment
A modern basement kitchenette bar lounge with a pill-shaped island, lit display case, oven, and black backsplash.

Interior: Basement kitchenette and bar lounge (KΔ“ Design Collective)

March 07, 2024 in Interiors

Here’s an idea for your basement: Turn it into your very own underground bar lounge for the adults or a kitchenette to bake cookies with the kids.

Read More
Tags: ke design collective, interior, interior design, kitchenette, basement kitchenette, bar, lounge
Comment


A spacious open white kitchen with a large island with a built-in drinks fridge.

Interior: Long, expanded kitchen (Creative Design Therapy)

February 23, 2024 in Interiors



Creative Design Therapy expanded this kitchen to create a spacious, functional, and modern classic kitchen with features like a built-in drinks fridge, a large kitchen island with seating, and plenty of cabinets for storage.

The open kitchen flows seamlessly from the family room into the dining room and to the backyard, allowing friends and family to move from space to space.

A spacious open white kitchen with a large island with a built-in drinks fridge.
A gas stove sits under a custom range hood with two open shelves on both sides.
A view of white cabinets and large stainless steel refrigerator and microwave.
You may also like:
How to add colour to your kitchen subtly
July 9, 2026
How to add colour to your kitchen subtly
July 9, 2026
July 9, 2026
Before and after: Featured in Style at Home (Belynda Chen Interiors)
June 23, 2026
Before and after: Featured in Style at Home (Belynda Chen Interiors)
June 23, 2026
June 23, 2026
Kitchen + dining area refresh (Belynda Chen Interiors
June 1, 2026
Kitchen + dining area refresh (Belynda Chen Interiors
June 1, 2026
June 1, 2026
Home office + filming space (Belynda Chen Interiors)
March 18, 2026
Home office + filming space (Belynda Chen Interiors)
March 18, 2026
March 18, 2026
Refreshed kitchen and dining (Belynda Chen Interiors)
March 1, 2026
Refreshed kitchen and dining (Belynda Chen Interiors)
March 1, 2026
March 1, 2026
Primary bathroom: Bright 3-piece bathroom with square tiles (Alair Homes)
February 23, 2026
Primary bathroom: Bright 3-piece bathroom with square tiles (Alair Homes)
February 23, 2026
February 23, 2026
Long, light wood kitchen (Alair Homes)
February 19, 2026
Long, light wood kitchen (Alair Homes)
February 19, 2026
February 19, 2026
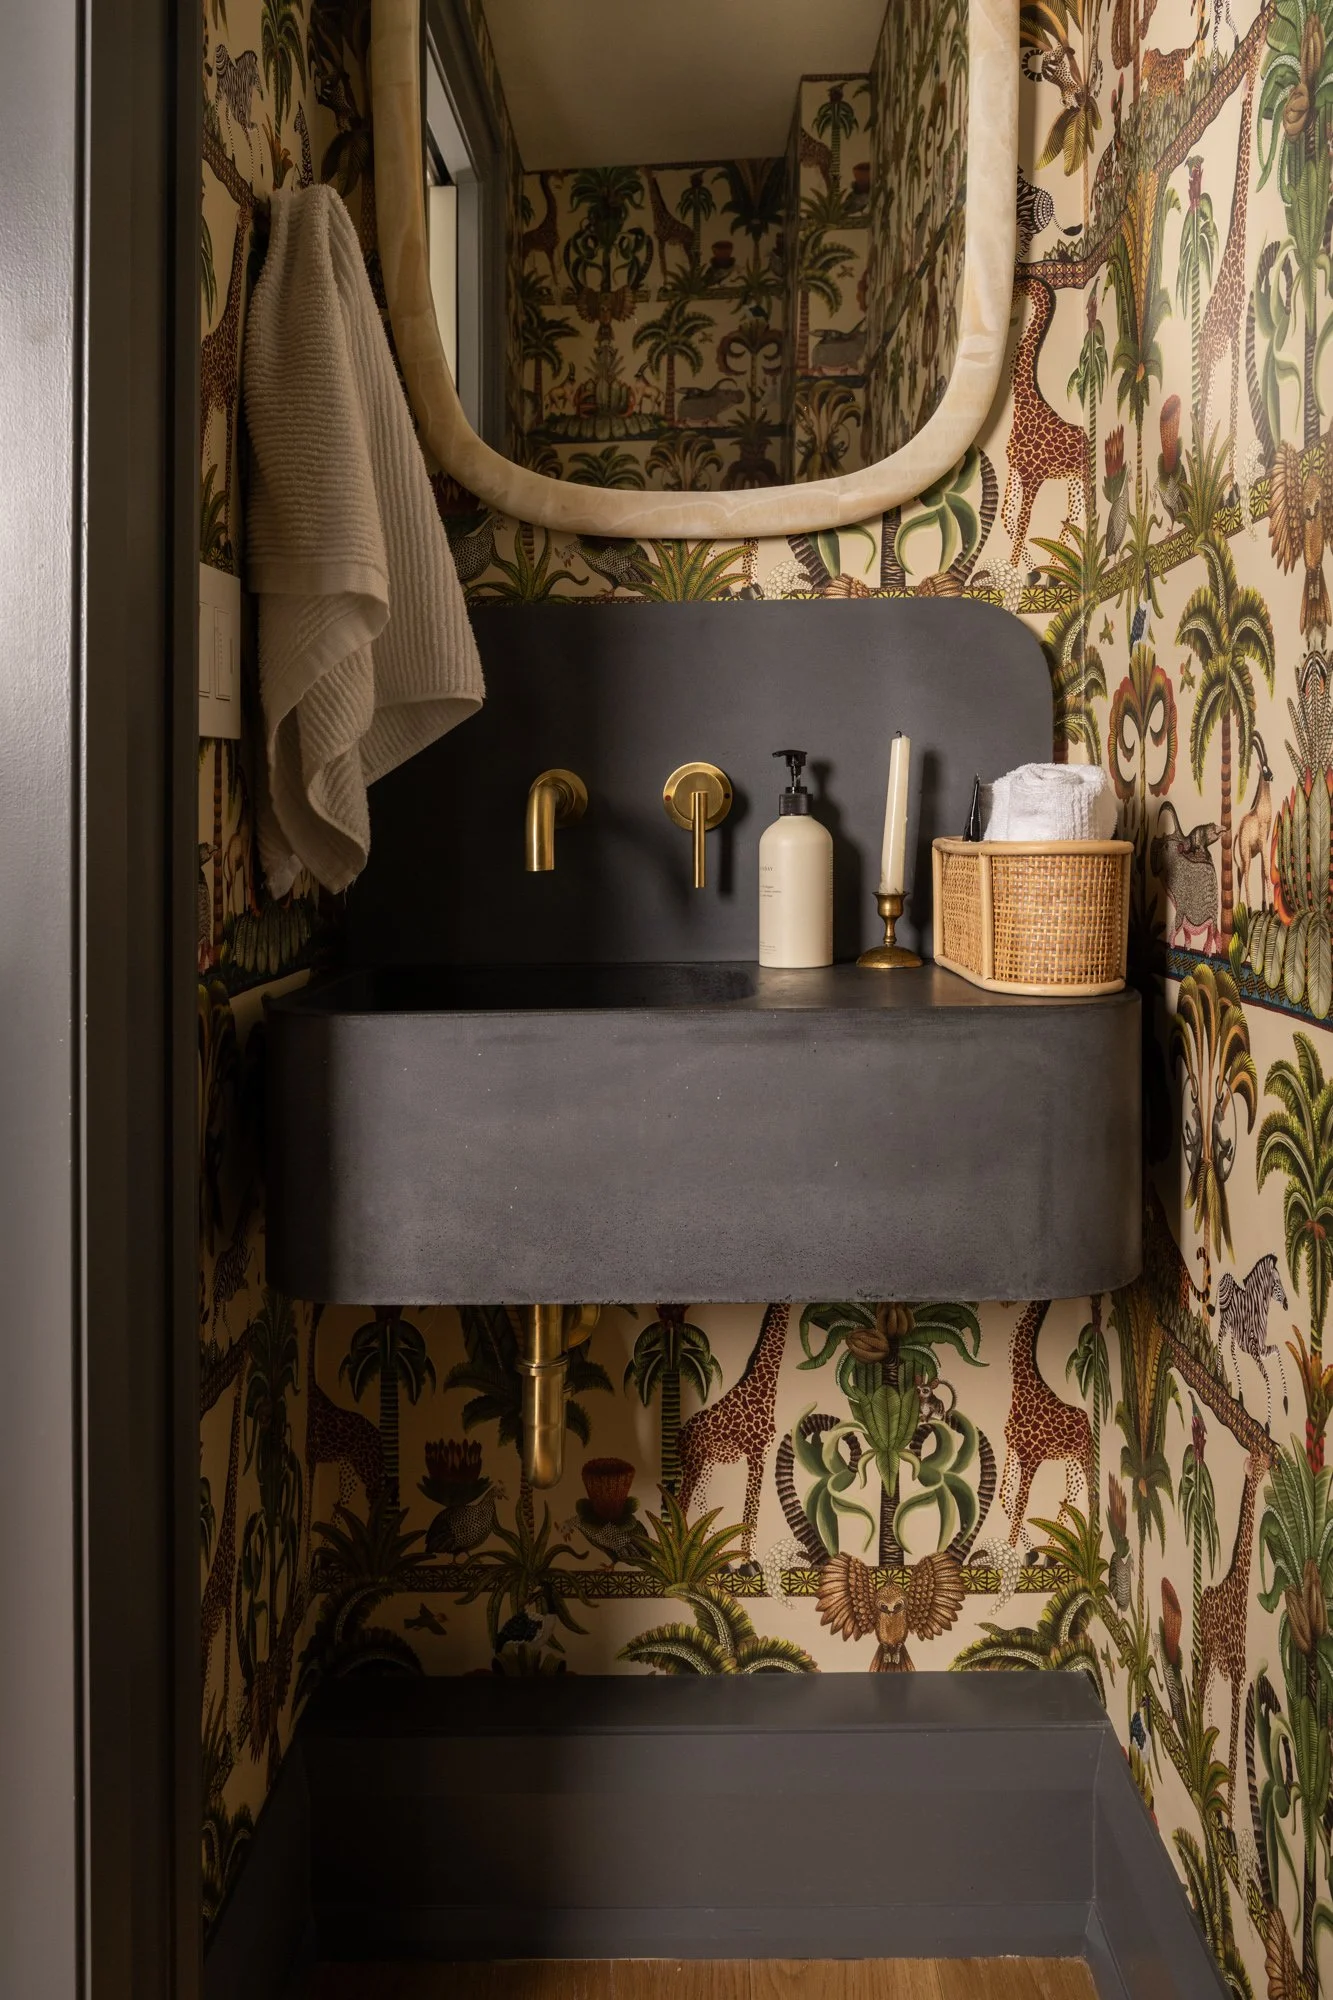
Powder room: Small and powerful wallpaper (Alair Homes)
February 1, 2026
Powder room: Small and powerful wallpaper (Alair Homes)
February 1, 2026
February 1, 2026
Kitchen redesign: Peninsula to Island (Belynda Chen Interiors)
January 31, 2026
Kitchen redesign: Peninsula to Island (Belynda Chen Interiors)
January 31, 2026
January 31, 2026
Tags: kitchen, remodel, renovation, home renovation, interior design, creative design therapy
Comment
The Jasmine, a circular dining table with a fluted wood base and 4 dining chairs.

Commercial: Mim Concept (Pine, oak, and walnut dining tables)

February 16, 2024 in Commercial

Mim Concept’s newest collection is a set of modern minimalist dining tables made of pine, oak, or walnut. They can seat from 2 to 10 people depending on the size.

Read More
Tags: furniture, mim concept, product, midcentury modern, modern
Comment
BIC ECOlutions pens, pencils, and permanent markers lay on notebooks alongside stationery like clips and scissors.

Commercial: BIC ECOlutions

February 06, 2024 in Commercial, Lifestyle

Brand

BIC ECOlutions

Brief

Create a set of lifestyle product photos with a bright, positive feel to reflect the brand’s eco-conscious products.

Audience

Eco-concious stationery users, specifically millenials, look for sustainably-made products for everyday to help them take small steps to better the planet.

Results

A set of bright, lifestyle photos incorporating BIC’s ECOlution line of pens, pencils, and permanent markers to show the products in a natural and positive way. Combining natural light and artificial light to mimic natural light, the products are the focus on the images, while supported by related stationery.

Four BIC ECOlutions permanent markers in the colours blue, red, black, and green lay on a linen tablecloth beside a notebook, rose gold paper clips, and a cup of coffee.stationery like clips and scissors.
Four BIC ECOlutions mechanical pencils in the colours blue, red, yellow, and green lay on a notebook beside a up of coffee.
A person holding a BIC ECOlutions permanent marker, about to write in a lined notebook. A green plant, coffee cup, and coffee table book sit in the distance,
A flatlay of BIC ECOlutions pens, mechanical pencils, and permanent markers across a table with other stationery like notesbooks, scissors, pencil case, and a phone.

Four BIC ECOlutions permanent markers in the colours blue, red, black, and green lay on a notebook, halfway out of a pencil case. Dried lavender and cup of coffee sit beside the notebook.
A close up photo of a BIC Clic Stic pen on two notebooks. A cup of tea and glasses sit in the distance, out of focus.

Two BIC pens sit on top of two notebooks beside a cup of tea. The golden sunset light coming in on an angle from the top-right.
A BIC Marking Pocket permanent marker sit in the middle of a lined notebook, beside dried lavender bunch and a cup of tea.
One BIC pen sits lays on top of a notebook on a soft furry blanket.
You may also like:
How to add colour to your kitchen subtly
July 9, 2026
How to add colour to your kitchen subtly
July 9, 2026
July 9, 2026
Before and after: Featured in Style at Home (Belynda Chen Interiors)
June 23, 2026
Before and after: Featured in Style at Home (Belynda Chen Interiors)
June 23, 2026
June 23, 2026
Kitchen + dining area refresh (Belynda Chen Interiors
June 1, 2026
Kitchen + dining area refresh (Belynda Chen Interiors
June 1, 2026
June 1, 2026
Business branding: Sonnihaus
April 11, 2026
Business branding: Sonnihaus
April 11, 2026
April 11, 2026
Home office + filming space (Belynda Chen Interiors)
March 18, 2026
Home office + filming space (Belynda Chen Interiors)
March 18, 2026
March 18, 2026
Refreshed kitchen and dining (Belynda Chen Interiors)
March 1, 2026
Refreshed kitchen and dining (Belynda Chen Interiors)
March 1, 2026
March 1, 2026
Primary bathroom: Bright 3-piece bathroom with square tiles (Alair Homes)
February 23, 2026
Primary bathroom: Bright 3-piece bathroom with square tiles (Alair Homes)
February 23, 2026
February 23, 2026
Long, light wood kitchen (Alair Homes)
February 19, 2026
Long, light wood kitchen (Alair Homes)
February 19, 2026
February 19, 2026
Powder room: Small and powerful wallpaper (Alair Homes)
February 1, 2026
Powder room: Small and powerful wallpaper (Alair Homes)
February 1, 2026
February 1, 2026
Tags: BIC ECOlutions, stationery, pen, pencil, product photography, lifestyle product photography
Comment
Prev / Next

INSTAGRAM

How to create a basement bathroom you’ll actually want to use:  1. Use delightful colours
2. Add a touch of whimsy to your bathroom with a fun frame around the mirror πŸͺ„βœ¨

Interior design: @creativedesigntherapy 
Photography: @janetkwan

#inter
This kitchenette was designed with a specific person in mind for convenience and safety.

It’s great for people who have reduced mobility, but everyone can make use of it especially at night. No need to walk downstairs to get water or a snack ☺
This bathroom is a special one because it was designed by @creativedesigntherapy to be more accessible. I loved photographing it and I hope to see more inclusive design like this.

There are many ways to create a space that is inclusive so here are a
Need to keep the kids and pets out of the pantry? @creativedesigntherapy designed this kitchen with Dutch doors to do that while one person is prepping inside. Swipe to see how it works πŸ‘‰πŸ»

It allows you to pass dishes or kitchen tools in and out w
There’s something about natural light in a bathroom that just feels good ☺️ And look at the details, from the double vanity to the wall-mounted faucets 😍

Build: @alairhomes.toronto 
Photographer: @janetkwan

#interiordesign #torontohome #alai
Two features that stand out in this primary bathroom:
1. The beautiful tile that extends outside of the shower 
2. The extra large sink for the double faucets instead of two separate sinks

Build: @alairhomes.toronto 
Photography: @janetkwan

#interi
Where to spend your 5-9 after your 9-5? Home sounds good 🏑

Build: @alairhomes.toronto 
Photography: @janetkwan 

#interiordesign #interiorphotography #familyroom #torontohomes #ahshmanor
How I see a space as an interior photographer:

Photo 1 - Capture the corner. Corners can be interesting because of how the walls guide your eye.

Photo 2 - From afar with elements in between you and the subject

Photo 3 and 4 - Full view of the room
Follow @janetkwan

BROWSE BY CATEGORY

Categories
  • Business
  • Commercial
  • Featured
  • Food
  • Interiors
  • Lifestyle
  • People
  • Personal
  • Resources
  • Travel