• PUBLISHED
  • INTERIORS
  • LIFESTYLE
  • FOOD
  • INFO +
    • ABOUT
    • SERVICES
    • FAQ
  • NEW WORK
  • CONTACT
  • Menu

Janet Kwan - Interior & Lifestyle Photographer

  • PUBLISHED
  • INTERIORS
  • LIFESTYLE
  • FOOD
  • INFO +
    • ABOUT
    • SERVICES
    • FAQ
  • NEW WORK
  • CONTACT
No results found

Contact
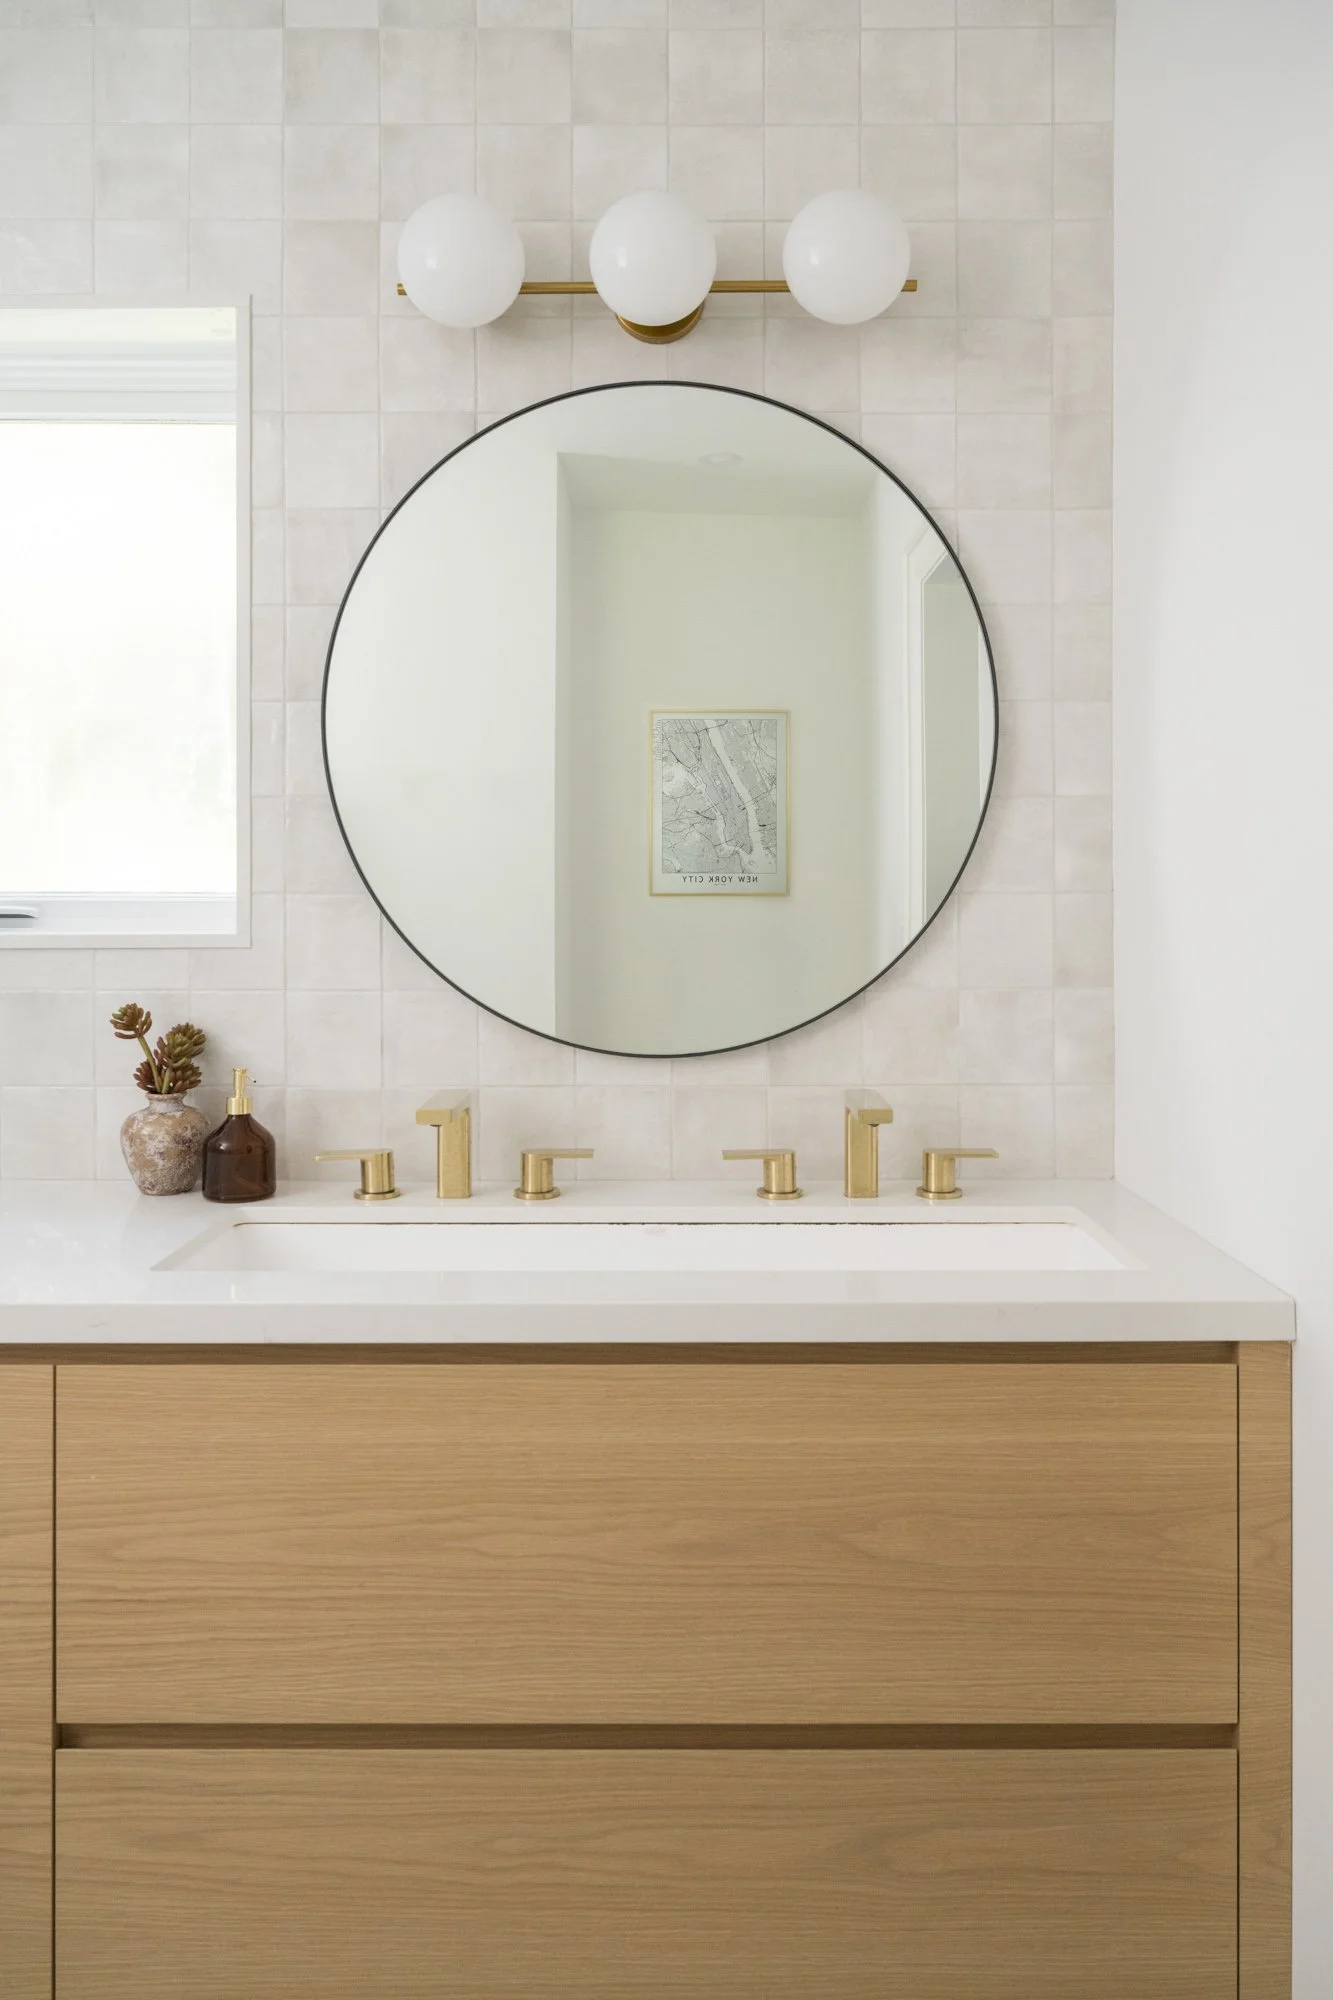
A primary bathroom with a double vanity. Two pill-shaped mirrors, white and gold wall sconces hang above the vanity. Two small niches nestled on either side of the vanity.

Interior: Top-floor primary bathroom with skylight (KΔ“ Design Collective)

October 17, 2023 in Interiors

KΔ“ Design Collective transformed this top-floor primary bathroom by adding a double vanity and brightening up the walls to take advantage of the skylight.

Read More
Tags: ke design collective, primary bathroom, skylight, renovation, home renovation, remodel, interior design
Comment


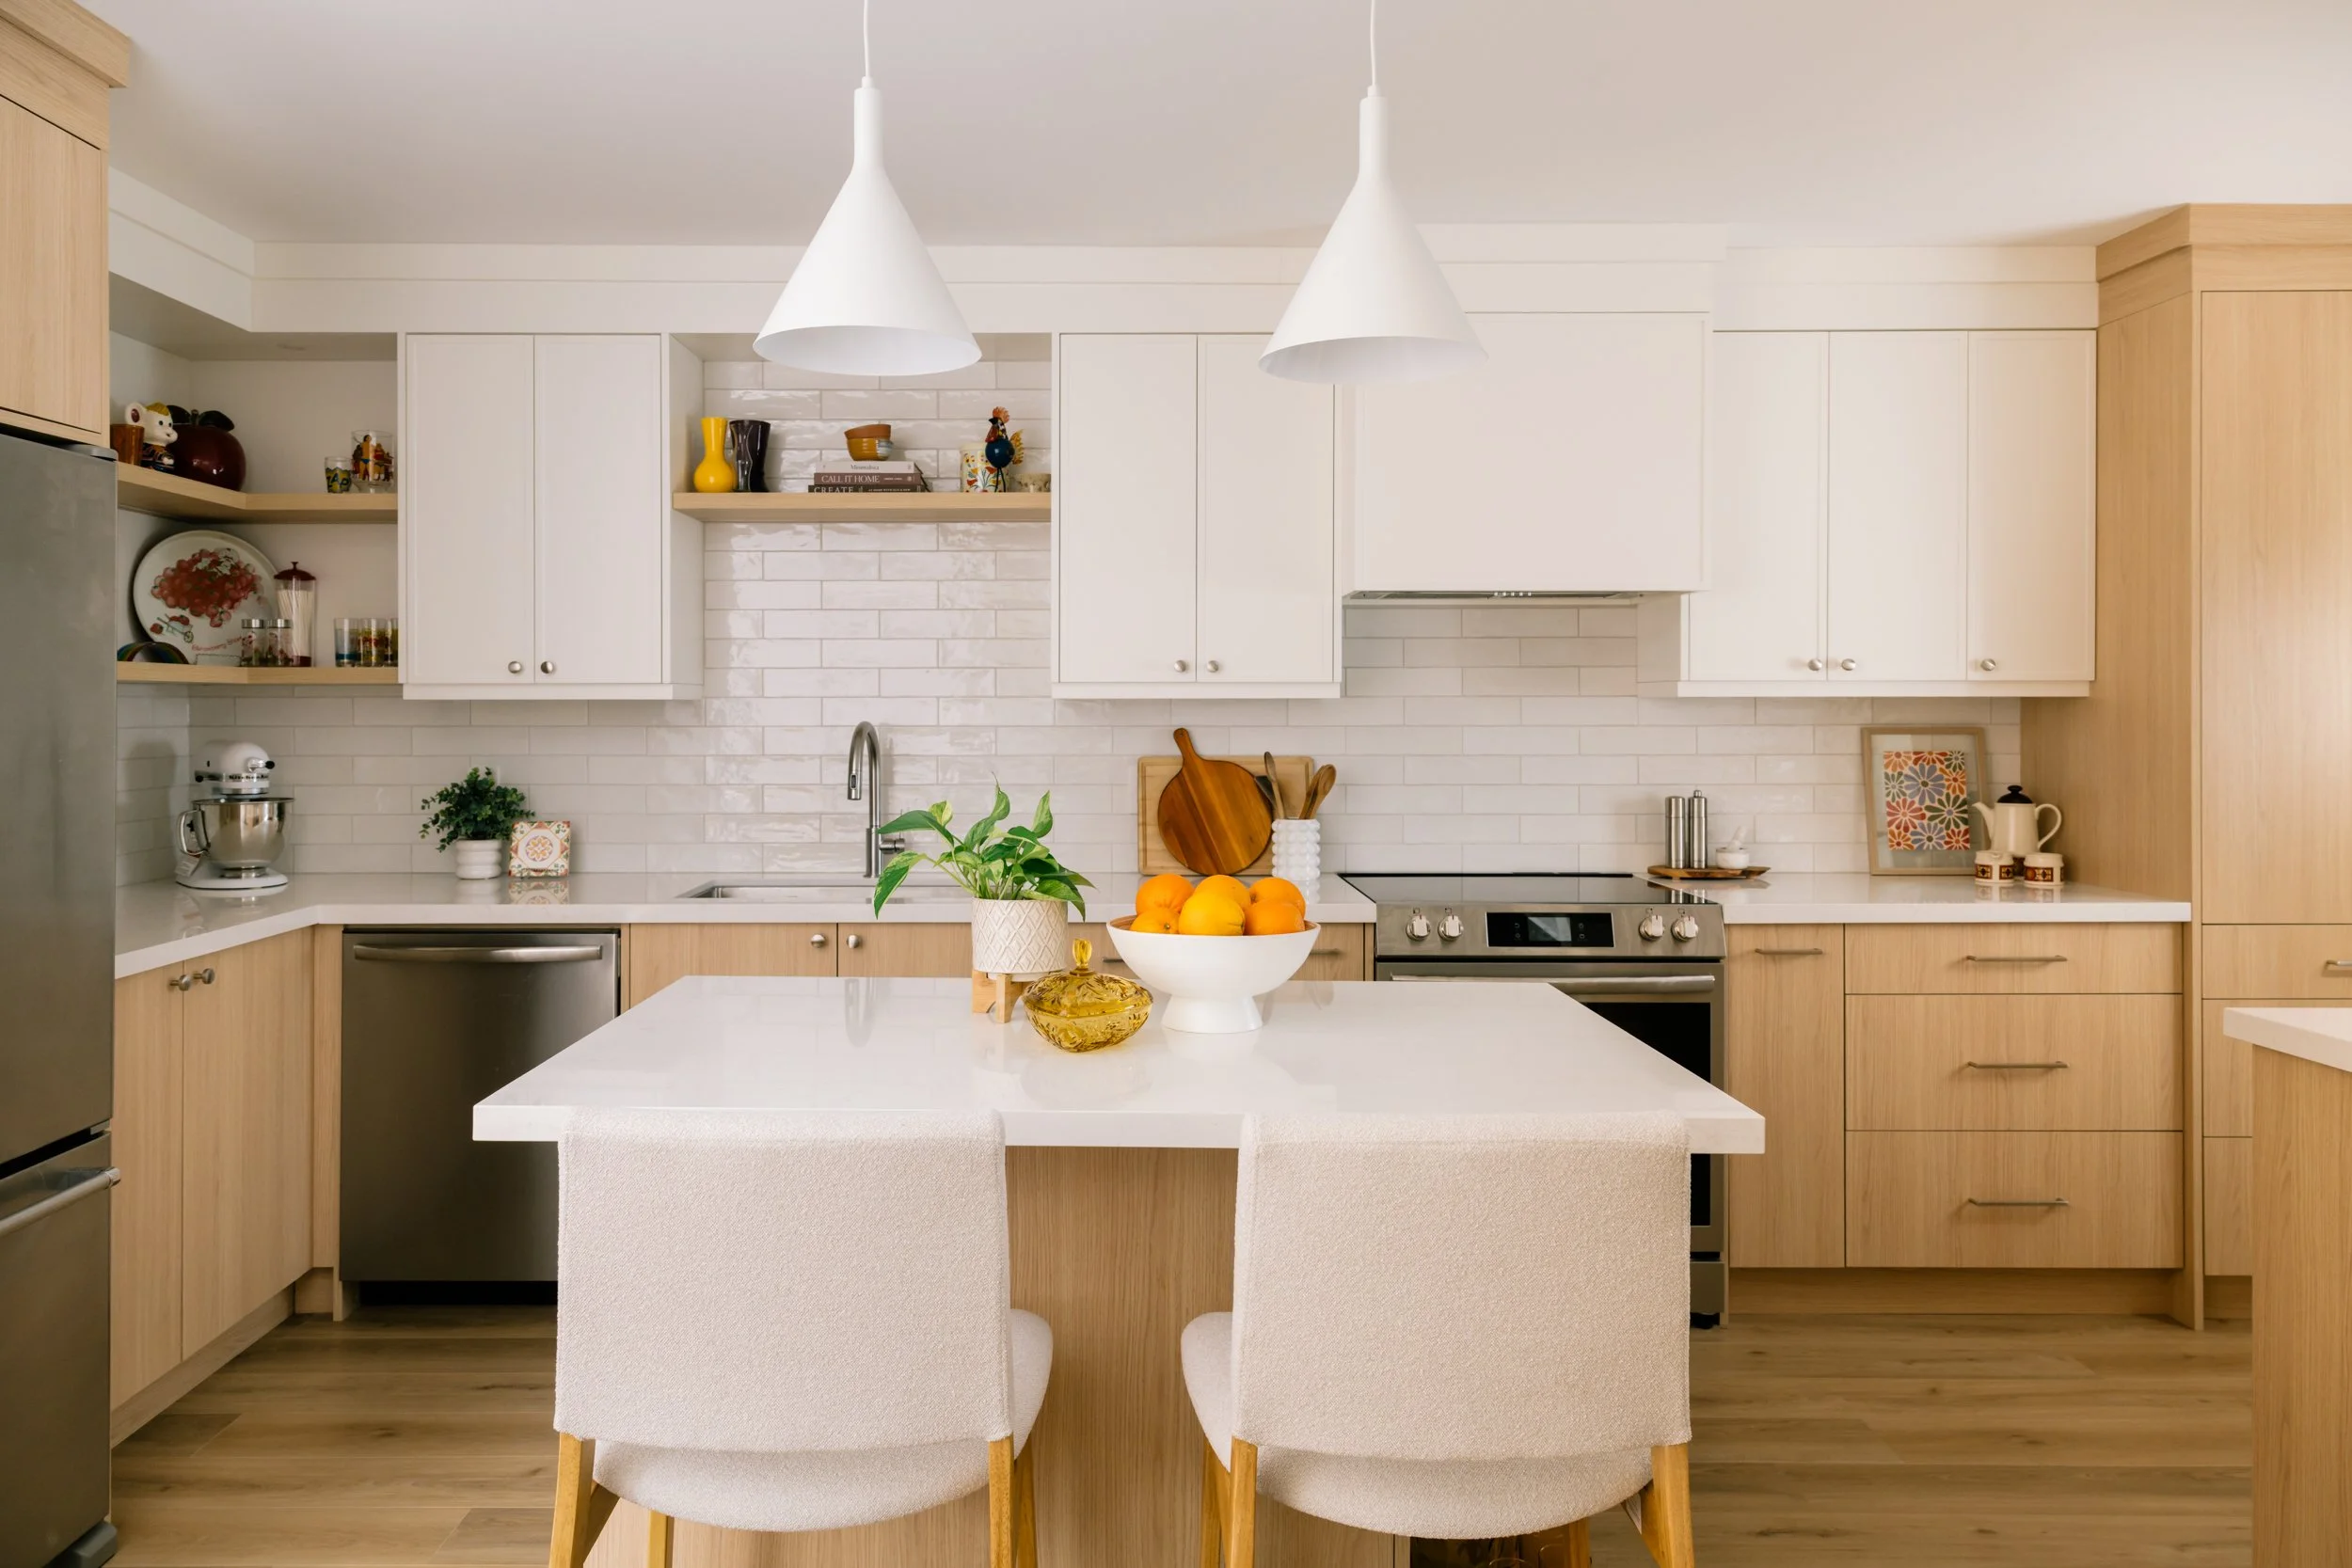
A 10-foot wide kitchen with two-toned cabinets, white oak, and detailed toe kick.

Interior: Narrow 10-foot wide galley kitchen (Sabrina O'Neill + Emily Bazett-Jones)

September 25, 2023 in Interiors

Sabrina O’Neill and Emily Bazett-Jones took this 10-foot wide kitchen in a semi-detached house and made it feel wider and taller. They added two-toned cabinets with white oak and a detailed toe-kick. The warm wood tones from floor to ceiling make the space feel cohesive and comfortable.

A farmhouse double-sink in front of a window with two gold sconces.
A 10-foot wide kitchen with two-toned cabinets, white oak, and detailed toe kick.
You may also like:
How to add colour to your kitchen subtly
July 9, 2026
How to add colour to your kitchen subtly
July 9, 2026
July 9, 2026
Before and after: Featured in Style at Home (Belynda Chen Interiors)
June 23, 2026
Before and after: Featured in Style at Home (Belynda Chen Interiors)
June 23, 2026
June 23, 2026
Kitchen + dining area refresh (Belynda Chen Interiors
June 1, 2026
Kitchen + dining area refresh (Belynda Chen Interiors
June 1, 2026
June 1, 2026
Business branding: Sonnihaus
April 11, 2026
Business branding: Sonnihaus
April 11, 2026
April 11, 2026
Home office + filming space (Belynda Chen Interiors)
March 18, 2026
Home office + filming space (Belynda Chen Interiors)
March 18, 2026
March 18, 2026
Refreshed kitchen and dining (Belynda Chen Interiors)
March 1, 2026
Refreshed kitchen and dining (Belynda Chen Interiors)
March 1, 2026
March 1, 2026
Primary bathroom: Bright 3-piece bathroom with square tiles (Alair Homes)
February 23, 2026
Primary bathroom: Bright 3-piece bathroom with square tiles (Alair Homes)
February 23, 2026
February 23, 2026
Long, light wood kitchen (Alair Homes)
February 19, 2026
Long, light wood kitchen (Alair Homes)
February 19, 2026
February 19, 2026
Powder room: Small and powerful wallpaper (Alair Homes)
February 1, 2026
Powder room: Small and powerful wallpaper (Alair Homes)
February 1, 2026
February 1, 2026
Tags: interior design, sabrina o'neill, kitchen, galley kitchen, semi-detached house, Toronto
2 Comments


A powder room with a white vanity, black oval mirror and gold sconce. The wall is painted with a deep and muted autumn rose pink.

Interior: Autumnal-coloured powder room (Sabrina O'Neill + Emily Bazett-Jones)

September 23, 2023 in Interiors

Sabrina O’Neill and Emily Bazett-Jones renewed this powder room with a fall-inspired theme. The walls and ceiling were covered in a beautiful deep autumn rose. The wainscoting and black and gold accents add to the feel of the space.

The corner of a powder room with a white vanity, black oval mirror and gold sconce. The wall is painted with a deep and muted autumn rose pink. A gold-framed art piece sits above the toilet.
The corner of a powder room with a white vanity, black oval mirror and gold sconce. The wall is painted with a deep and muted autumn rose pink.

Hydrangeas sit on the vanity.
You may also like:
How to add colour to your kitchen subtly
July 9, 2026
How to add colour to your kitchen subtly
July 9, 2026
July 9, 2026
Before and after: Featured in Style at Home (Belynda Chen Interiors)
June 23, 2026
Before and after: Featured in Style at Home (Belynda Chen Interiors)
June 23, 2026
June 23, 2026
Kitchen + dining area refresh (Belynda Chen Interiors
June 1, 2026
Kitchen + dining area refresh (Belynda Chen Interiors
June 1, 2026
June 1, 2026
Business branding: Sonnihaus
April 11, 2026
Business branding: Sonnihaus
April 11, 2026
April 11, 2026
Home office + filming space (Belynda Chen Interiors)
March 18, 2026
Home office + filming space (Belynda Chen Interiors)
March 18, 2026
March 18, 2026
Refreshed kitchen and dining (Belynda Chen Interiors)
March 1, 2026
Refreshed kitchen and dining (Belynda Chen Interiors)
March 1, 2026
March 1, 2026
Primary bathroom: Bright 3-piece bathroom with square tiles (Alair Homes)
February 23, 2026
Primary bathroom: Bright 3-piece bathroom with square tiles (Alair Homes)
February 23, 2026
February 23, 2026
Long, light wood kitchen (Alair Homes)
February 19, 2026
Long, light wood kitchen (Alair Homes)
February 19, 2026
February 19, 2026
Powder room: Small and powerful wallpaper (Alair Homes)
February 1, 2026
Powder room: Small and powerful wallpaper (Alair Homes)
February 1, 2026
February 1, 2026
Tags: sabrina o'neill, powder room, interior design
1 Comment
Double vanity with two oval mirrors

Design: The Kwendy Home

Interior: Full primary bathroom renovation (The Kwendy Home)

September 17, 2023 in Interiors

The Kwendy Home updated and redesigned her primary bathroom. From floor to ceiling mirrors and a corner bathtub, she had it all torn, she completely renovated every corner. Take a look at how it looked before and where she sourced everything.

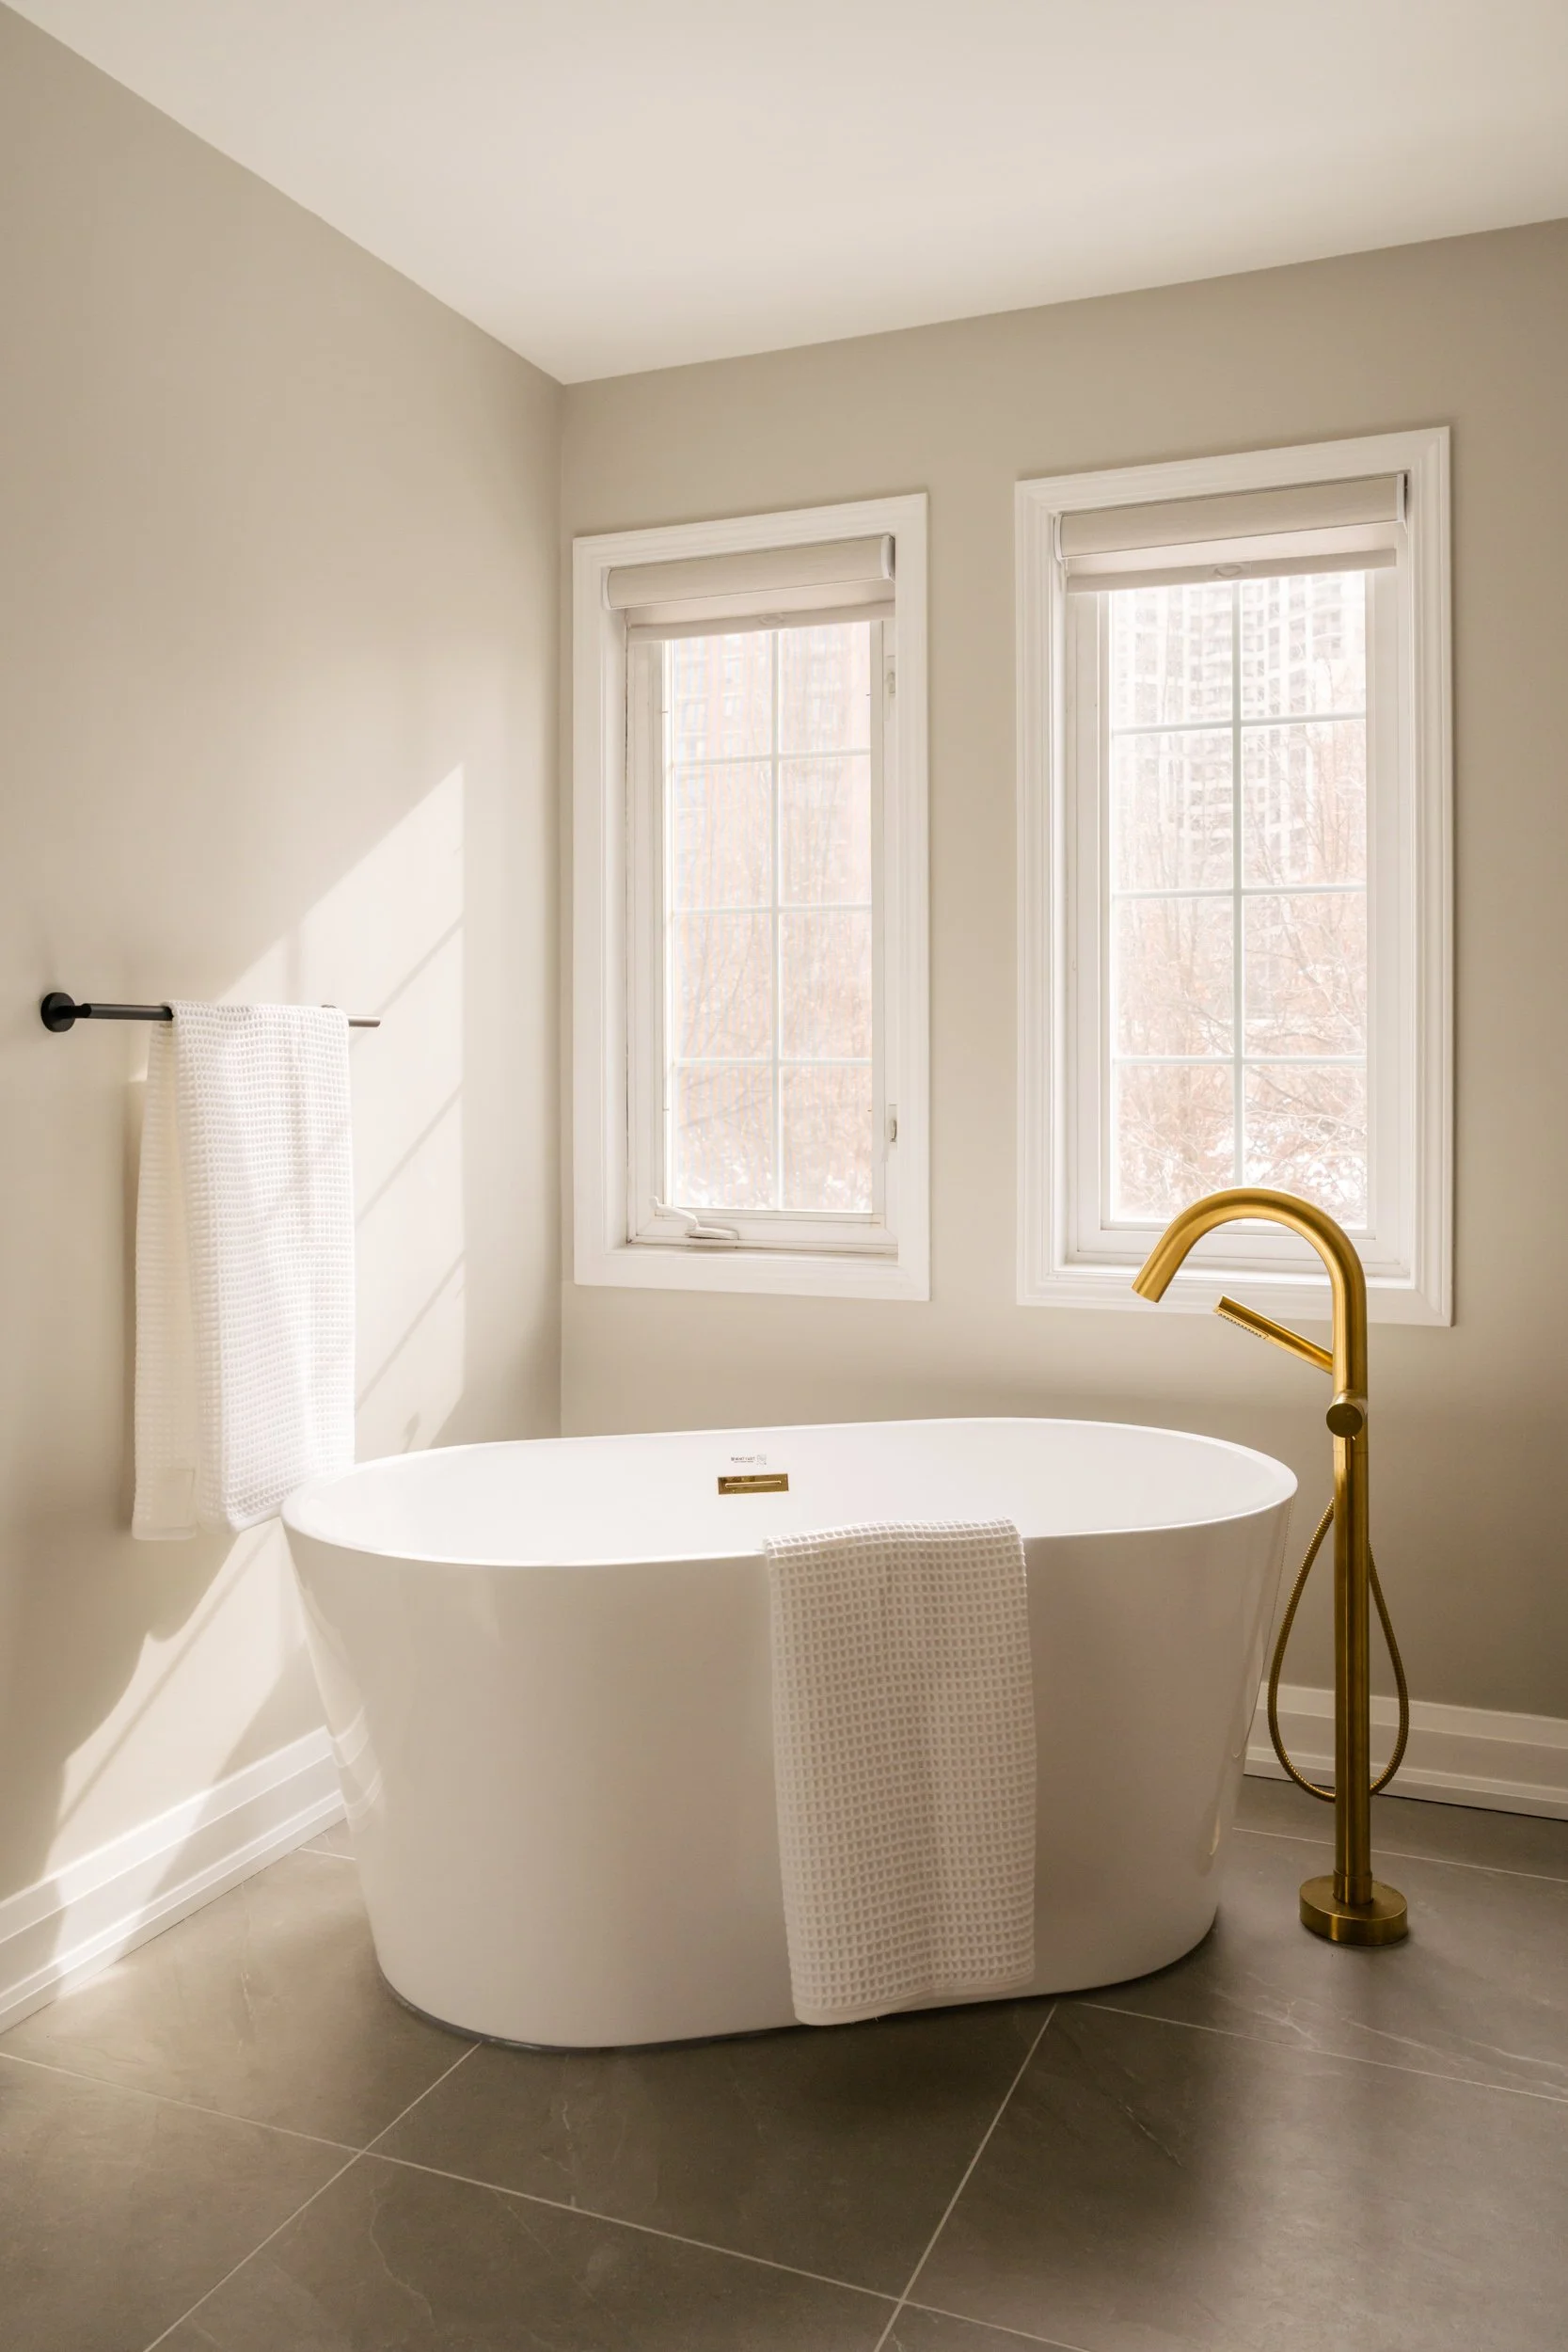
Freestanding soaking acrylic clawfoot bathtub
Beautiful faucet attached to the freestanding soaking acrylic bathtub
Similar posts:
How to add colour to your kitchen subtly
July 9, 2026
How to add colour to your kitchen subtly
July 9, 2026
July 9, 2026
Before and after: Featured in Style at Home (Belynda Chen Interiors)
June 23, 2026
Before and after: Featured in Style at Home (Belynda Chen Interiors)
June 23, 2026
June 23, 2026
Kitchen + dining area refresh (Belynda Chen Interiors
June 1, 2026
Kitchen + dining area refresh (Belynda Chen Interiors
June 1, 2026
June 1, 2026
Business branding: Sonnihaus
April 11, 2026
Business branding: Sonnihaus
April 11, 2026
April 11, 2026
Home office + filming space (Belynda Chen Interiors)
March 18, 2026
Home office + filming space (Belynda Chen Interiors)
March 18, 2026
March 18, 2026
Refreshed kitchen and dining (Belynda Chen Interiors)
March 1, 2026
Refreshed kitchen and dining (Belynda Chen Interiors)
March 1, 2026
March 1, 2026
Primary bathroom: Bright 3-piece bathroom with square tiles (Alair Homes)
February 23, 2026
Primary bathroom: Bright 3-piece bathroom with square tiles (Alair Homes)
February 23, 2026
February 23, 2026
Long, light wood kitchen (Alair Homes)
February 19, 2026
Long, light wood kitchen (Alair Homes)
February 19, 2026
February 19, 2026
Powder room: Small and powerful wallpaper (Alair Homes)
February 1, 2026
Powder room: Small and powerful wallpaper (Alair Homes)
February 1, 2026
February 1, 2026
Tags: the kwendy home, primary bathroom, clawfoot tub
Comment

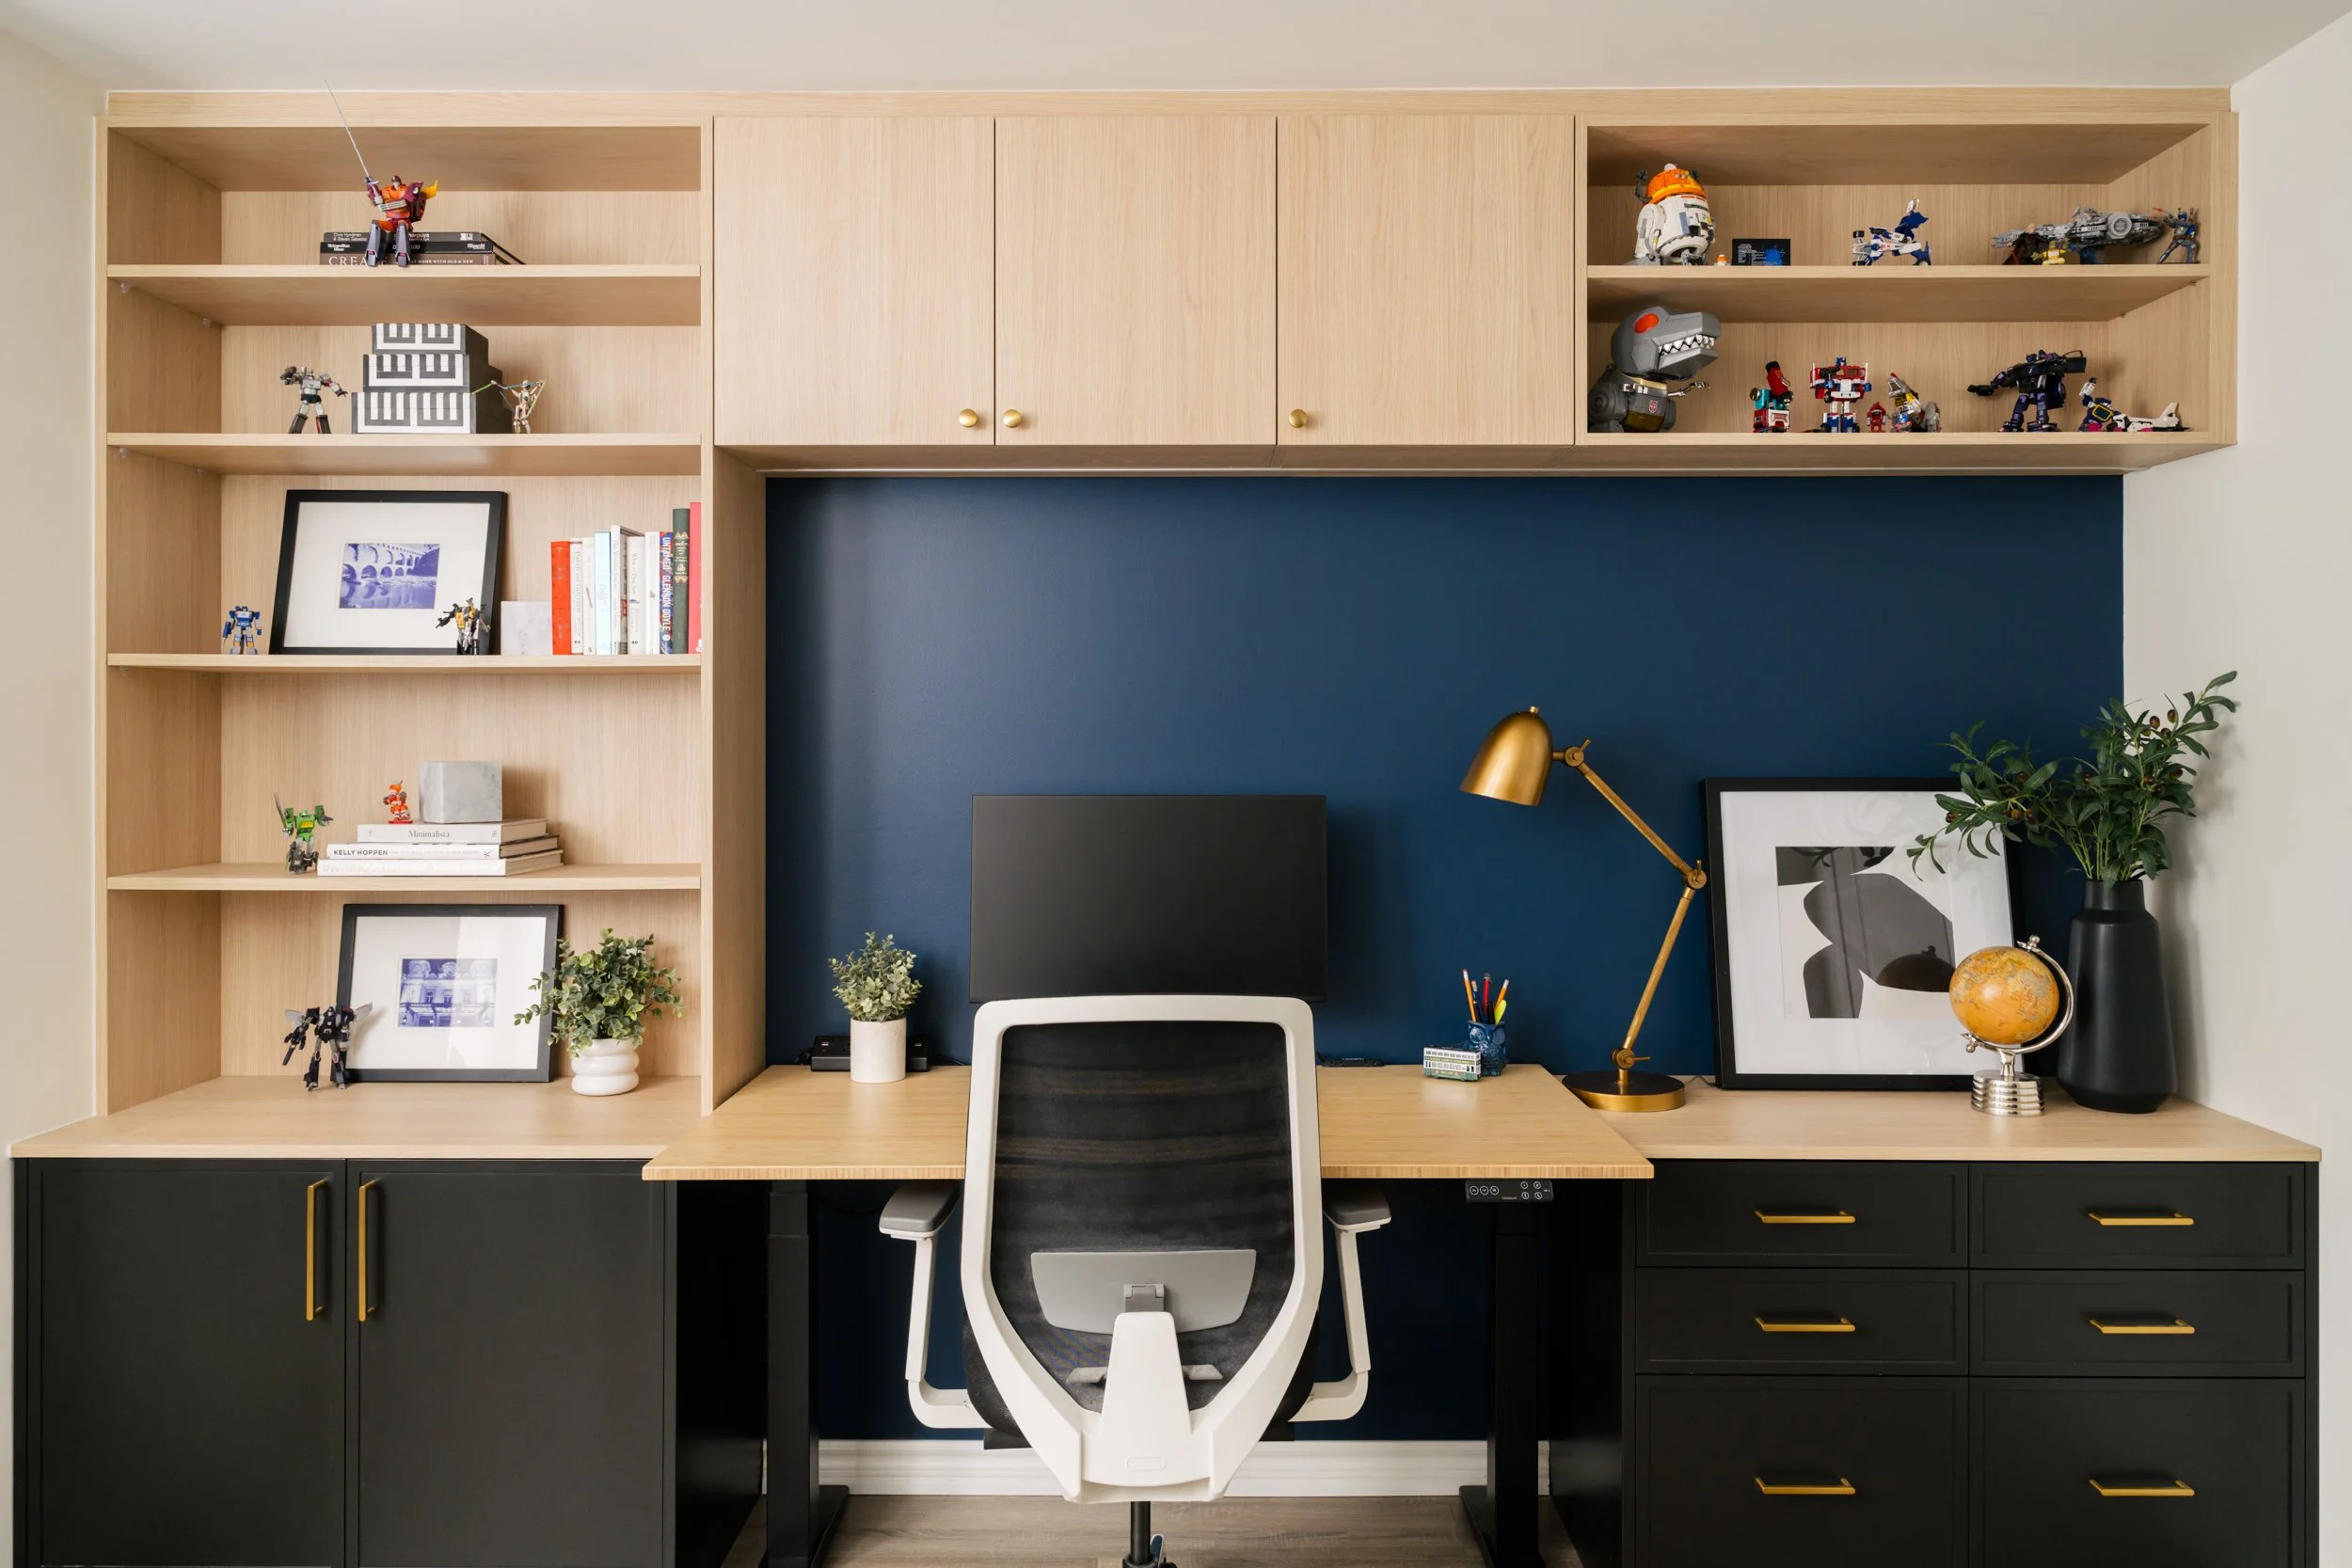


Interior: Top-floor home office (Sabrina O'Neill)

August 21, 2023 in Interiors


This third floor work-from-home office was designed by Sabrina O’Neill Design in collaboration with Jennifer McLean Interiors. They created a wrap-around desk with storage for organization.

A mini coffee and tea station is conveniently located in the office for easy access.

One side of a work from home office space. A coffee and tea station is built into the wall.
Storage and seating area in a work from home office.
Similar posts:
How to add colour to your kitchen subtly
July 9, 2026
How to add colour to your kitchen subtly
July 9, 2026
July 9, 2026
Before and after: Featured in Style at Home (Belynda Chen Interiors)
June 23, 2026
Before and after: Featured in Style at Home (Belynda Chen Interiors)
June 23, 2026
June 23, 2026
Kitchen + dining area refresh (Belynda Chen Interiors
June 1, 2026
Kitchen + dining area refresh (Belynda Chen Interiors
June 1, 2026
June 1, 2026
Home office + filming space (Belynda Chen Interiors)
March 18, 2026
Home office + filming space (Belynda Chen Interiors)
March 18, 2026
March 18, 2026
Refreshed kitchen and dining (Belynda Chen Interiors)
March 1, 2026
Refreshed kitchen and dining (Belynda Chen Interiors)
March 1, 2026
March 1, 2026
Primary bathroom: Bright 3-piece bathroom with square tiles (Alair Homes)
February 23, 2026
Primary bathroom: Bright 3-piece bathroom with square tiles (Alair Homes)
February 23, 2026
February 23, 2026
Long, light wood kitchen (Alair Homes)
February 19, 2026
Long, light wood kitchen (Alair Homes)
February 19, 2026
February 19, 2026
Powder room: Small and powerful wallpaper (Alair Homes)
February 1, 2026
Powder room: Small and powerful wallpaper (Alair Homes)
February 1, 2026
February 1, 2026
Kitchen redesign: Peninsula to Island (Belynda Chen Interiors)
January 31, 2026
Kitchen redesign: Peninsula to Island (Belynda Chen Interiors)
January 31, 2026
January 31, 2026
Tags: home office, workspace, work from home
1 Comment
Prev / Next

INSTAGRAM

How to create a basement bathroom you’ll actually want to use:  1. Use delightful colours
2. Add a touch of whimsy to your bathroom with a fun frame around the mirror πŸͺ„βœ¨

Interior design: @creativedesigntherapy 
Photography: @janetkwan

#inter
This kitchenette was designed with a specific person in mind for convenience and safety.

It’s great for people who have reduced mobility, but everyone can make use of it especially at night. No need to walk downstairs to get water or a snack ☺
This bathroom is a special one because it was designed by @creativedesigntherapy to be more accessible. I loved photographing it and I hope to see more inclusive design like this.

There are many ways to create a space that is inclusive so here are a
Need to keep the kids and pets out of the pantry? @creativedesigntherapy designed this kitchen with Dutch doors to do that while one person is prepping inside. Swipe to see how it works πŸ‘‰πŸ»

It allows you to pass dishes or kitchen tools in and out w
There’s something about natural light in a bathroom that just feels good ☺️ And look at the details, from the double vanity to the wall-mounted faucets 😍

Build: @alairhomes.toronto 
Photographer: @janetkwan

#interiordesign #torontohome #alai
Two features that stand out in this primary bathroom:
1. The beautiful tile that extends outside of the shower 
2. The extra large sink for the double faucets instead of two separate sinks

Build: @alairhomes.toronto 
Photography: @janetkwan

#interi
Where to spend your 5-9 after your 9-5? Home sounds good 🏑

Build: @alairhomes.toronto 
Photography: @janetkwan 

#interiordesign #interiorphotography #familyroom #torontohomes #ahshmanor
How I see a space as an interior photographer:

Photo 1 - Capture the corner. Corners can be interesting because of how the walls guide your eye.

Photo 2 - From afar with elements in between you and the subject

Photo 3 and 4 - Full view of the room
Follow @janetkwan

BROWSE BY CATEGORY

Categories
  • Business
  • Commercial
  • Featured
  • Food
  • Interiors
  • Lifestyle
  • People
  • Personal
  • Resources
  • Travel