• PUBLISHED
  • INTERIORS
  • LIFESTYLE
  • FOOD
  • INFO +
    • ABOUT
    • SERVICES
    • FAQ
  • NEW WORK
  • CONTACT
  • Menu

Janet Kwan - Interior & Lifestyle Photographer

  • PUBLISHED
  • INTERIORS
  • LIFESTYLE
  • FOOD
  • INFO +
    • ABOUT
    • SERVICES
    • FAQ
  • NEW WORK
  • CONTACT
No results found

Contact

Before and after: Featured in Style at Home (Belynda Chen Interiors)

June 23, 2026 in Interiors, Featured

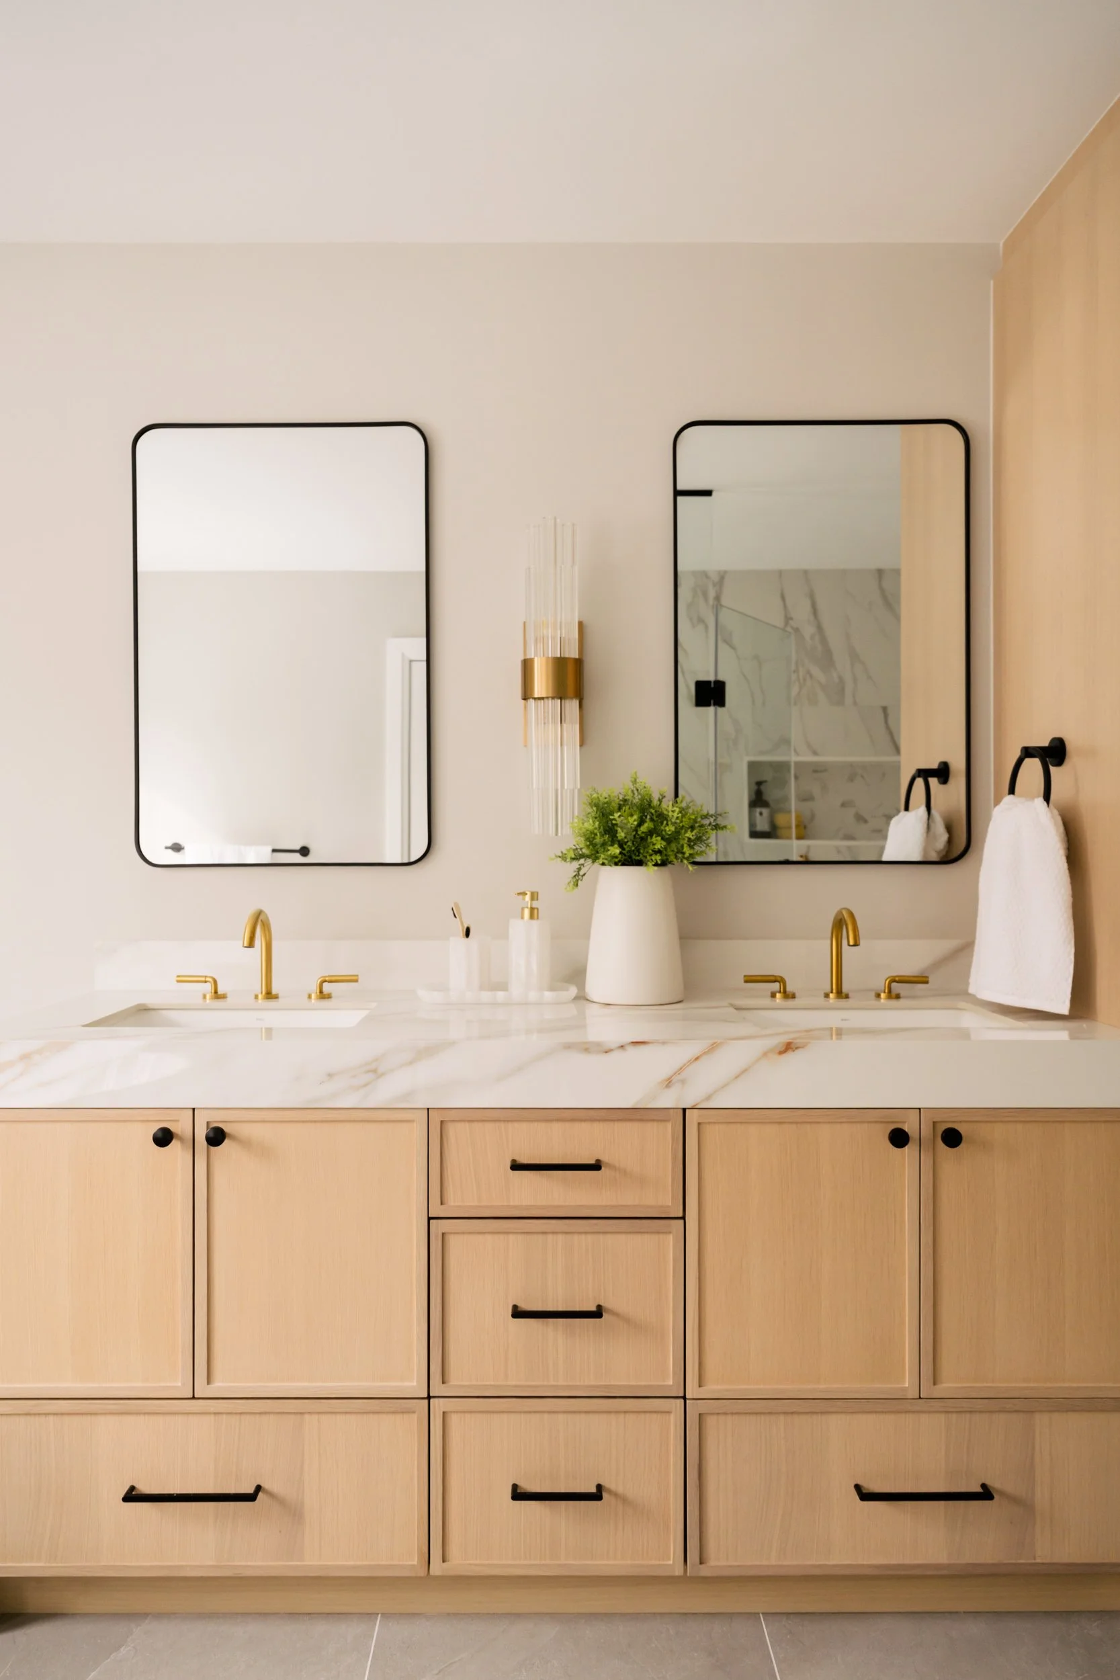
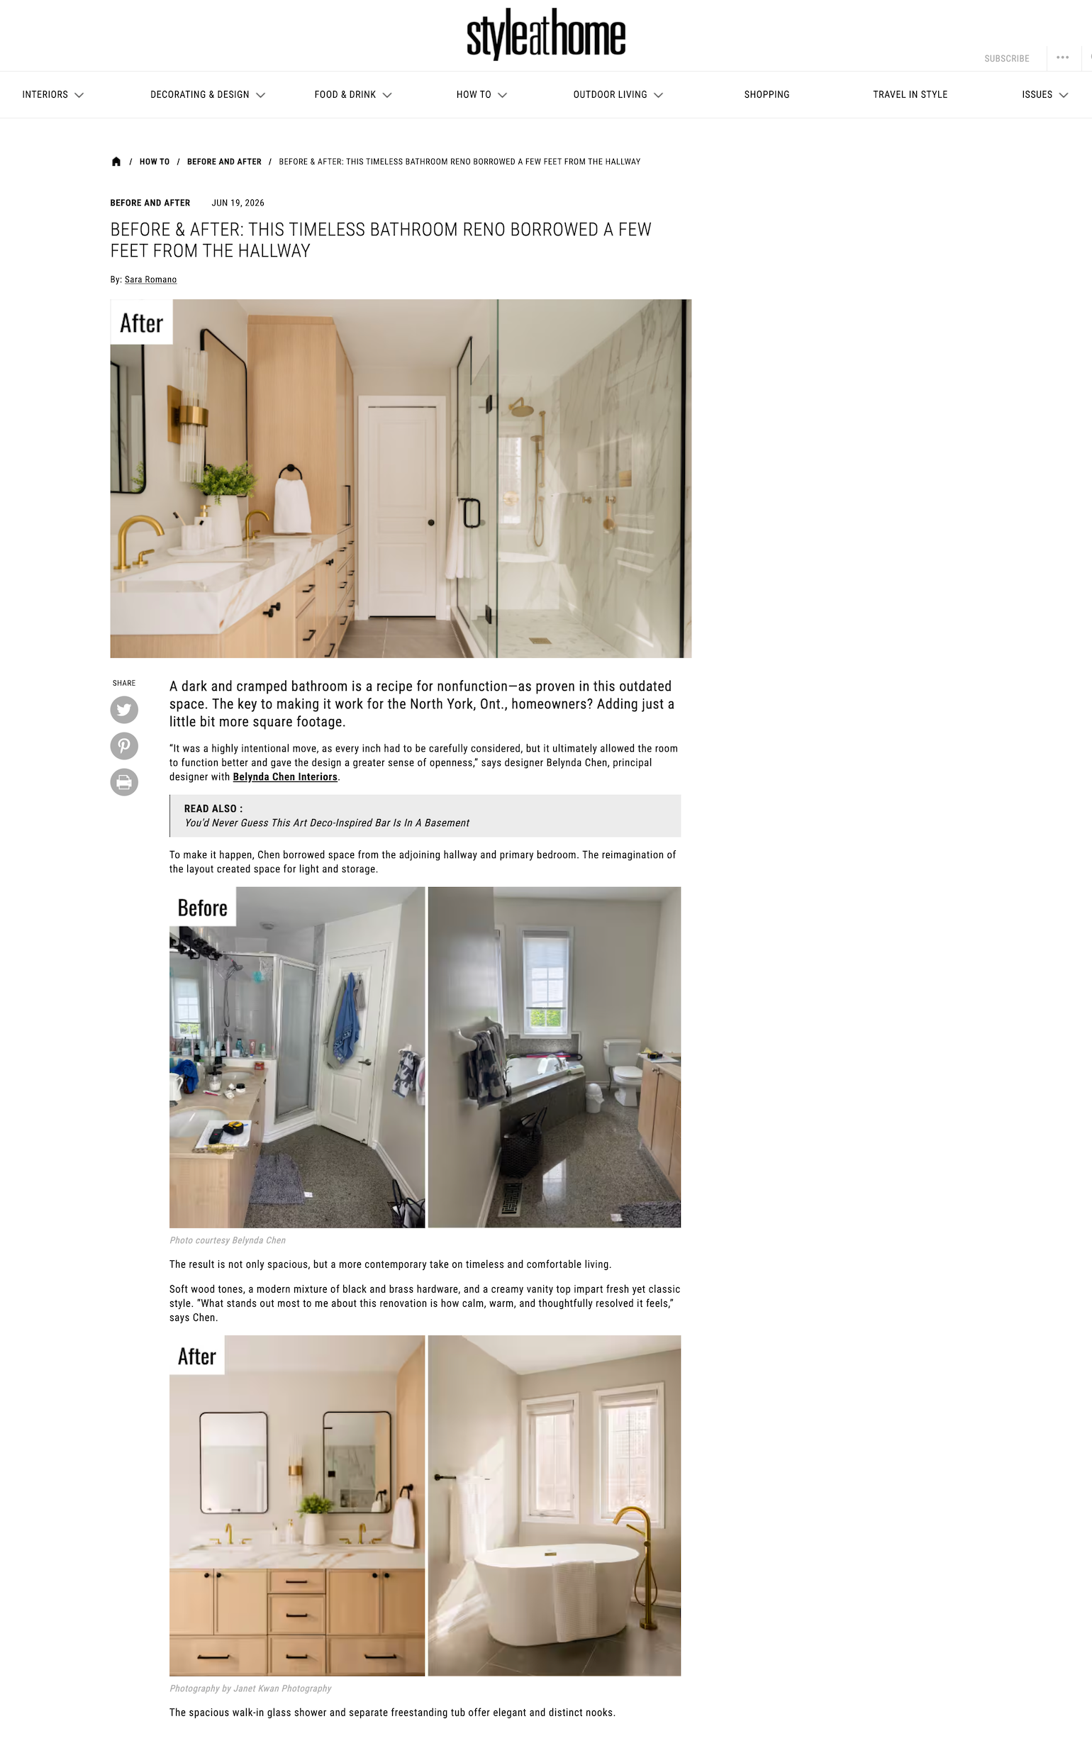
How do you reconfigure your bathroom with an angled entrance? Belynda Chen Interiors took a bit of space from the adjacent room, which expanded the primary bathroom. While this had a big impact on the bathroom, the reduced space in the hallway wasn’t that noticeable.

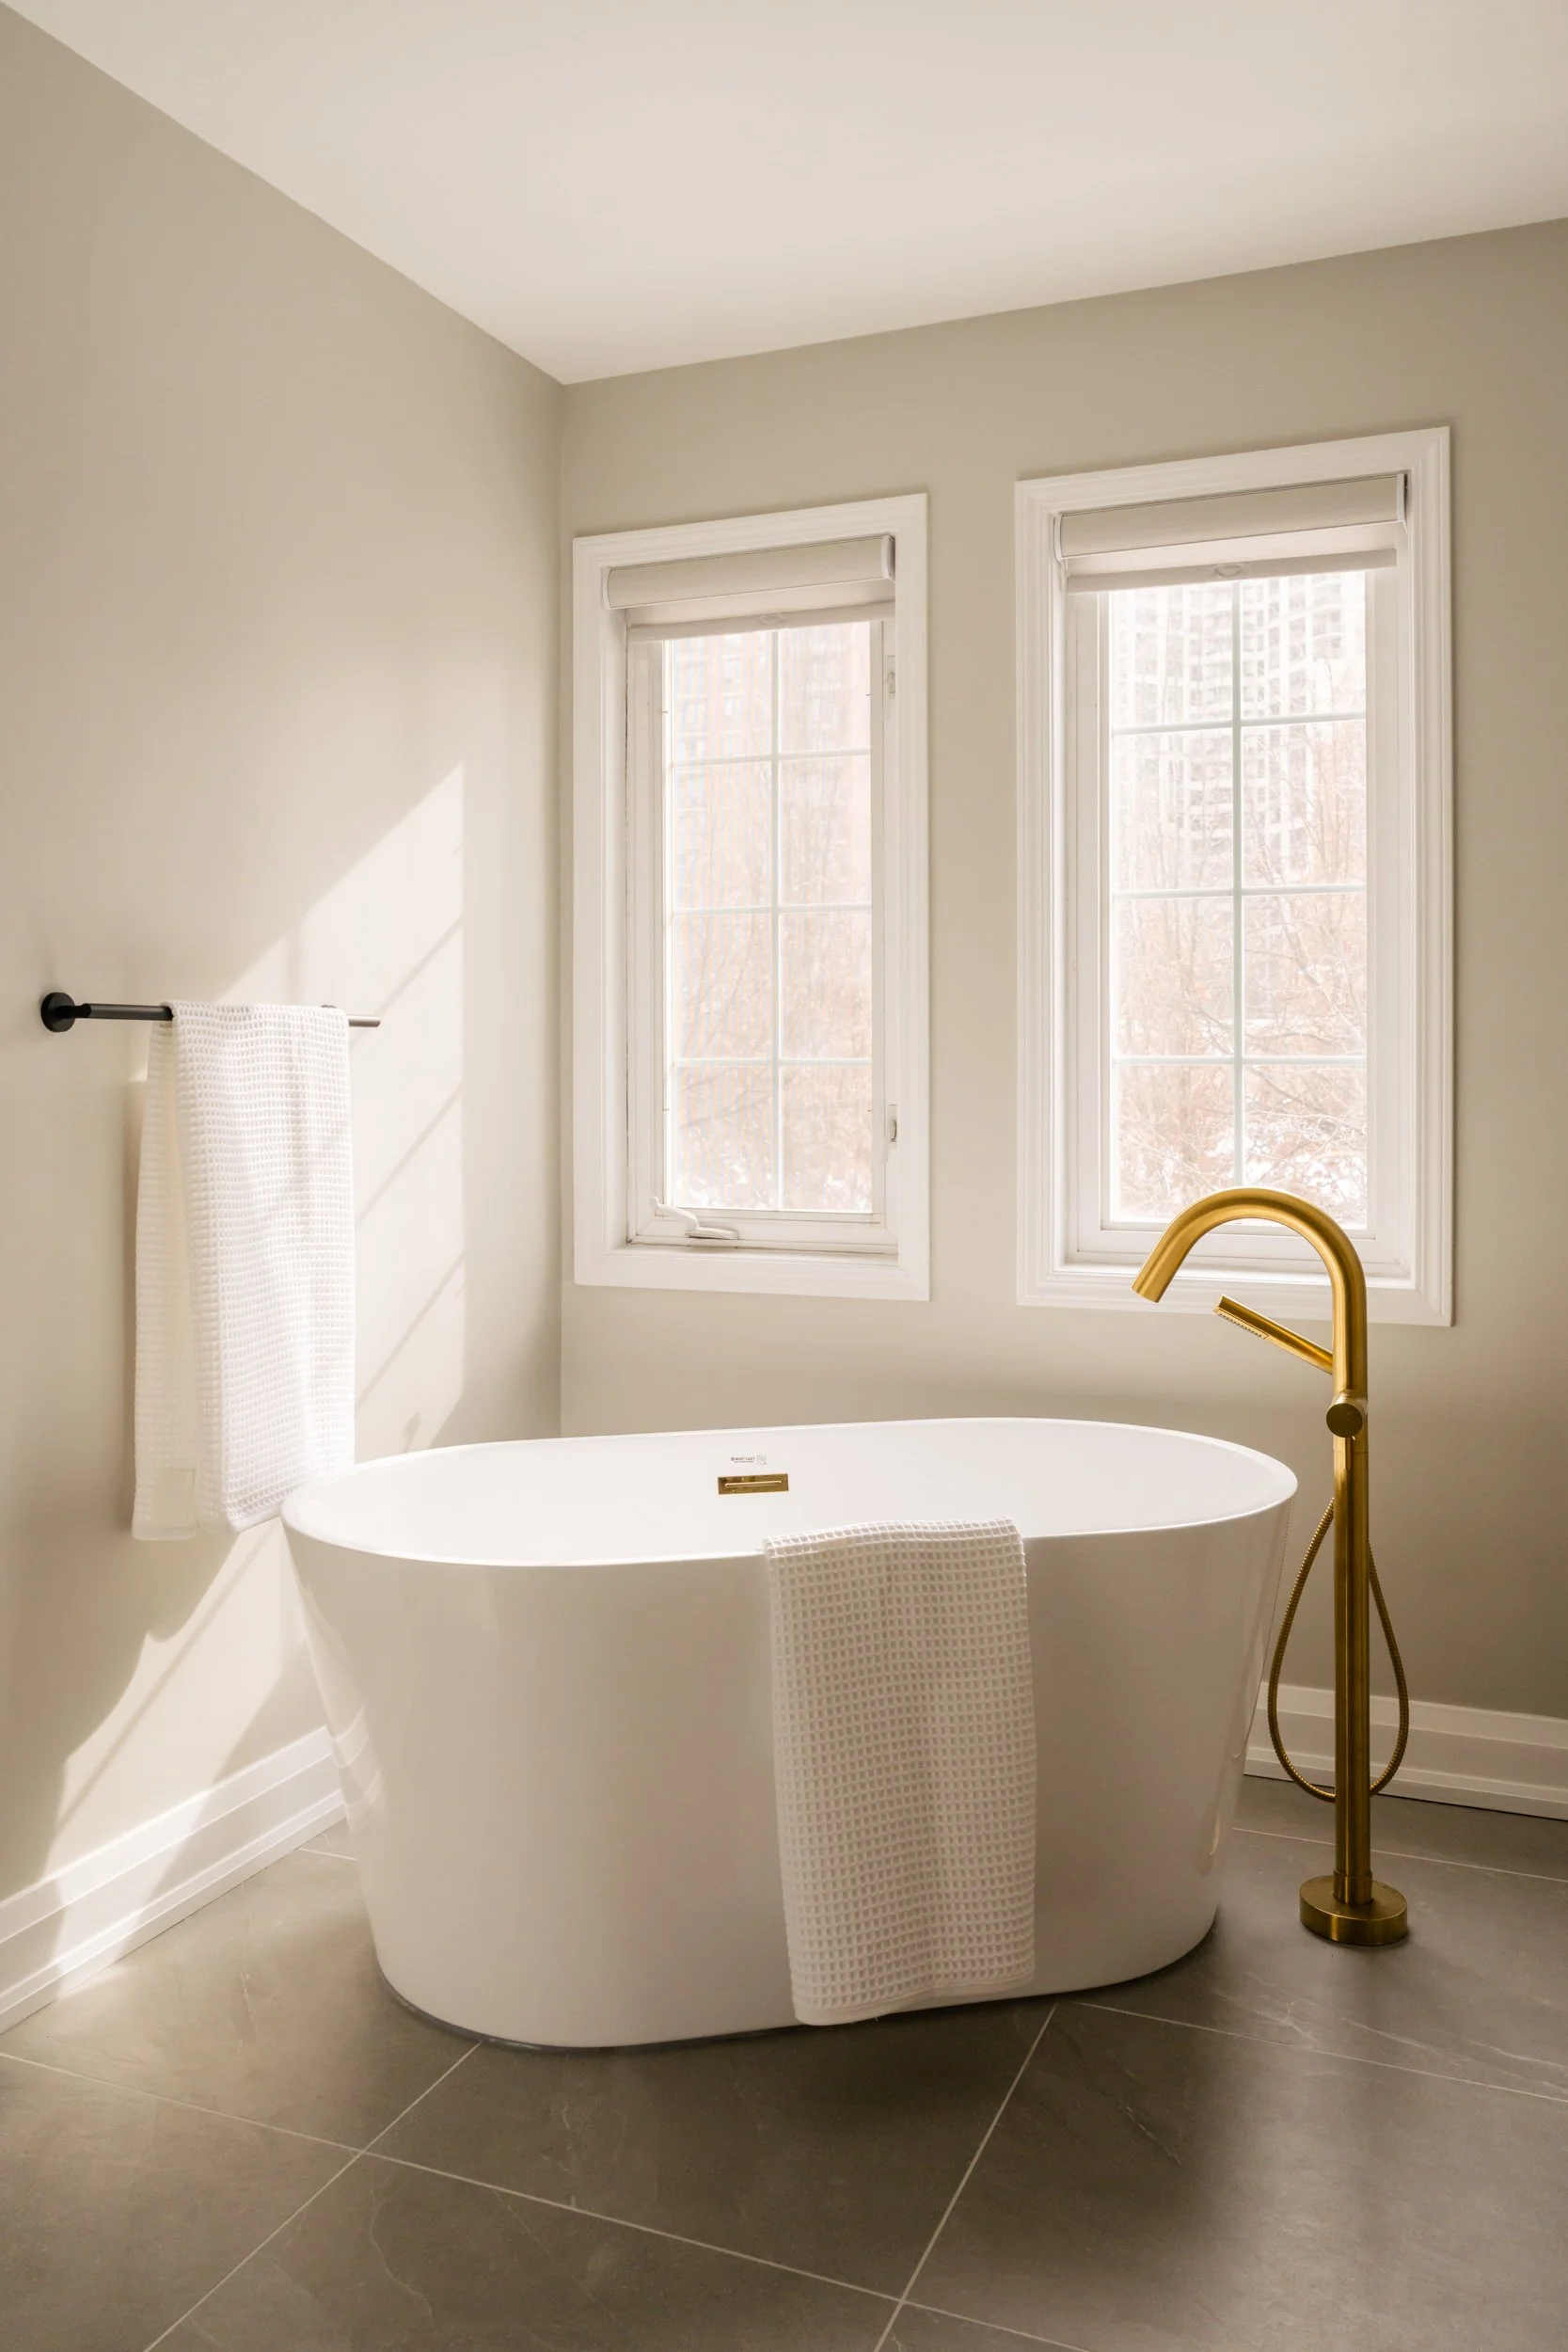
She replaced the integrated tub with a freestanding one, added an entrance and relocated the existing door for better access, added more storage and increased the size of the shower.

The result? Style at Home featured this project in their latest edition of Before & After.
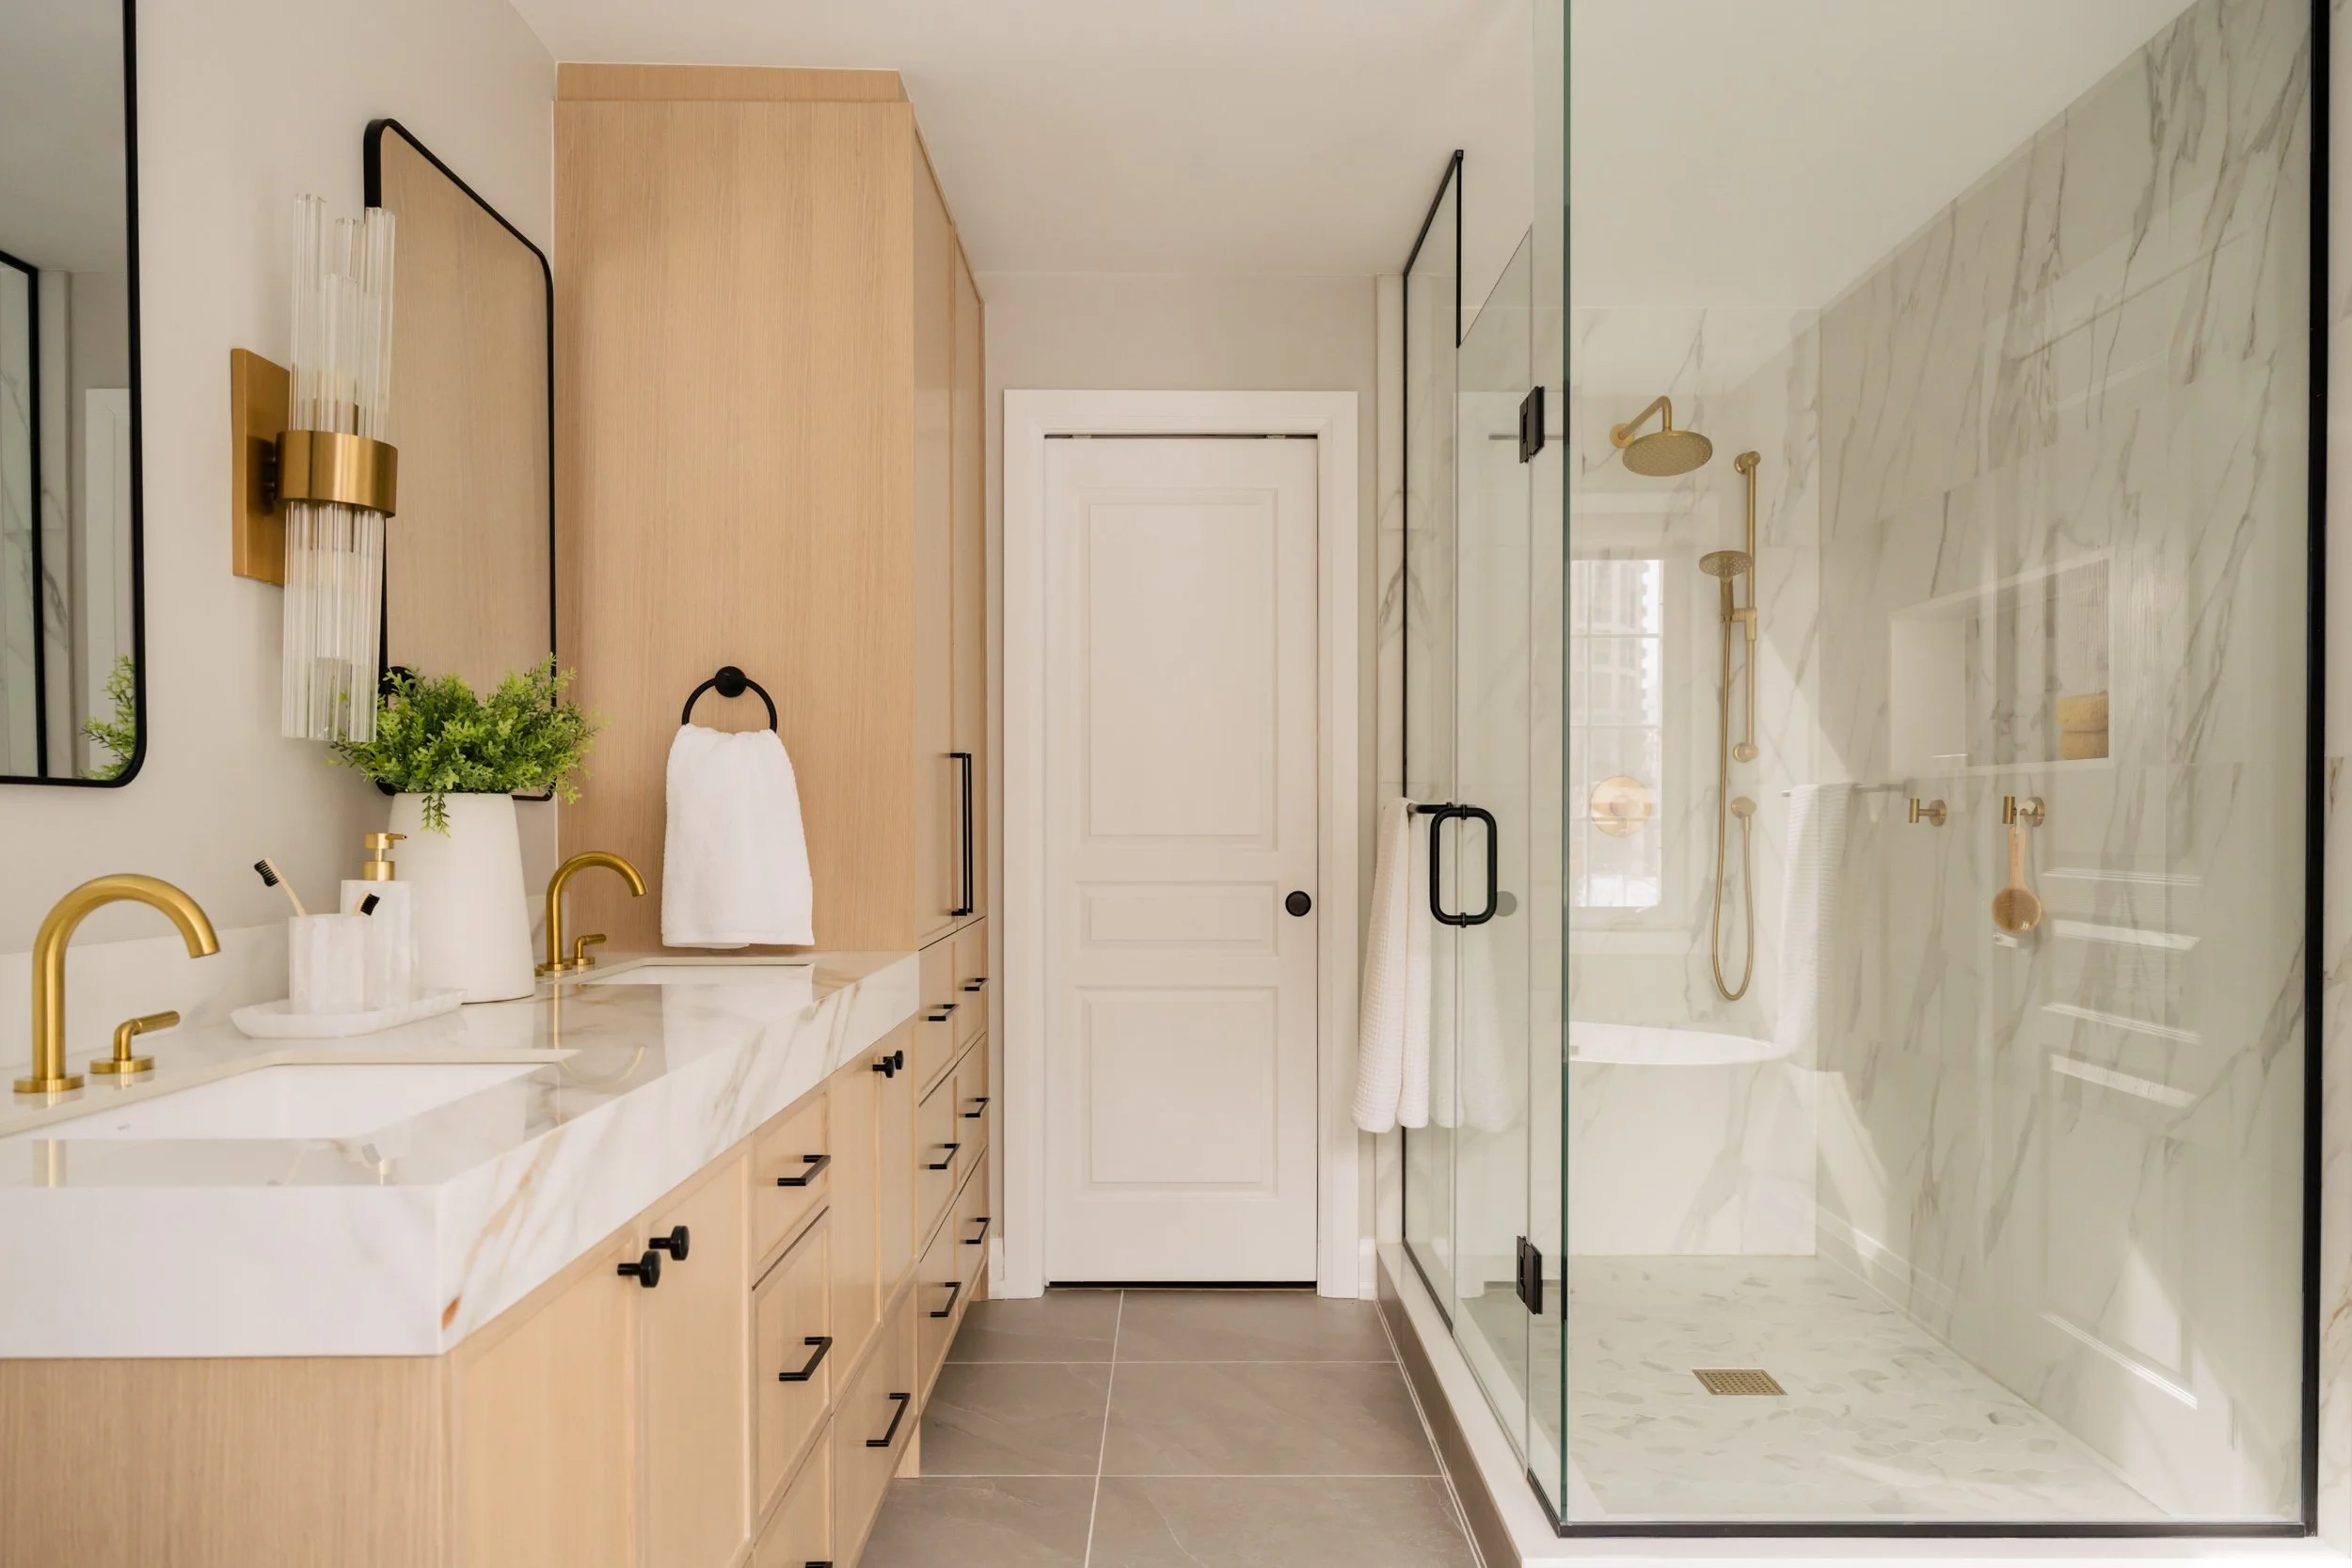
Double vanity and floor to ceiling storage on the left of a bathroom. A large shower encased in glass on the right. The doorway in between.
Double vanity with stone countertop, gold faucets and black cabinet hardware. and
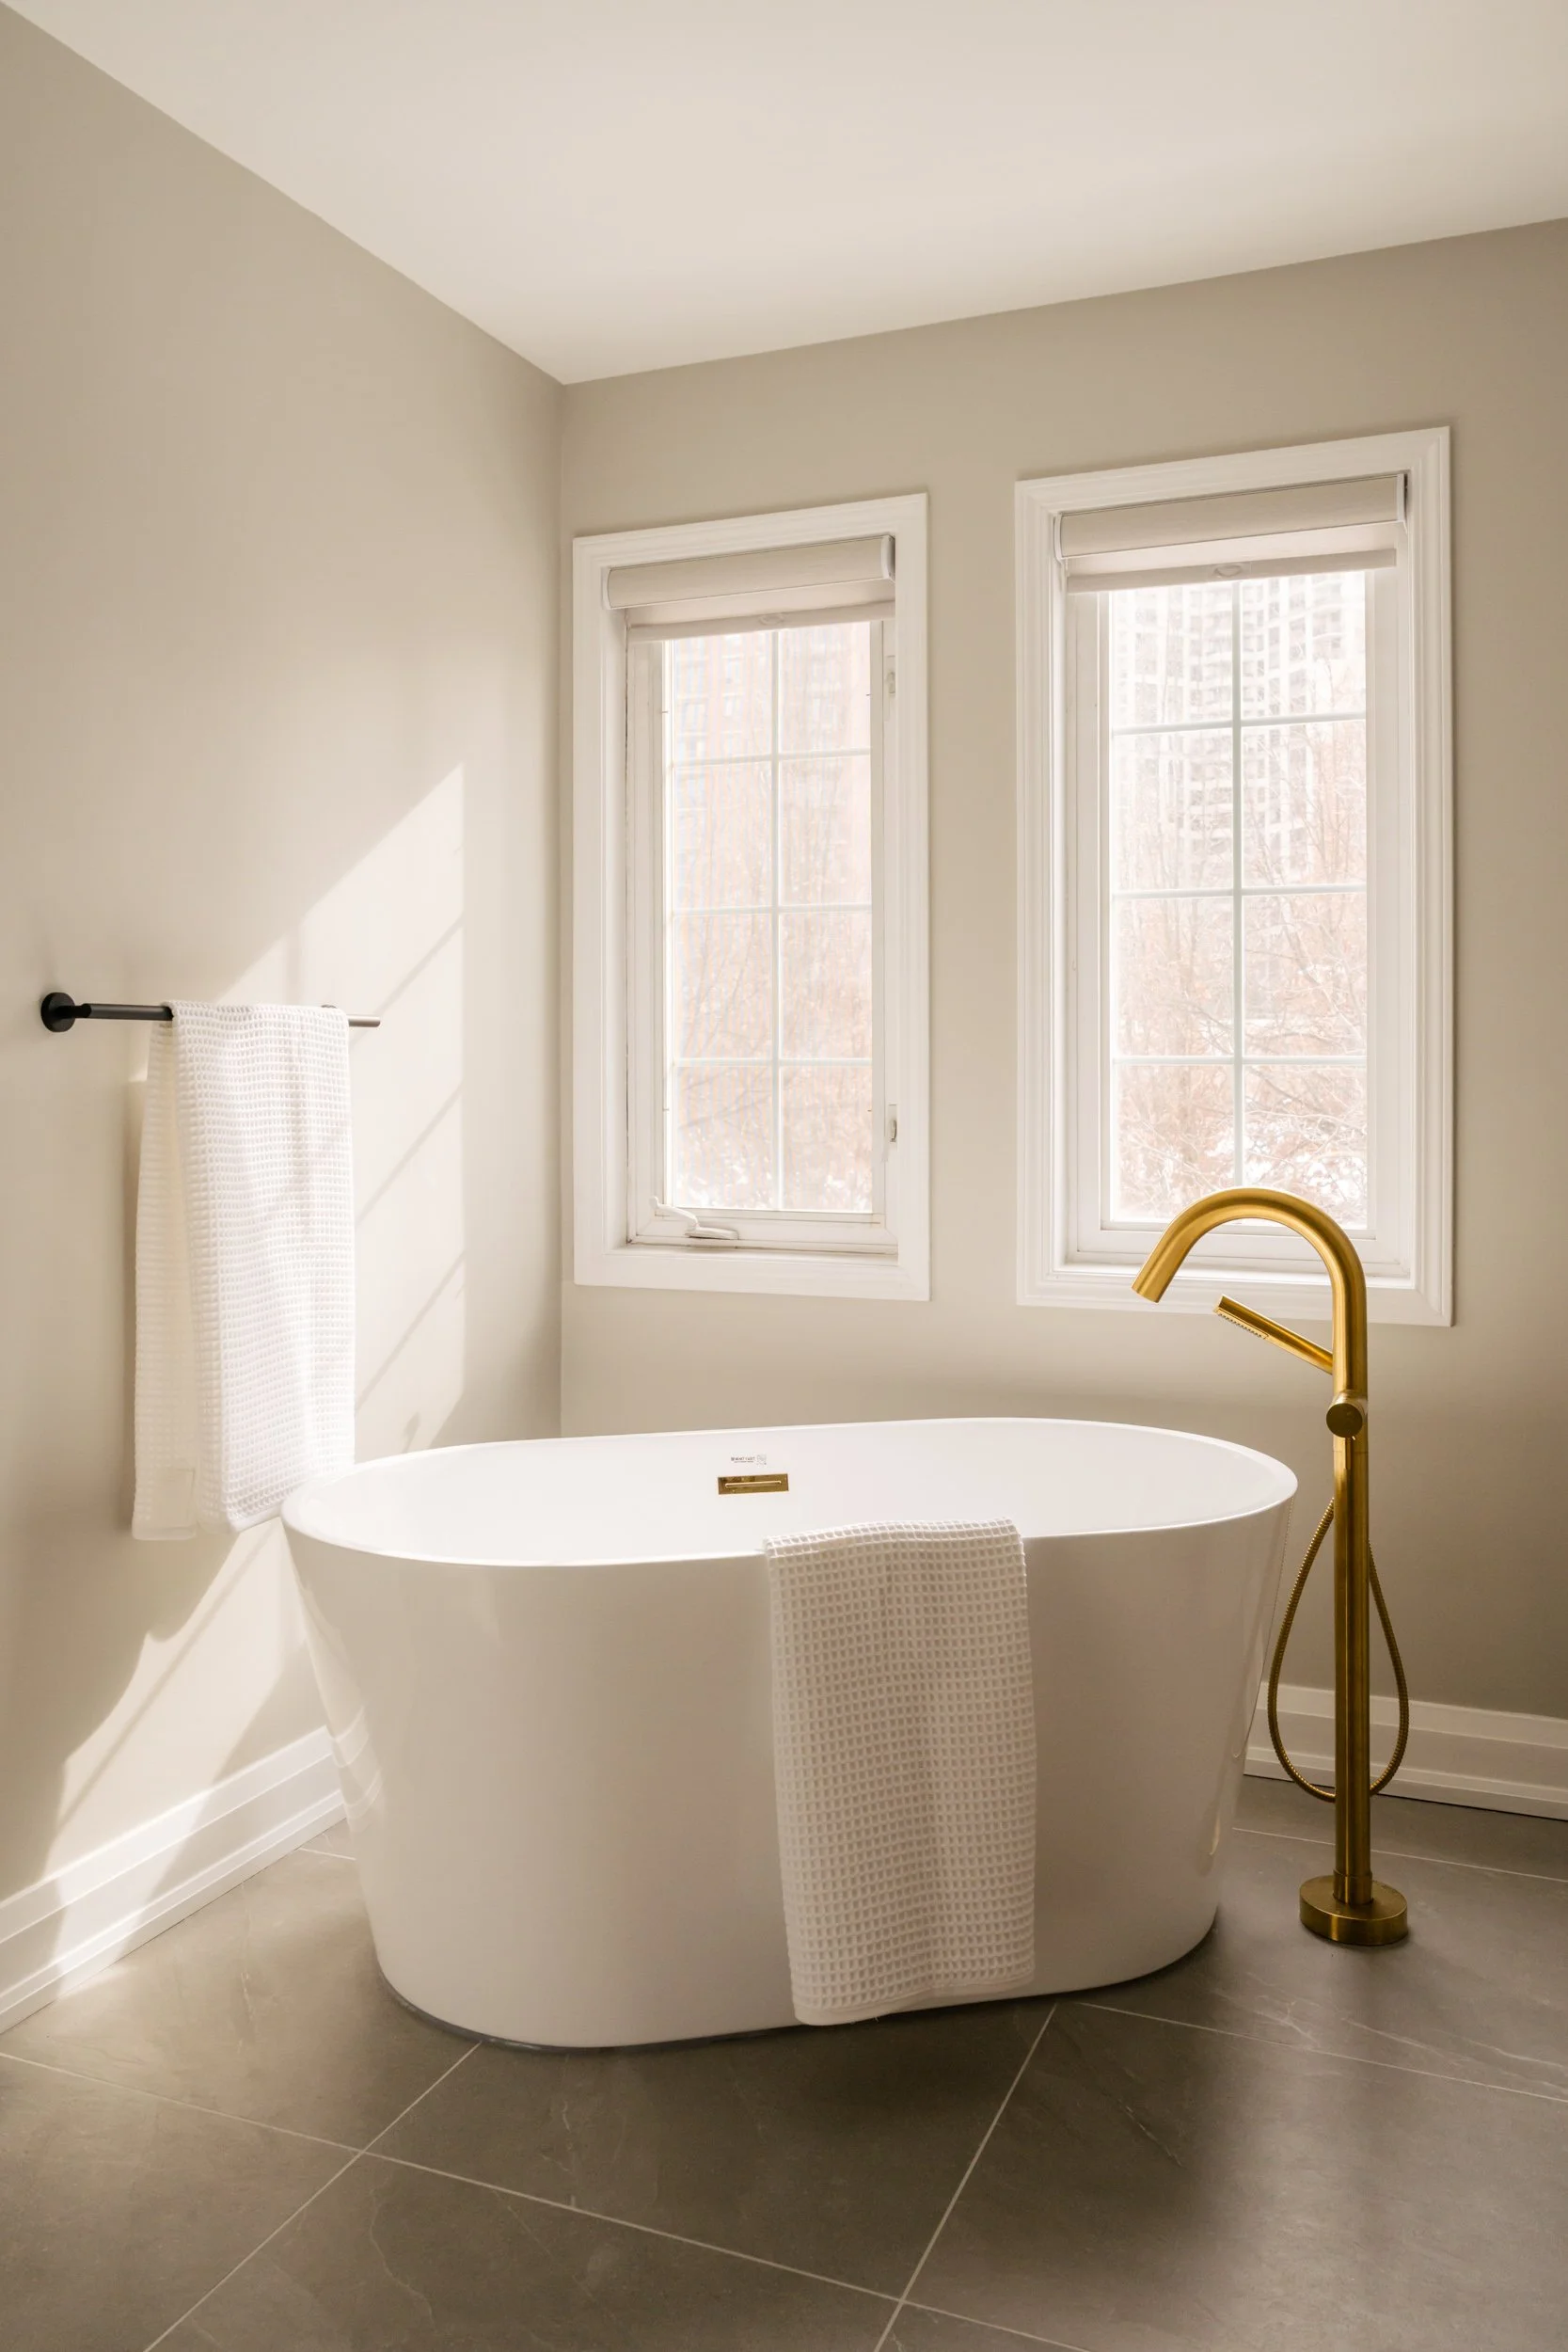
Freestanding tub with gold hardware in front of two windows.

The integrated tub was replaced with a freestanding tub.
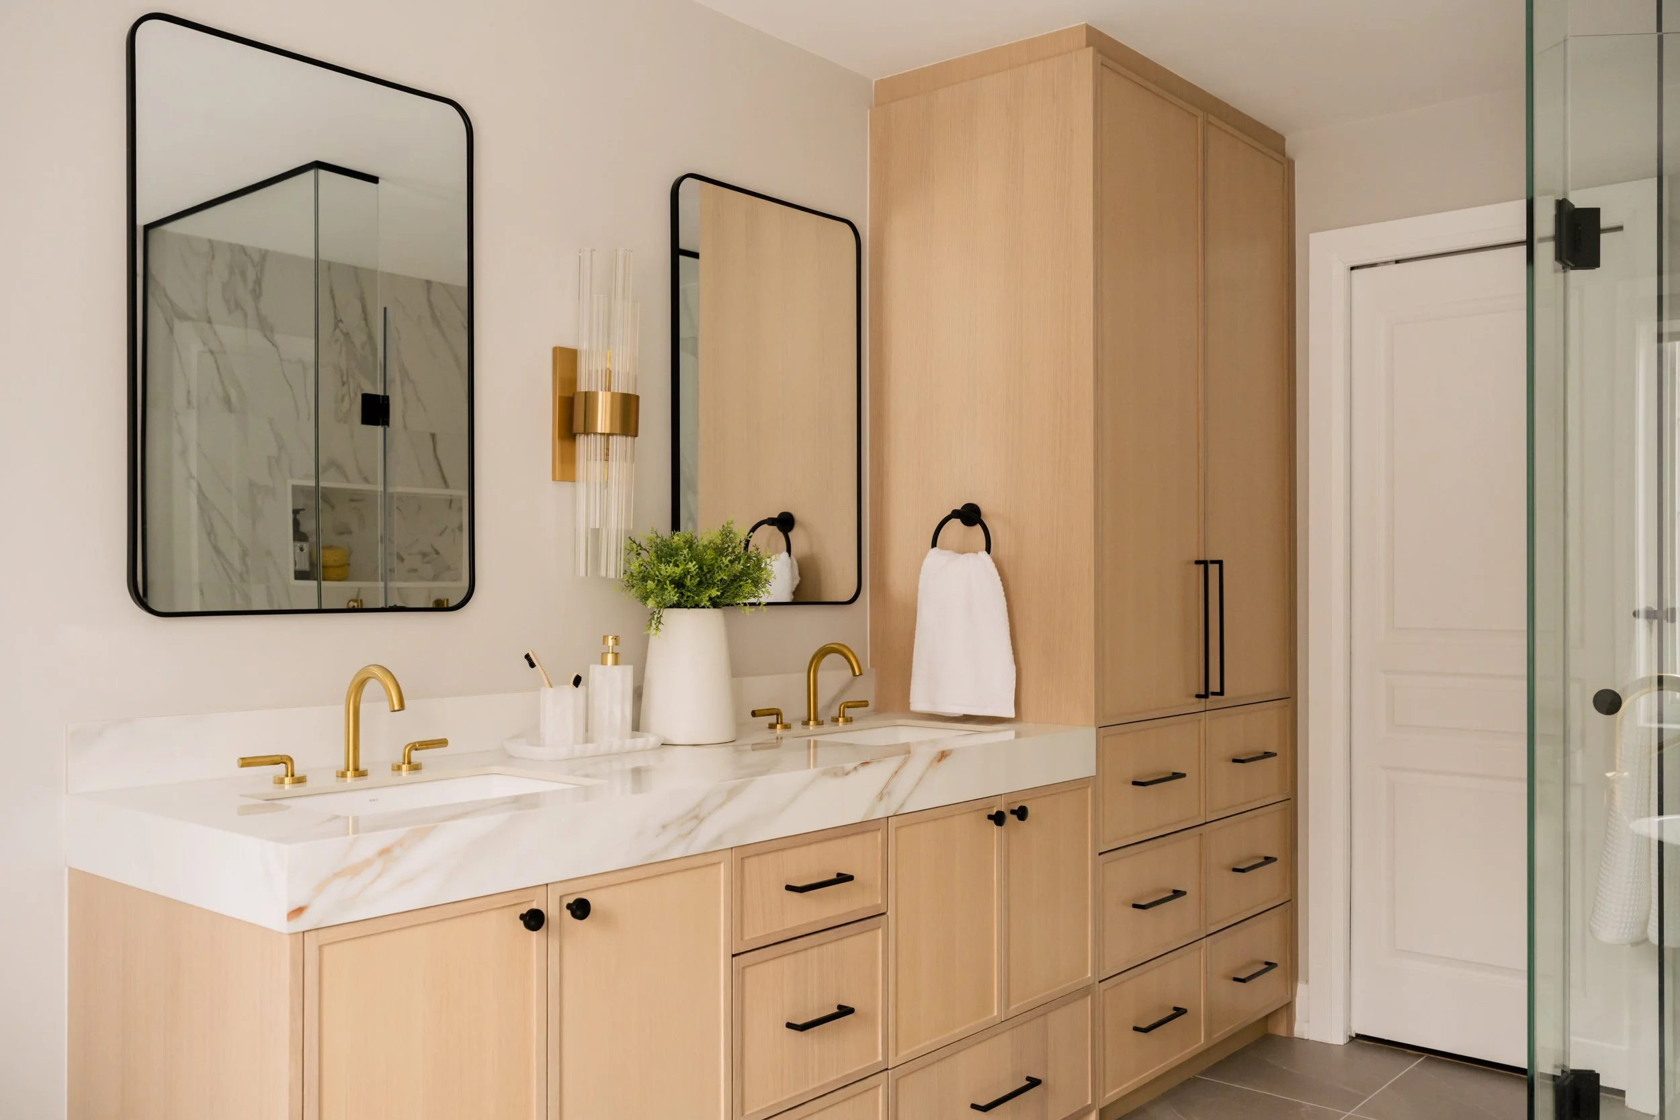
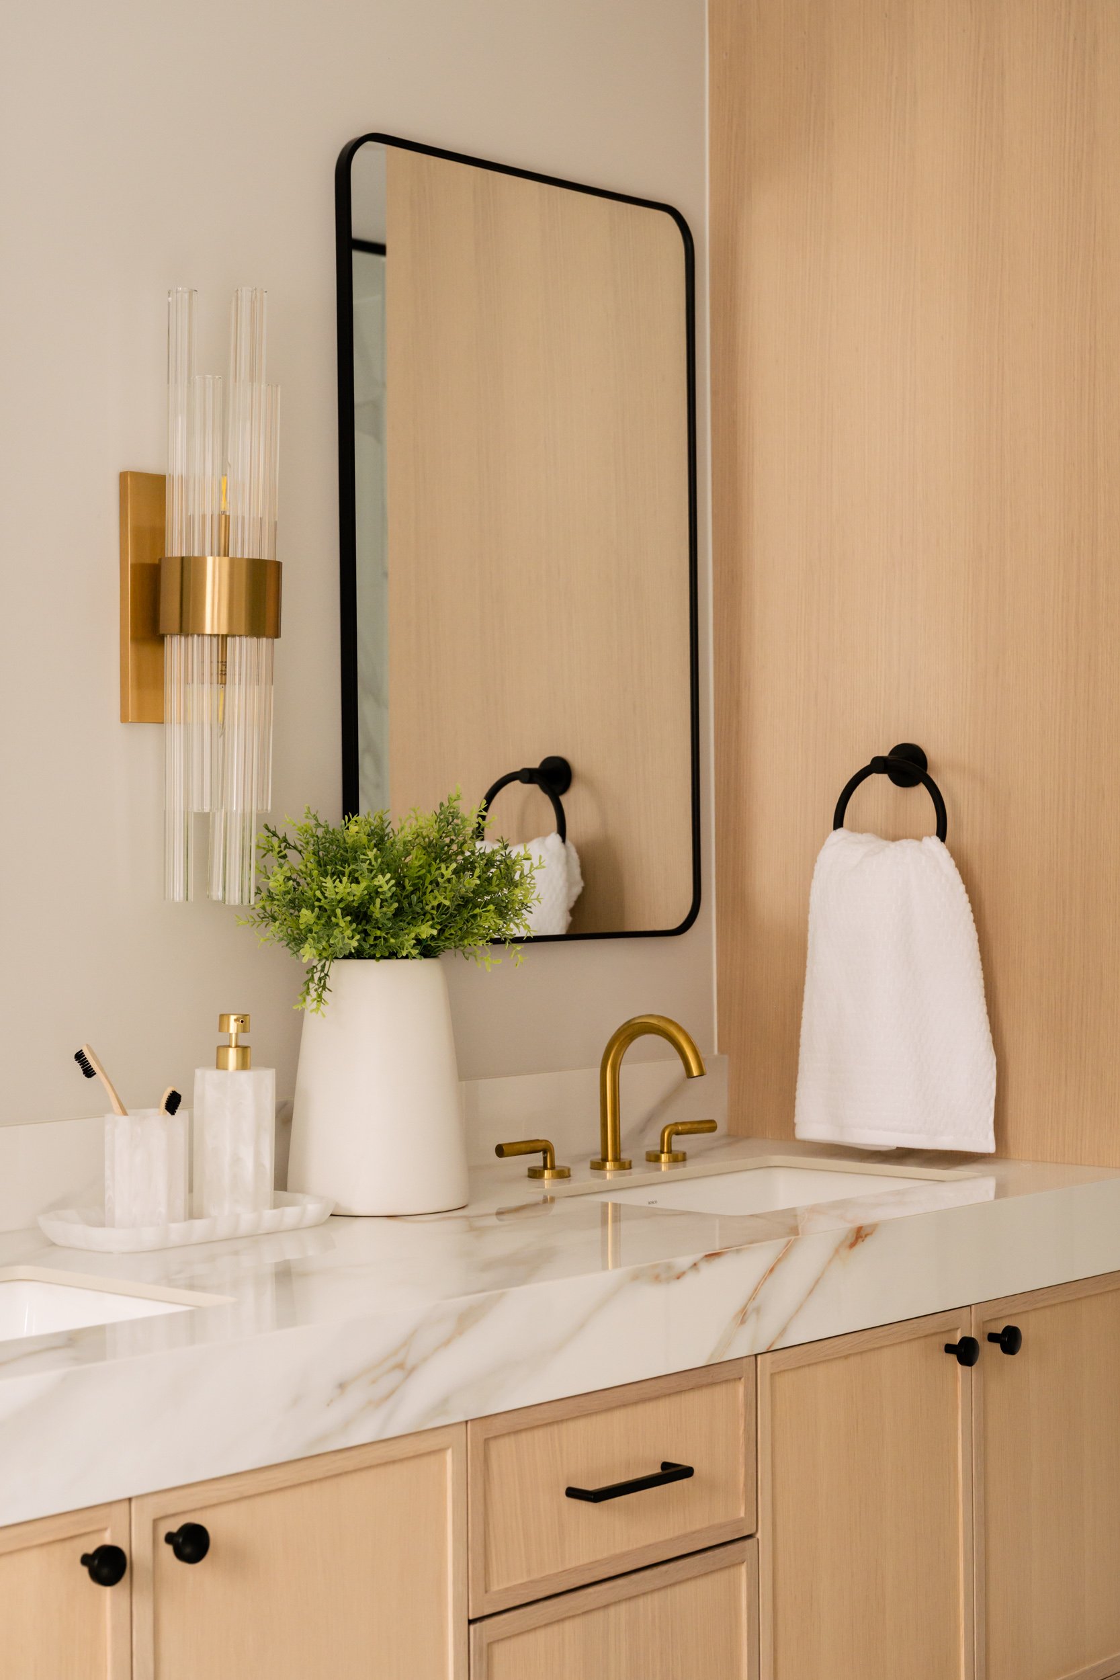
A 45-degree angle view of a double vanity made of warm wood and floor to ceiling cabinets in the ceiling.
A close up of a vanity with gold faucets in a bathroom.
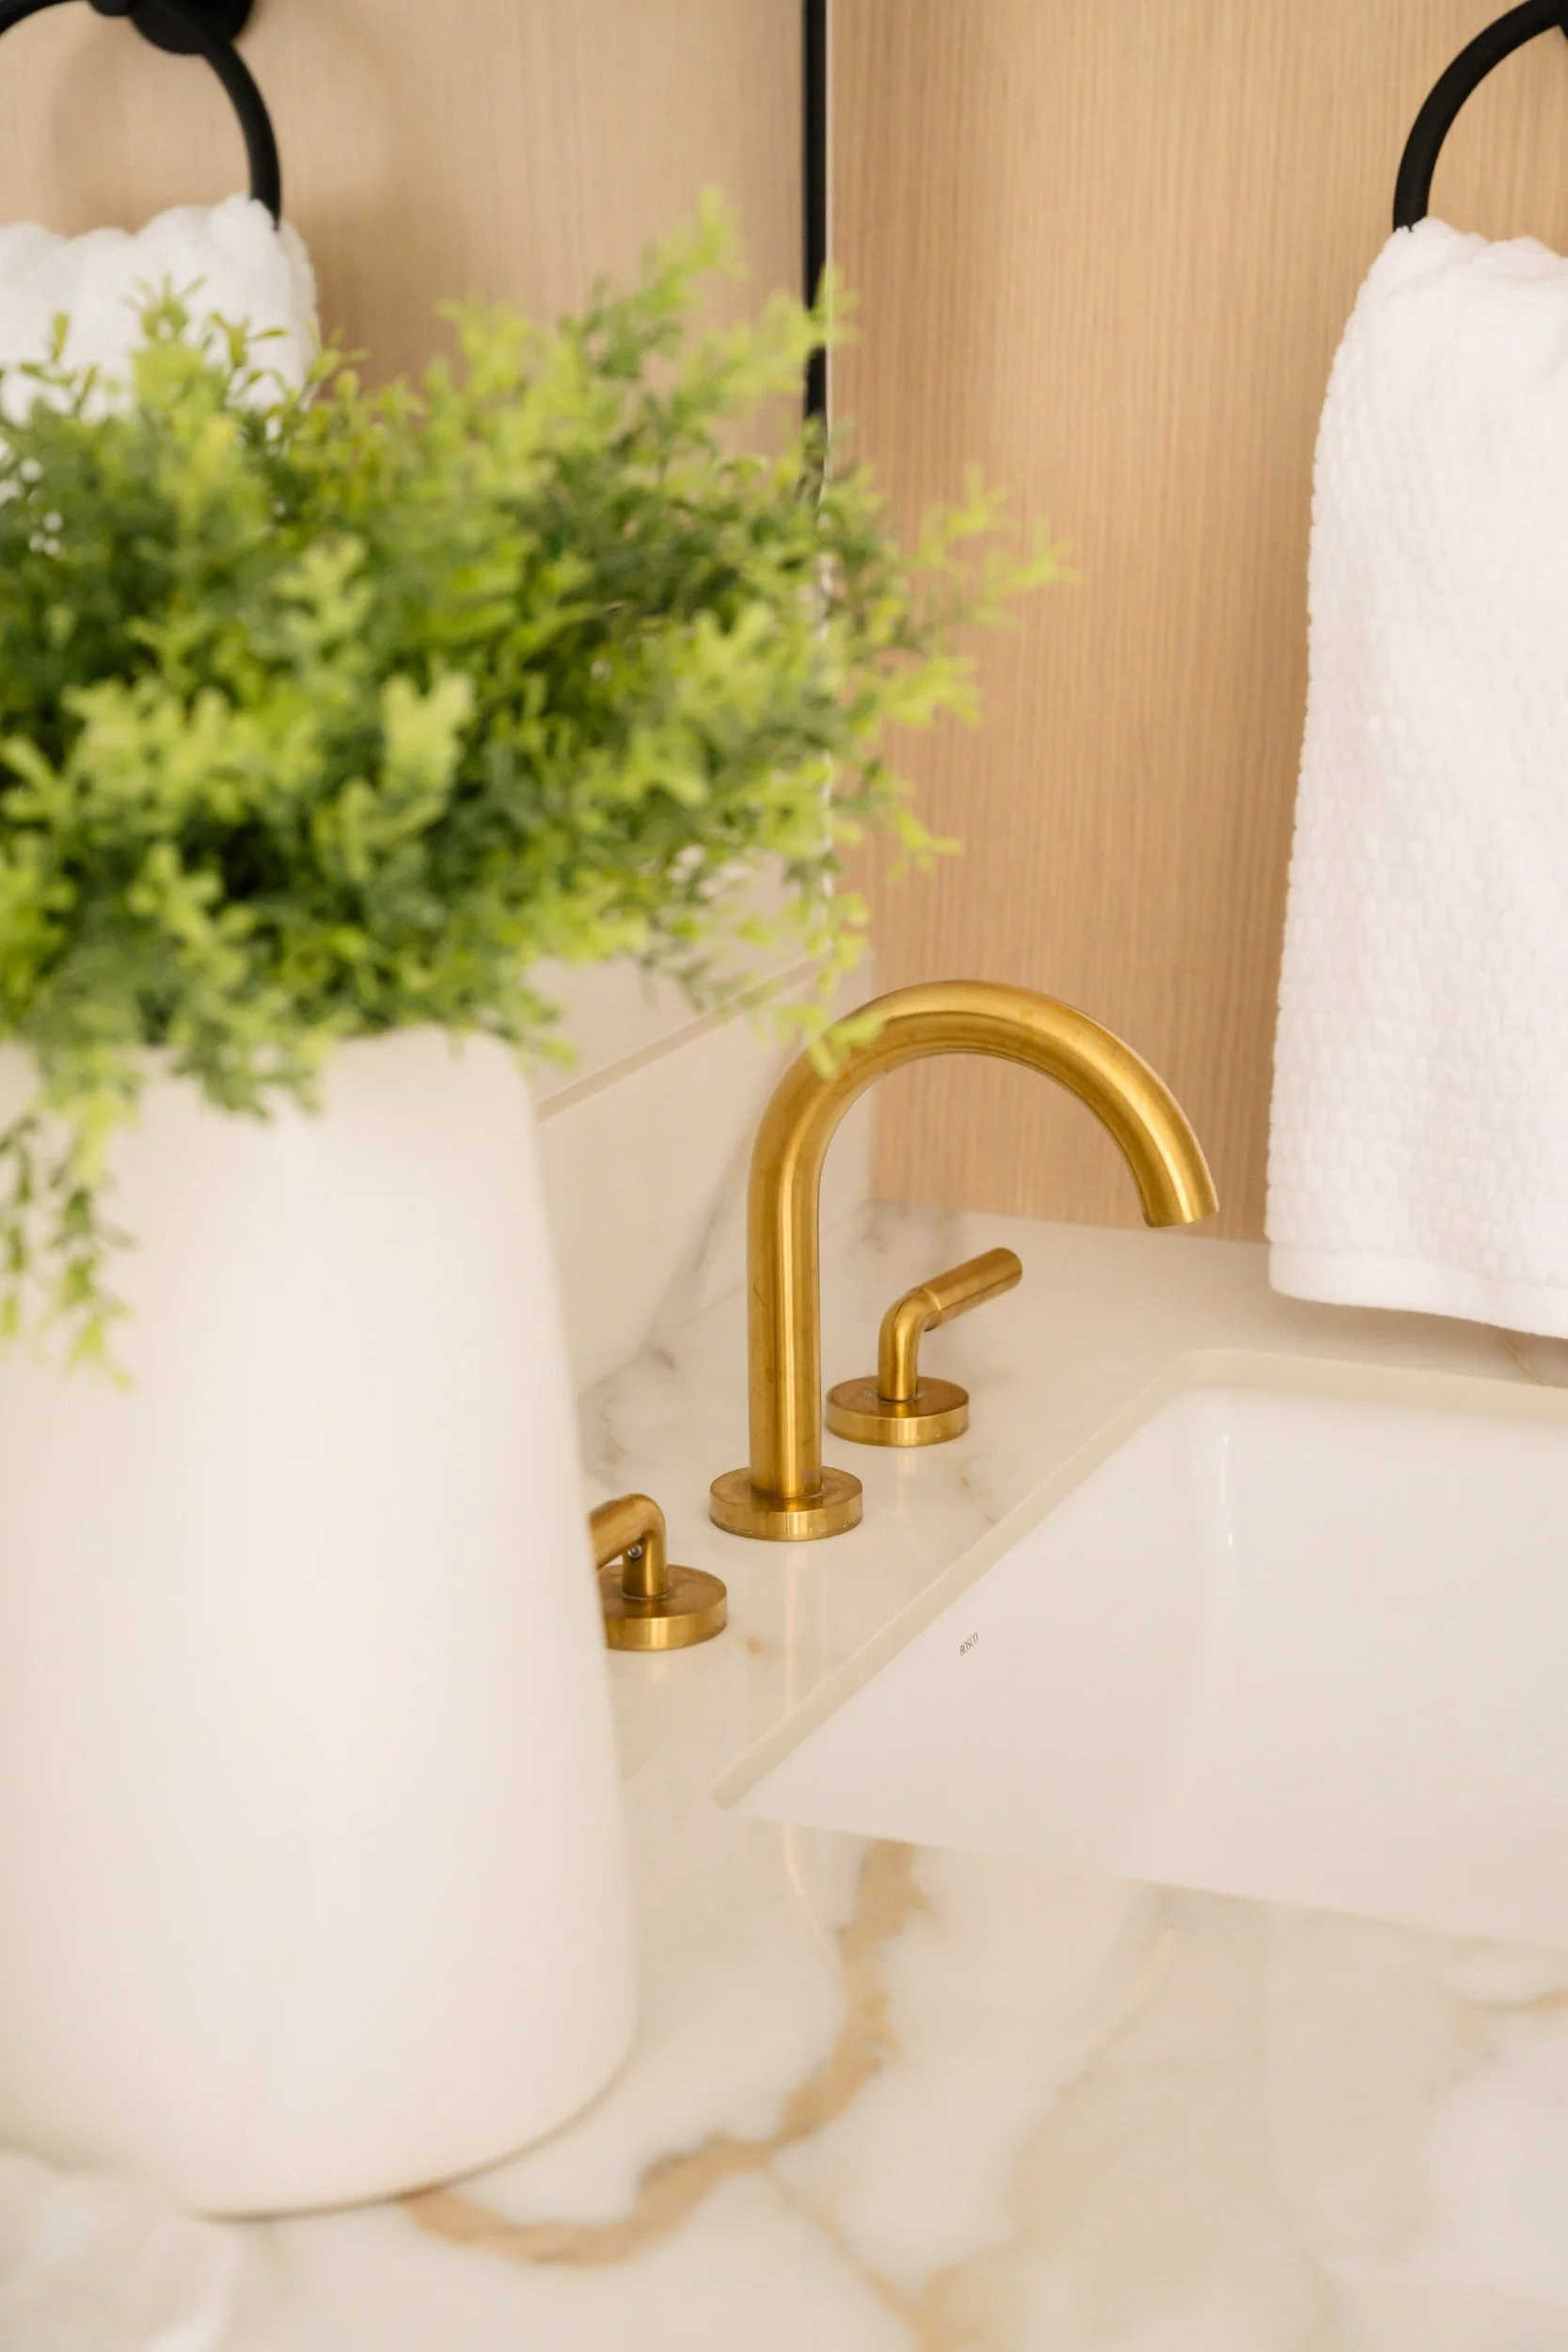
A close up of brushed gold faucet in a bathroom.
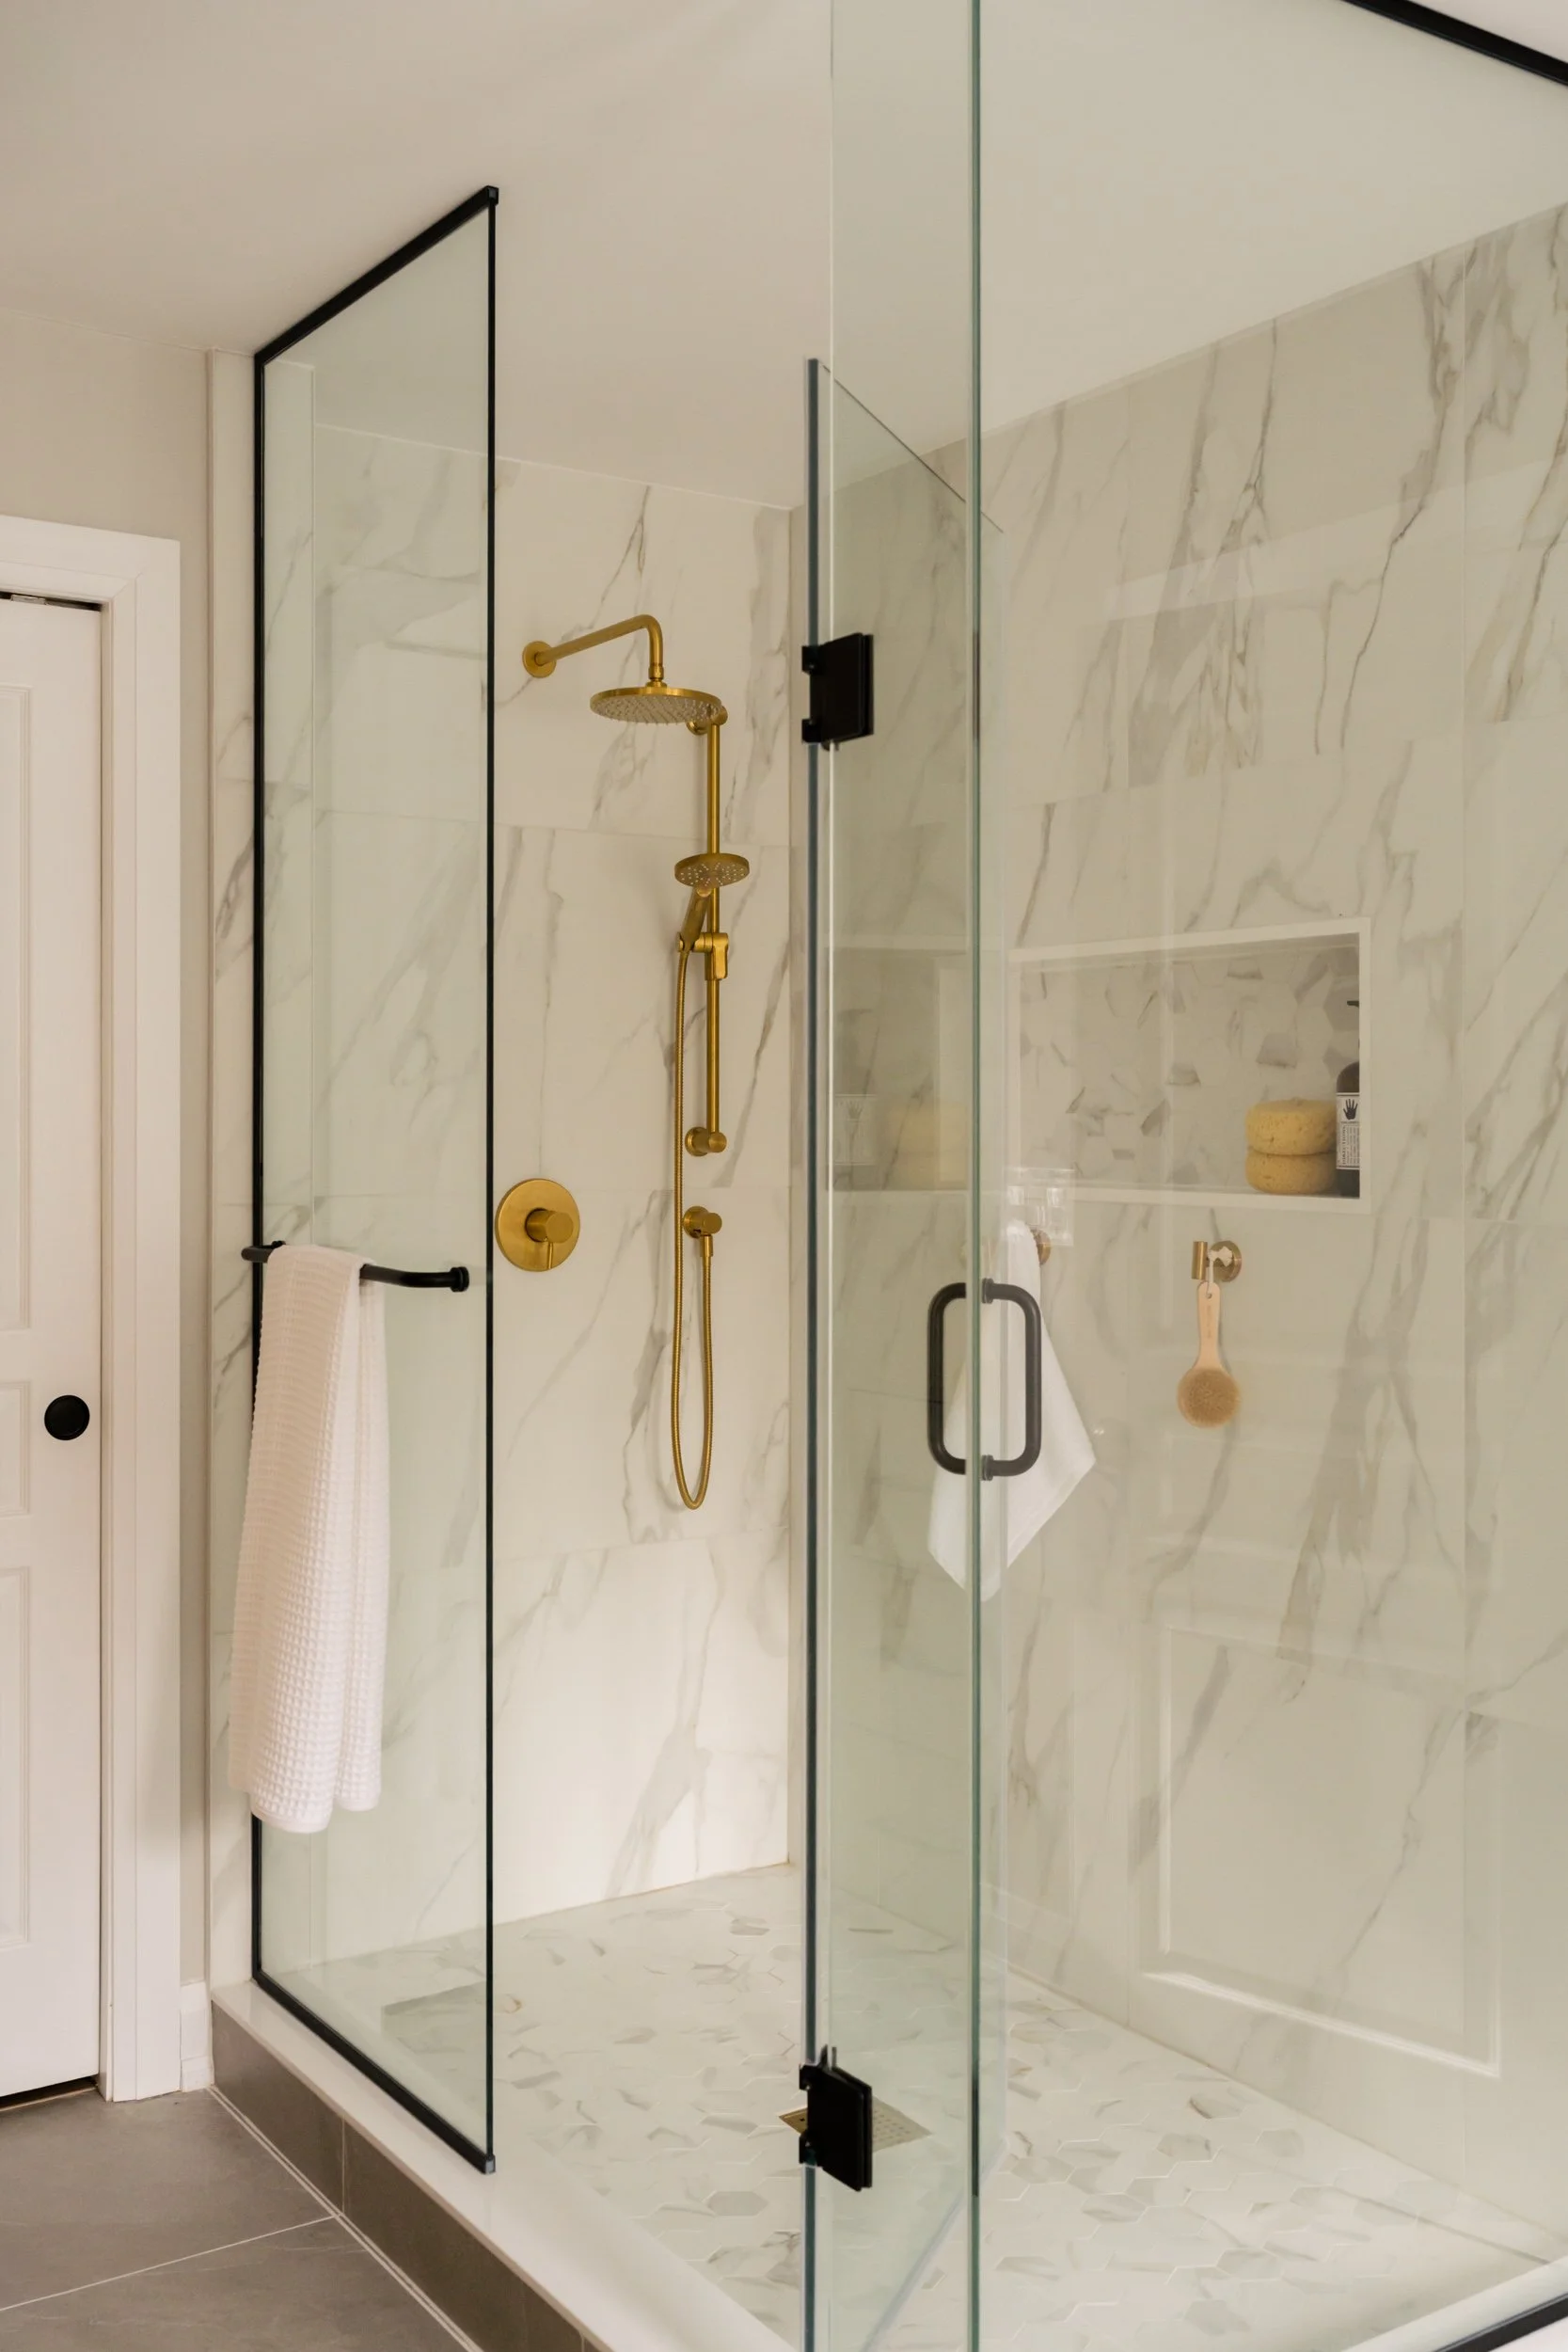
A large freestanding shower with a glass door, gold hardware and a wall niche.
You may also like:
janet-kwan-photography-studio-alc-appleview-kitchen-01.webp
October 29, 2026
Create your own personalized kitchen (Studio ALC)
October 29, 2026
Read more →
October 29, 2026
Colour and neutral kitchen: Alair Toronto
October 14, 2026
Colour and neutral kitchen: Alair Toronto
October 14, 2026
Read more →
October 14, 2026
Classic navy blue and white kitchen + bay window
September 28, 2026
Classic navy blue and white kitchen + bay window
September 28, 2026

This single wall kitchen was designed with storage and countertop space from top to bottom. The long kitchen island adds more prep space and lower cabinetry, creating a circular flow in the space for everyone to move around.

Read more →
September 28, 2026
Open foyer: Alair Homes Toronto
September 21, 2026
Open foyer: Alair Homes Toronto
September 21, 2026
Read more →
September 21, 2026
Full new basement living, dining, and kitchen: Belynda Chen Interiors
September 9, 2026
Full new basement living, dining, and kitchen: Belynda Chen Interiors
September 9, 2026
Read more →
September 9, 2026
janet-kwan-photography_creative-design-therapy_blackmore-02.webp
September 7, 2026
Cream, green, gold L-shaped kitchen: Creative Design Therapy
September 7, 2026
Read more →
September 7, 2026
Basement bathroom: Colourful and whimsical (Creative Design Therapy)
August 18, 2026
Basement bathroom: Colourful and whimsical (Creative Design Therapy)
August 18, 2026
Read more →
August 18, 2026
How to add colour to your kitchen subtly
July 9, 2026
How to add colour to your kitchen subtly
July 9, 2026

Are you thinking of renovating your kitchen and want to add colour for the first time? You may feel overwhelmed by the colour options out there and that’s common.

Read more →
July 9, 2026
Before and after: Featured in Style at Home (Belynda Chen Interiors)
June 23, 2026
Before and after: Featured in Style at Home (Belynda Chen Interiors)
June 23, 2026
Read more →
June 23, 2026
Tags: belynda chen interiors, primary bathroom
Comment
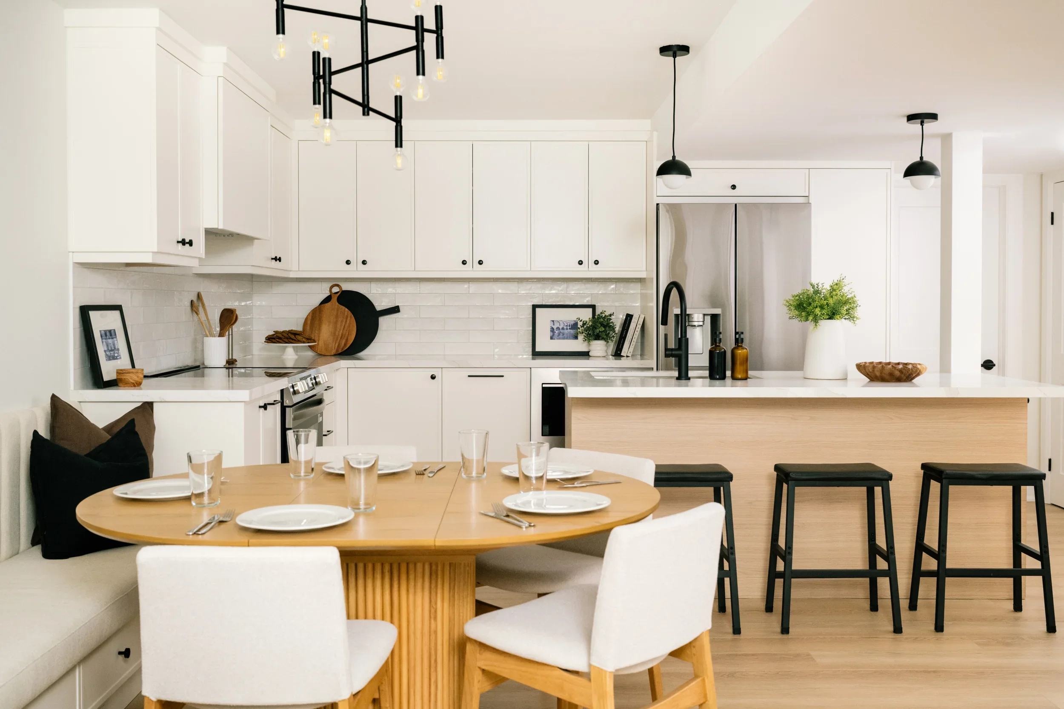
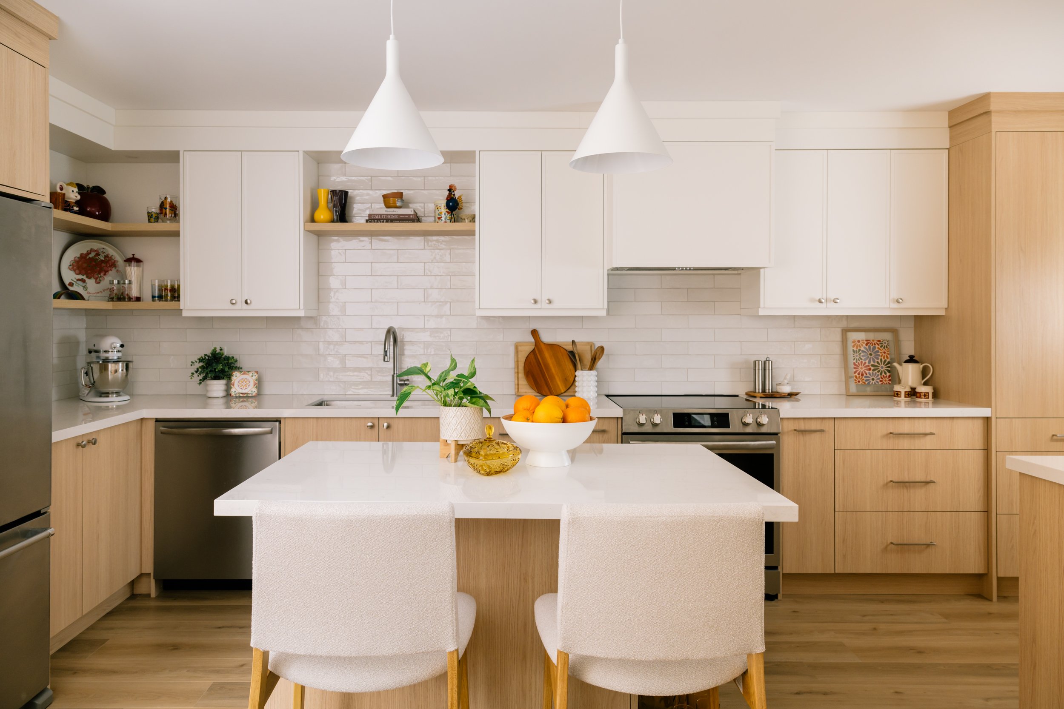
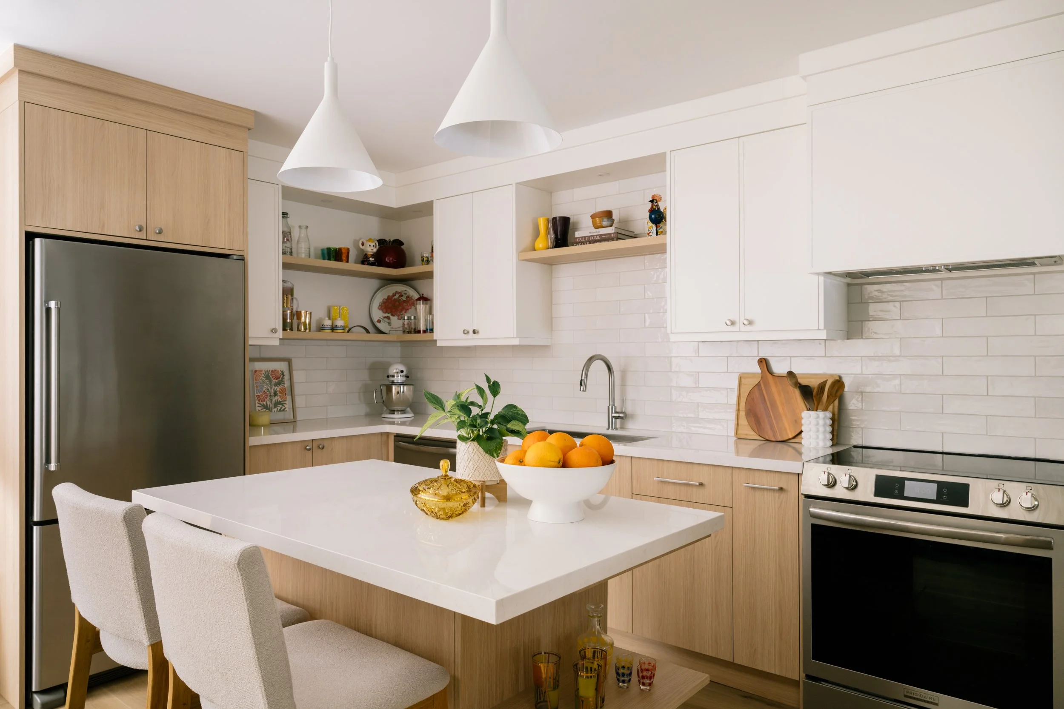
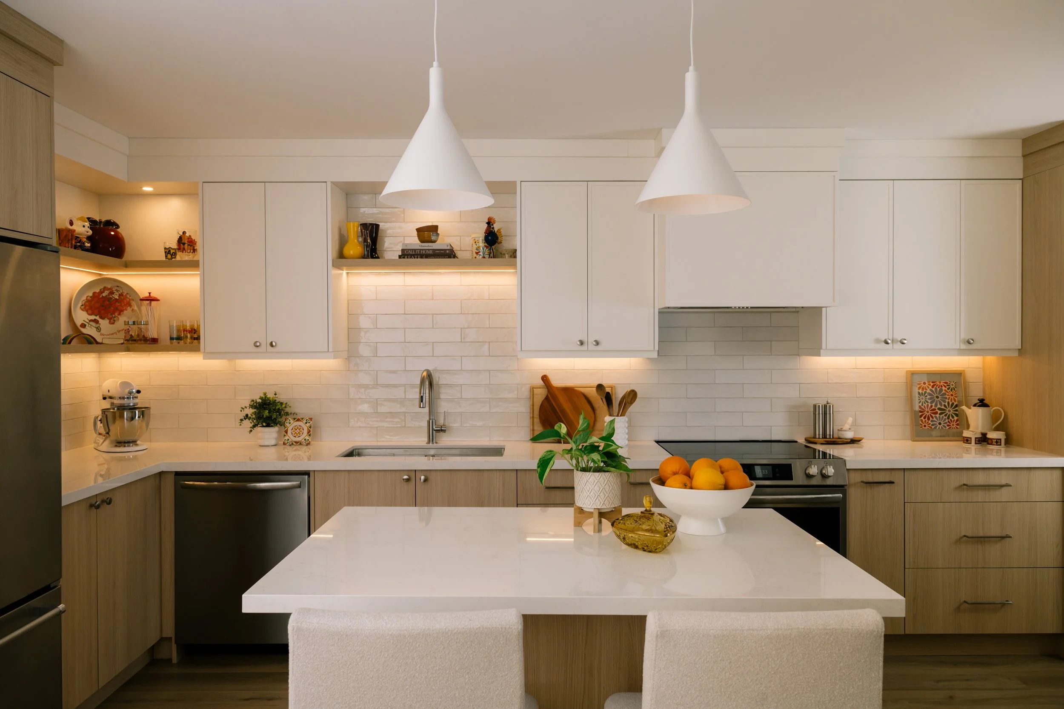
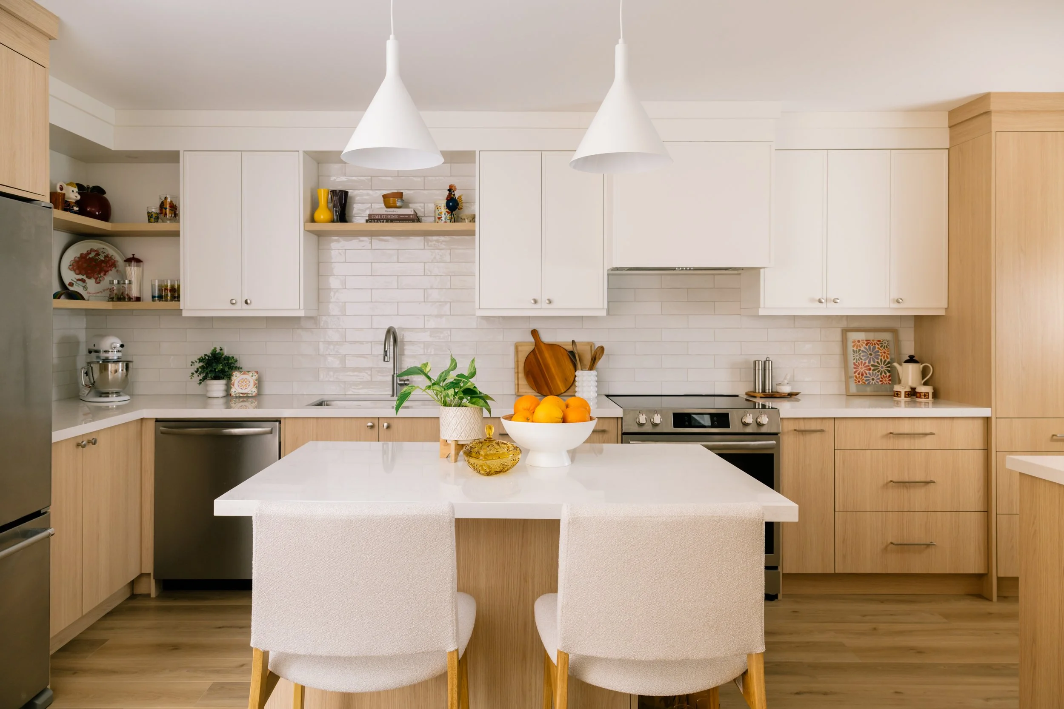
A kitchen with white upper cabinets and light wood lower cabinets. A small kitchen island in the middle of the kitchen with two stools and two pendants lights above.

Kitchen + dining area refresh (Belynda Chen Interiors

June 01, 2026 in Interiors

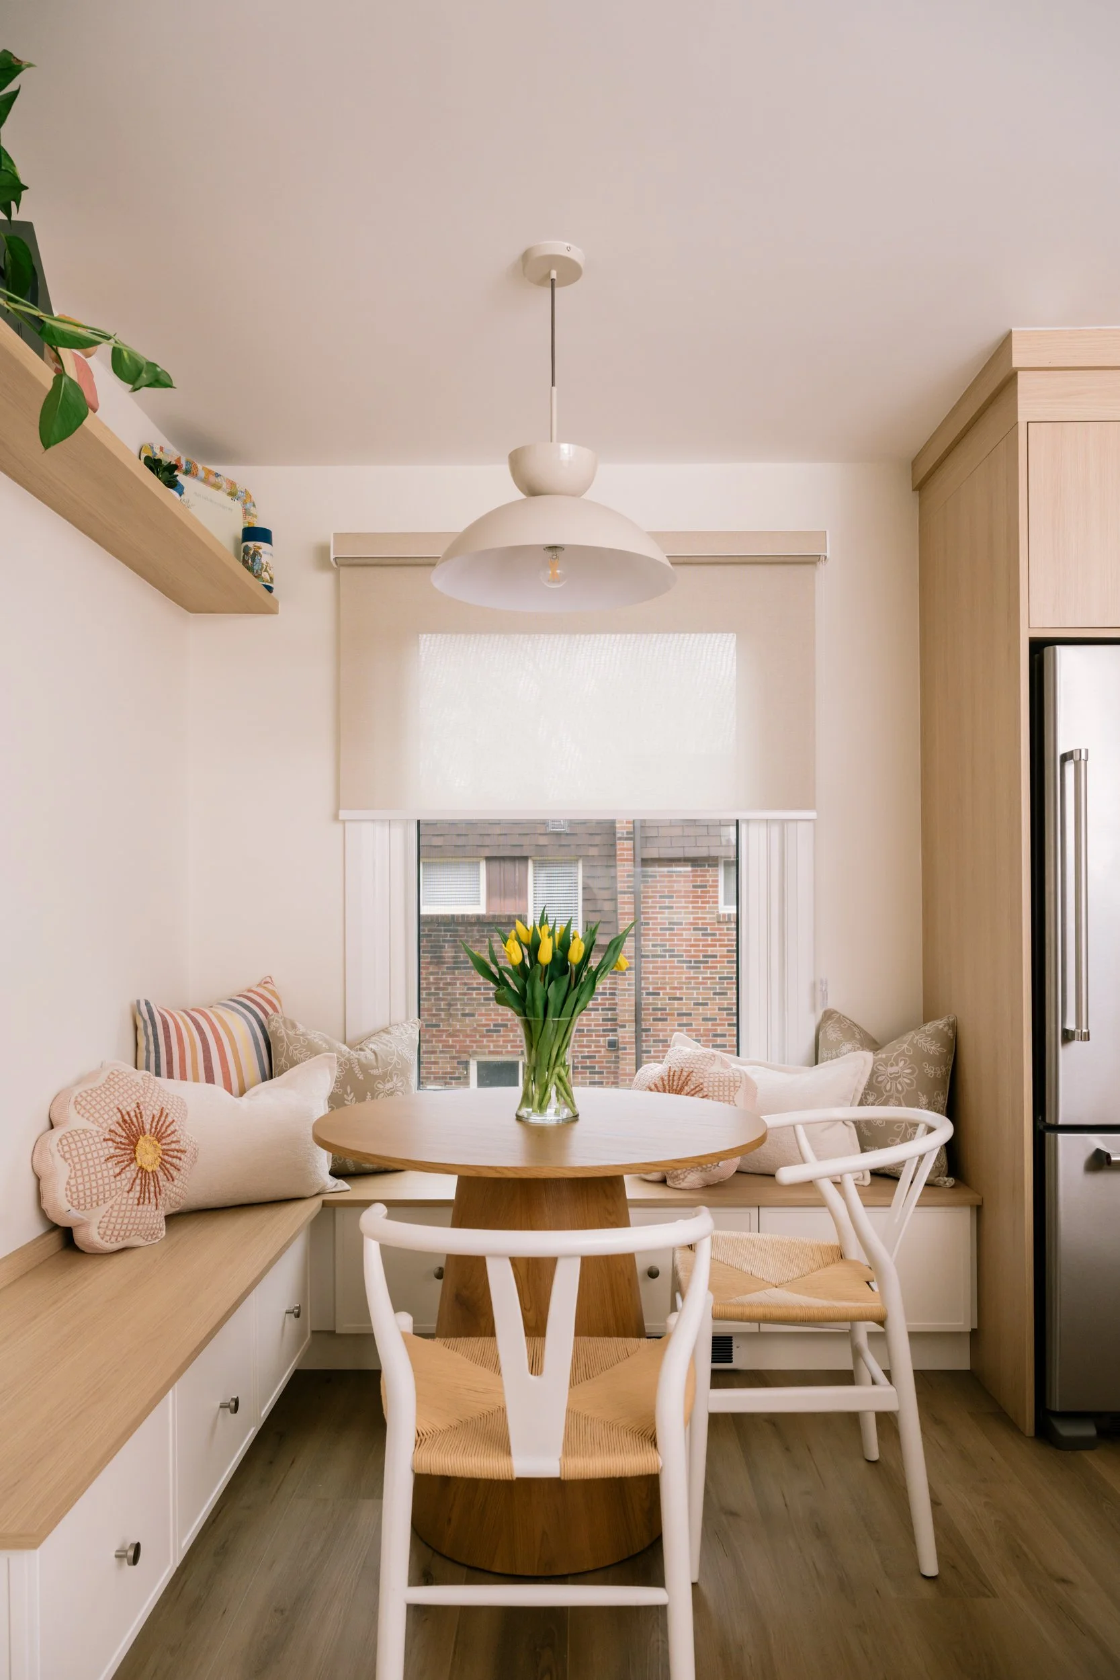
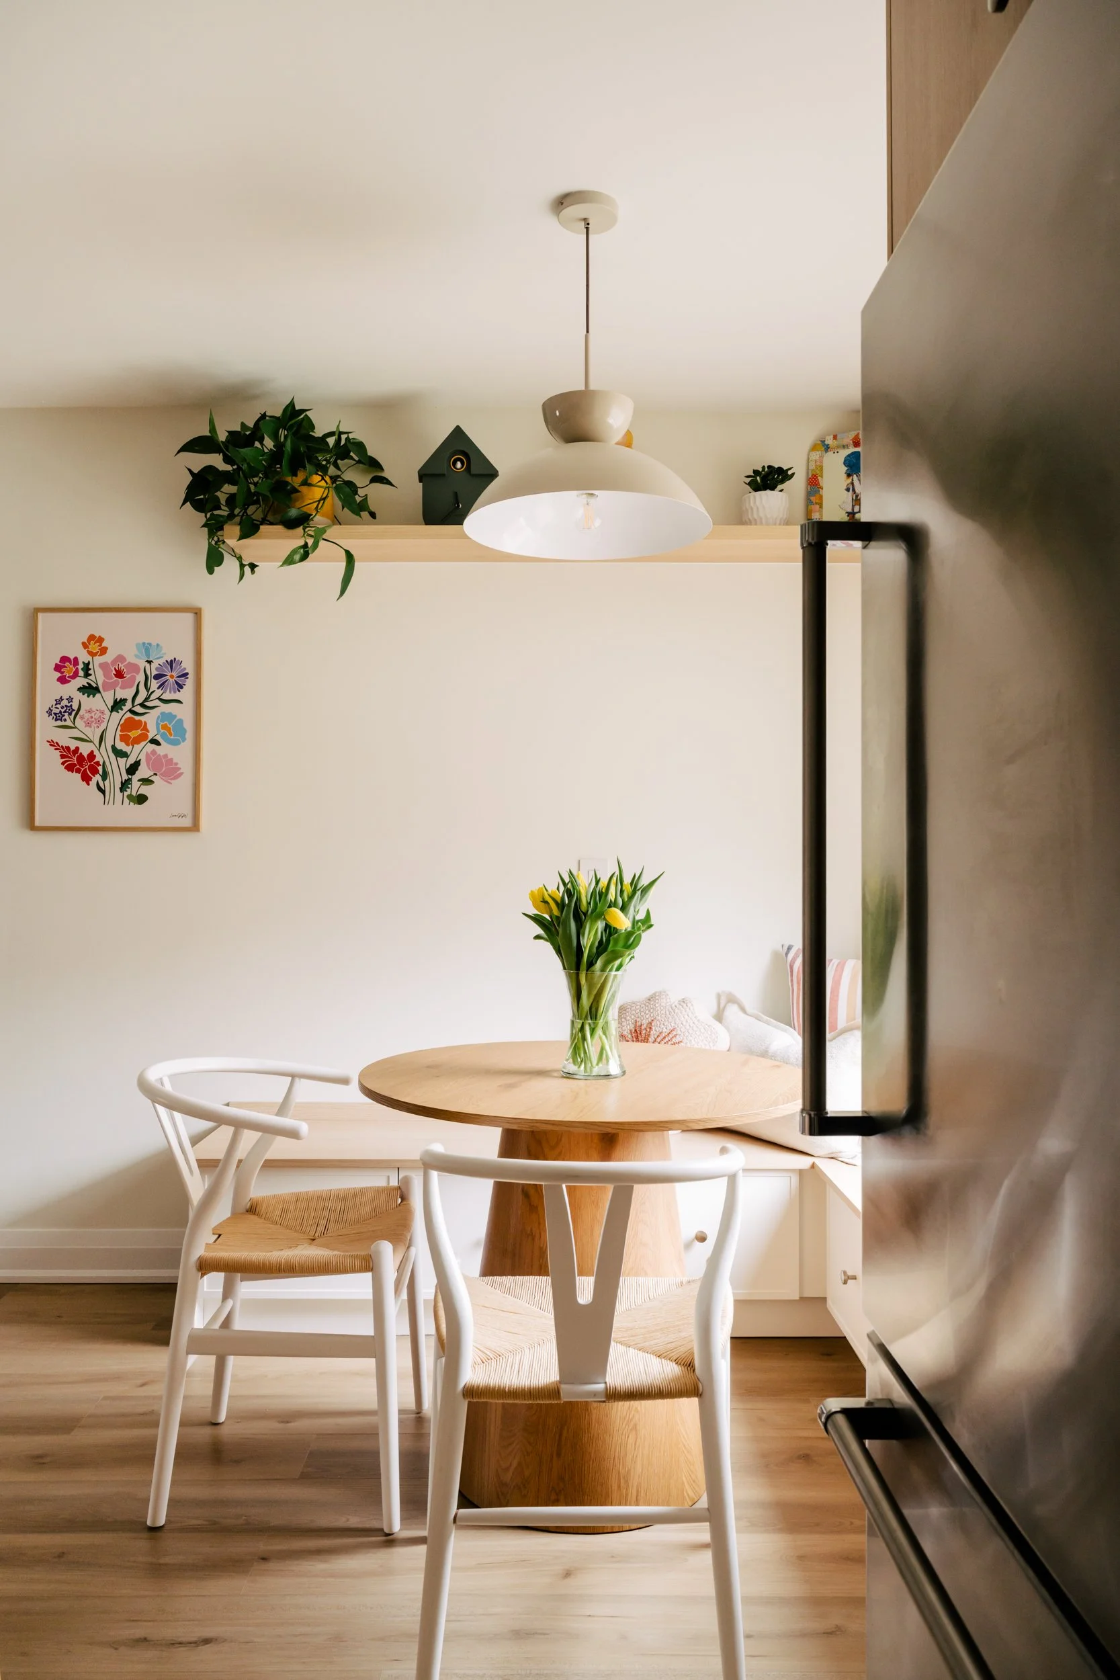
Belynda Chen Interiors took this kitchen and dining area and redesigned them to create better flow and use of the space.

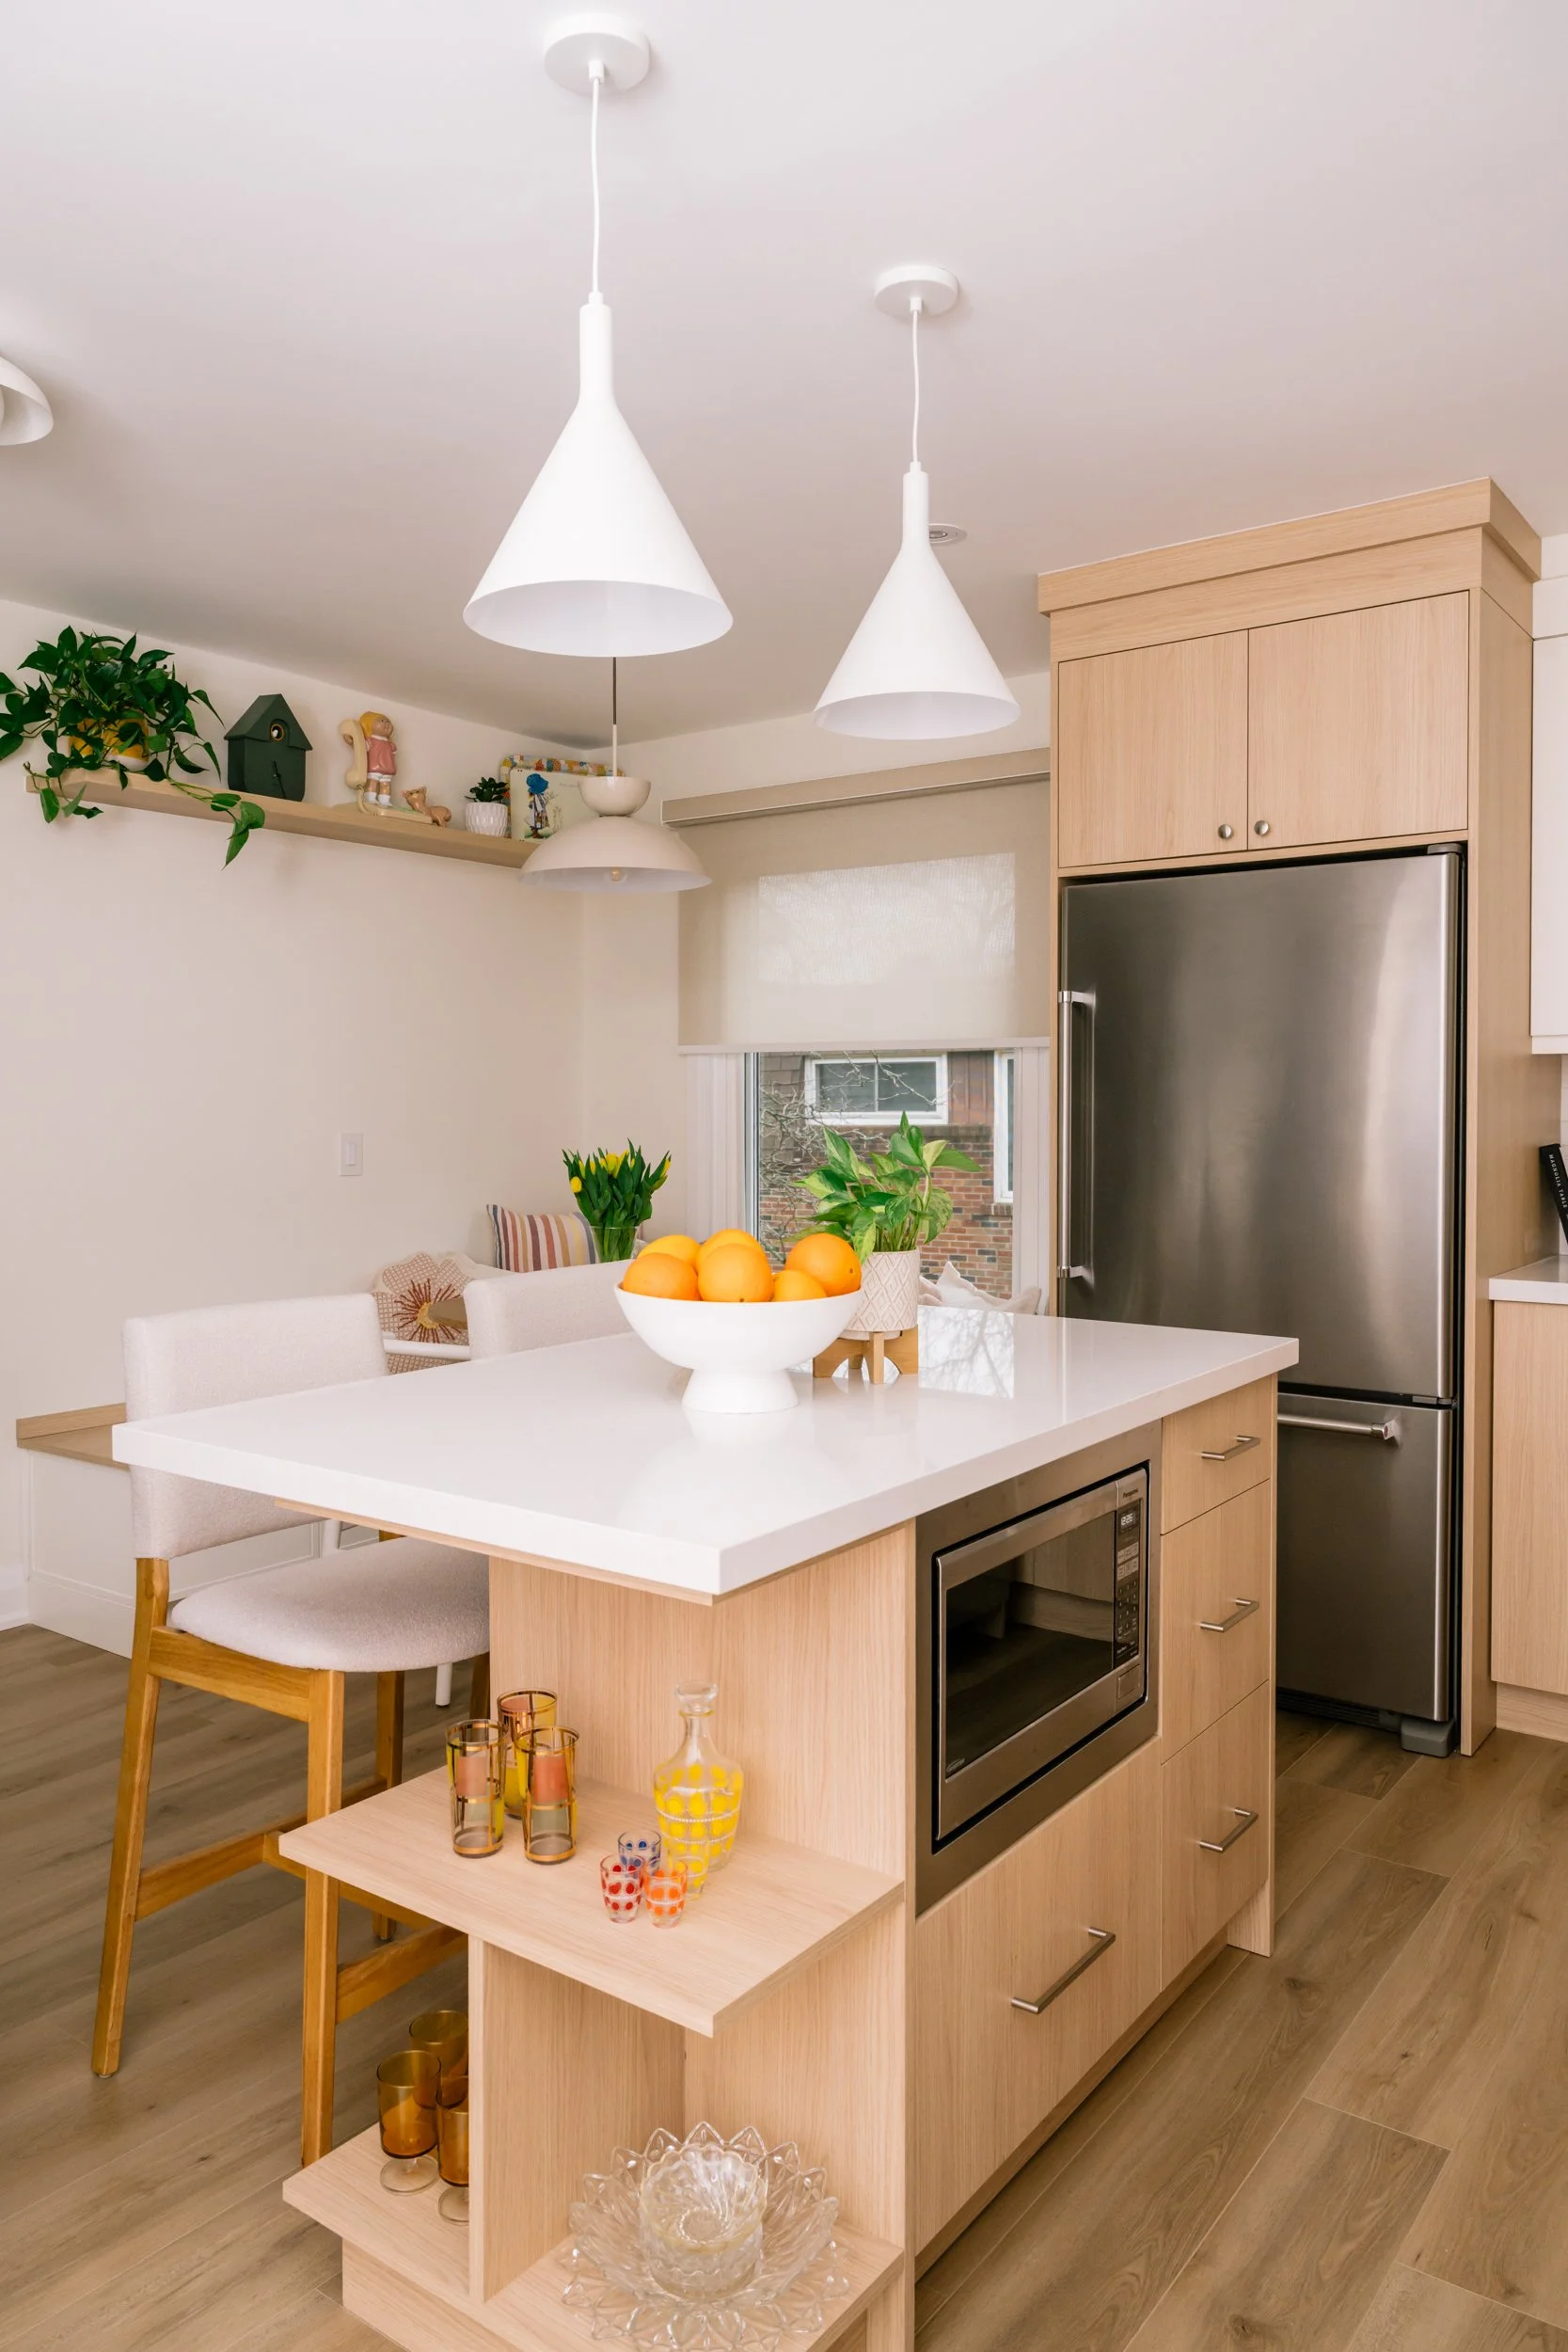
She changed the orientation of the island and moved the dining area to the window so that more storage could be added along the main kitchen wall. She also removed a small wall to open up the new dining space and added a banquette for more seating.

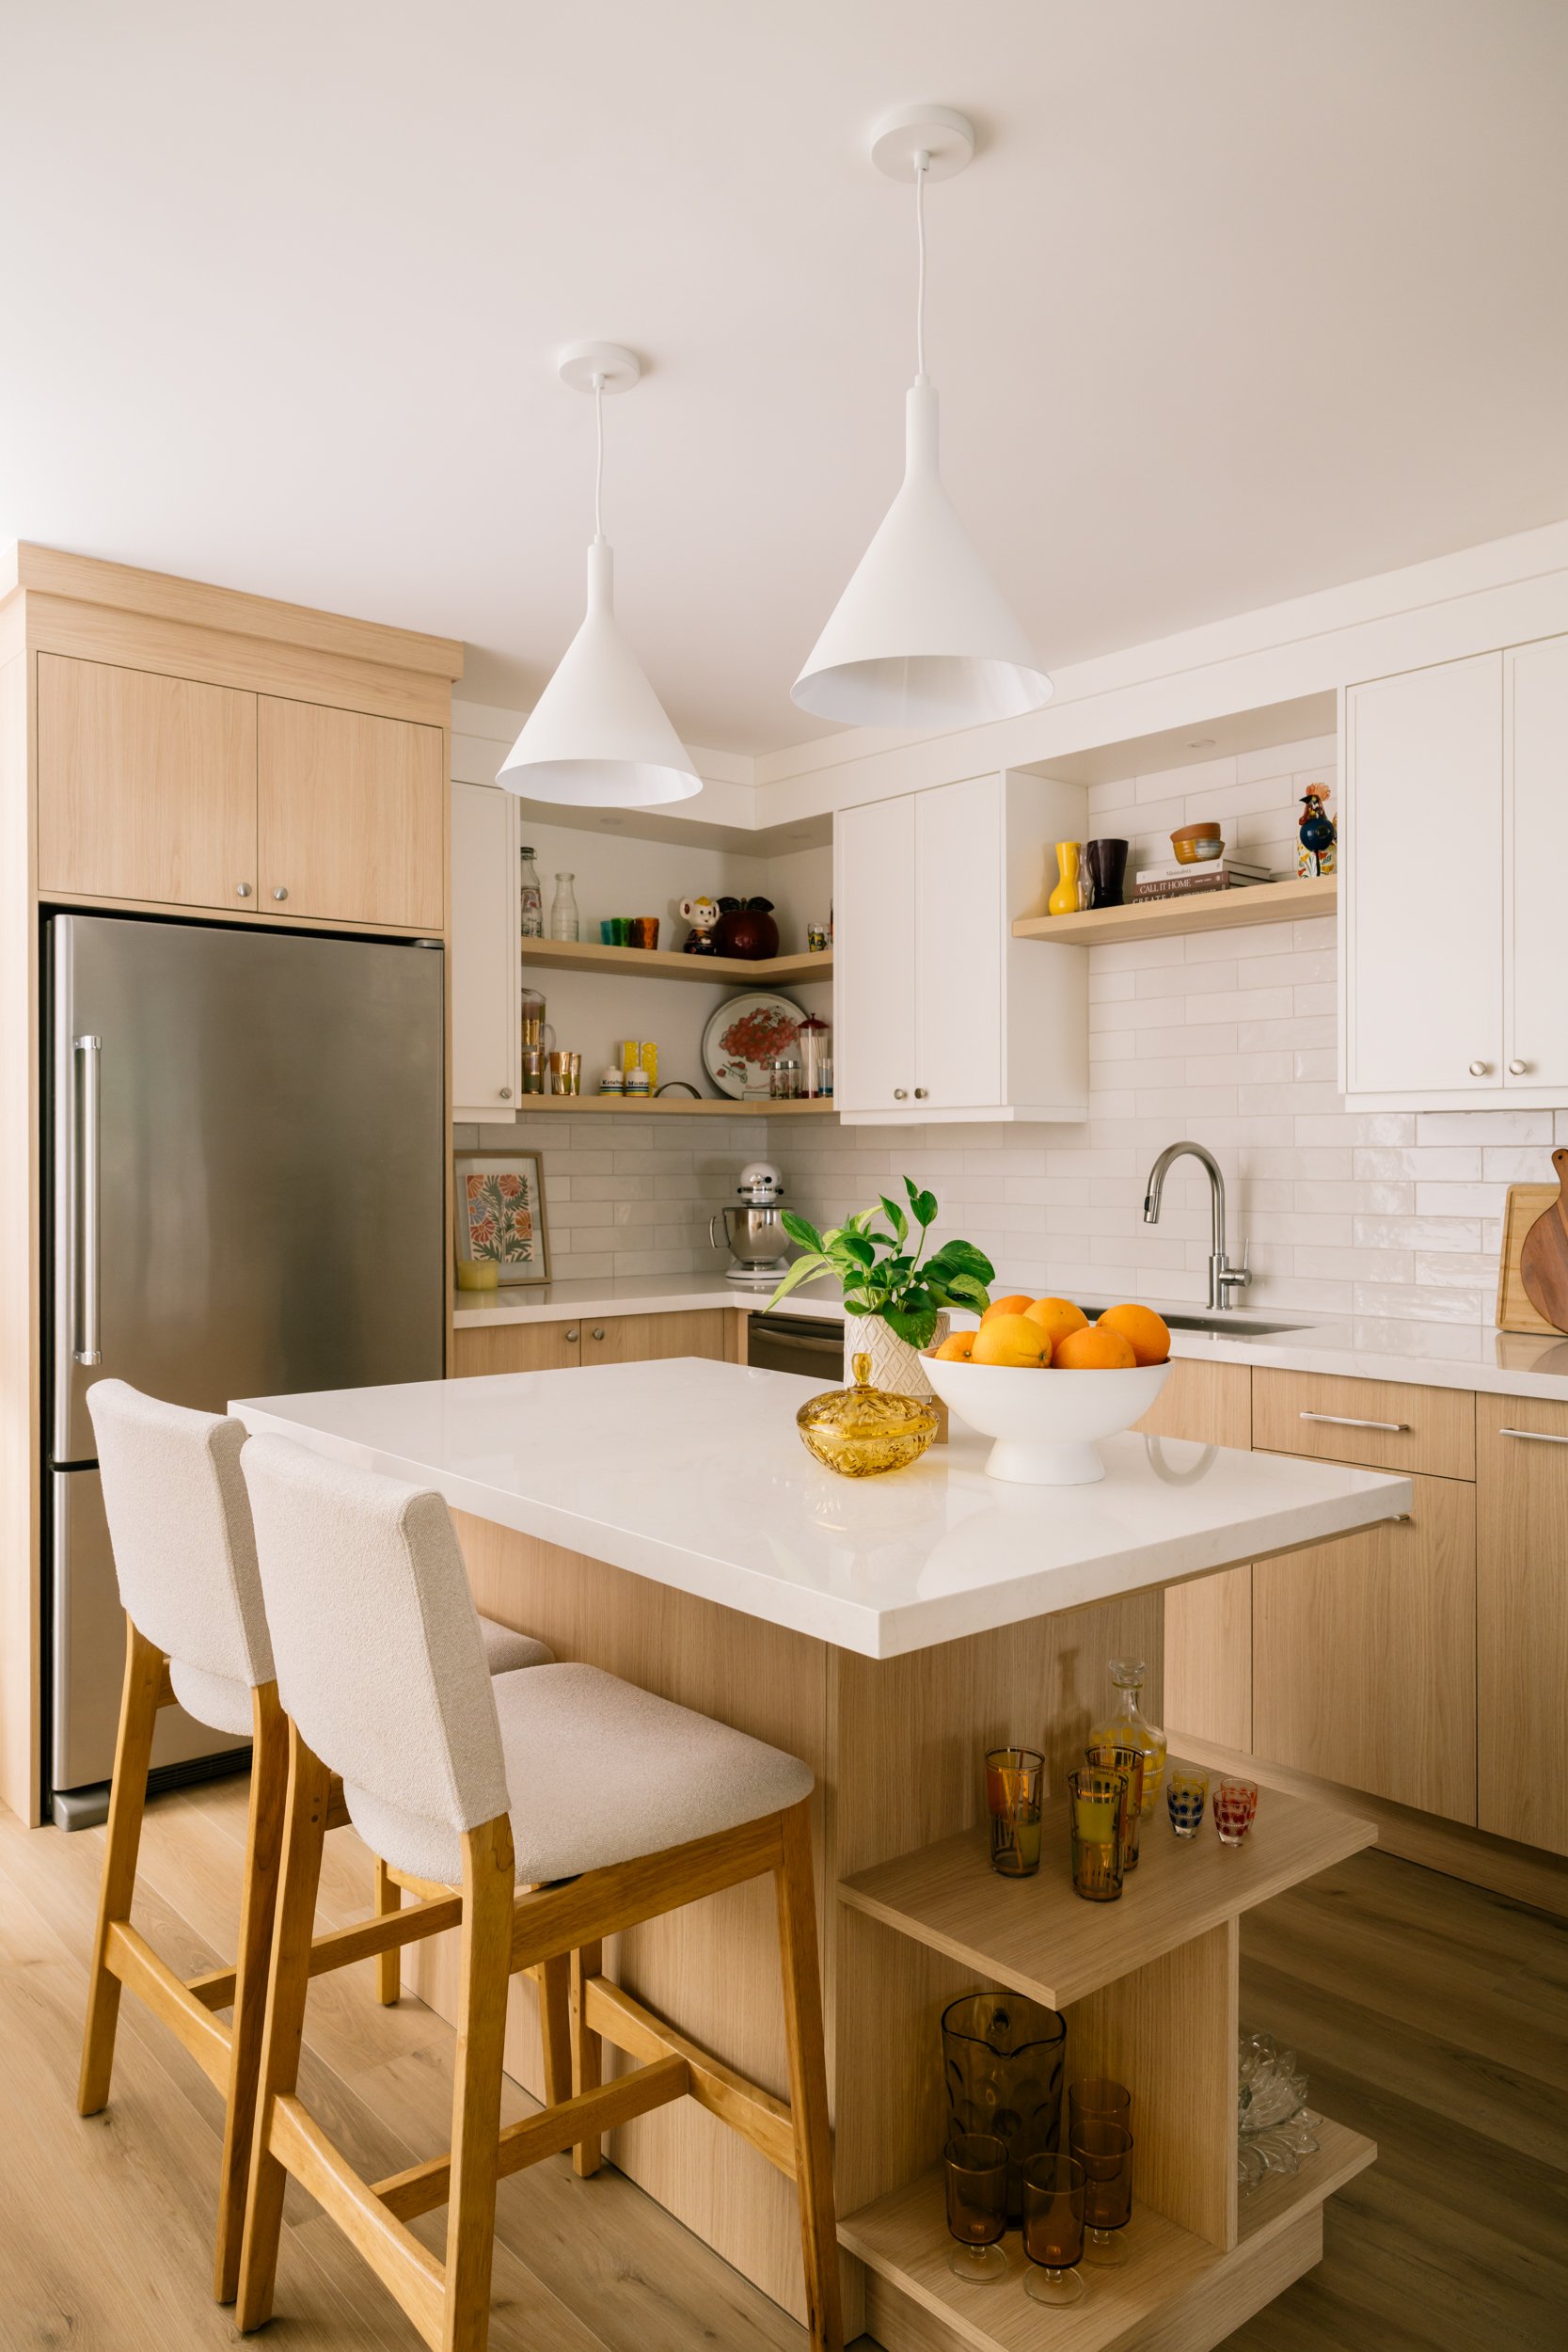
A kitchen with white upper cabinets and light wood lower cabinets. A small kitchen island in the middle of the kitchen with two stools and two pendants lights above.
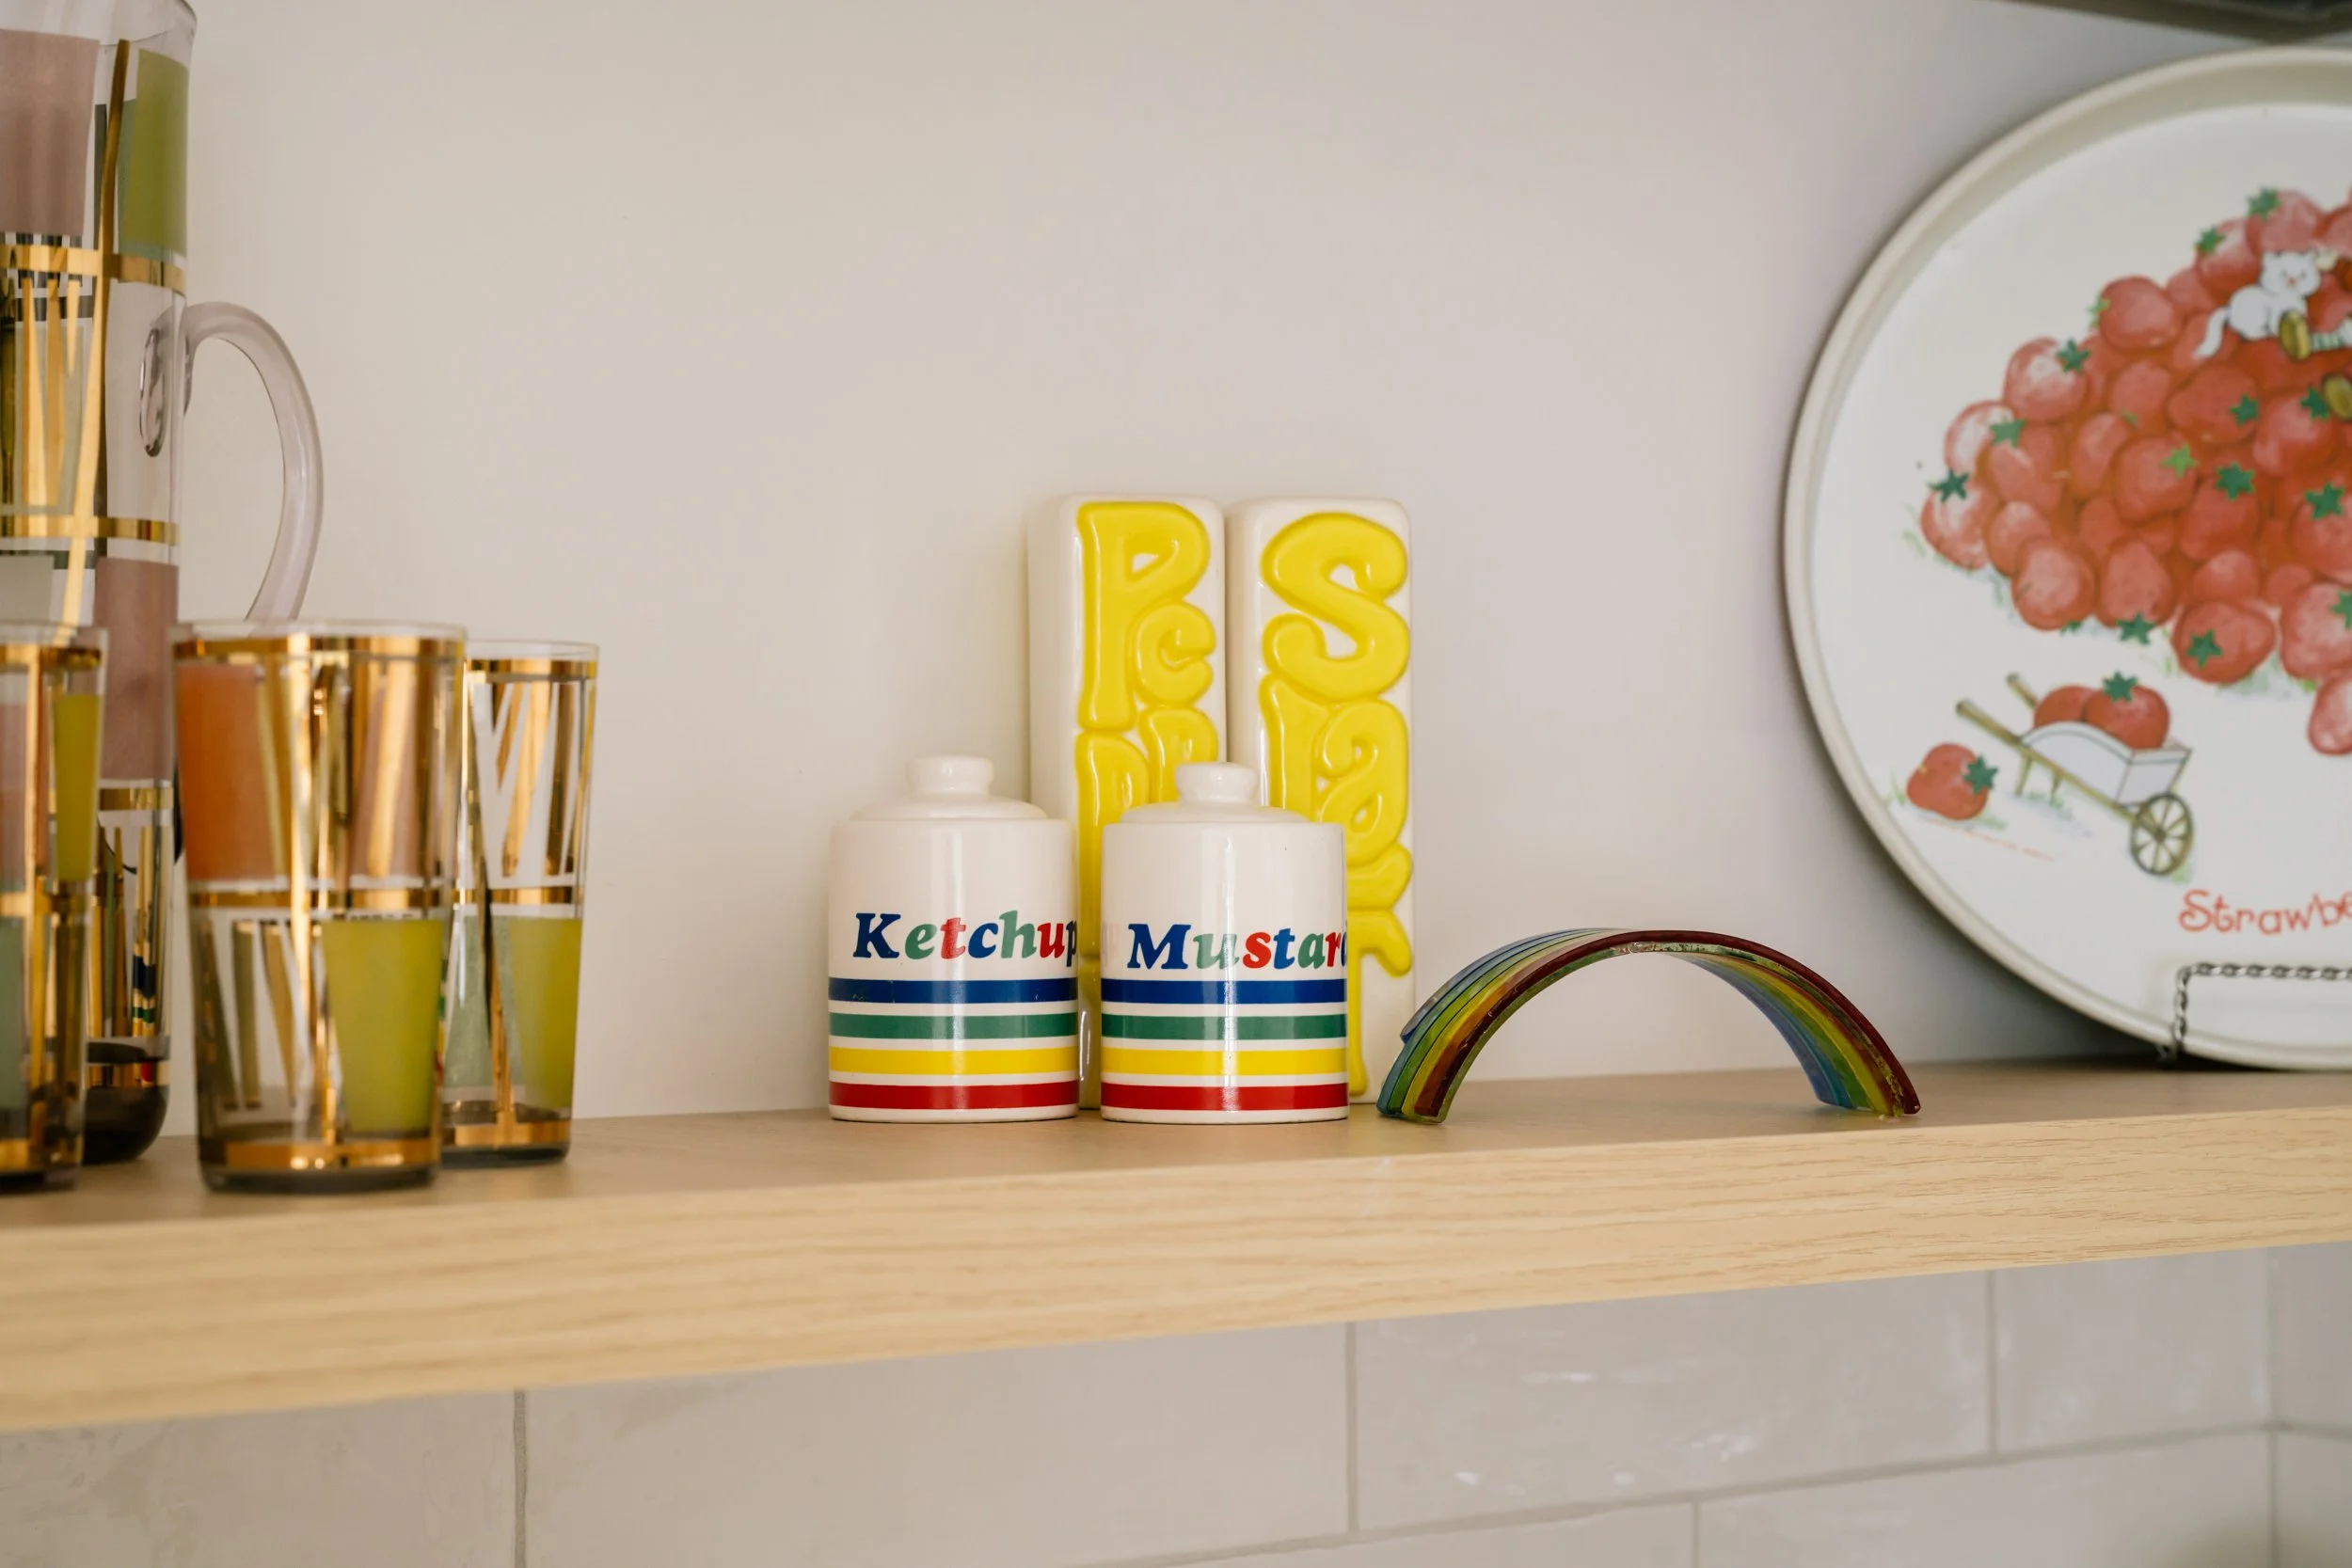
A close up of vintage kitchen items on a shelf. A pair of jars labeled ketchup and mustard with coloured stripes.
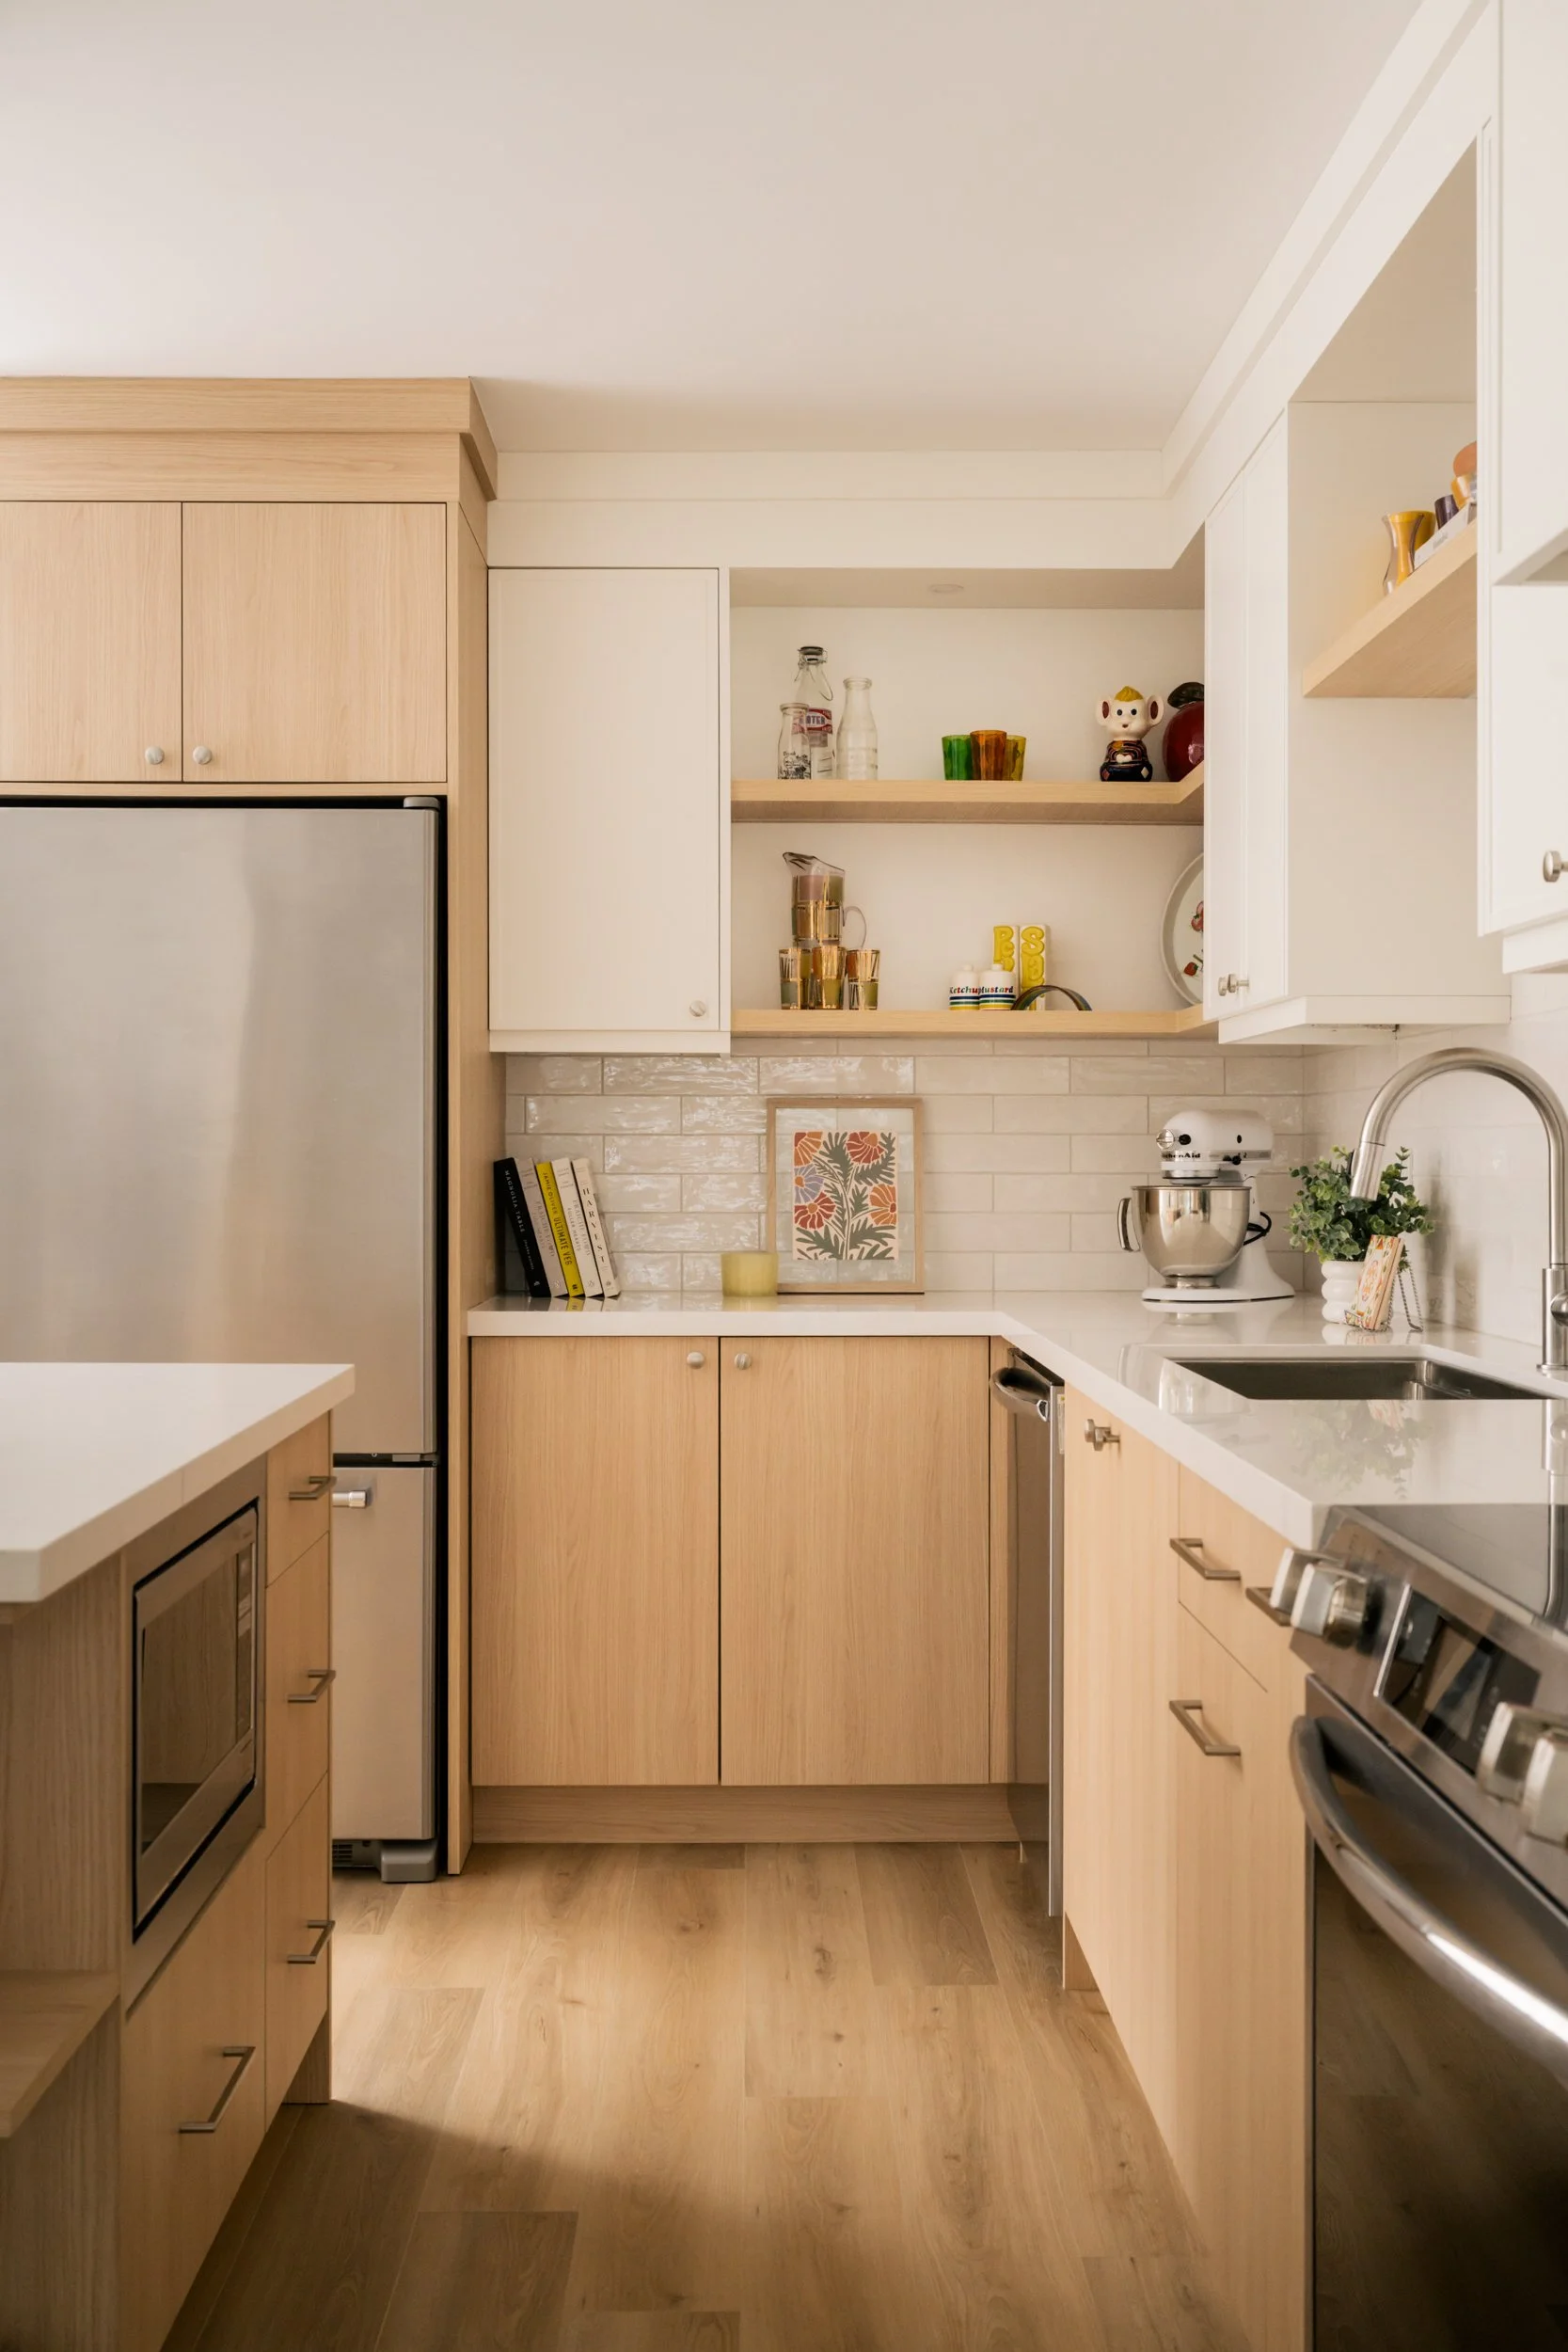
A kitchen with white upper cabinets and light wood lower cabinets. Open shelves in the corner upper cabinet house vintage kitchenware and souvenirs
A small kitchen island stands in the middle of a kitchen with two white pendant lights above
You may also like:
janet-kwan-photography-studio-alc-appleview-kitchen-01.webp
October 29, 2026
Create your own personalized kitchen (Studio ALC)
October 29, 2026
Read more →
October 29, 2026
Colour and neutral kitchen: Alair Toronto
October 14, 2026
Colour and neutral kitchen: Alair Toronto
October 14, 2026
Read more →
October 14, 2026
Classic navy blue and white kitchen + bay window
September 28, 2026
Classic navy blue and white kitchen + bay window
September 28, 2026

This single wall kitchen was designed with storage and countertop space from top to bottom. The long kitchen island adds more prep space and lower cabinetry, creating a circular flow in the space for everyone to move around.

Read more →
September 28, 2026
Open foyer: Alair Homes Toronto
September 21, 2026
Open foyer: Alair Homes Toronto
September 21, 2026
Read more →
September 21, 2026
Full new basement living, dining, and kitchen: Belynda Chen Interiors
September 9, 2026
Full new basement living, dining, and kitchen: Belynda Chen Interiors
September 9, 2026
Read more →
September 9, 2026
janet-kwan-photography_creative-design-therapy_blackmore-02.webp
September 7, 2026
Cream, green, gold L-shaped kitchen: Creative Design Therapy
September 7, 2026
Read more →
September 7, 2026
Basement bathroom: Colourful and whimsical (Creative Design Therapy)
August 18, 2026
Basement bathroom: Colourful and whimsical (Creative Design Therapy)
August 18, 2026
Read more →
August 18, 2026
How to add colour to your kitchen subtly
July 9, 2026
How to add colour to your kitchen subtly
July 9, 2026

Are you thinking of renovating your kitchen and want to add colour for the first time? You may feel overwhelmed by the colour options out there and that’s common.

Read more →
July 9, 2026
Before and after: Featured in Style at Home (Belynda Chen Interiors)
June 23, 2026
Before and after: Featured in Style at Home (Belynda Chen Interiors)
June 23, 2026
Read more →
June 23, 2026
Kitchen + dining area refresh (Belynda Chen Interiors
June 1, 2026
Kitchen + dining area refresh (Belynda Chen Interiors
June 1, 2026
Read more →
June 1, 2026
Home office + filming space (Belynda Chen Interiors)
March 18, 2026
Home office + filming space (Belynda Chen Interiors)
March 18, 2026
Read more →
March 18, 2026
Refreshed kitchen and dining (Belynda Chen Interiors)
March 1, 2026
Refreshed kitchen and dining (Belynda Chen Interiors)
March 1, 2026
Read more →
March 1, 2026
Tags: interior design, belynda chen interiors, small kitchen, kitchen, home renovation, banquette, townhouse
Comment
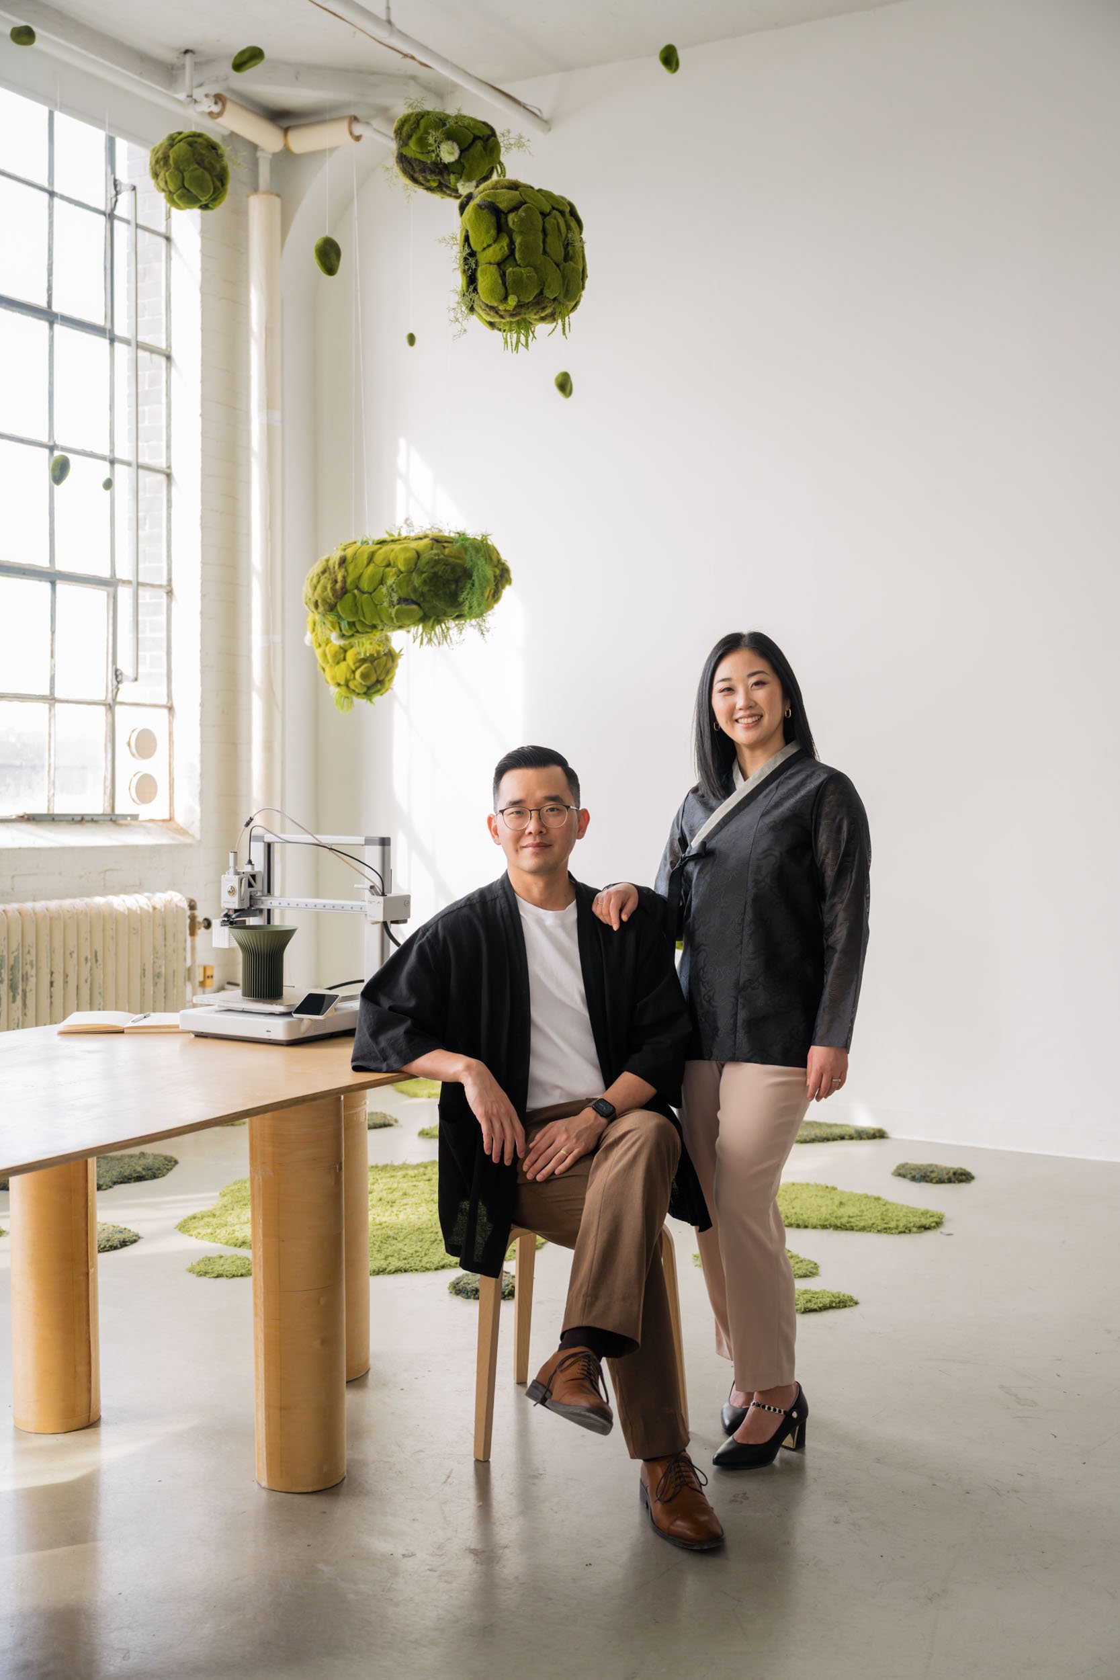
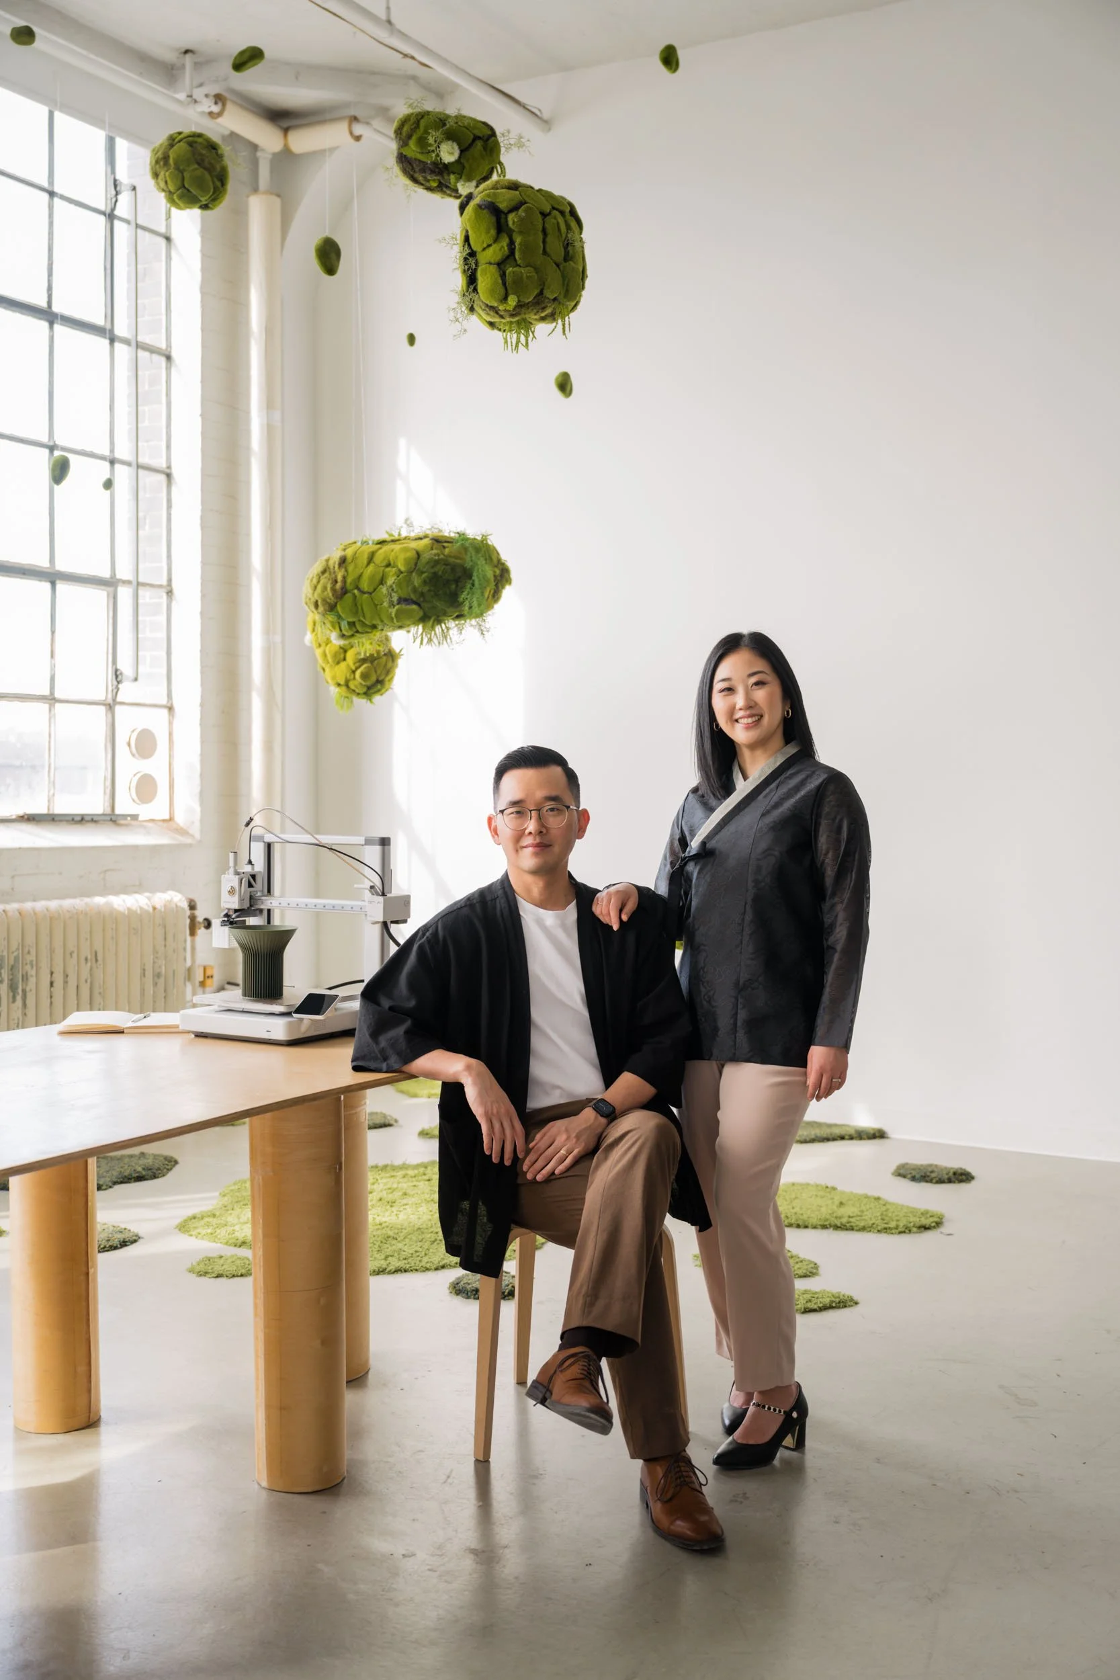
A portrait of the husband and wife team behind Sonnihaus, a Canadian 3D printing company for home decor and planters

Business branding: Sonnihaus

April 11, 2026 in Business, People, Lifestyle

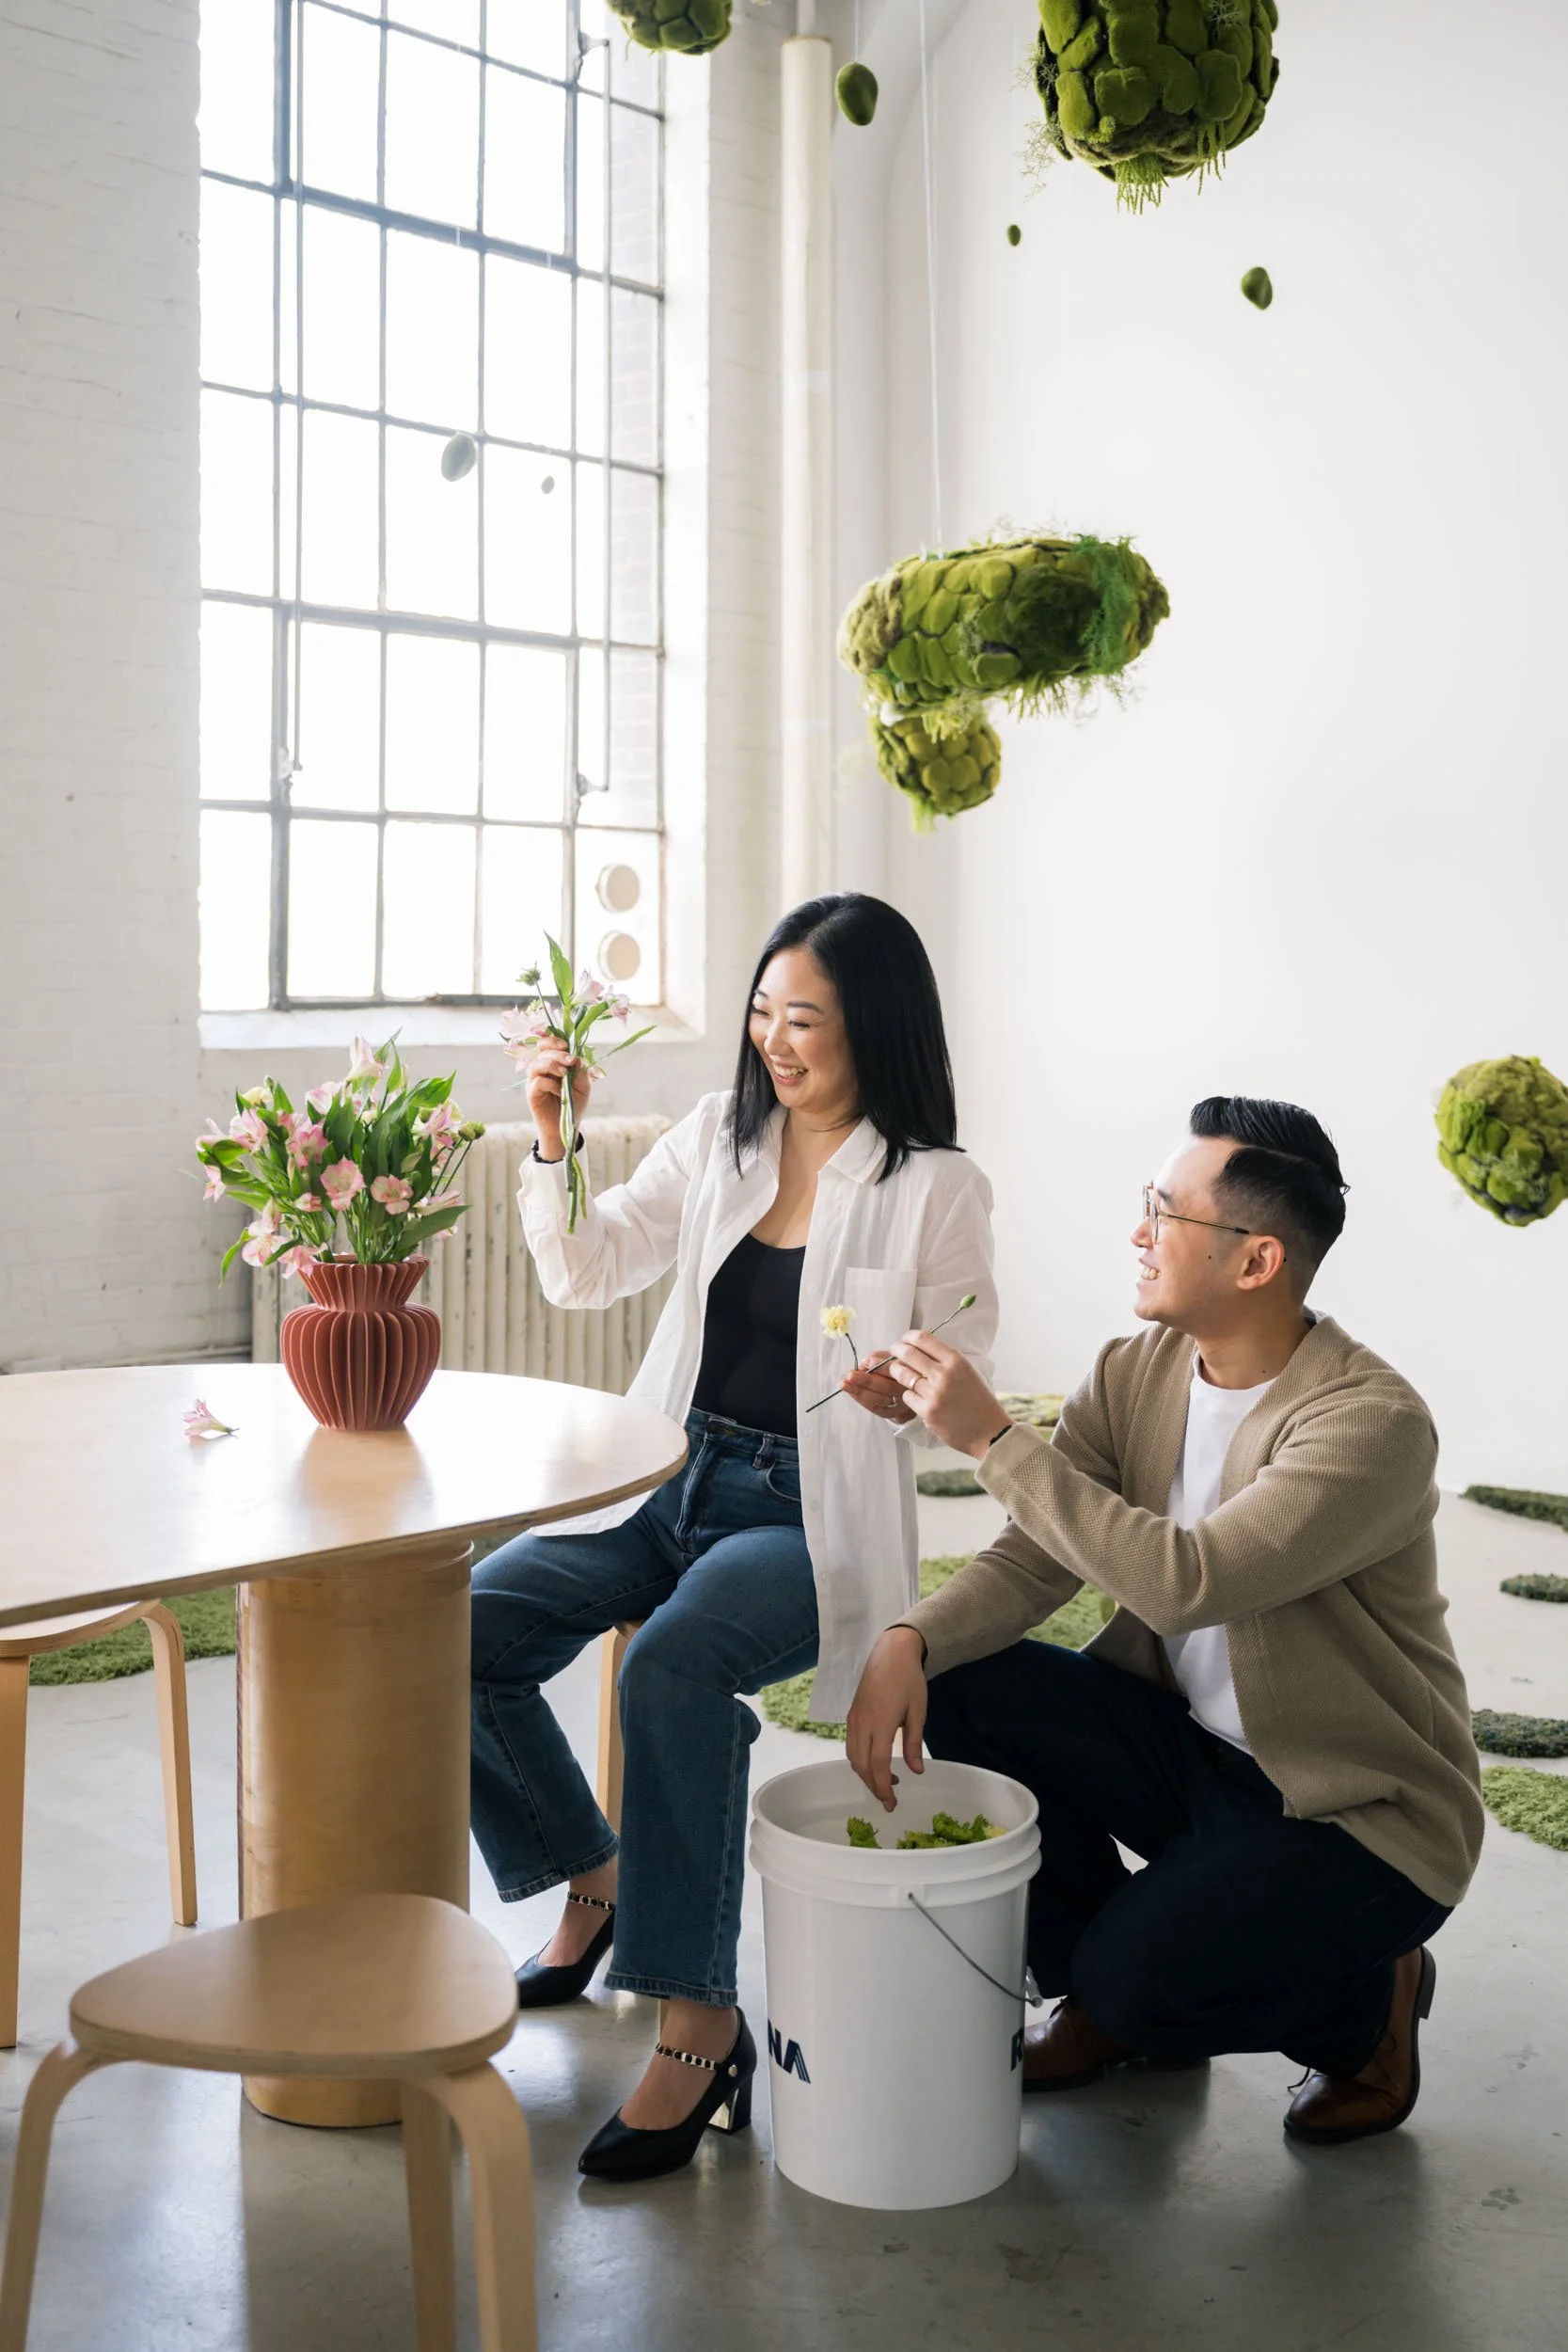
Sonnihaus is a Korean-Canadian husband and wife team who designs and creates 3D-printed home decor and planters. Their collections are often influenced by their Asian roots, which can be seen in the shapes and features. Each piece is both functional and decorative, which blends in as storage, but stands out as decor.

They were recently in Cocolily Magazine in an article called Sonnihaus: Where memory meets form.

The husband and wife team behind Sonnihaus, a Canadian 3D printing company for home decor and planters
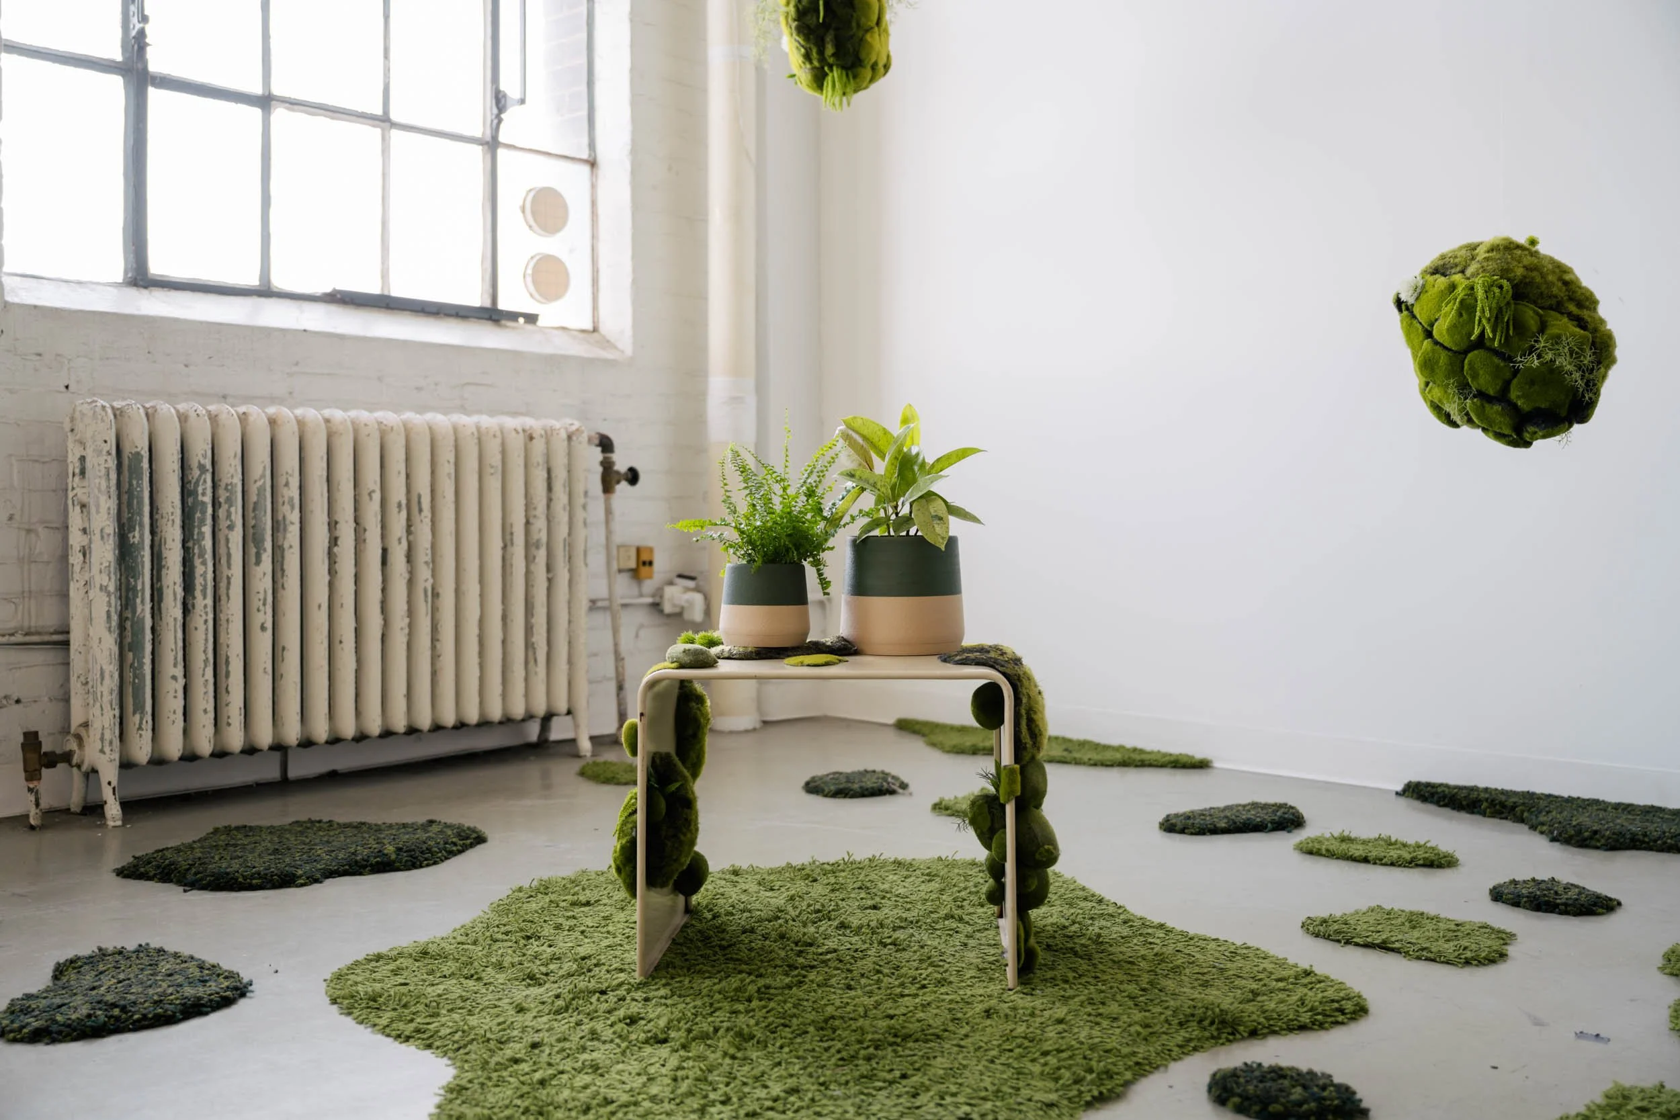
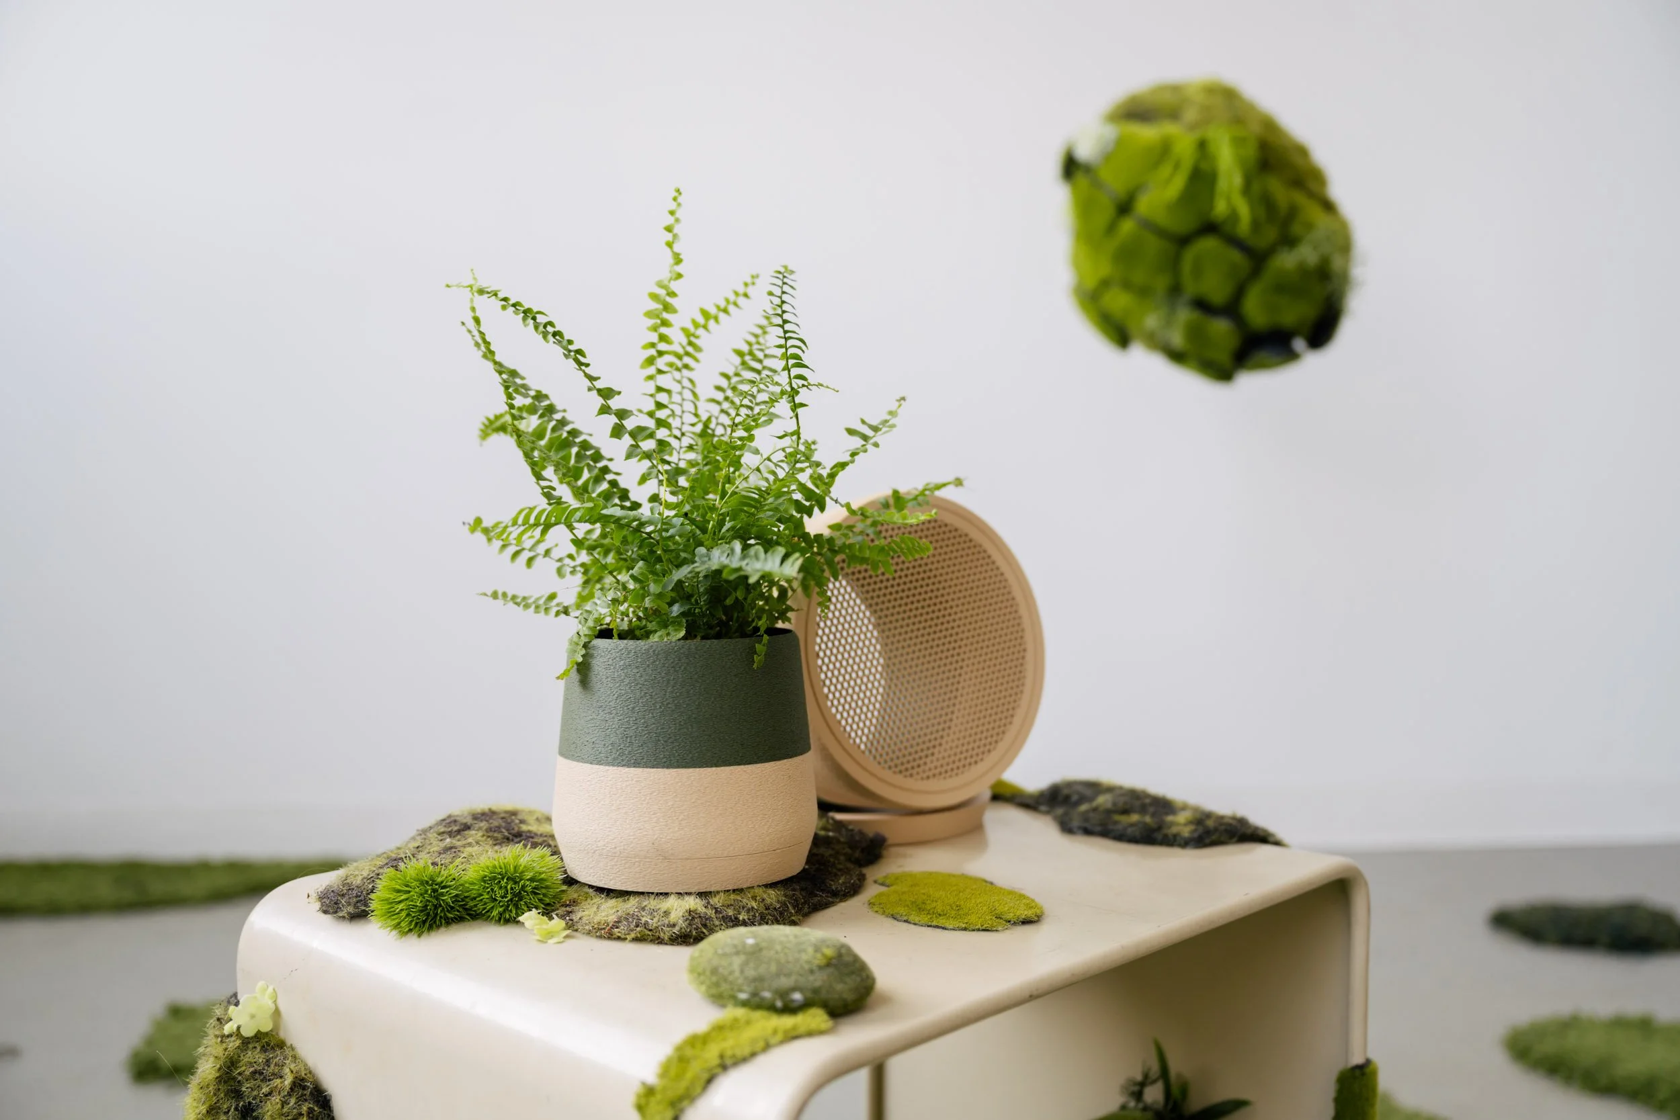
Two green and beige Sonnihaus planters
A Sonnihaus planter with one of the drip tray removed to show the honeycomb grid at the bottom of the planter.
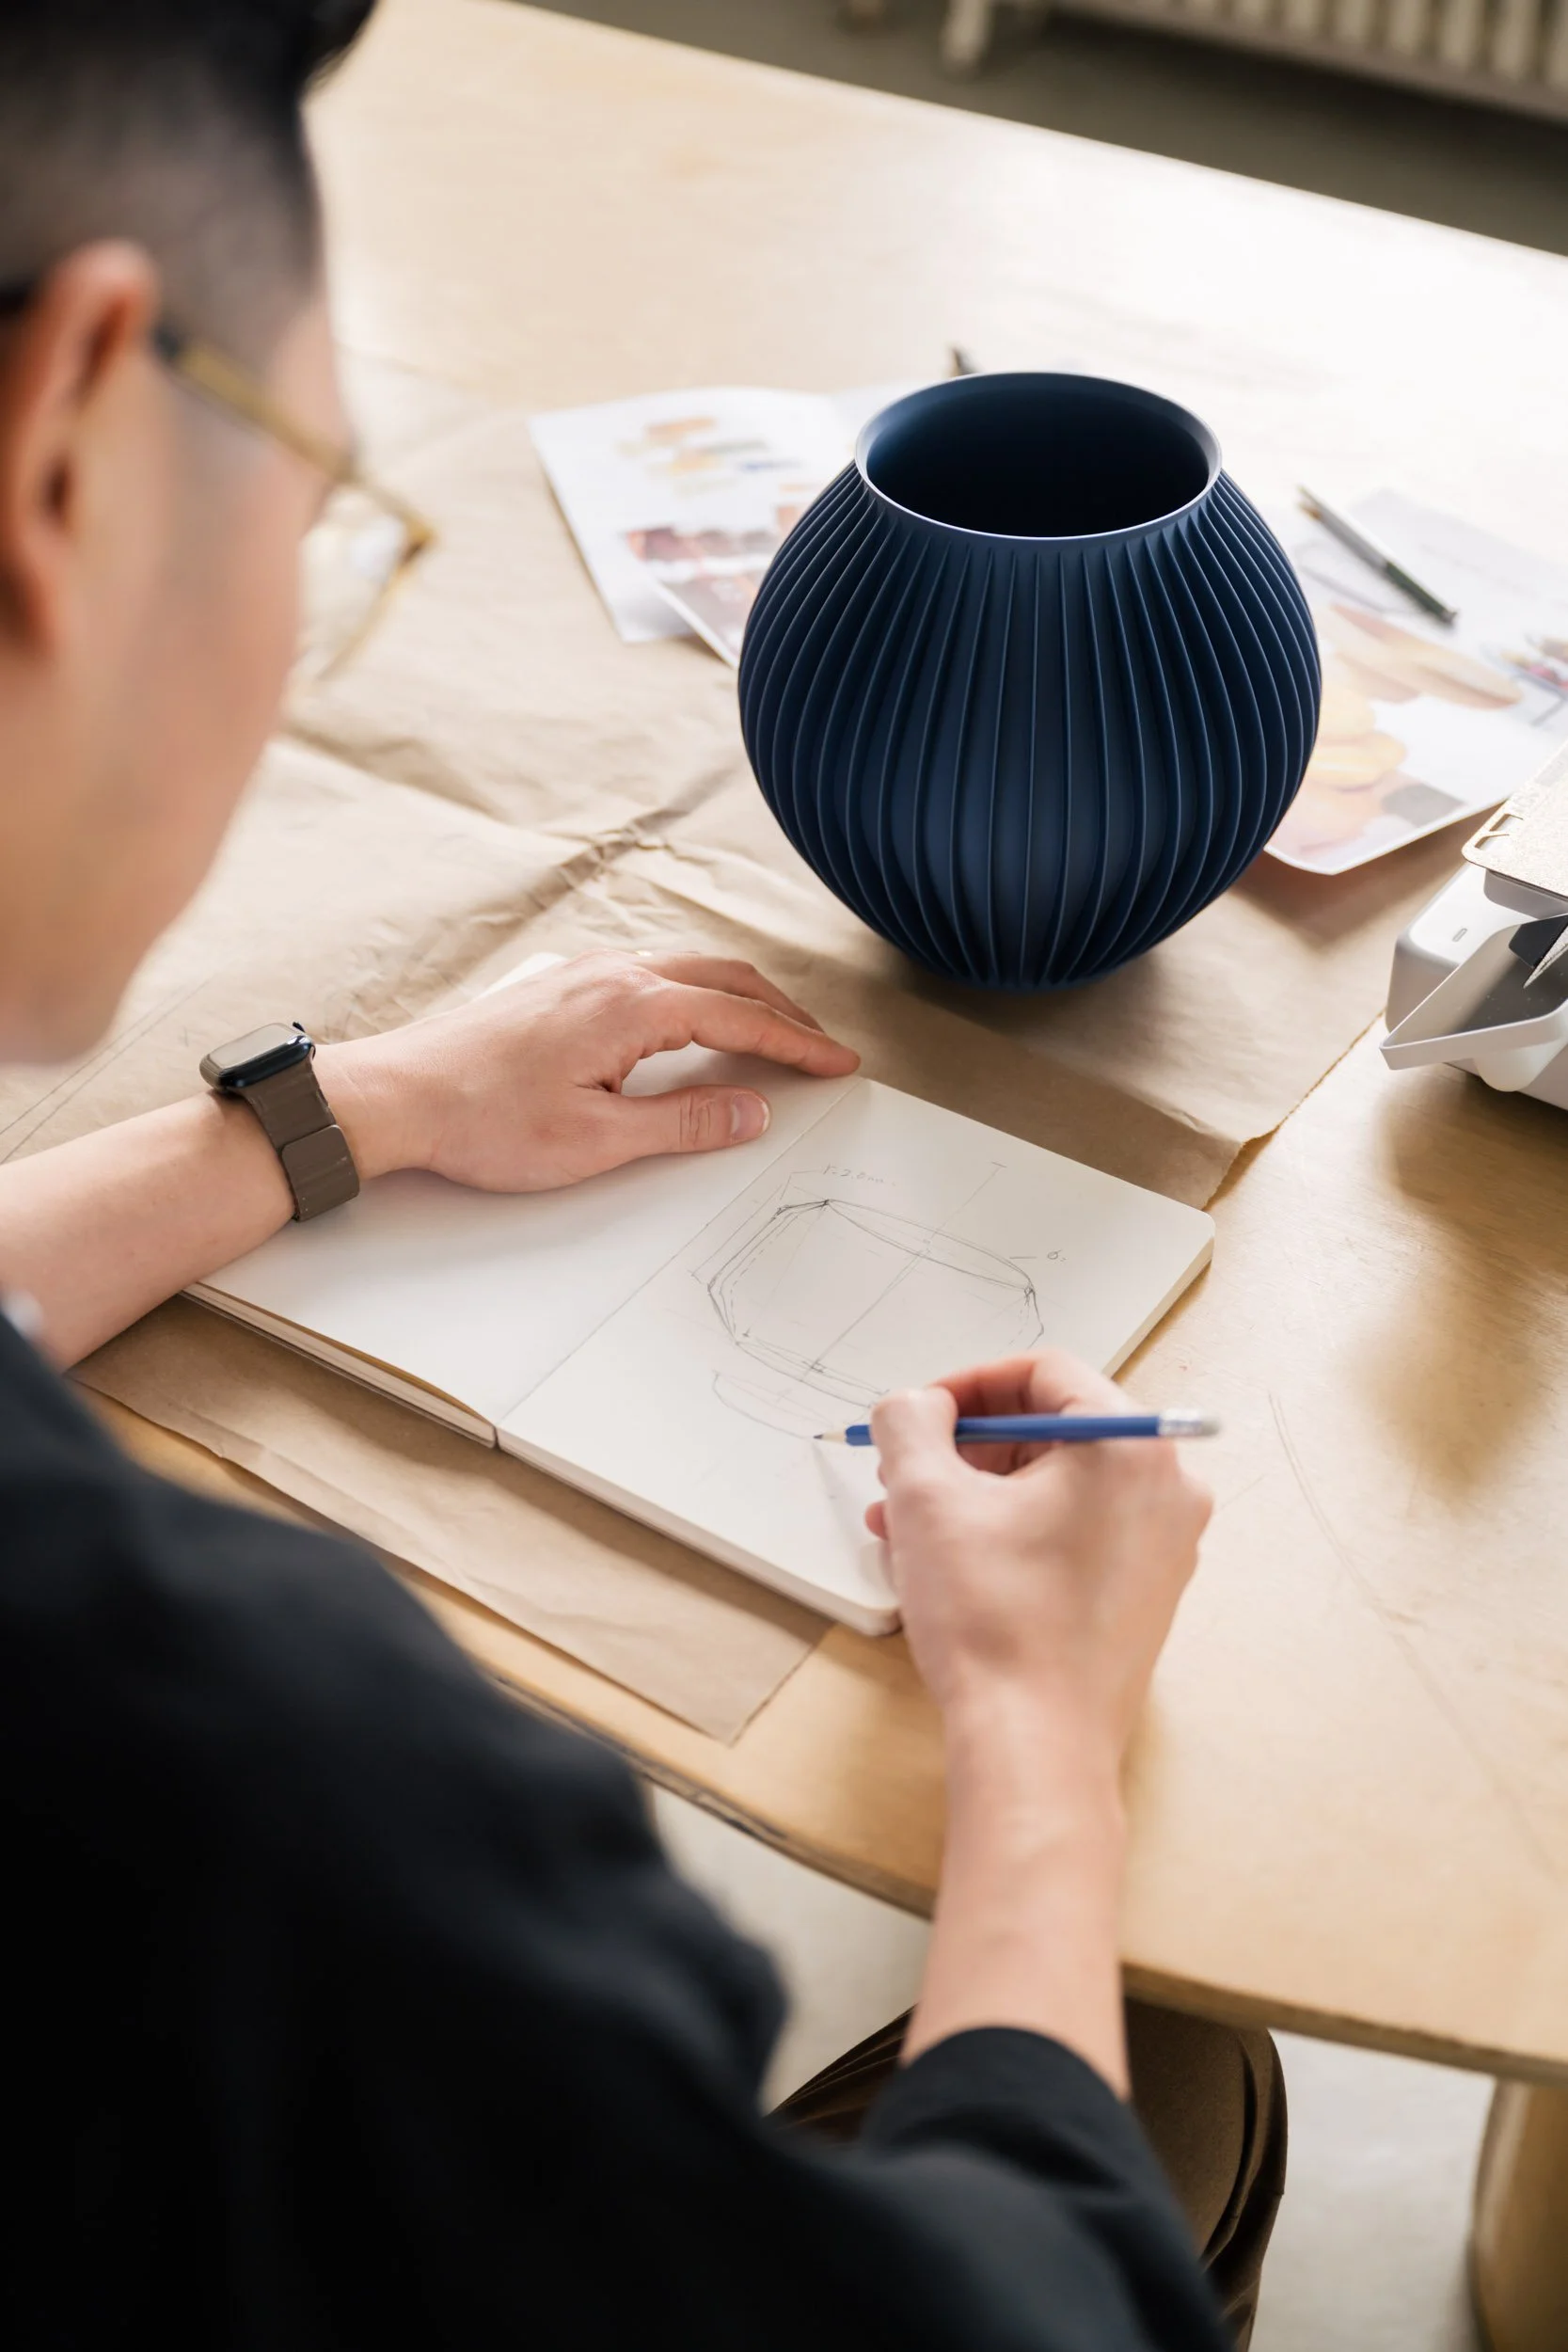
One of the Sonnihaus founders sketching one of their designs
Featured
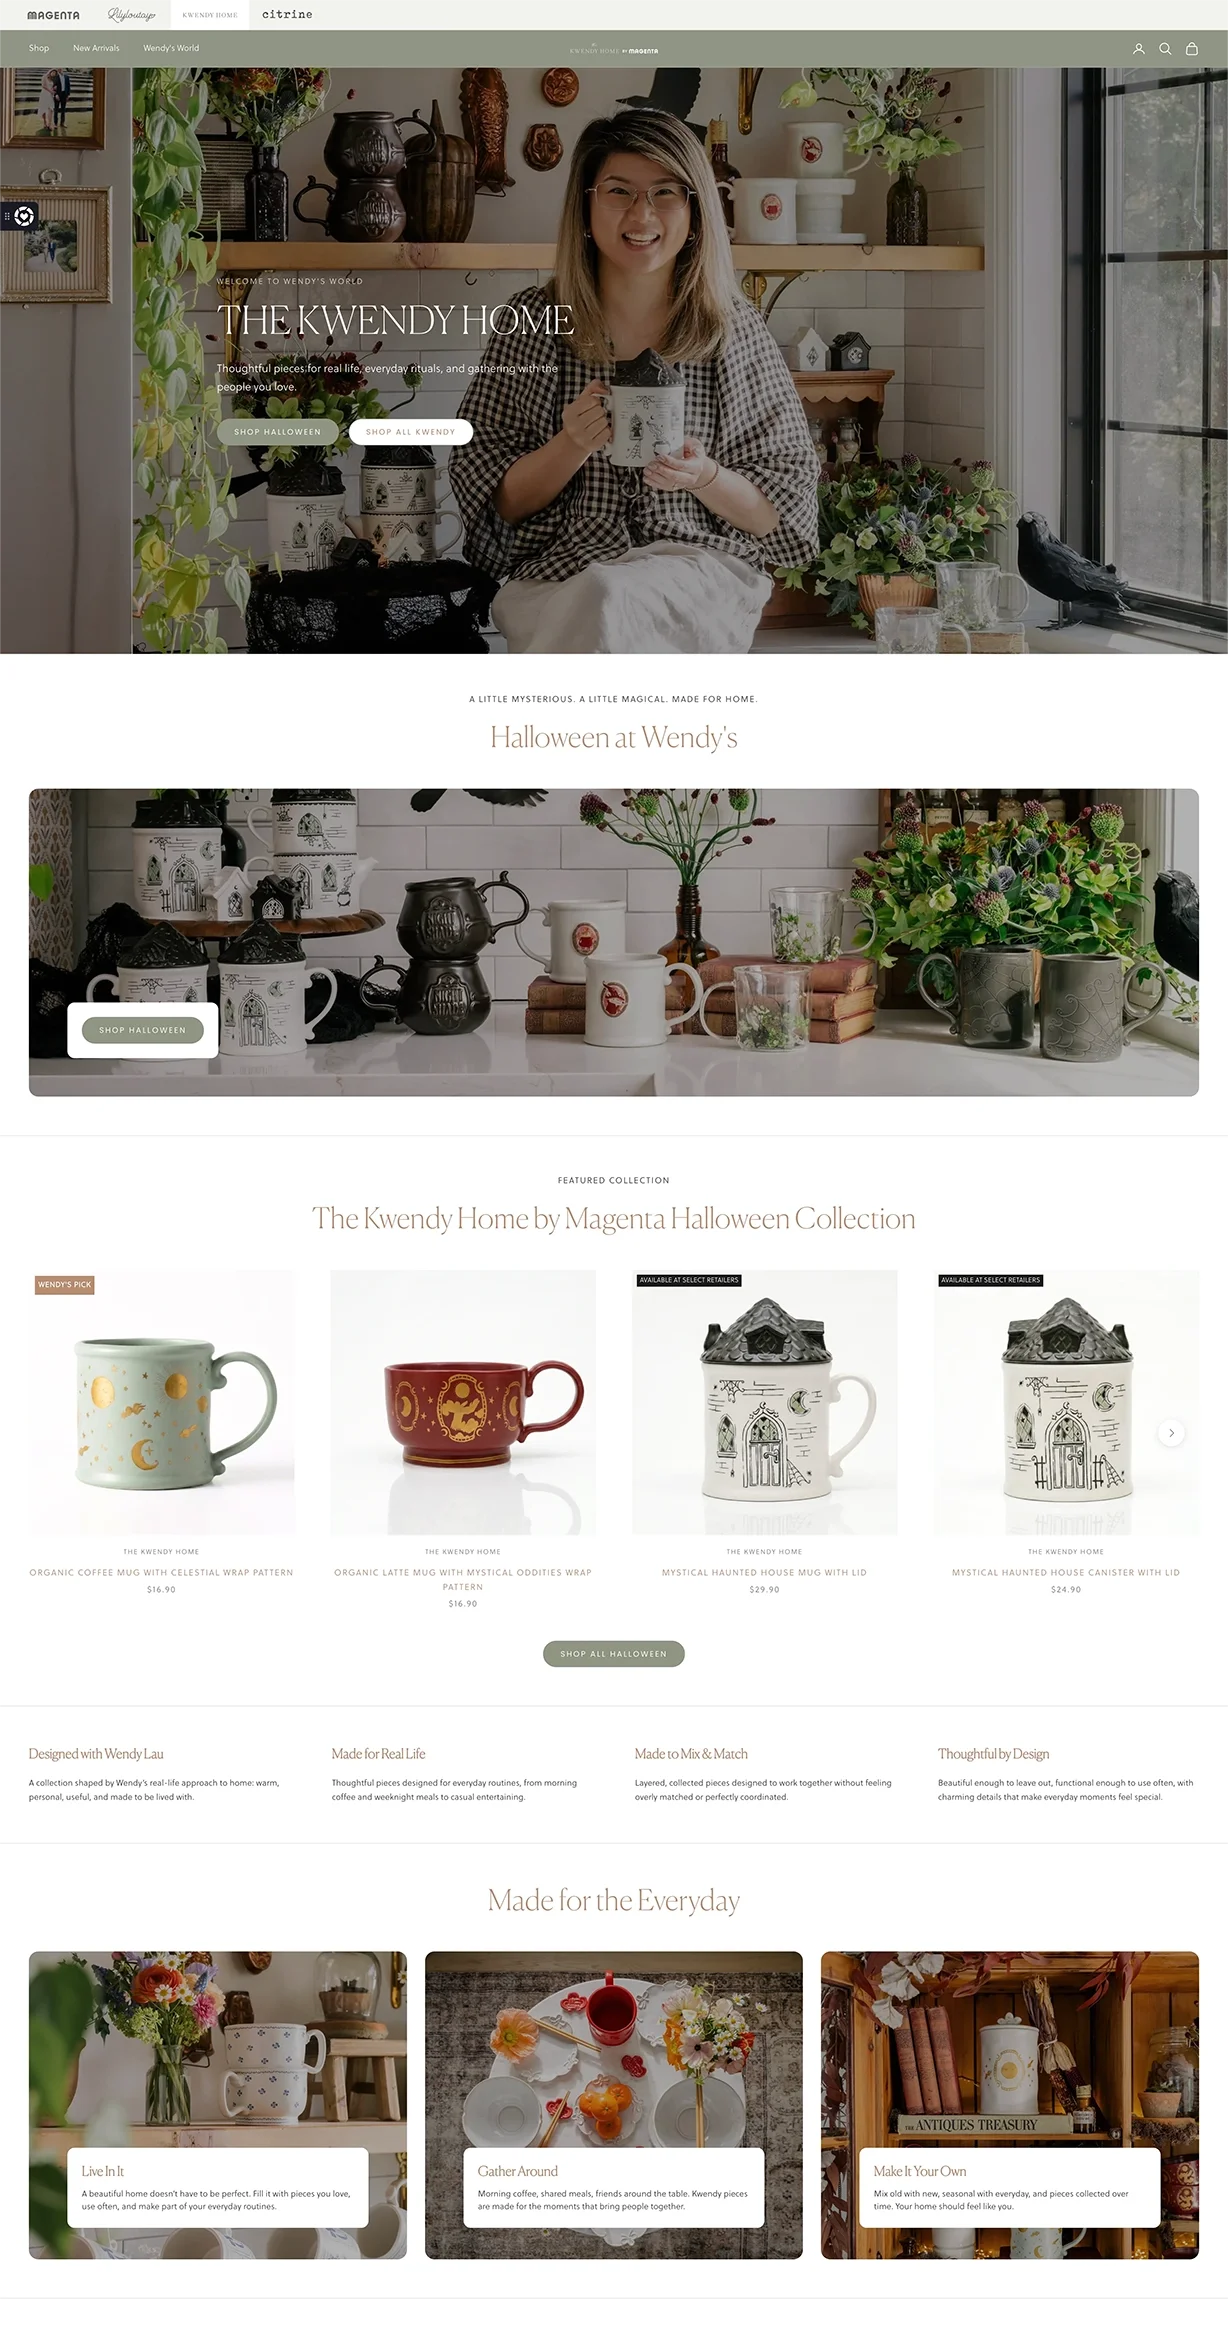
The Kwendy Home x Magenta Inc:
October 5, 2026
The Kwendy Home x Magenta Inc:
October 5, 2026
Read more →
October 5, 2026
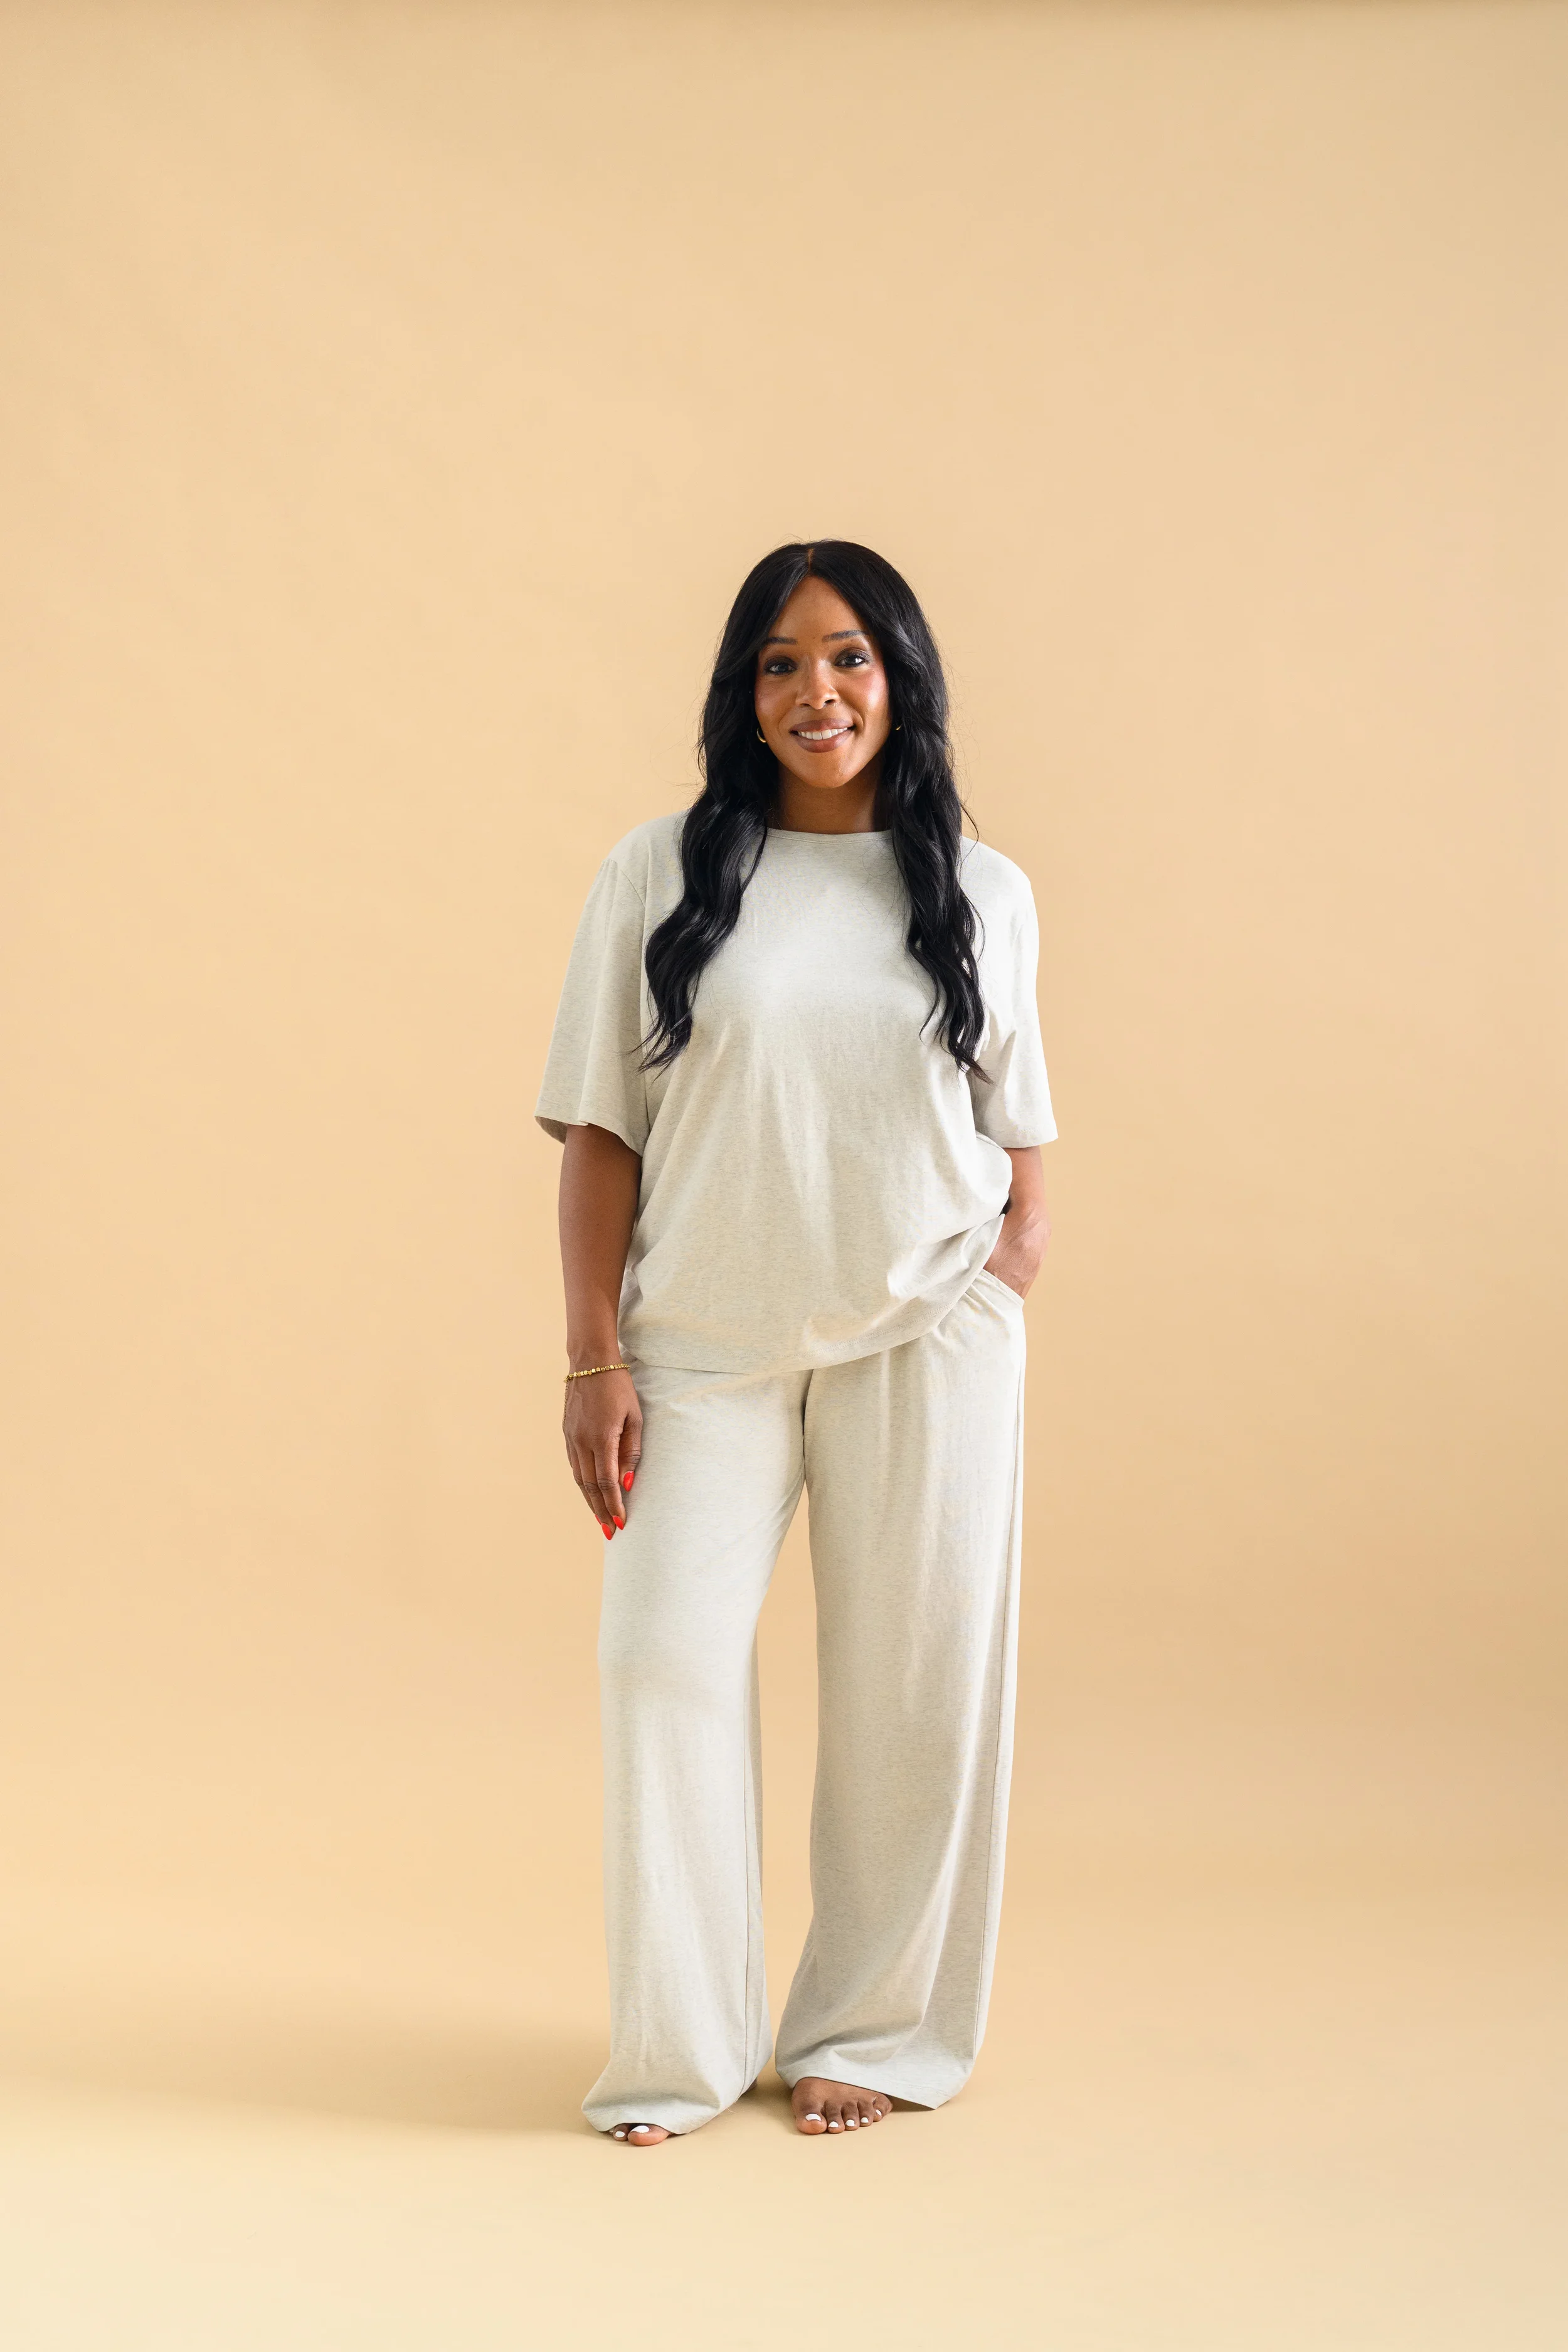
Heirloome House: Soft, comfortable loungewear by Korean-Canadian women duo
September 2, 2026
Heirloome House: Soft, comfortable loungewear by Korean-Canadian women duo
September 2, 2026
Read more →
September 2, 2026
Business branding: Sonnihaus
April 11, 2026
Business branding: Sonnihaus
April 11, 2026
Read more →
April 11, 2026
gotamago-products-03.jpg
October 15, 2025
Lifestyle products: Stationery and gifts by Gotamago
October 15, 2025
Read more →
October 15, 2025
Commercial: Another Day the Label
September 5, 2025
Commercial: Another Day the Label
September 5, 2025
Read more →
September 5, 2025
Design showroom: HD+CO
August 12, 2025
Design showroom: HD+CO
August 12, 2025
Read more →
August 12, 2025
Lifestyle product: hd+co
February 10, 2025
Lifestyle product: hd+co
February 10, 2025
Read more →
February 10, 2025
Business branding: A decade of Love Lettering
May 31, 2024
Business branding: A decade of Love Lettering
May 31, 2024
Read more →
May 31, 2024
Commercial: BIC ECOlutions
February 6, 2024
Commercial: BIC ECOlutions
February 6, 2024
Read more →
February 6, 2024
Tags: business branding, business owner, small business
Comment
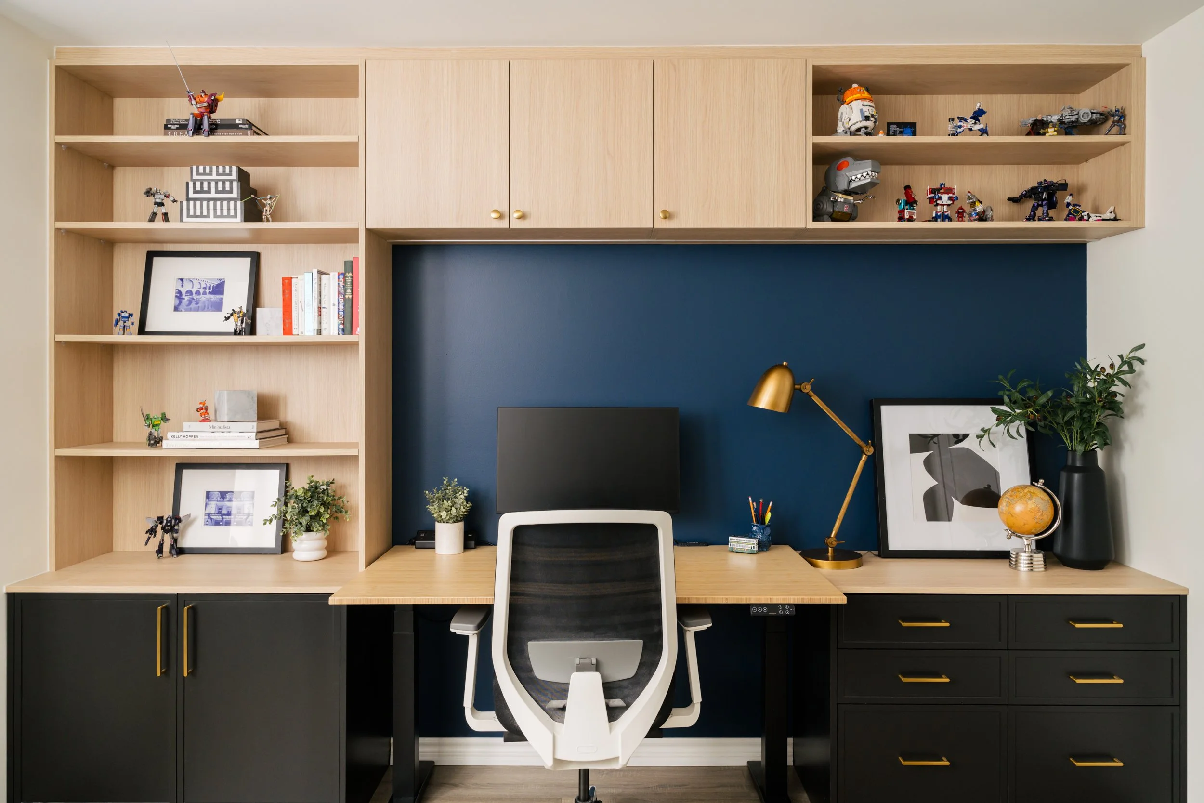
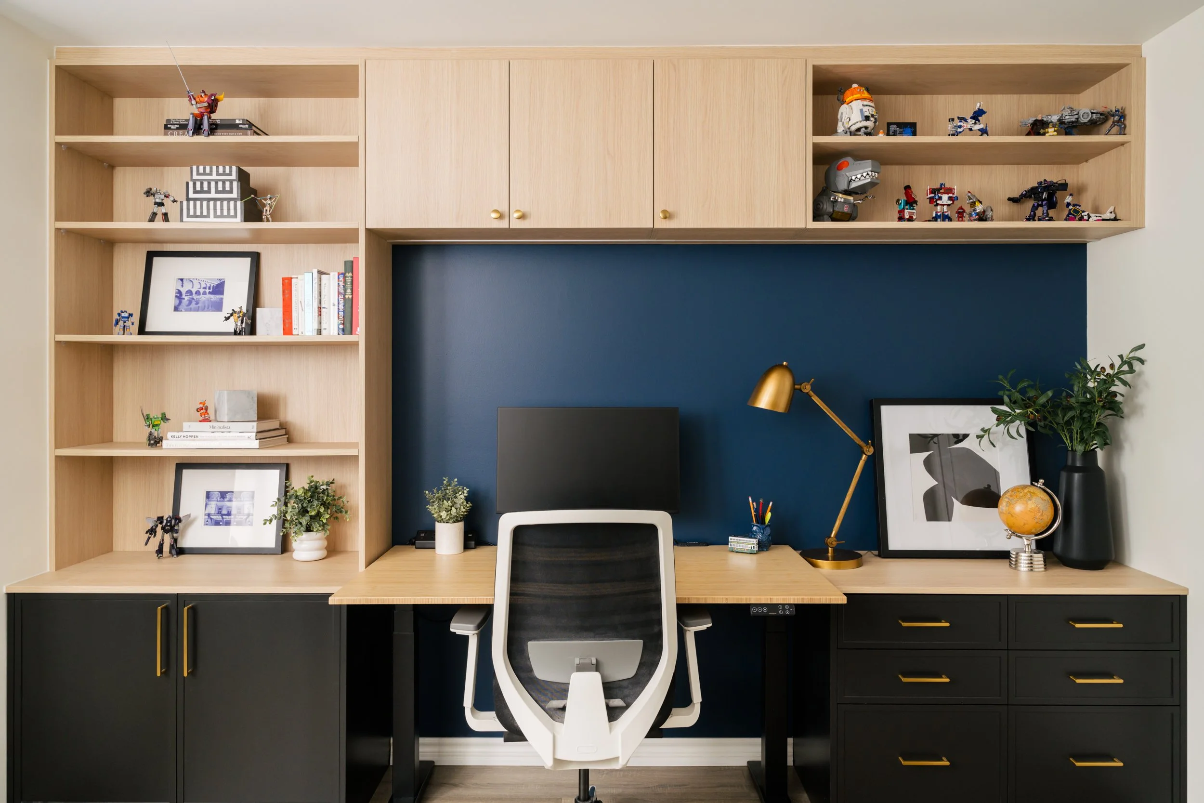
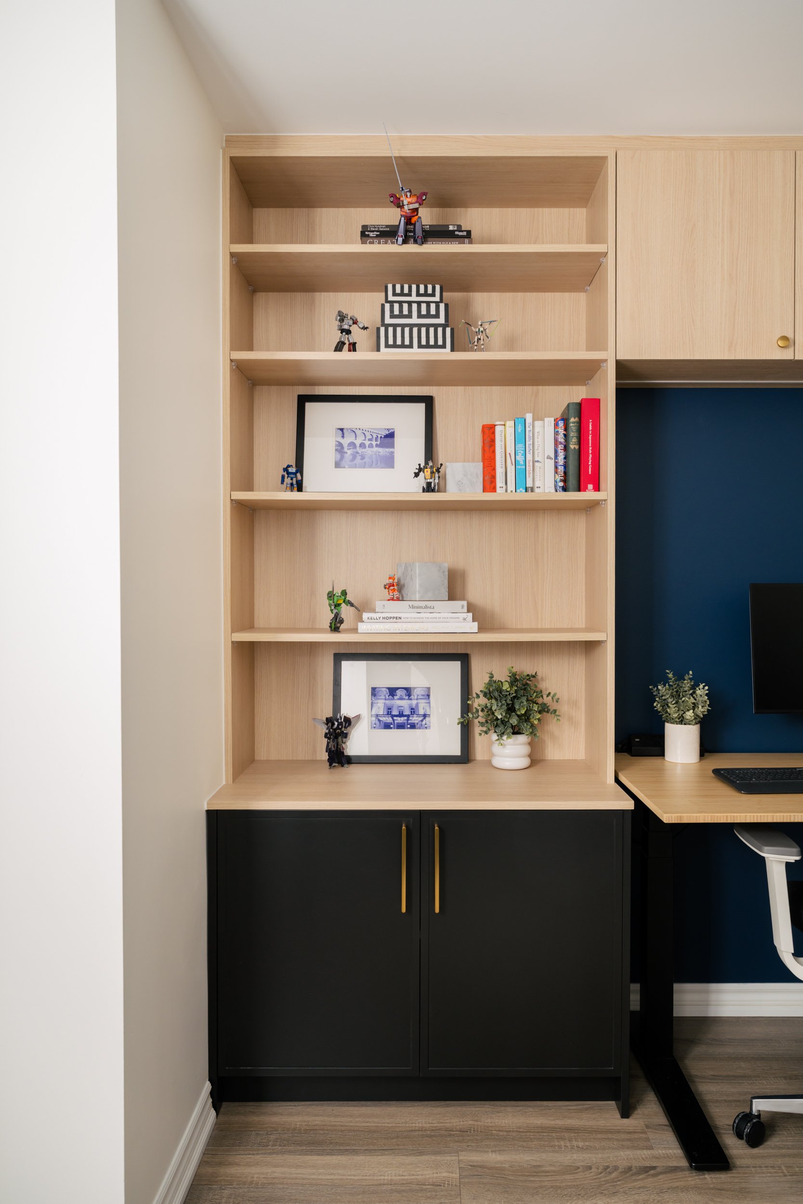
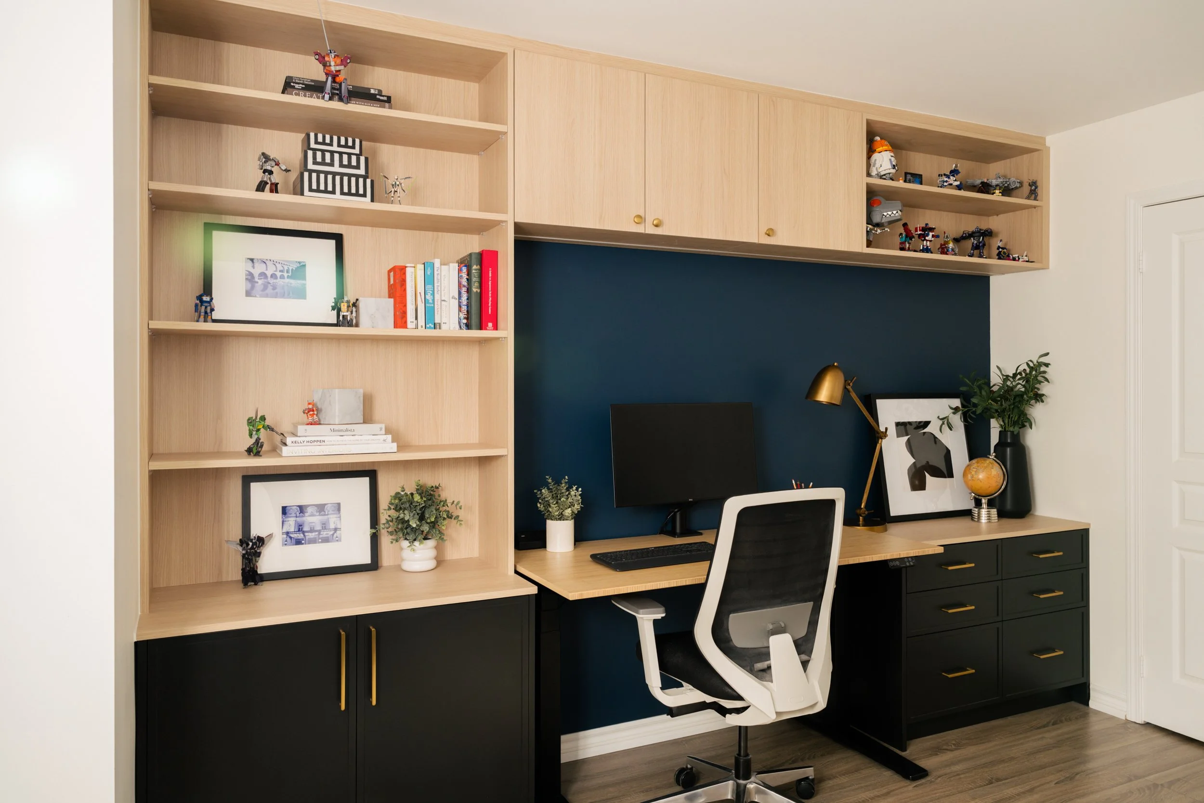
Home office with built-in shelves and a height-adjustable desk. The wall behind the desk is painted blue.

Home office + filming space (Belynda Chen Interiors)

March 18, 2026 in Interiors

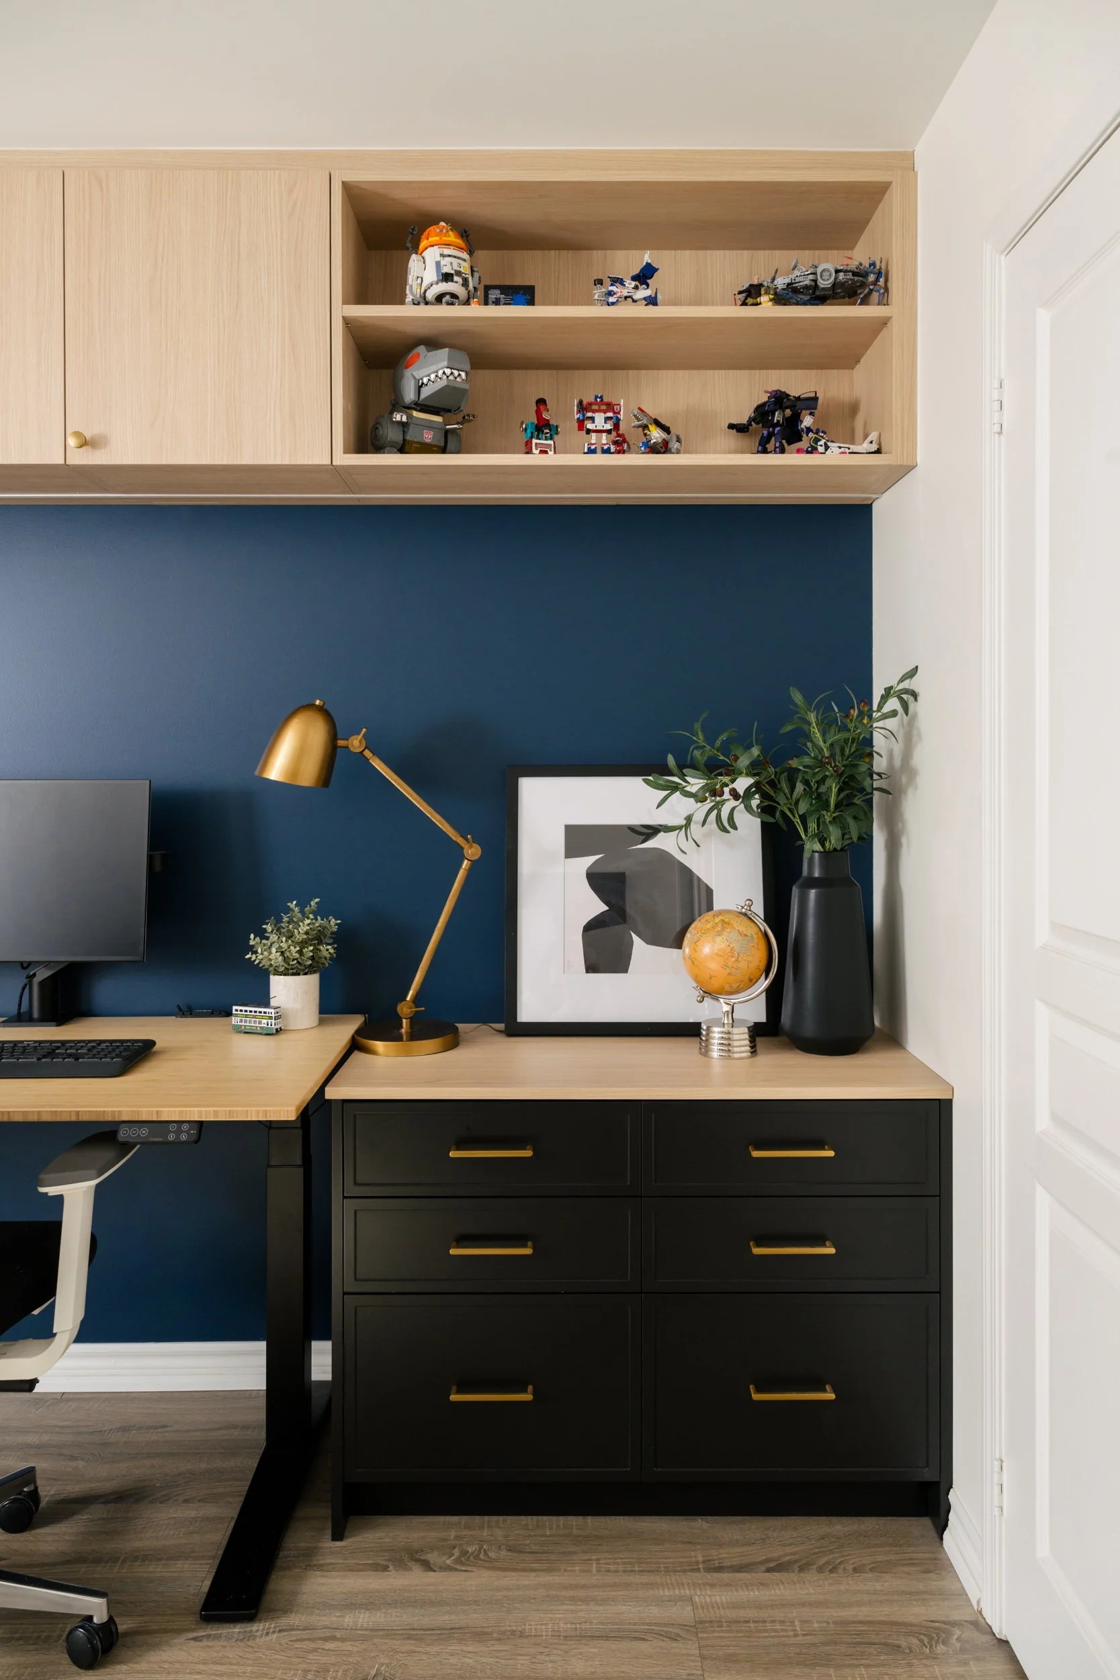
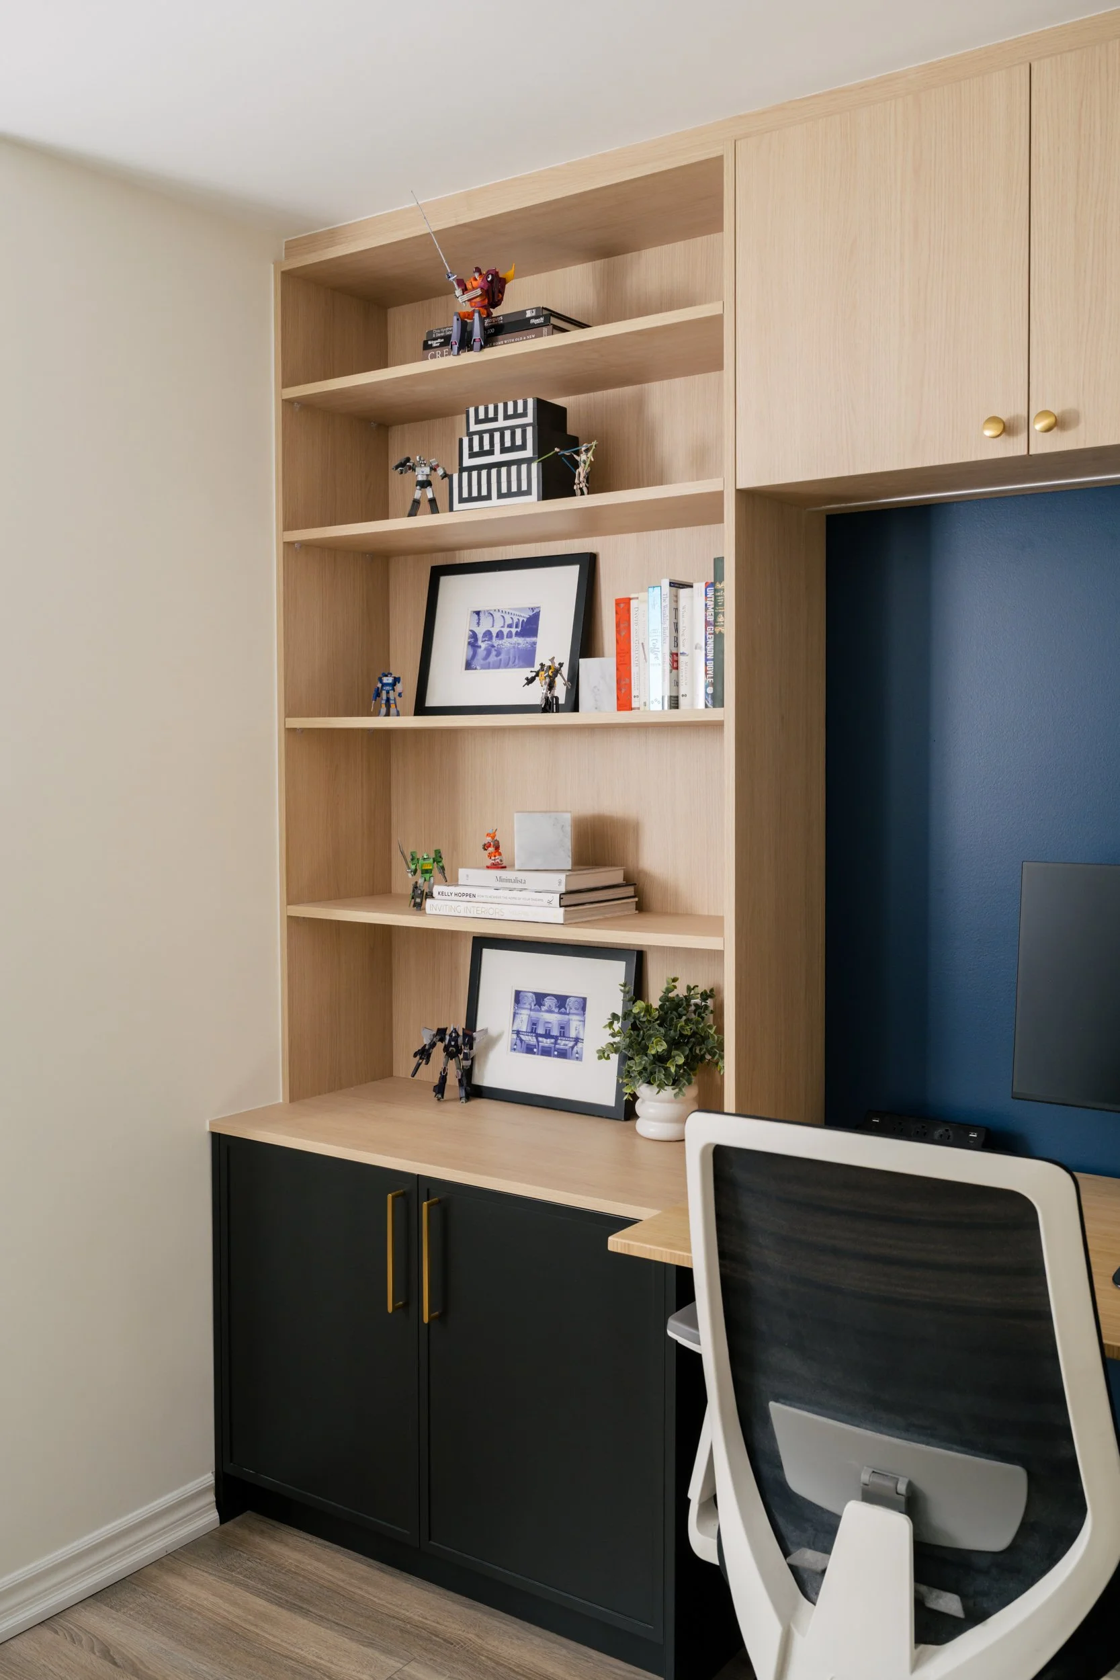
Belynda Chen Interiors designed this room to be an organized home office with built-in shelves and cabinets for storage. The space also double as a filming space for the homeowner to create content.

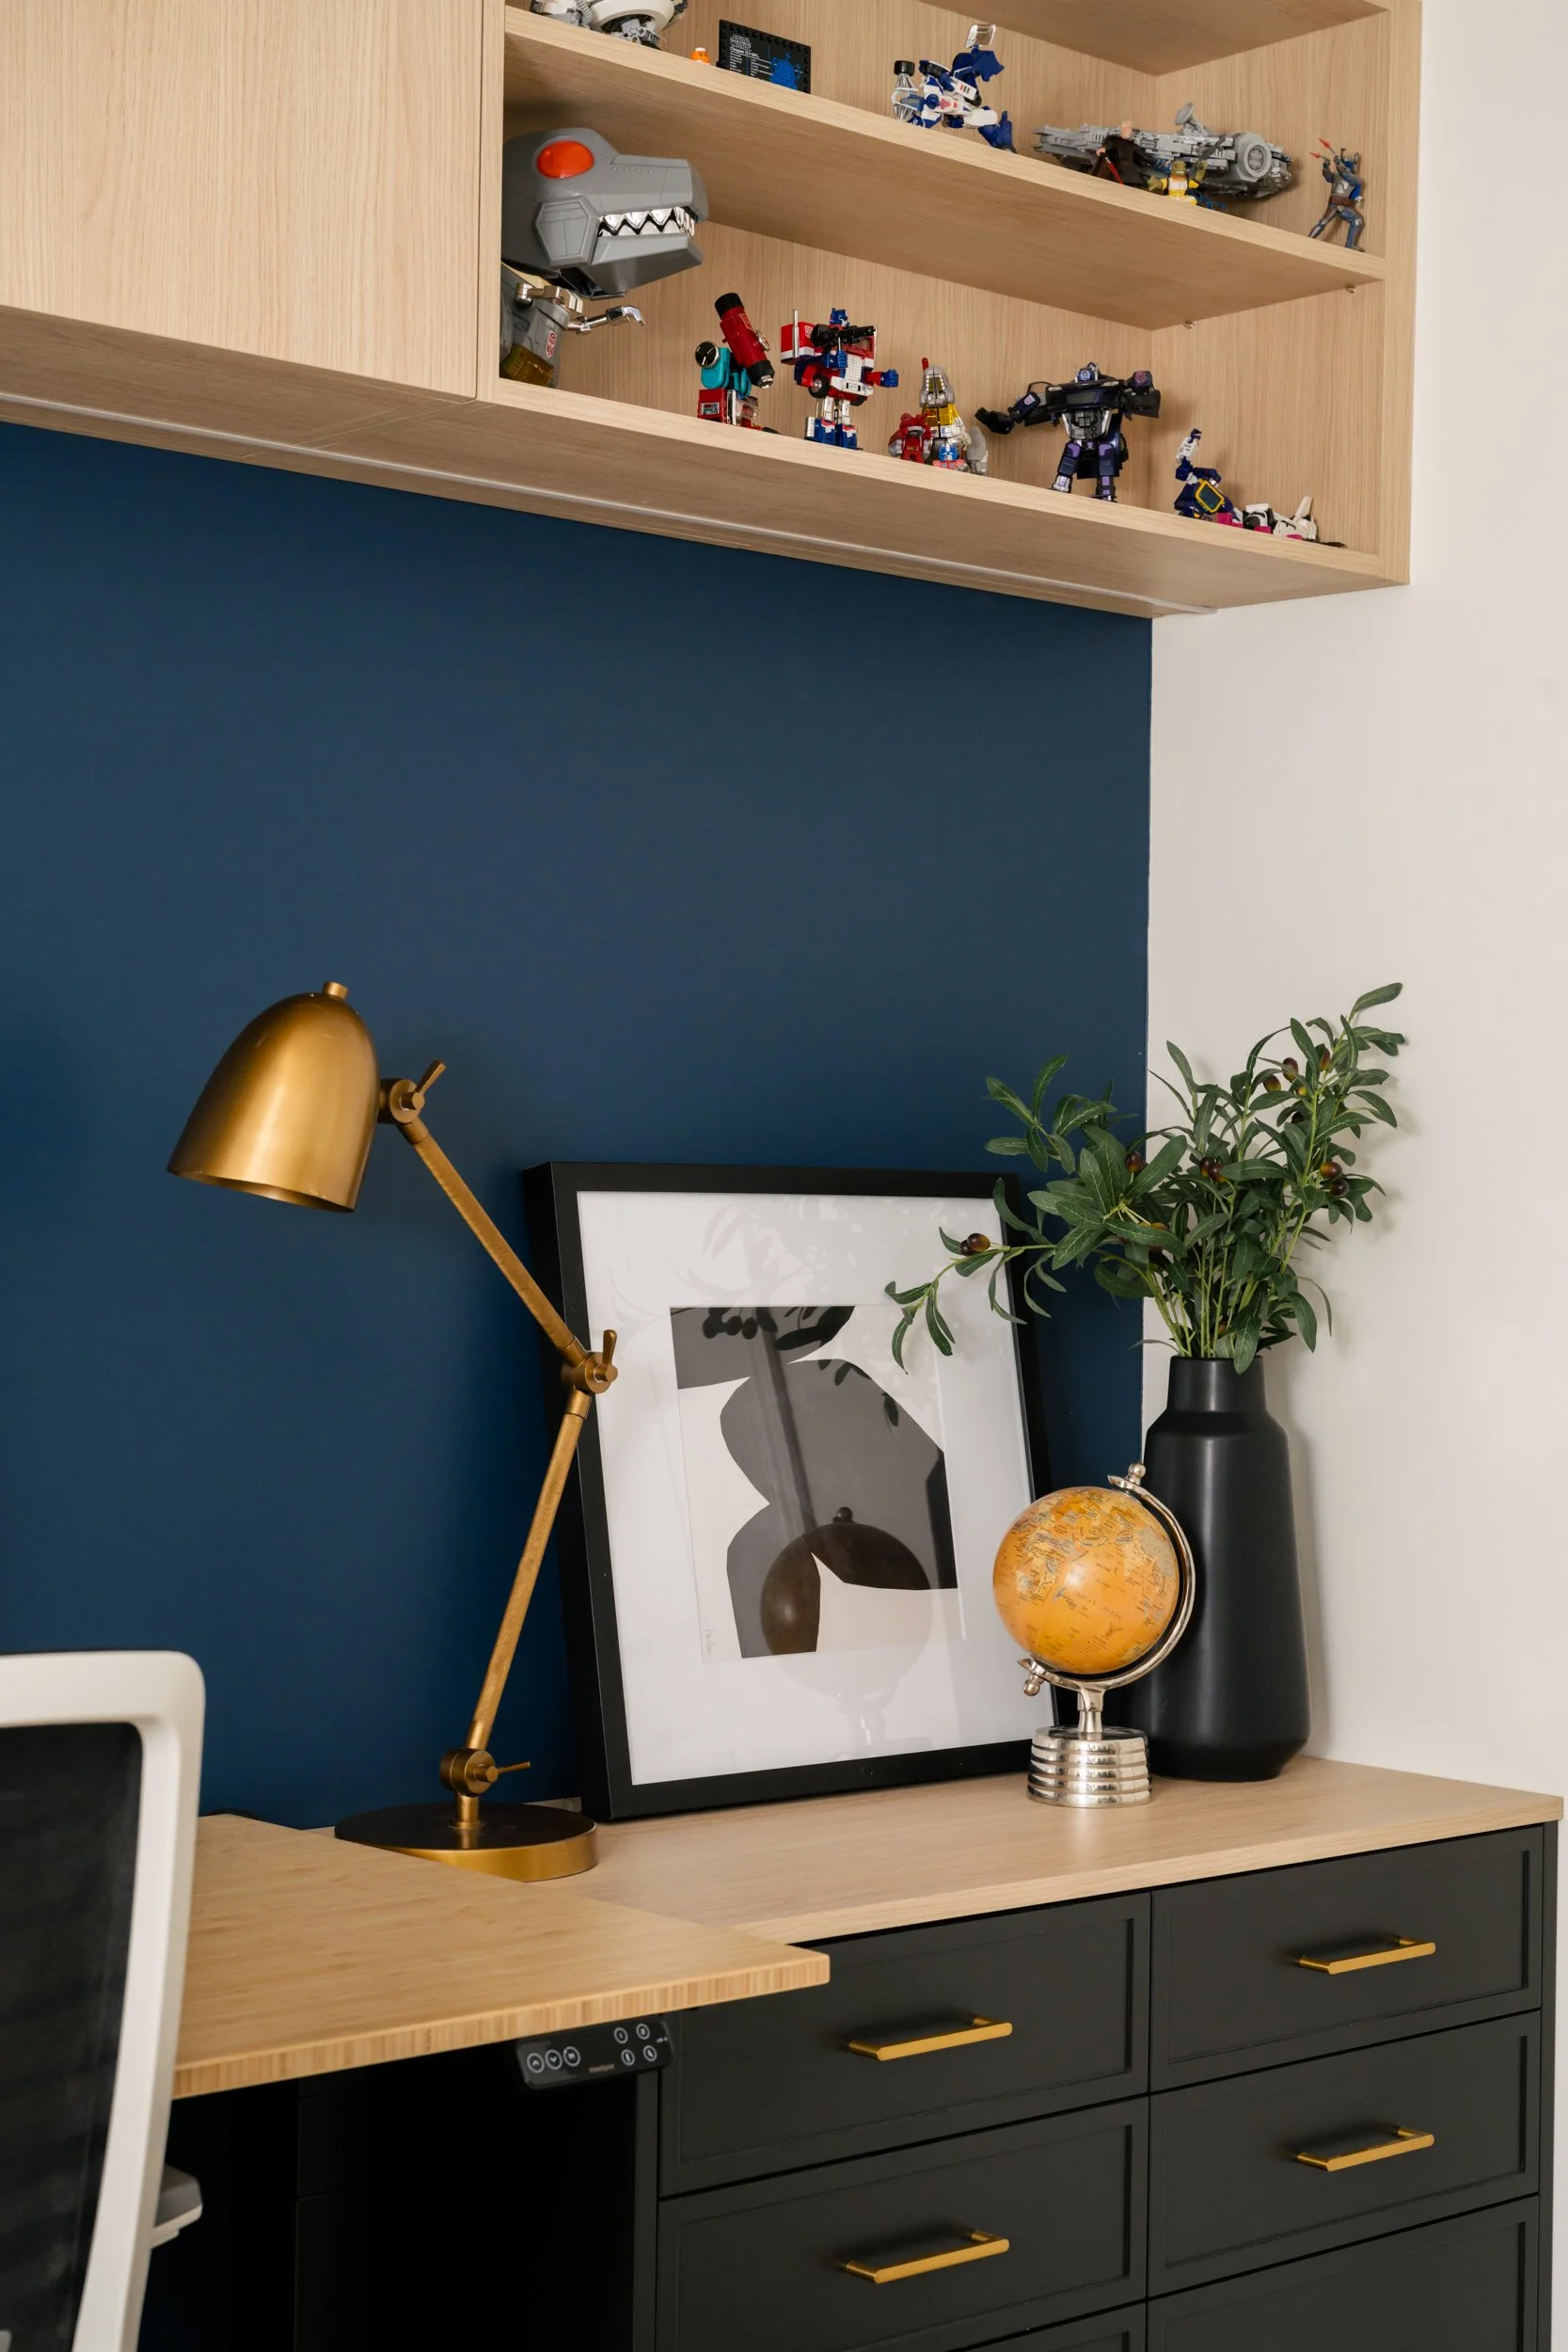
Home office with built-in shelves. Open shelving above displays toy figurines. The wall behind the desk is painted blue.
Home office with a built-in open shelving and closed lower cabinet
An angled view of a built-in open shelf and lower cabinet
Art frame, lamp, small globe and vase with greenery sits on a shelving unit in a home office
An angled view of a home office with built-in shelves and a height-adjustable desk. The wall behind the desk is painted blue.
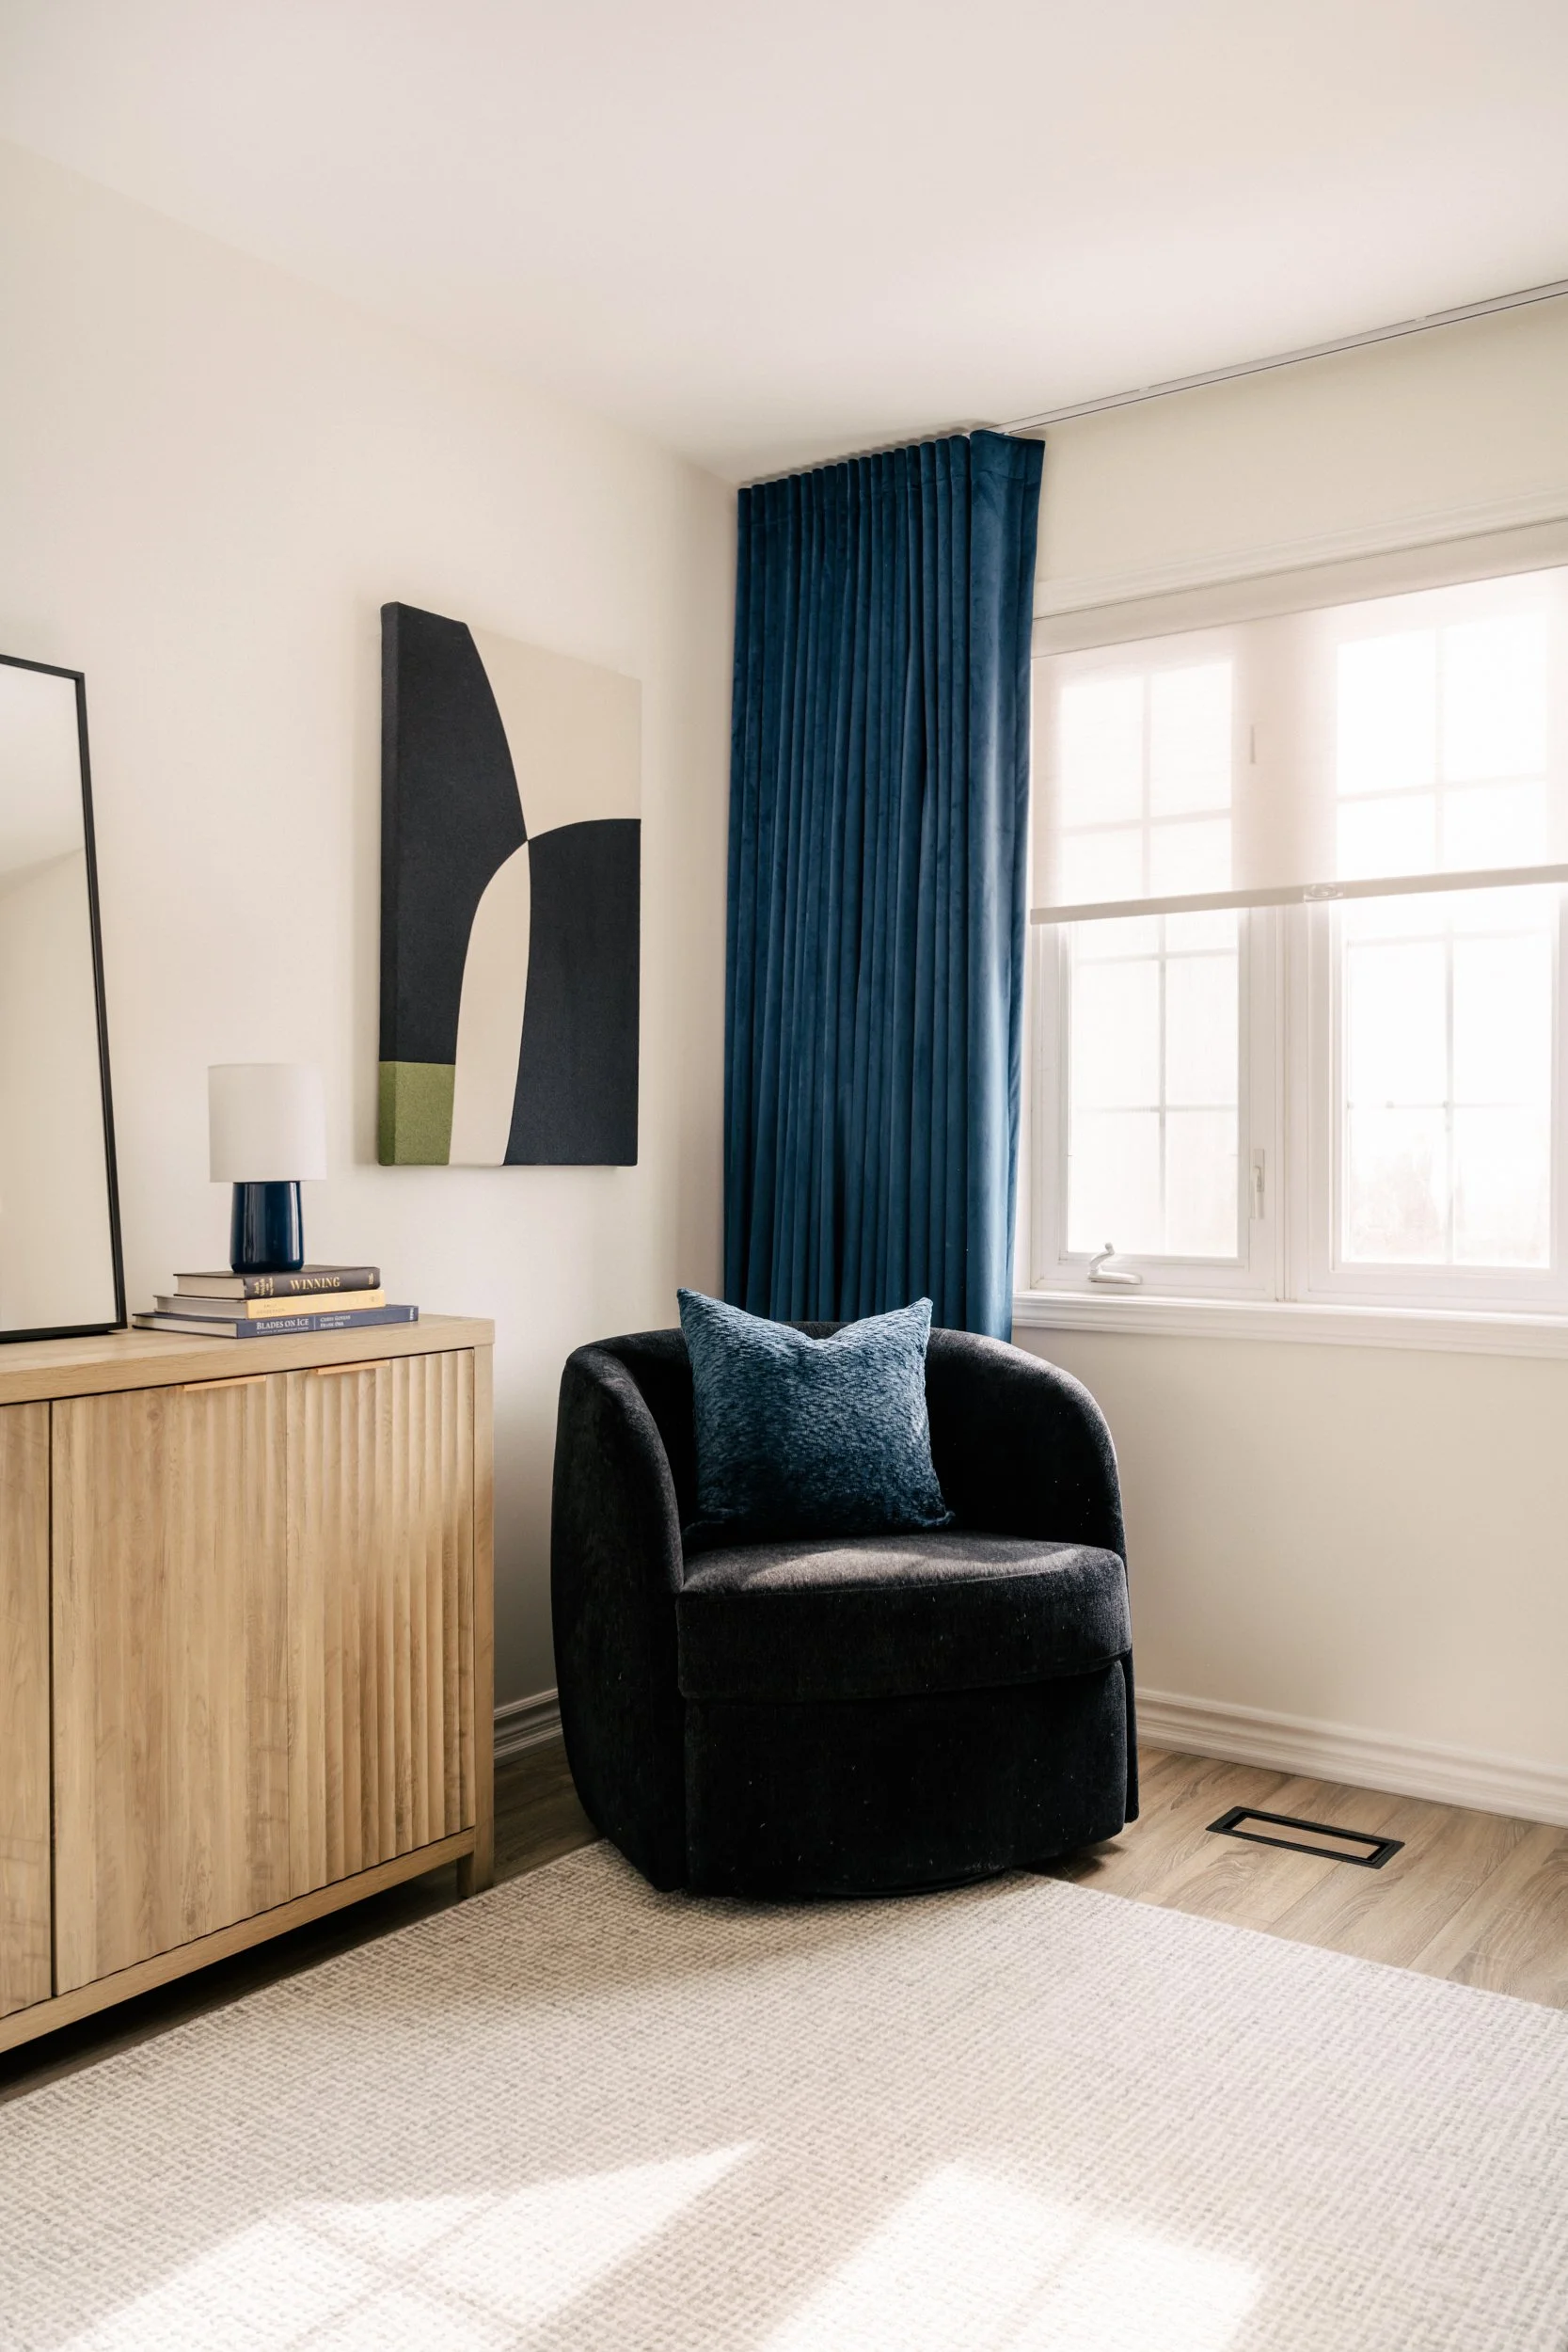
A side chair sits in the corner of a home office with the blackout curtain open and sunlight streaming in.
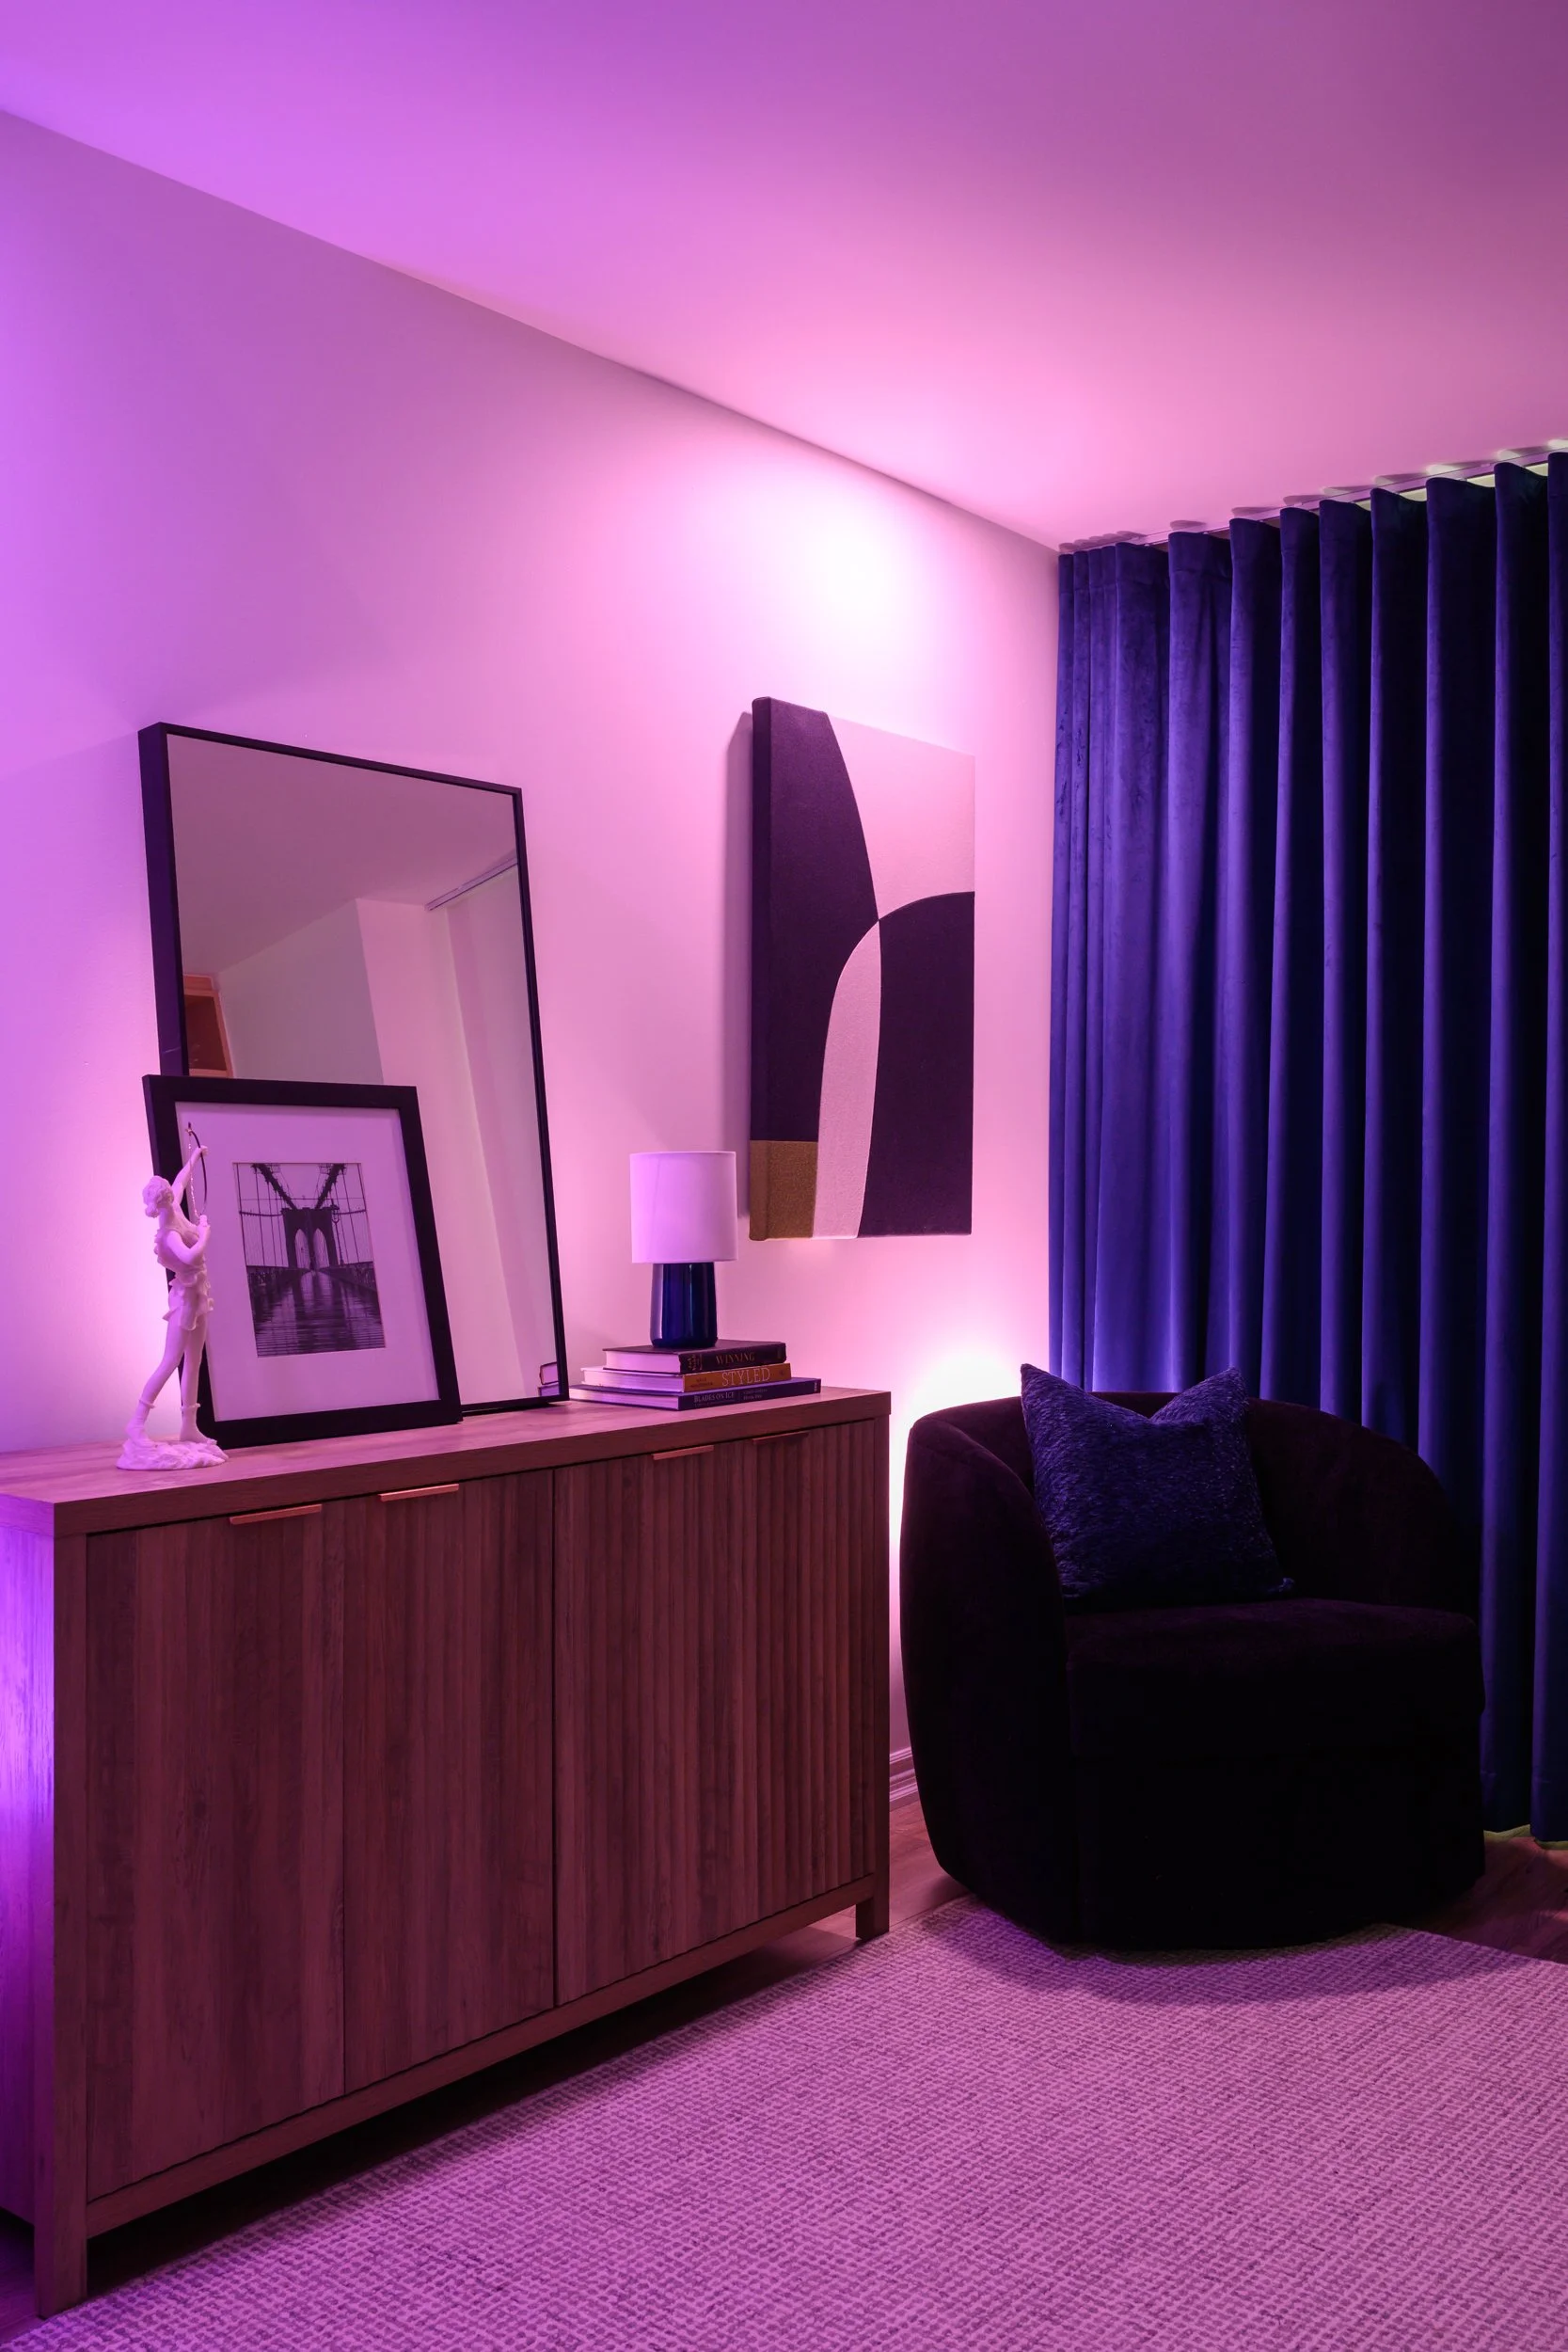
A side chair sits in the corner of a home office with the blackout curtain closed and purple lighting is turned on for content creation.
You may also like:
janet-kwan-photography-studio-alc-appleview-kitchen-01.webp
October 29, 2026
Create your own personalized kitchen (Studio ALC)
October 29, 2026
Read more →
October 29, 2026
Colour and neutral kitchen: Alair Toronto
October 14, 2026
Colour and neutral kitchen: Alair Toronto
October 14, 2026
Read more →
October 14, 2026
Classic navy blue and white kitchen + bay window
September 28, 2026
Classic navy blue and white kitchen + bay window
September 28, 2026

This single wall kitchen was designed with storage and countertop space from top to bottom. The long kitchen island adds more prep space and lower cabinetry, creating a circular flow in the space for everyone to move around.

Read more →
September 28, 2026
Open foyer: Alair Homes Toronto
September 21, 2026
Open foyer: Alair Homes Toronto
September 21, 2026
Read more →
September 21, 2026
Full new basement living, dining, and kitchen: Belynda Chen Interiors
September 9, 2026
Full new basement living, dining, and kitchen: Belynda Chen Interiors
September 9, 2026
Read more →
September 9, 2026
janet-kwan-photography_creative-design-therapy_blackmore-02.webp
September 7, 2026
Cream, green, gold L-shaped kitchen: Creative Design Therapy
September 7, 2026
Read more →
September 7, 2026
Basement bathroom: Colourful and whimsical (Creative Design Therapy)
August 18, 2026
Basement bathroom: Colourful and whimsical (Creative Design Therapy)
August 18, 2026
Read more →
August 18, 2026
How to add colour to your kitchen subtly
July 9, 2026
How to add colour to your kitchen subtly
July 9, 2026

Are you thinking of renovating your kitchen and want to add colour for the first time? You may feel overwhelmed by the colour options out there and that’s common.

Read more →
July 9, 2026
Before and after: Featured in Style at Home (Belynda Chen Interiors)
June 23, 2026
Before and after: Featured in Style at Home (Belynda Chen Interiors)
June 23, 2026
Read more →
June 23, 2026
Tags: belynda chen interiors, home office, workspace, filming studio, freelancer, business owner
Comment
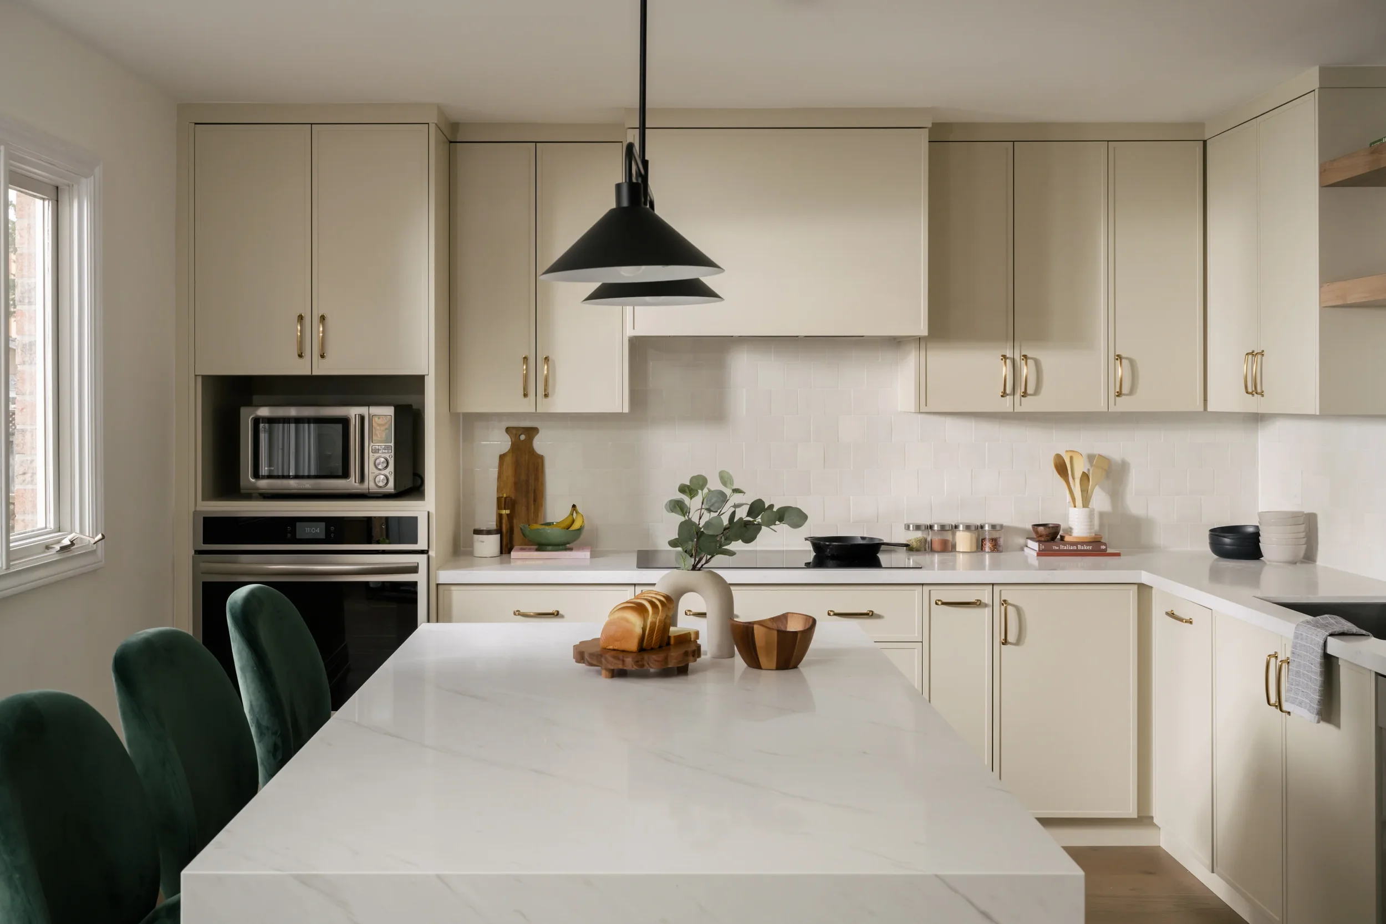
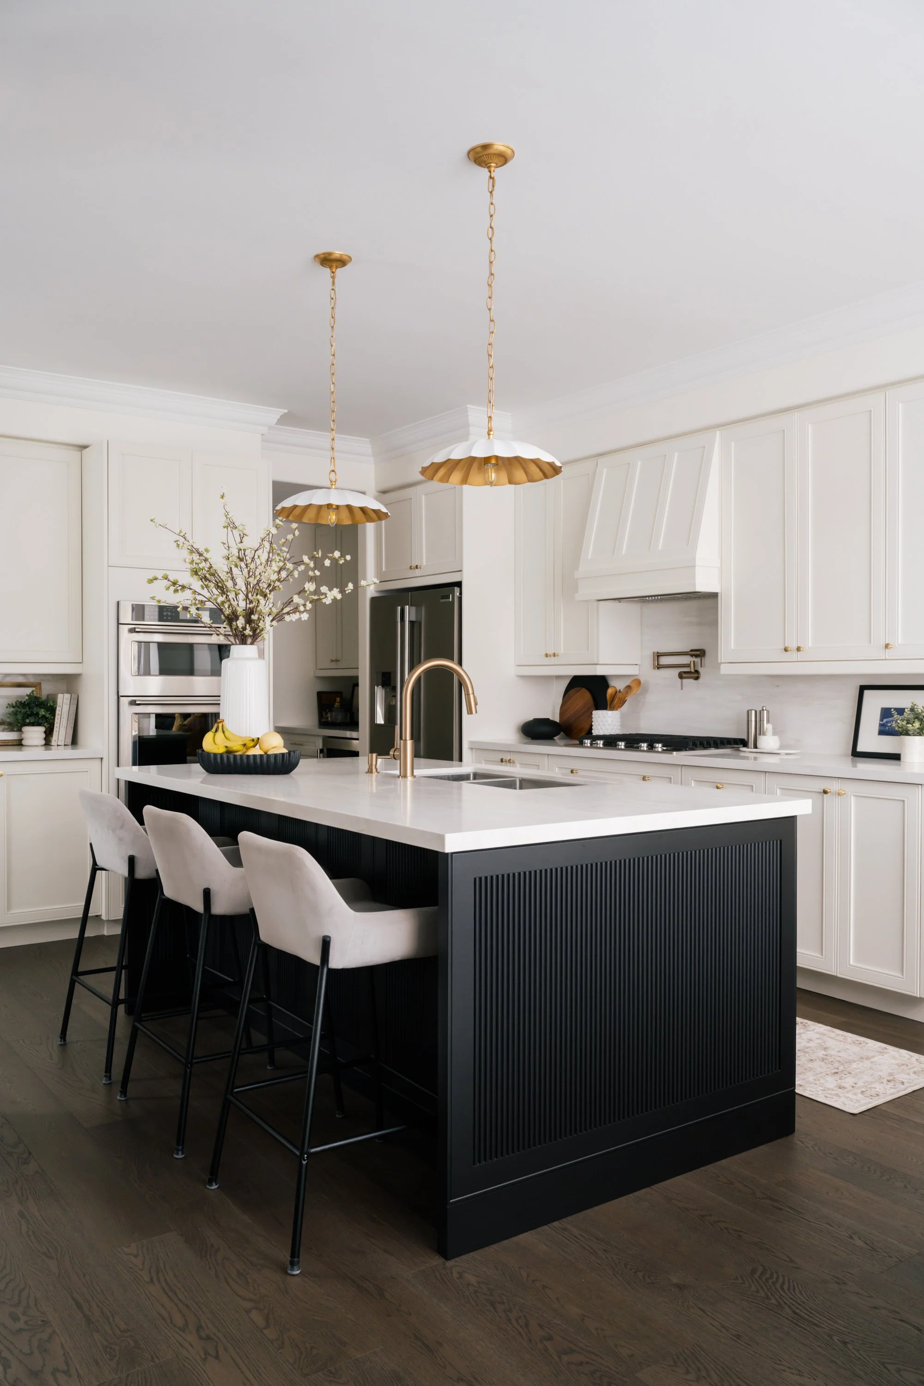
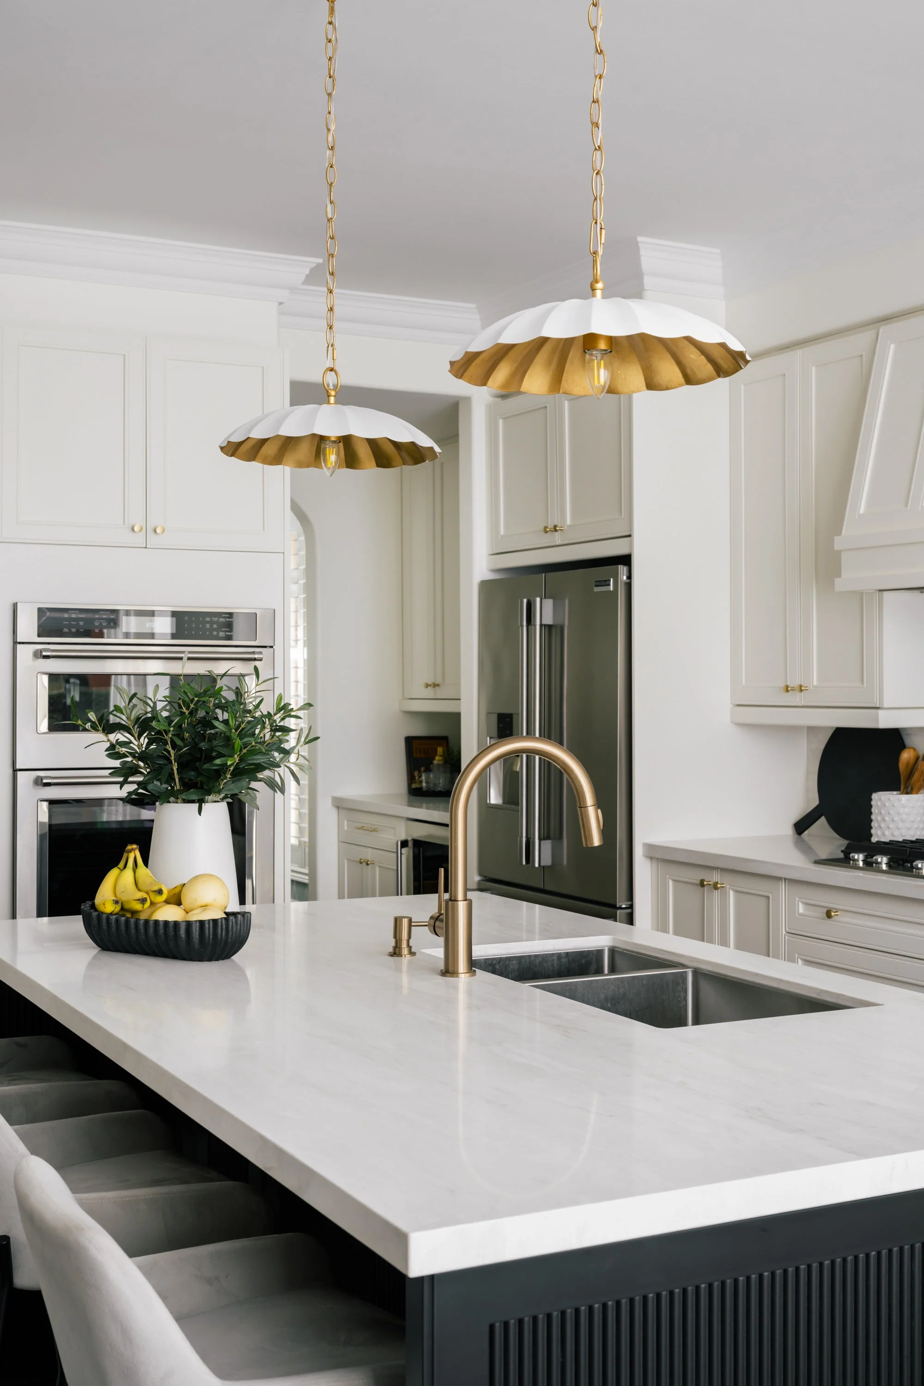
Off-white L-shaped kitchen and a large island with black lower cabinets. Two scalloped pendants hang above.

Refreshed kitchen and dining (Belynda Chen Interiors)

March 01, 2026 in Interiors

Belynda Chen Interiors refreshed this kitchen by removing a small wall and the original kitchen peninsula to open up the layout of the kitchen. The new kitchen island now creates a better flow throughout the space.

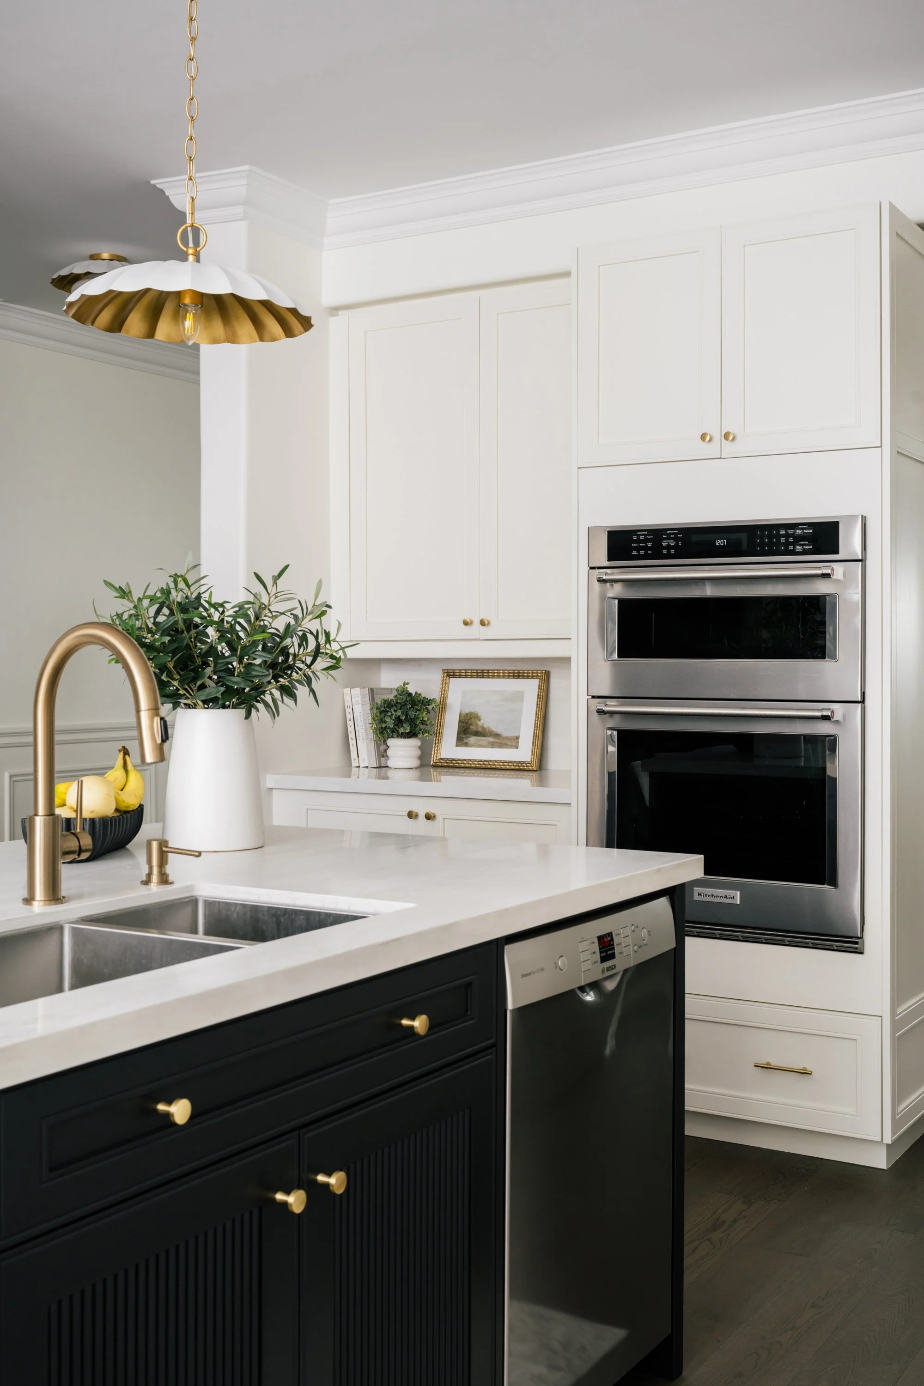
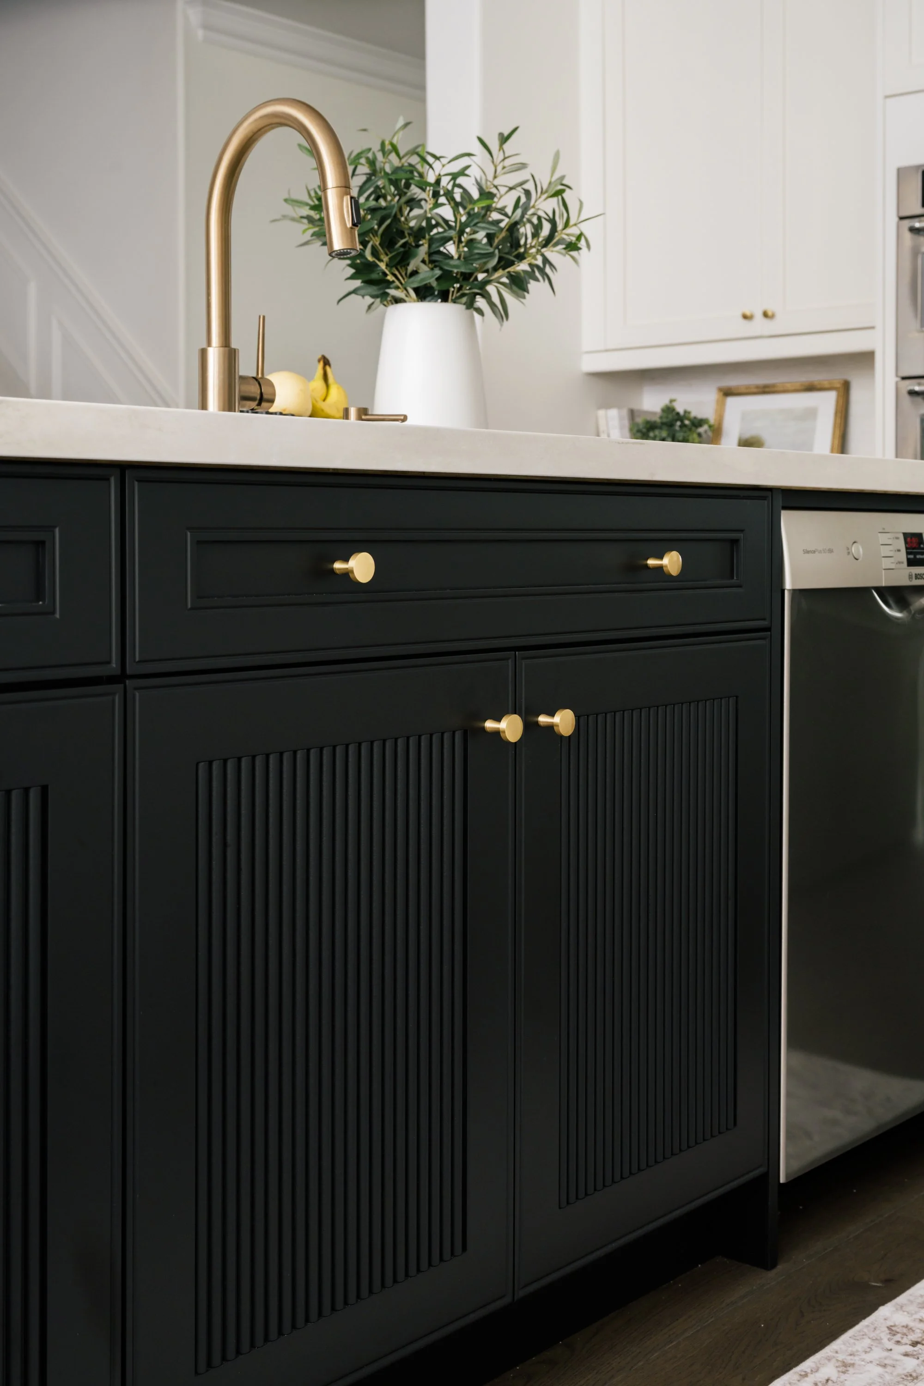
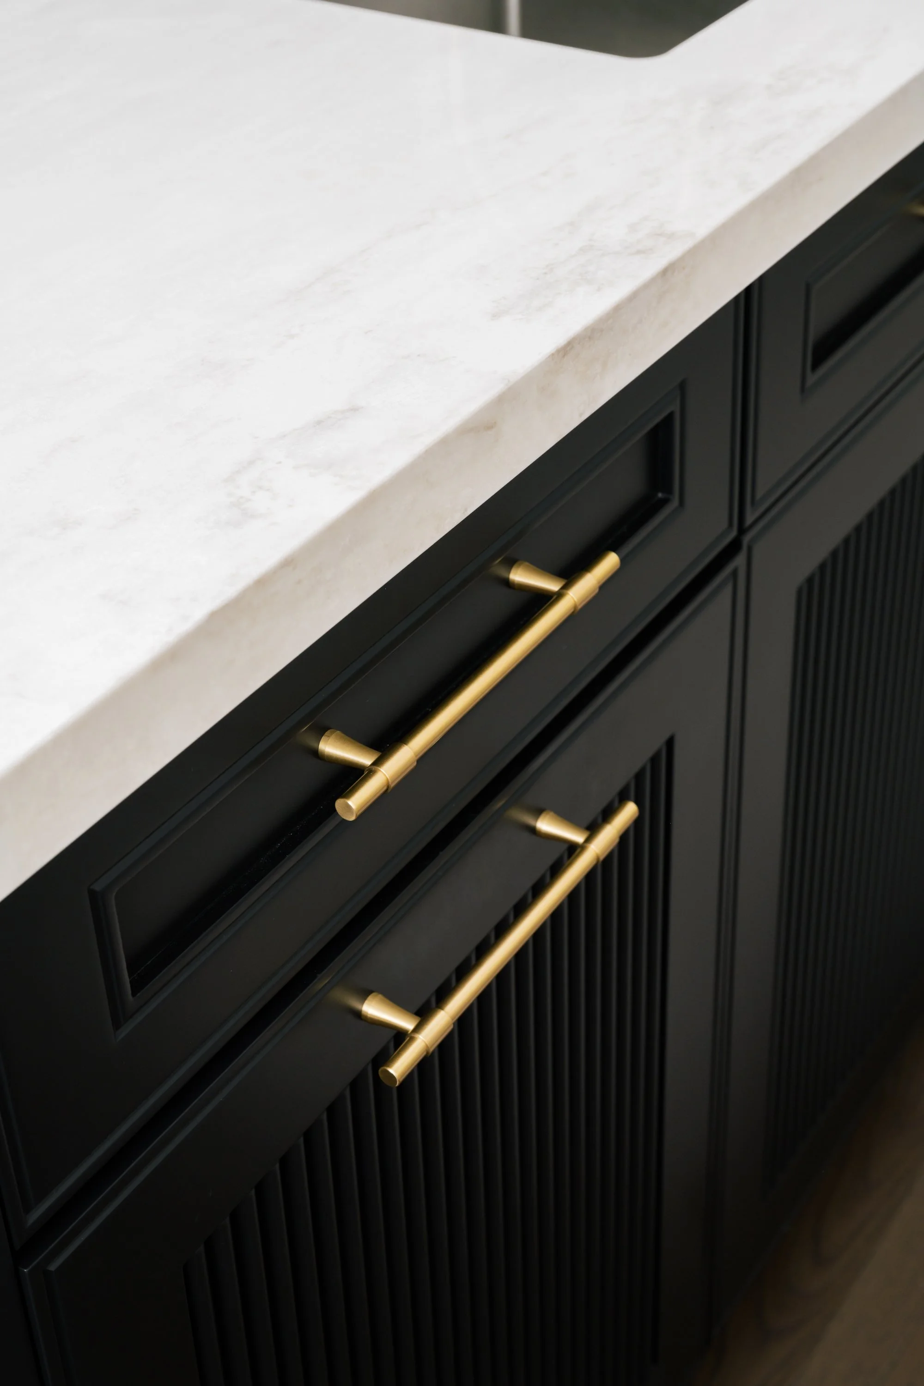
The kitchen island stands out with its black base cabinet and fluted detail to create contrast between the rest of the cabinets.

Off-white L-shaped kitchen and a large island with black lower cabinets.
Off-white L-shaped kitchen and a large island with black lower cabinets. Two scalloped pendants hang above. An integrated oven and stove are built into one side of the kitchen.
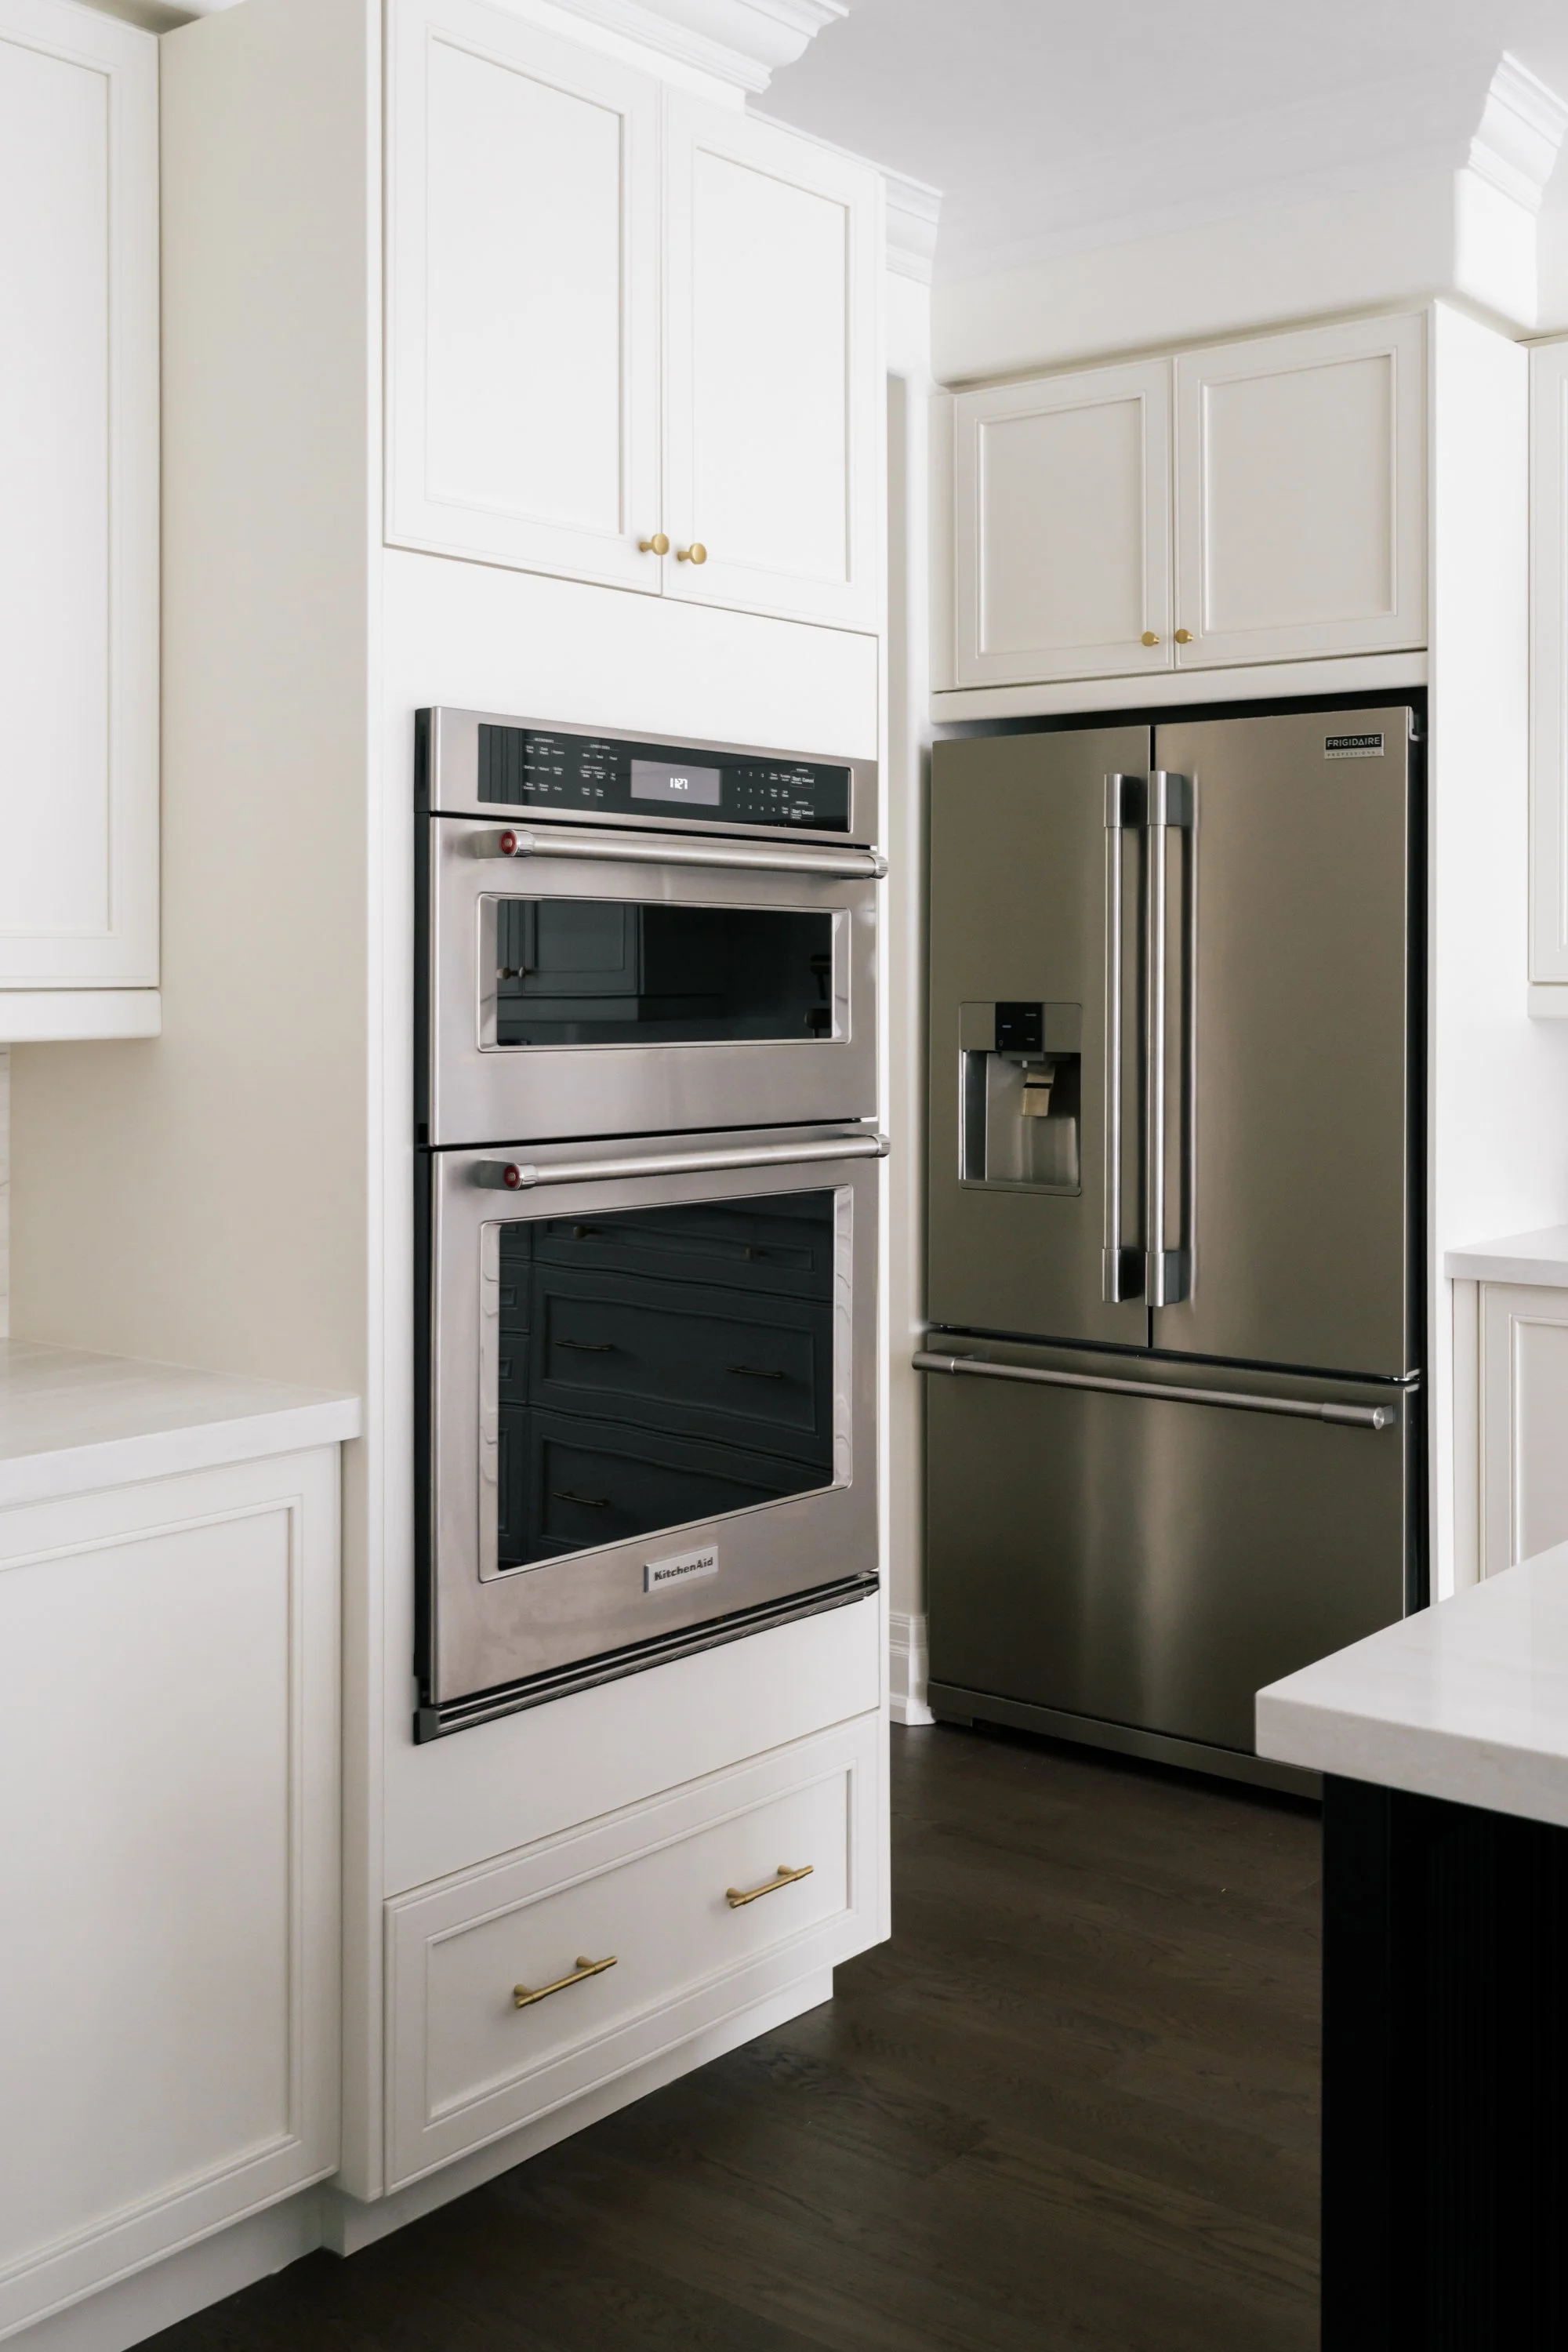
A view of kitchen appliances. An integrated oven on one wall and a large refrigerator in another wall.
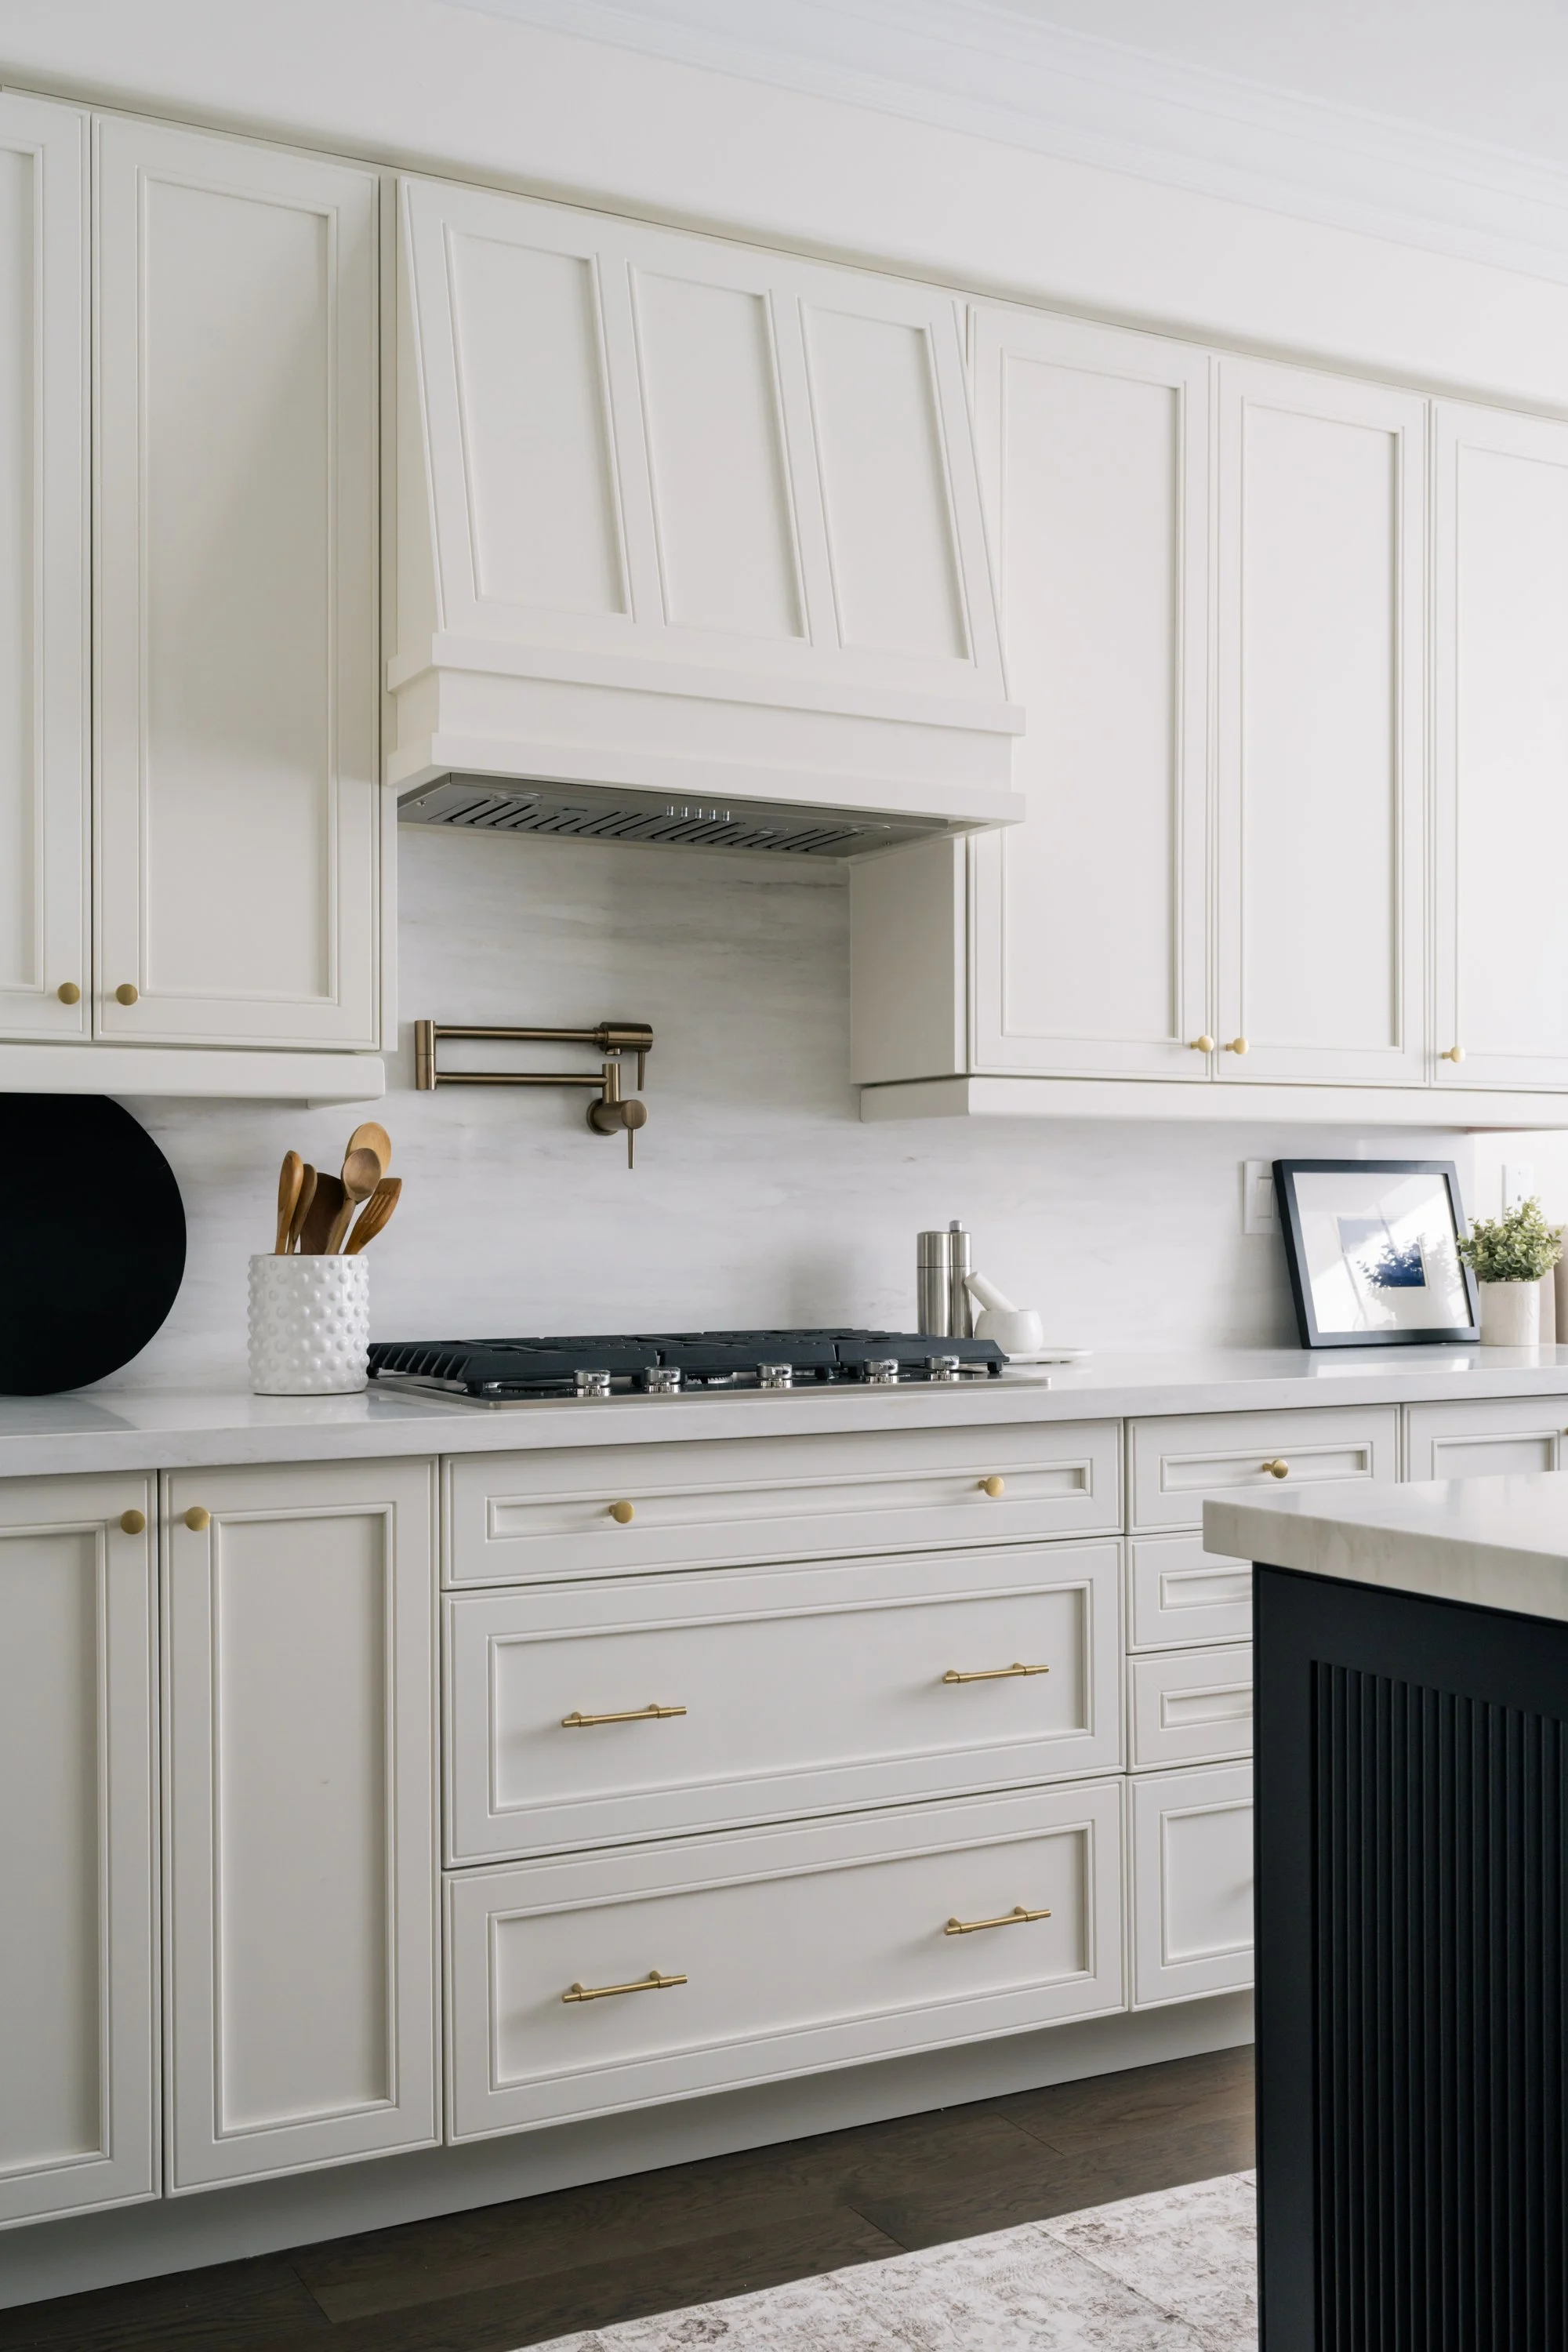
A countertop gas stove with a custom canopy range hood. Wooden utensils sit in a white ceramic canister beside the stove.
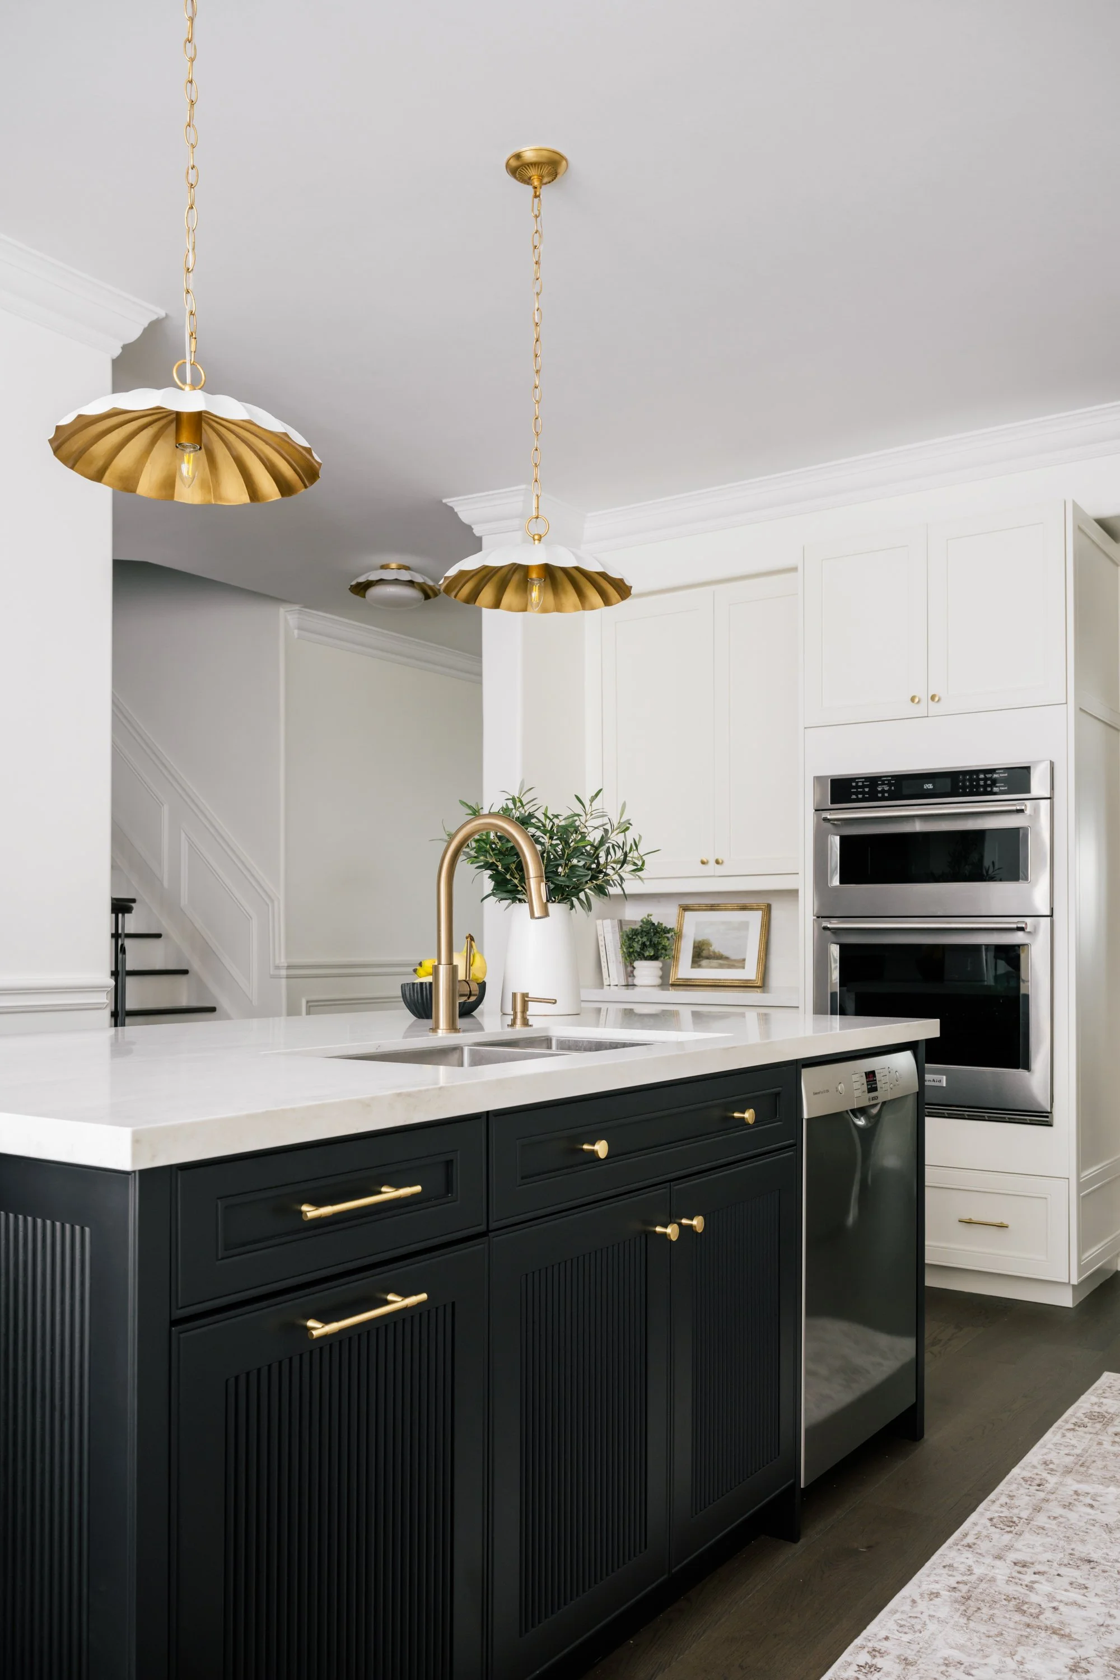
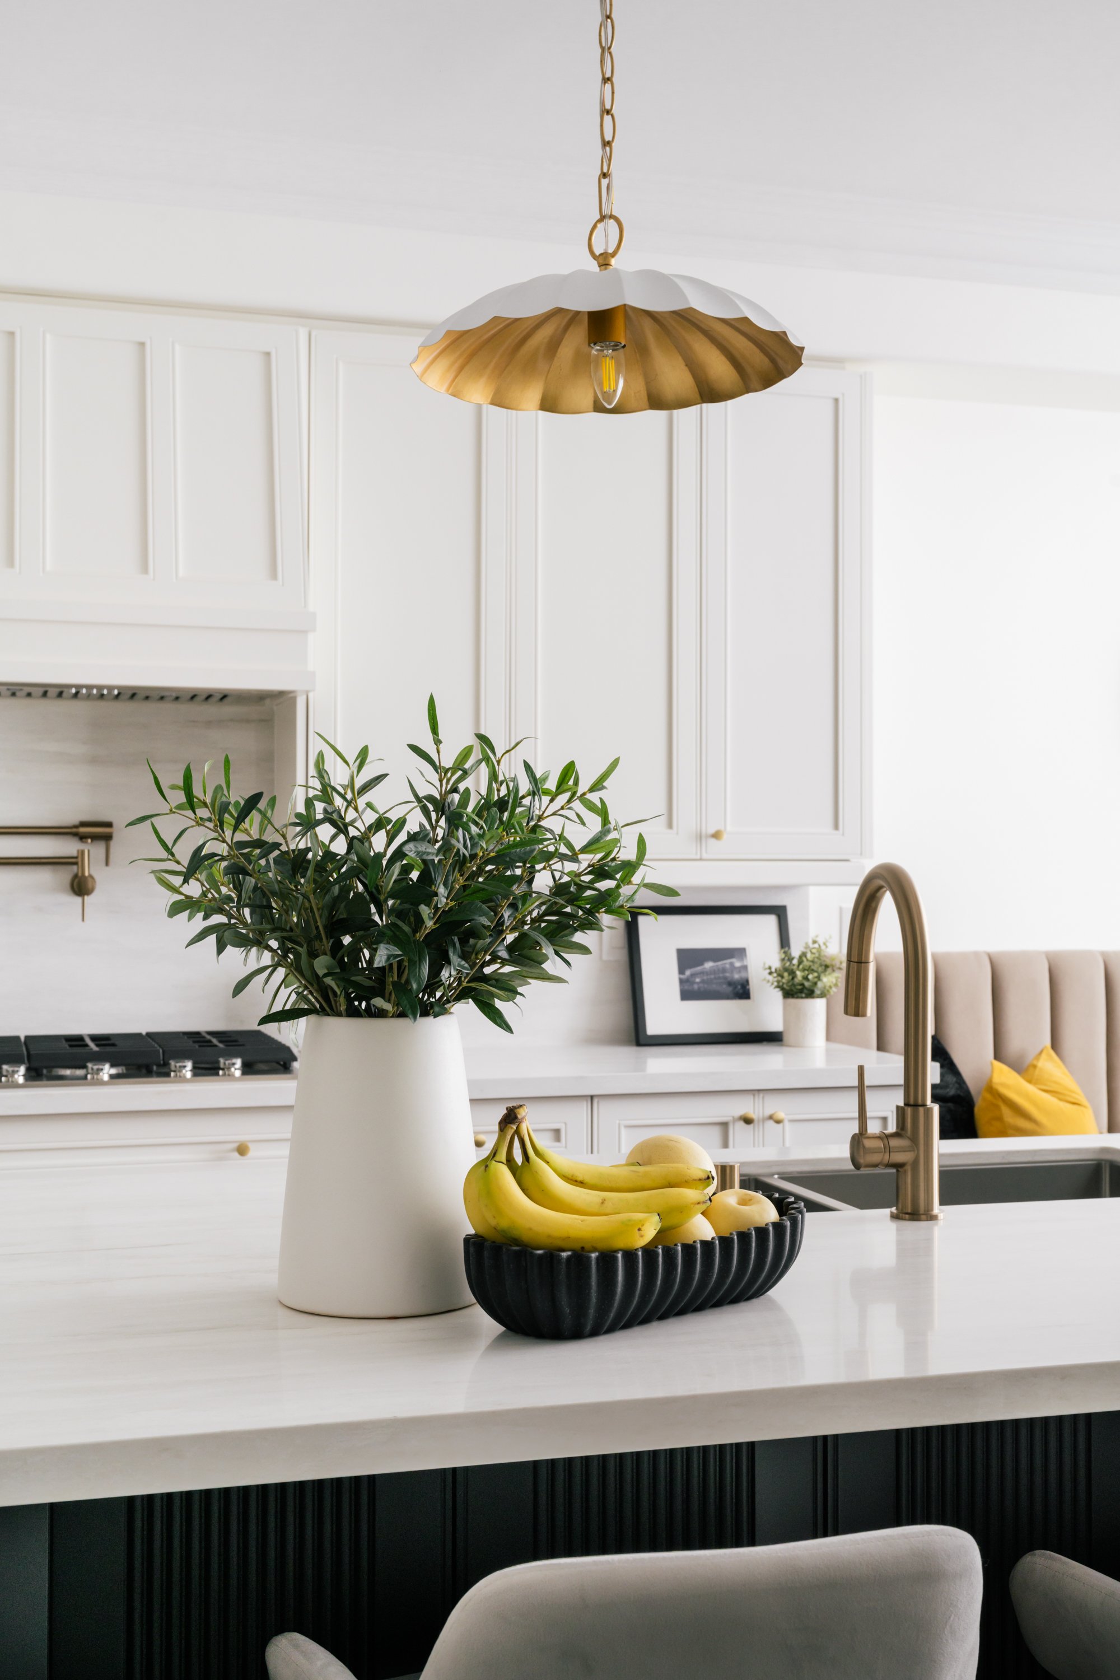
A close up of a vase of greenery and basket of bananas and pears on a kitchen countertop. A white and brass-coloured pendant hangs from above.
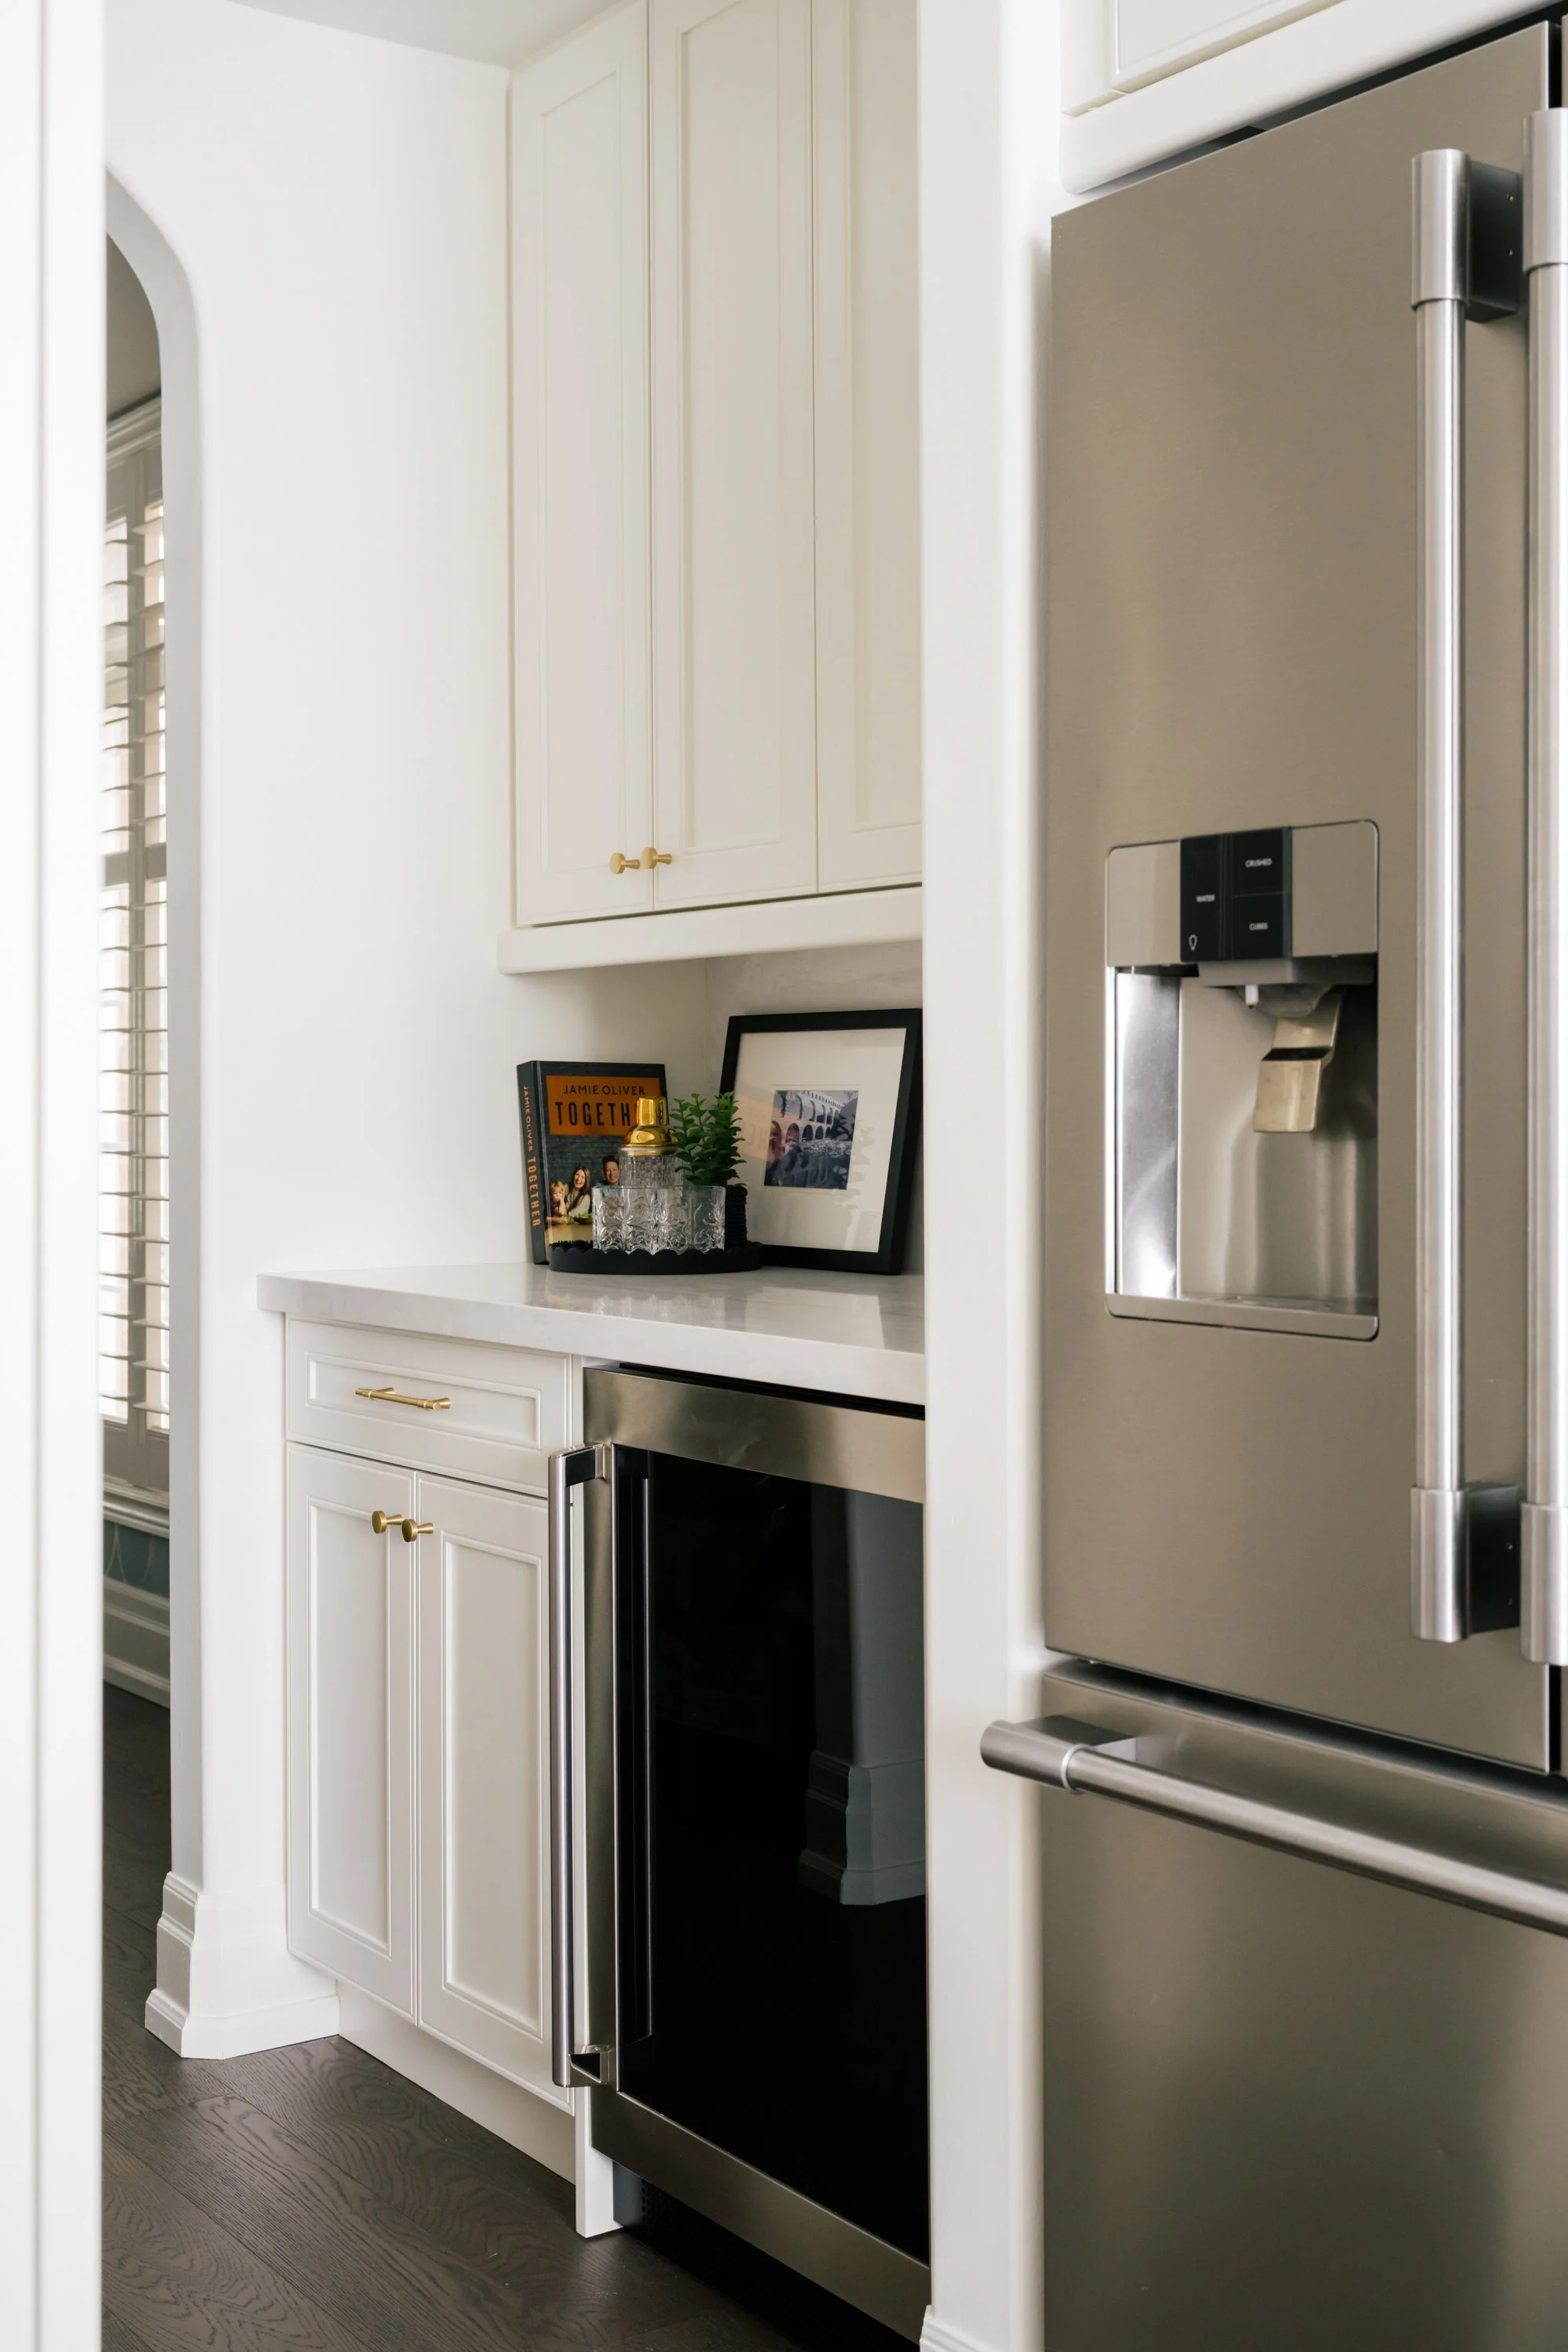
A drinks station stands beside a fridge. A wine cooler sits in the bottom cabinet
A three-quarter angle of the integrated stove and microwave in the back wall and dishwasher in the kitchen island
You may also like:
janet-kwan-photography-studio-alc-appleview-kitchen-01.webp
October 29, 2026
Create your own personalized kitchen (Studio ALC)
October 29, 2026
Read more →
October 29, 2026
Colour and neutral kitchen: Alair Toronto
October 14, 2026
Colour and neutral kitchen: Alair Toronto
October 14, 2026
Read more →
October 14, 2026
The Kwendy Home x Magenta Inc:
October 5, 2026
The Kwendy Home x Magenta Inc:
October 5, 2026
Read more →
October 5, 2026
Classic navy blue and white kitchen + bay window
September 28, 2026
Classic navy blue and white kitchen + bay window
September 28, 2026

This single wall kitchen was designed with storage and countertop space from top to bottom. The long kitchen island adds more prep space and lower cabinetry, creating a circular flow in the space for everyone to move around.

Read more →
September 28, 2026
Open foyer: Alair Homes Toronto
September 21, 2026
Open foyer: Alair Homes Toronto
September 21, 2026
Read more →
September 21, 2026
Full new basement living, dining, and kitchen: Belynda Chen Interiors
September 9, 2026
Full new basement living, dining, and kitchen: Belynda Chen Interiors
September 9, 2026
Read more →
September 9, 2026
janet-kwan-photography_creative-design-therapy_blackmore-02.webp
September 7, 2026
Cream, green, gold L-shaped kitchen: Creative Design Therapy
September 7, 2026
Read more →
September 7, 2026
Heirloome House: Soft, comfortable loungewear by Korean-Canadian women duo
September 2, 2026
Heirloome House: Soft, comfortable loungewear by Korean-Canadian women duo
September 2, 2026
Read more →
September 2, 2026
Basement bathroom: Colourful and whimsical (Creative Design Therapy)
August 18, 2026
Basement bathroom: Colourful and whimsical (Creative Design Therapy)
August 18, 2026
Read more →
August 18, 2026
Tags: belynda chen interiors, interior design
Comment
Prev / Next

INSTAGRAM

It’s ok if you don’t want to add colour to your kitchen. If you like neutrals or black and (off) white, there are ways to incorporate them like @belyndacheninteriors did here.

The island is black, but with some detail on the side to add
Limited edition, 1 of 1 kitchen. @studio.alc designed this custom kitchen to fit the lifestyle and needs of the people who actually live here.

Interior designer: @studio.alc 
Photo assist: @c_djossa 
Photographer: @janetkwan

#interiordesign #modern
This is very much my kind of kitchen 😍 It’s the details like the skylight above the coffee + tea station, rolling vertical storage, and the overall design that make this both beautiful and functional. 

Build: @alairhomes.toronto
Project manag
If autumn were a kitchen πŸπŸ‚ But it doesn’t matter what season it is. It’s still great for gathering and feasting all year round ☺️

Interior design: @belyndacheninteriors 
Photography: @janetkwan

#interiordesign #kitchen #houseandhome
Powder rooms: Small in space, large in options. From floor to ceiling, you can customize every surface. 

Powder room 1: @alairhomes.toronto (Build)
Powder room 2: @alairhomes.toronto (Build)
Powder room 3: @creativedesigntherapy (Interior design)
Po
Follow @janetkwan

BROWSE BY CATEGORY

Categories
  • Business
  • Commercial
  • Featured
  • Food
  • Interiors
  • Lifestyle
  • People
  • Personal
  • Resources
  • Travel