
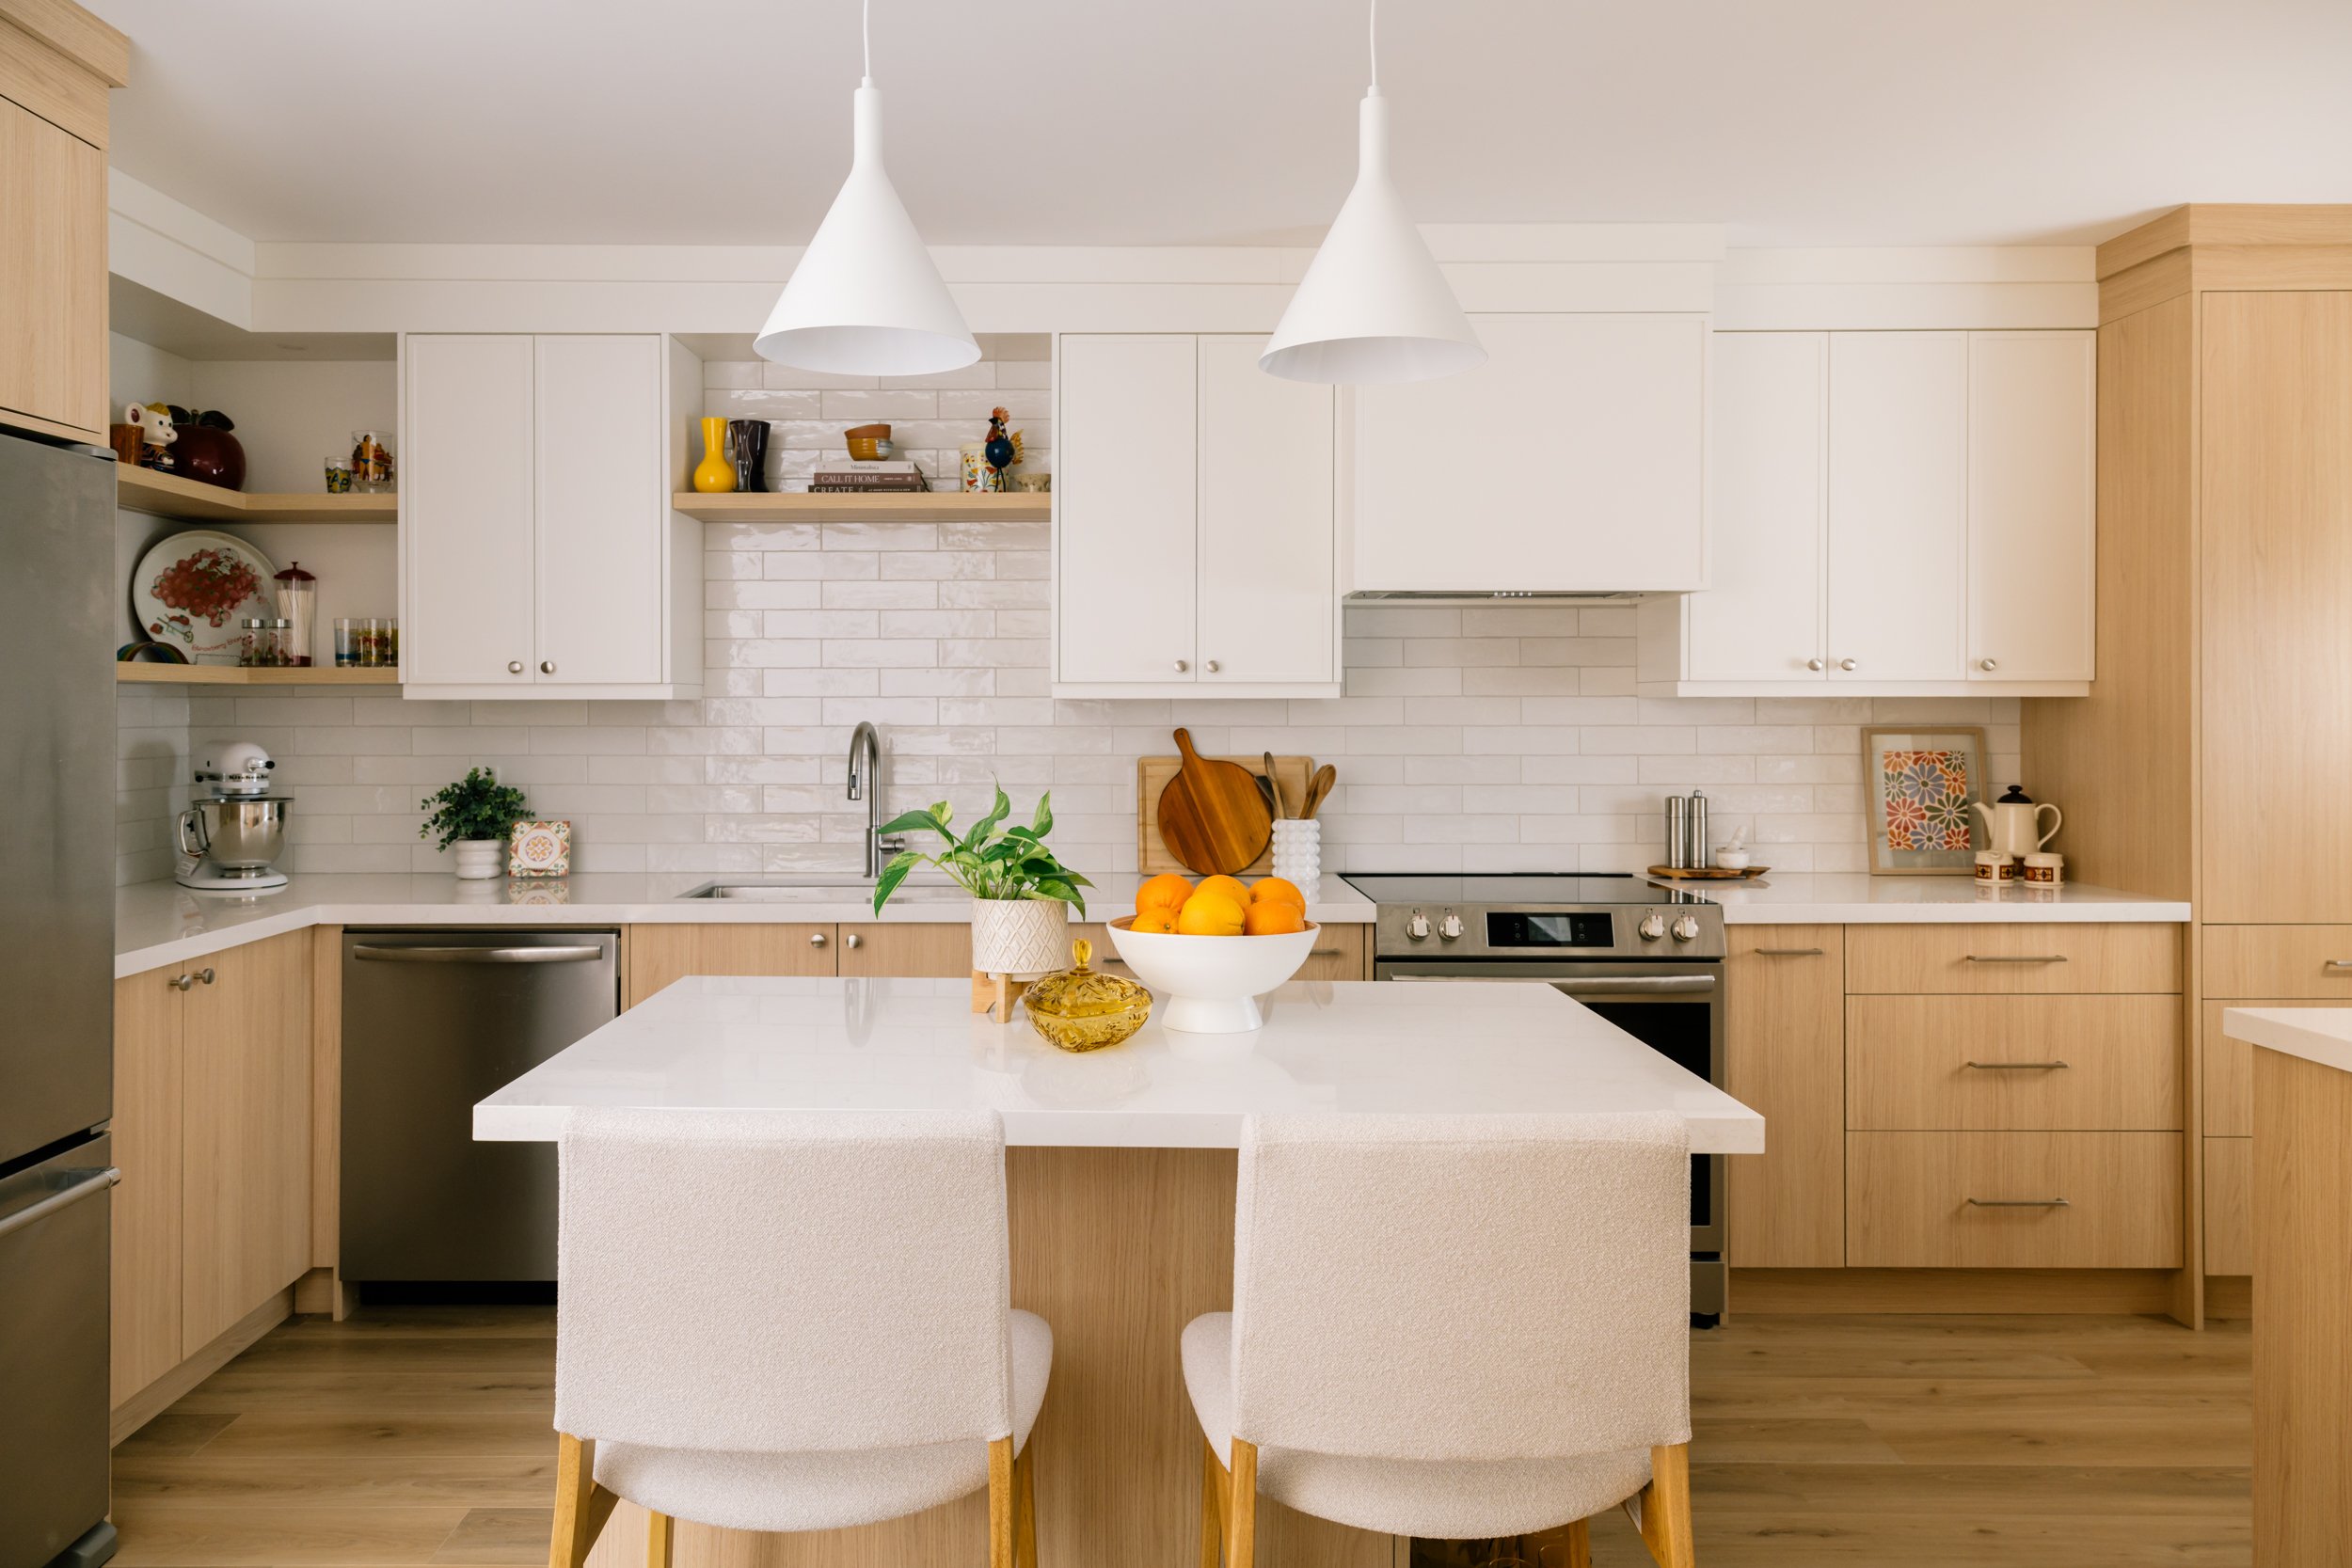
Belynda Chen Interiors took this kitchen and dining area and redesigned them to create better flow and use of the space.
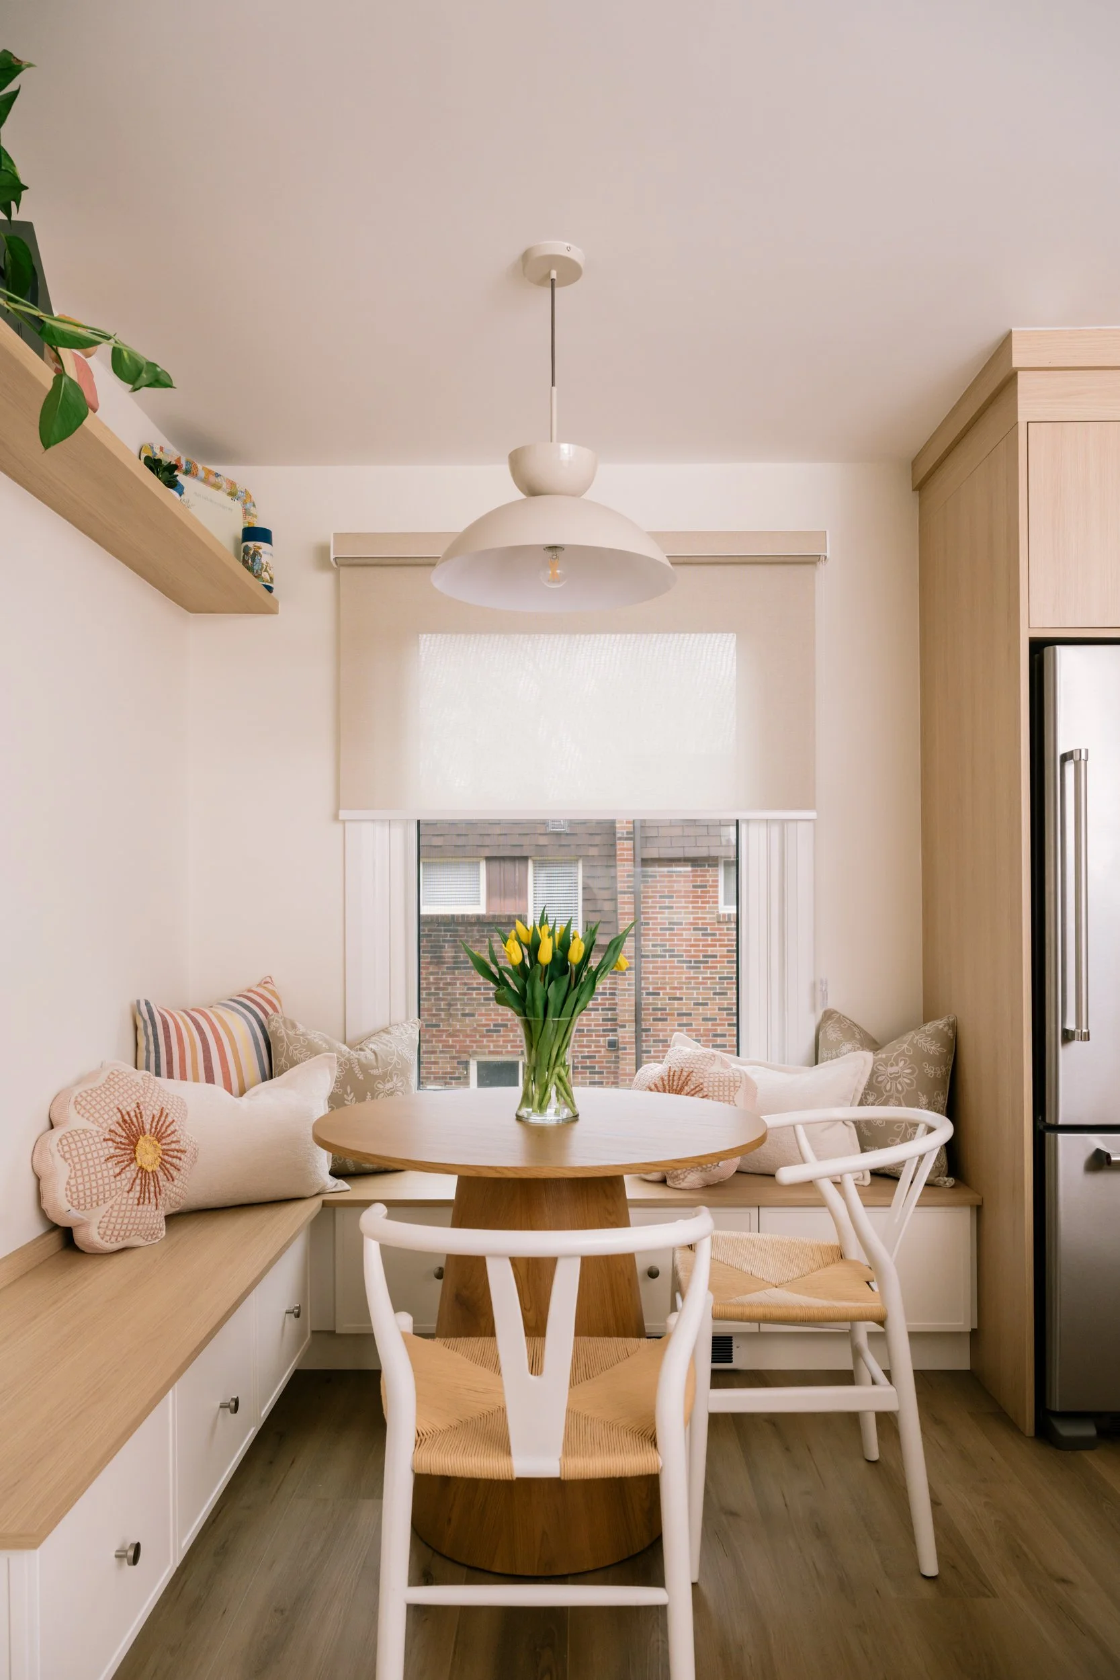
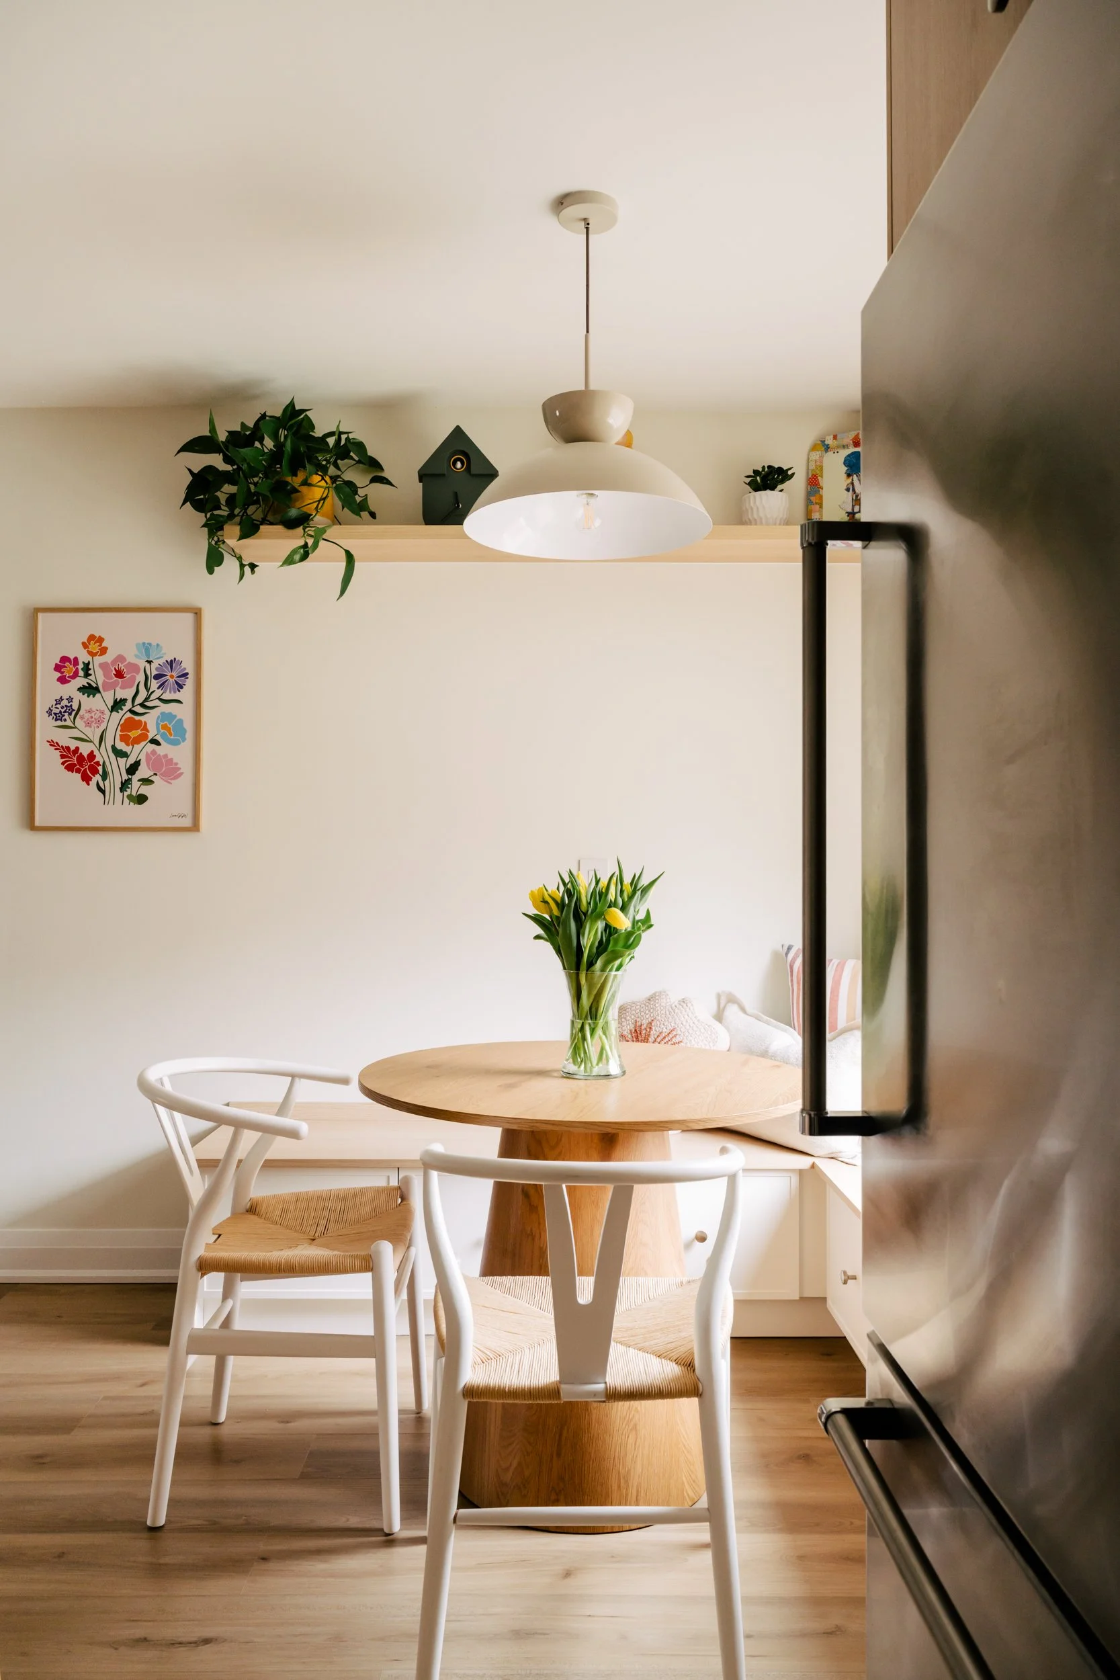
She changed the orientation of the island and moved the dining area to the window so that more storage could be added along the main kitchen wall. She also removed a small wall to open up the new dining space and added a banquette for more seating.
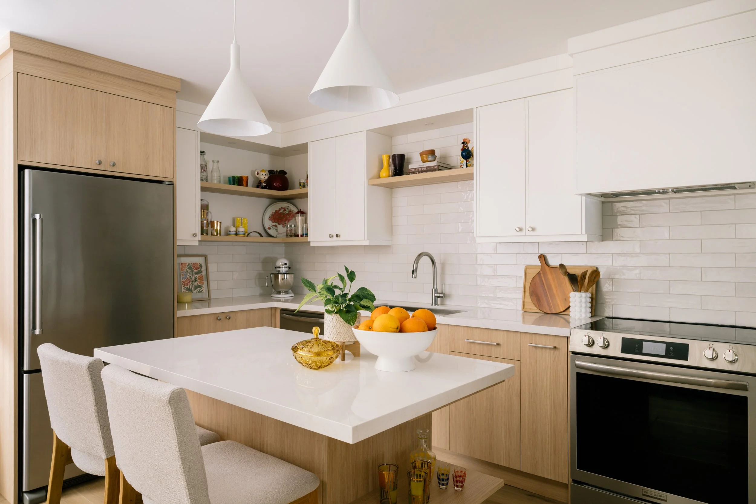
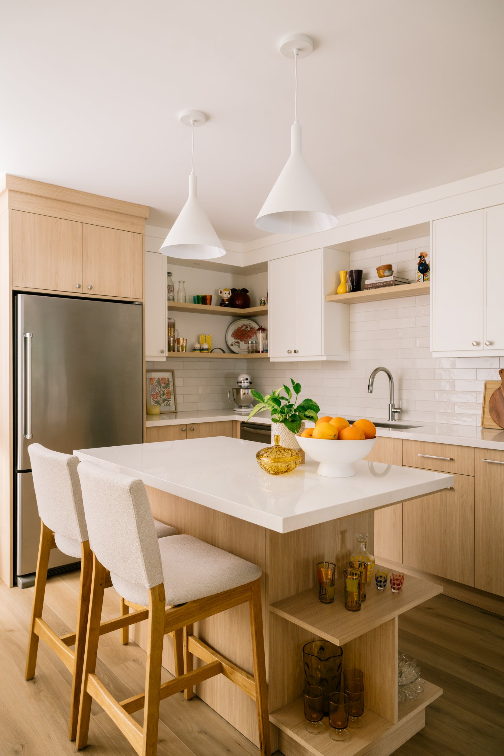
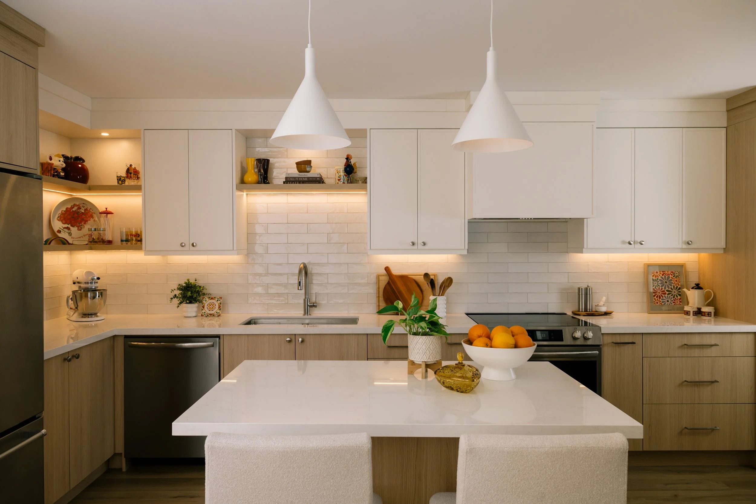
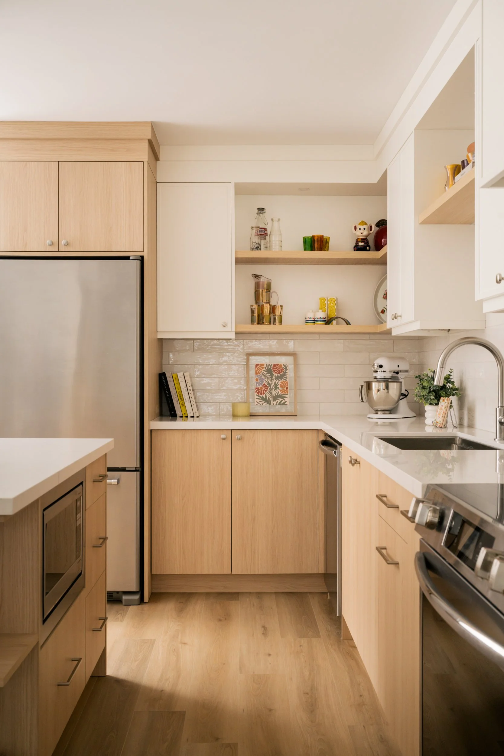
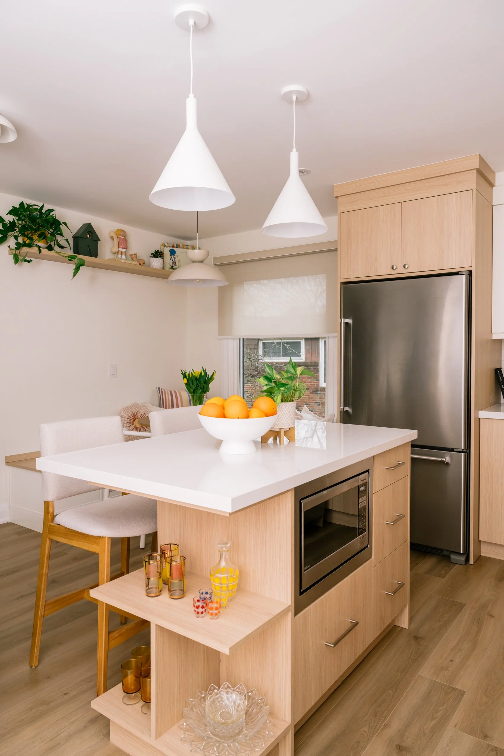
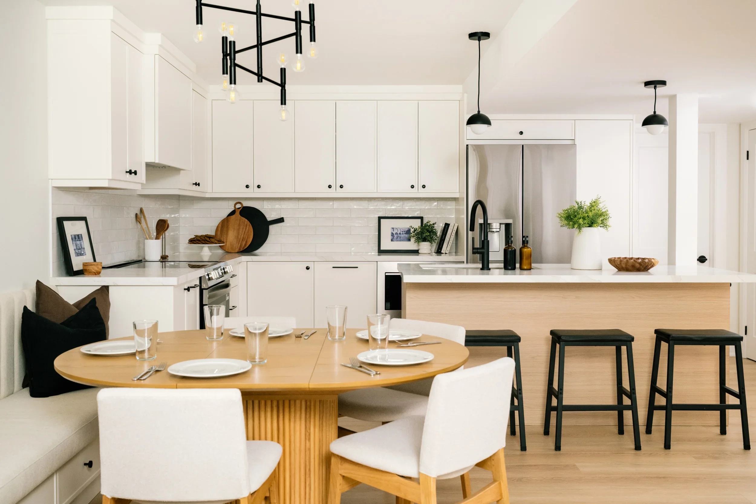
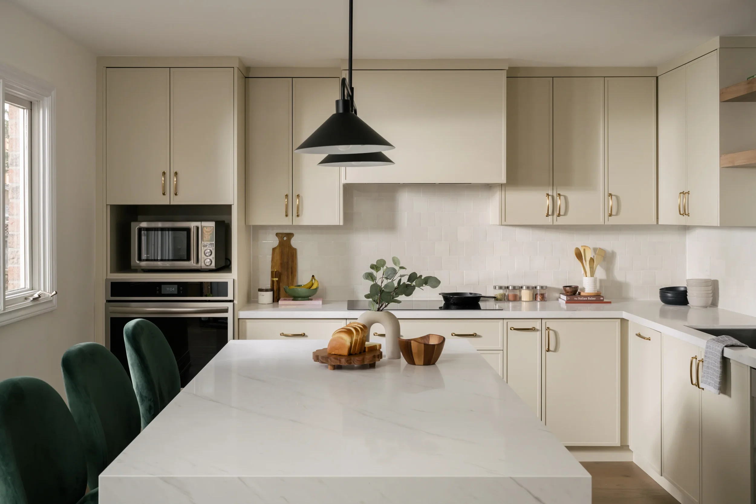
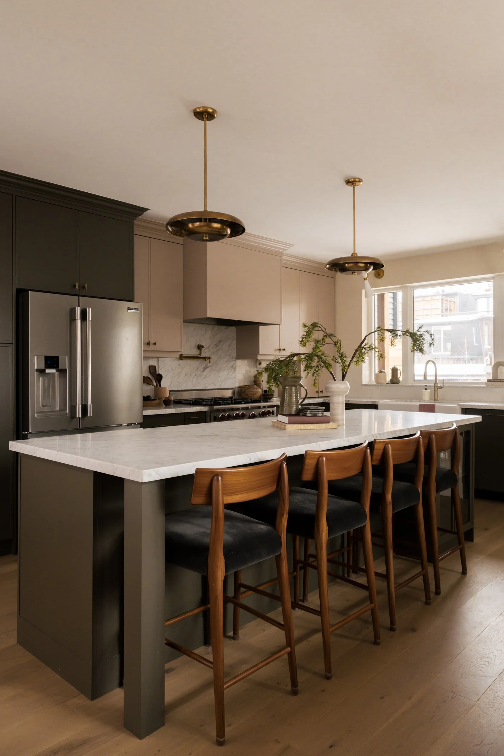
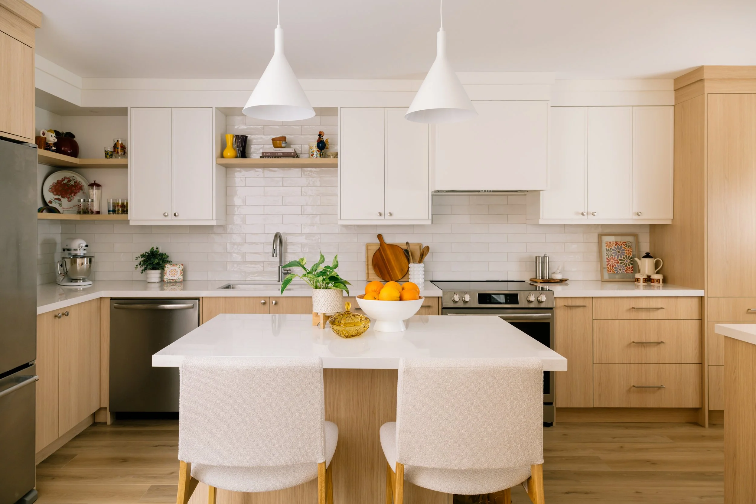



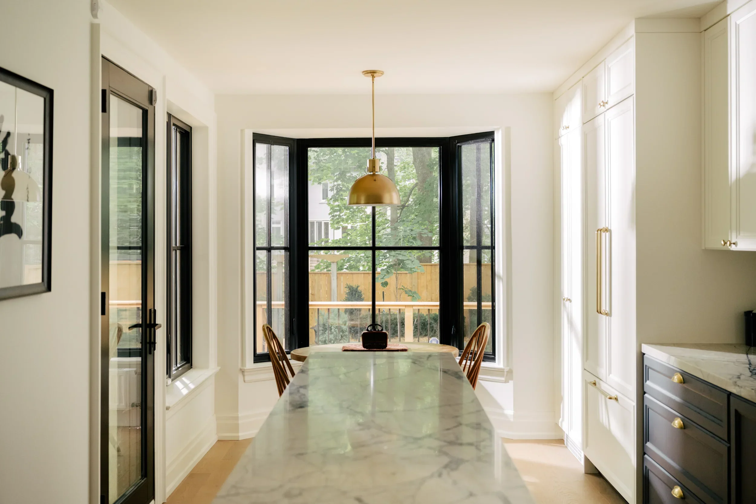
This single wall kitchen was designed with storage and countertop space from top to bottom. The long kitchen island adds more prep space and lower cabinetry, creating a circular flow in the space for everyone to move around.