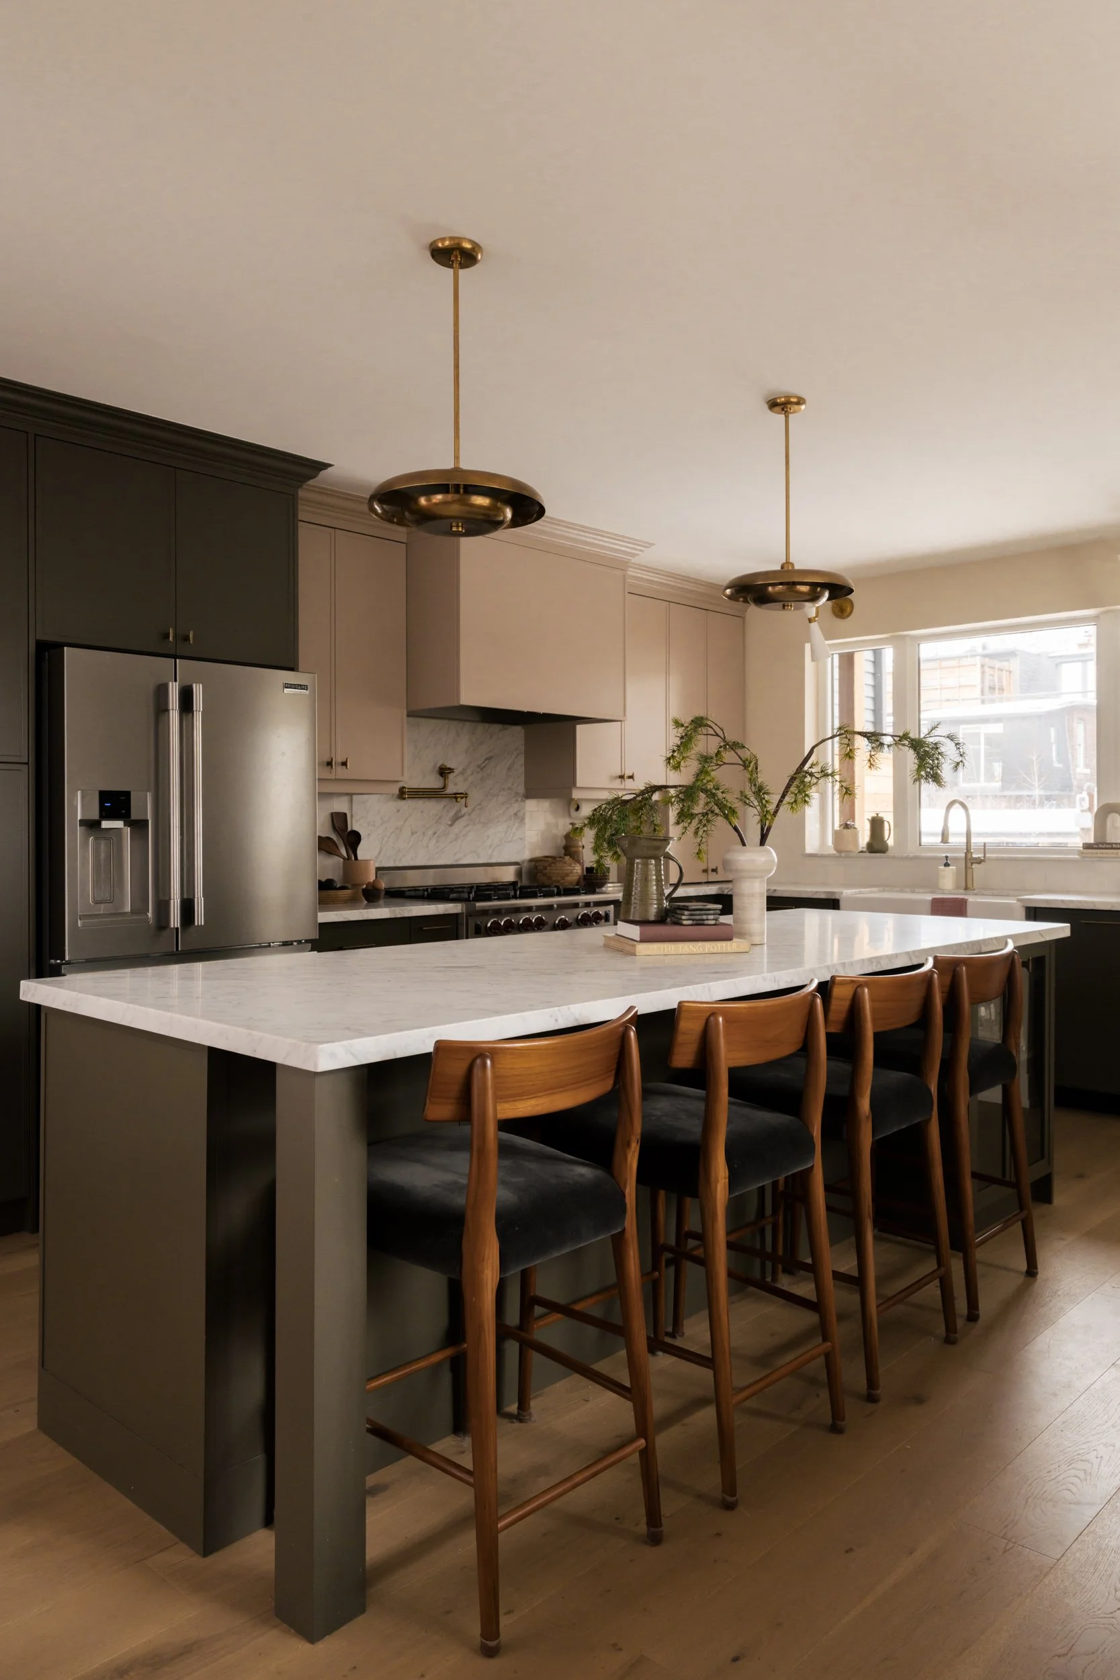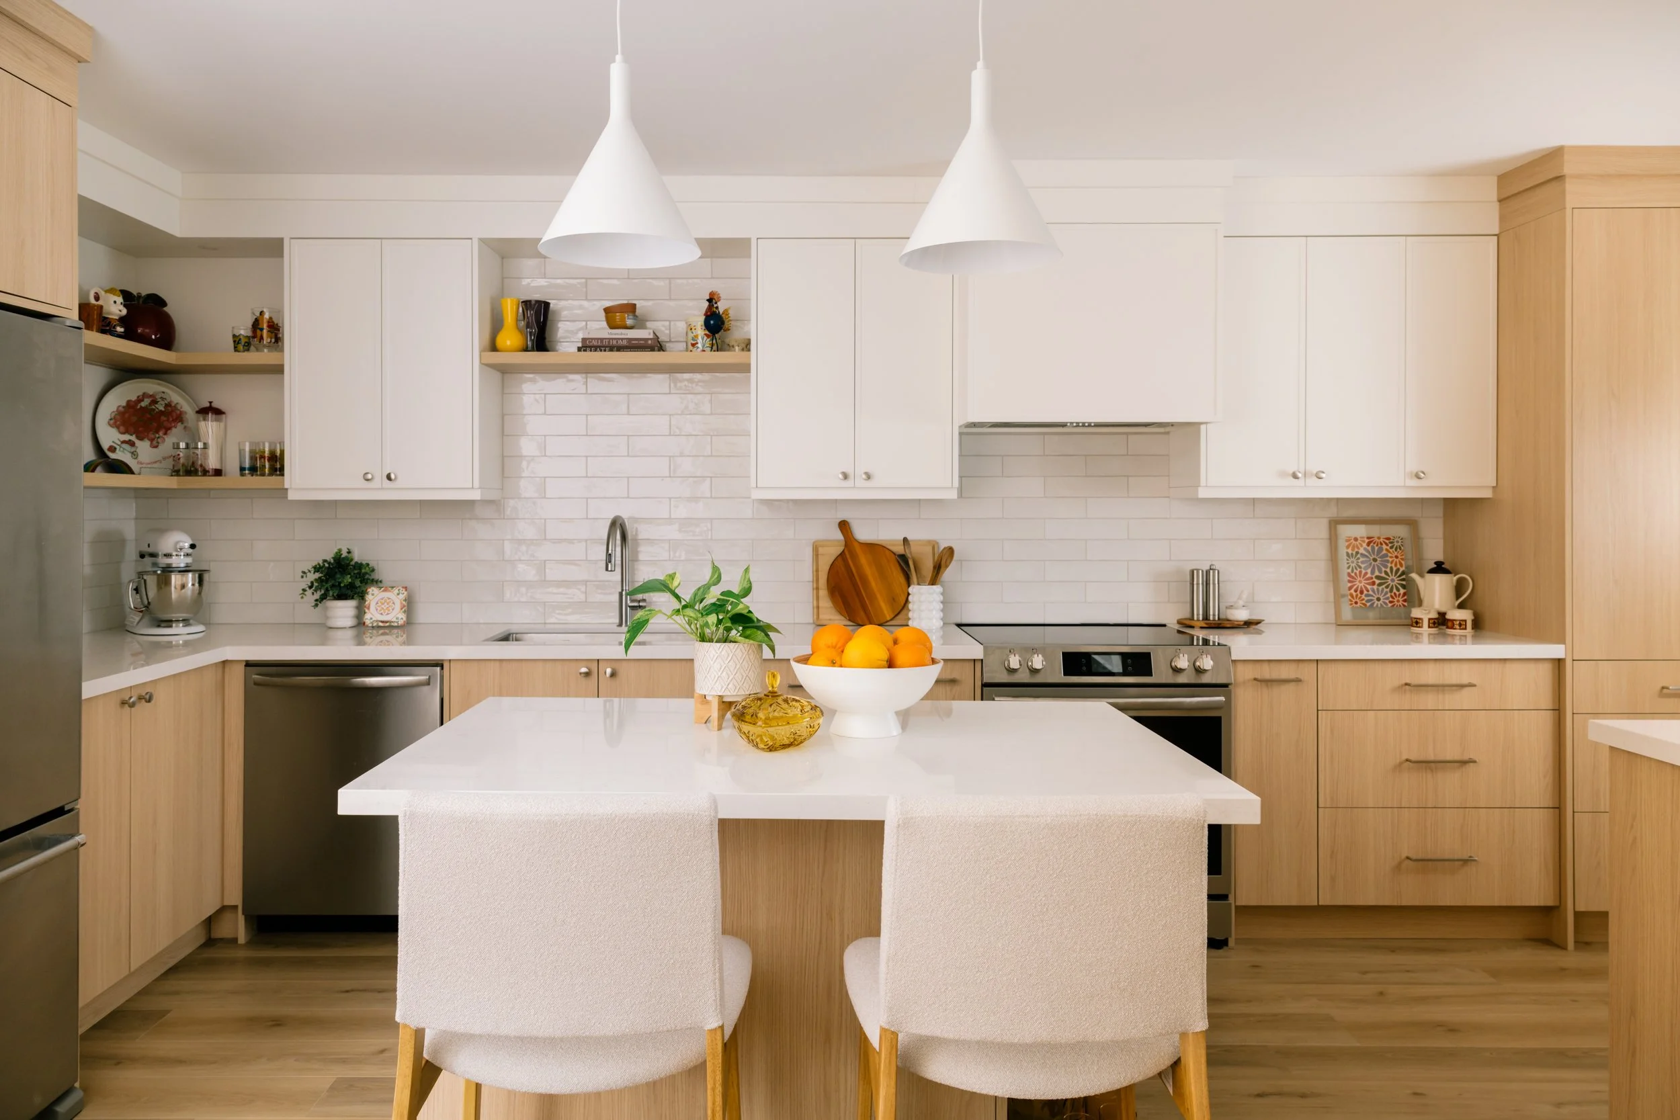
This open kitchen was intentionally designed with specific features, like a coffee station and a microwave that opens like a drawer. The entire main floor of this house is open so the dining area flows into the kitchen and the living area, which is great for entertaining.
Interiors
Interior: Work-From-Home Office
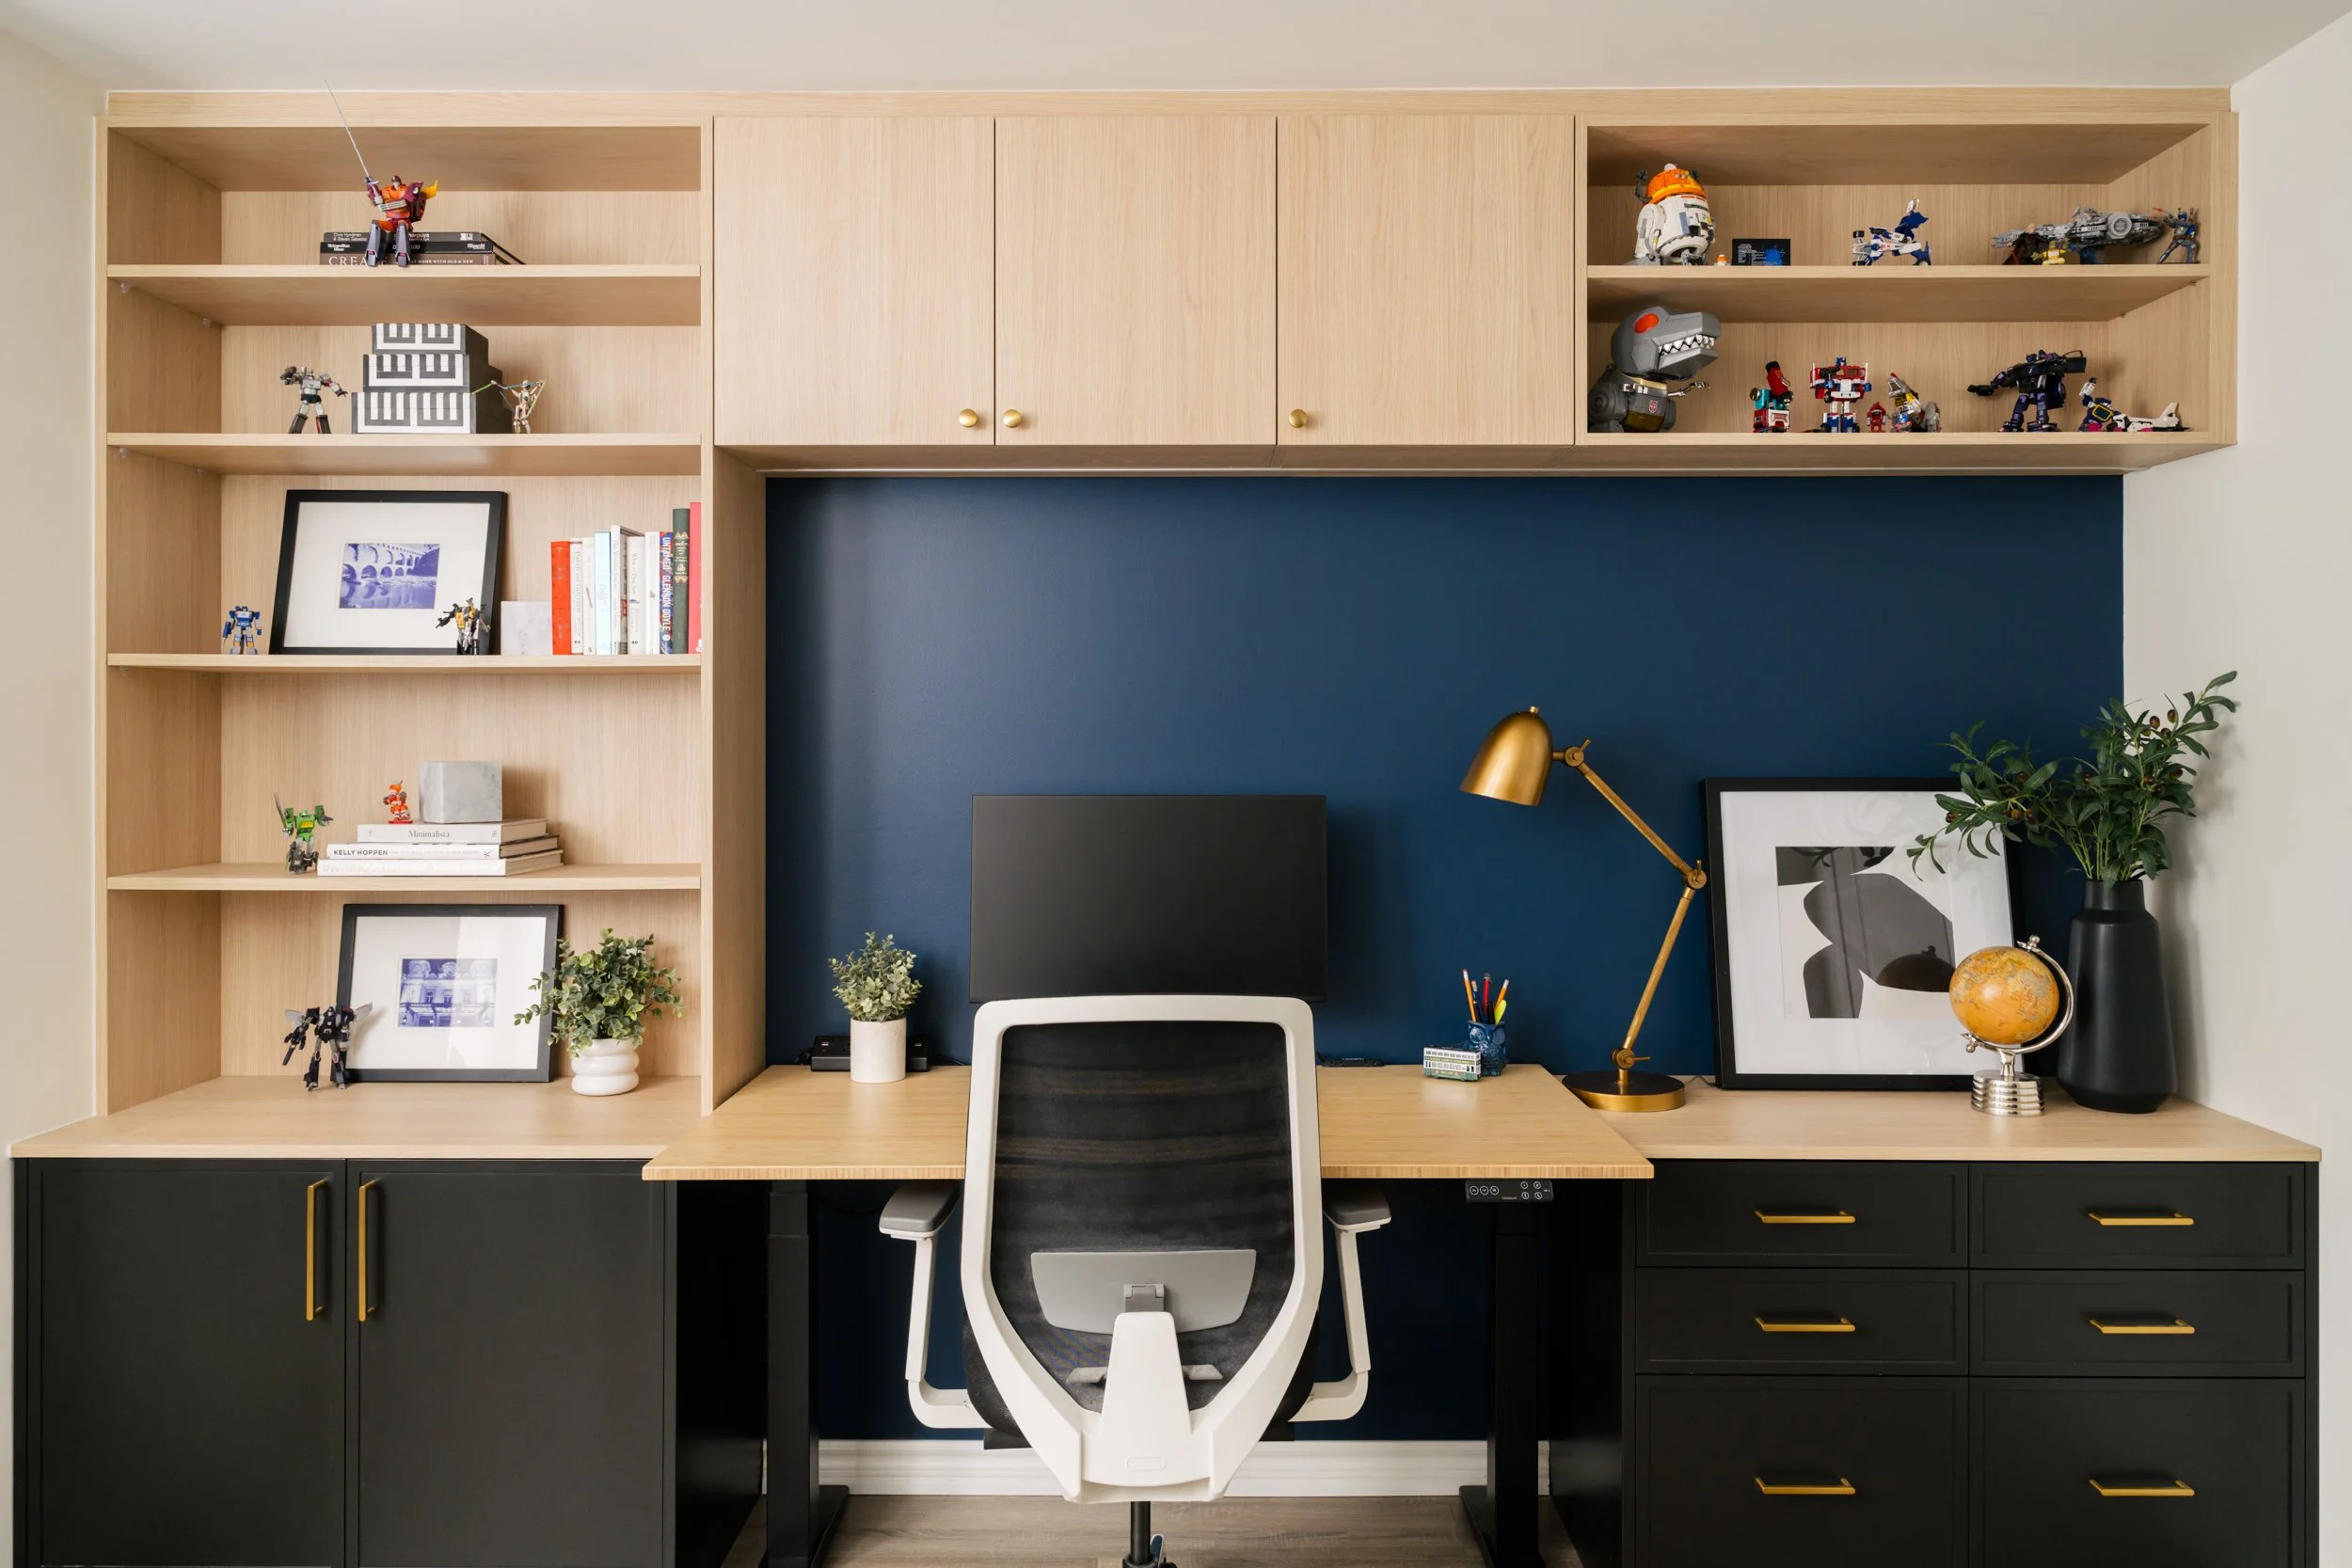

Alchemii Design styled and freshened up this office, creating a space thatβs enjoyable for the homeowner to work from home. She added a few decor pieces to the shelves and desk, while keeping the area clutter-free.


She also created a small sitting area that can be used to take an online meeting or take a break.
Interior: Vaulted Ceiling in Master Bedroom
This spacious Toronto Beaches master bedroom was designed and styled by Jennifer McLean Interiors.
Nightstand: Rove Conceptsβ Asher Nightstand
Pillows: Tonic Living
Interior: Two-Toned Kitchen Cabinets in The Beaches
This beautiful kitchen in the Toronto Beaches neighbourhood had already gone through a renovation project before, but Jennifer McLean Interiors decided to refresh the cabinets with just a new coat of paint to create a two-toned look. The result is a bold contrast between the top cabinets and the bottom ones.
She finished off the look with a bit of styling, creating an inviting kitchen for the entire family to gather together.
Interior: KE Design Collective - Bright, Open-Concept Kitchen
This renovated main floor was designed by KE Design Collective (@kedesigncollective). There used to be a wall where the waterfall counter is, which blocked a lot of natural light from entering the living and dining rooms.
Now, the entire floor is one big space where natural light floods in, creating a bright room. The floor now feels spacious and will be great for entertaining.
Bright white and gold galley kitchen renovation by KE Design Collective