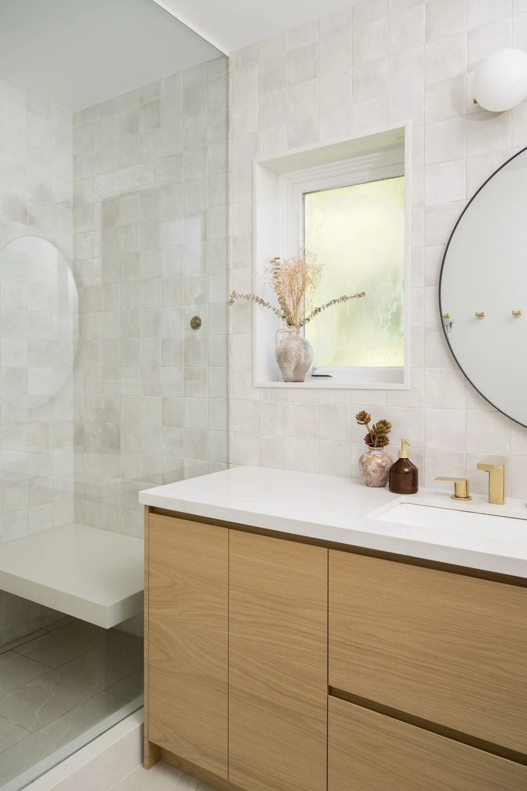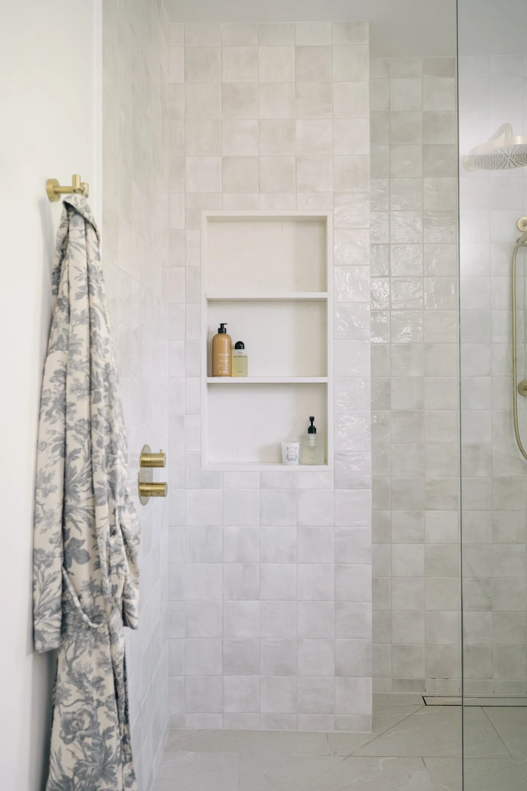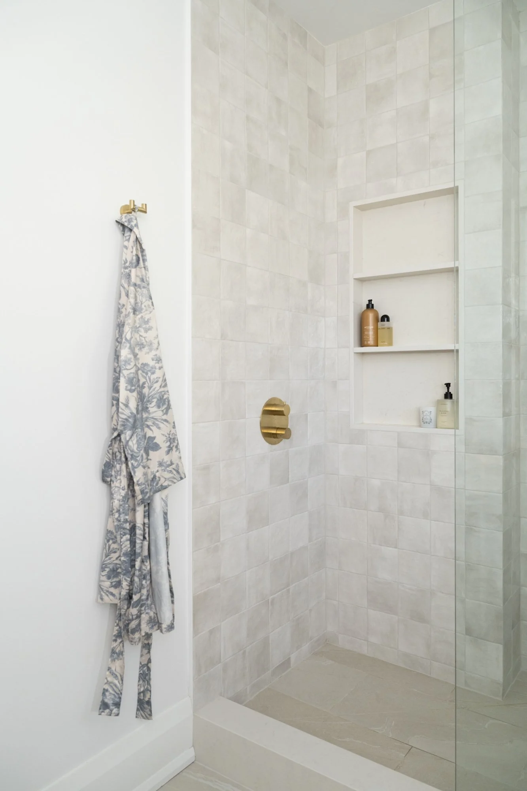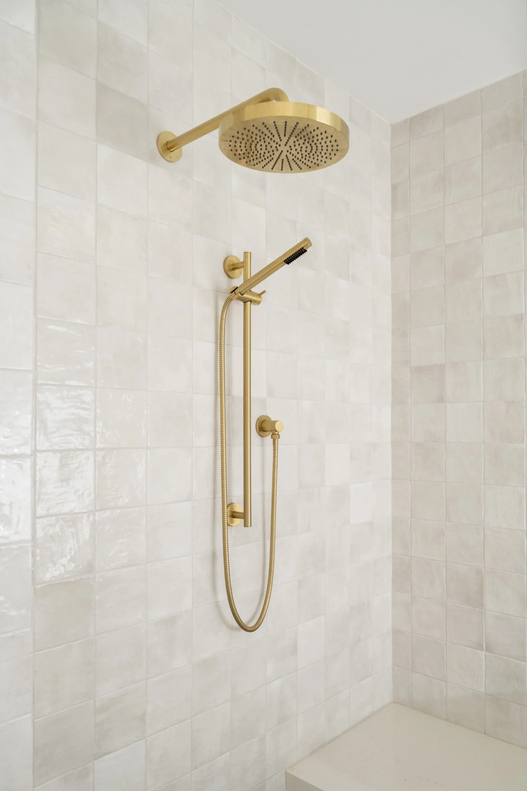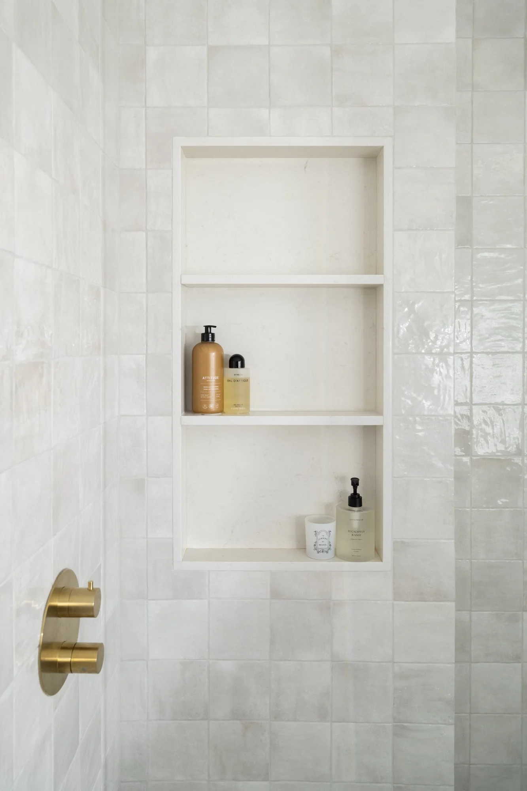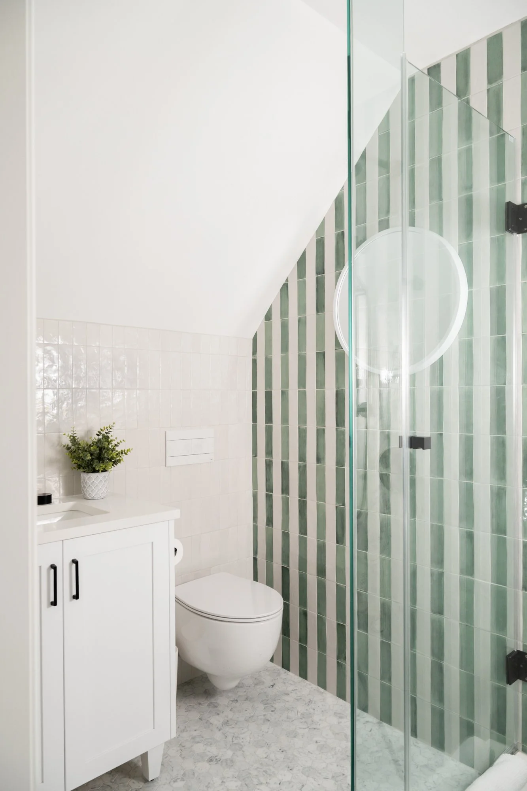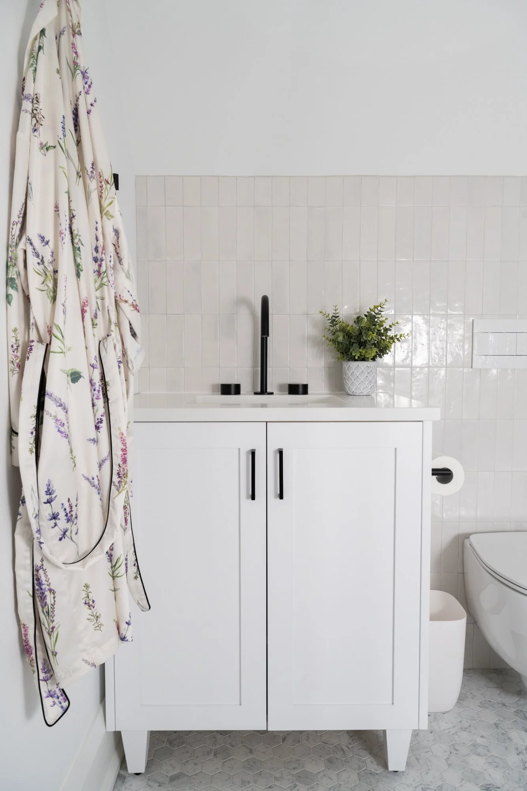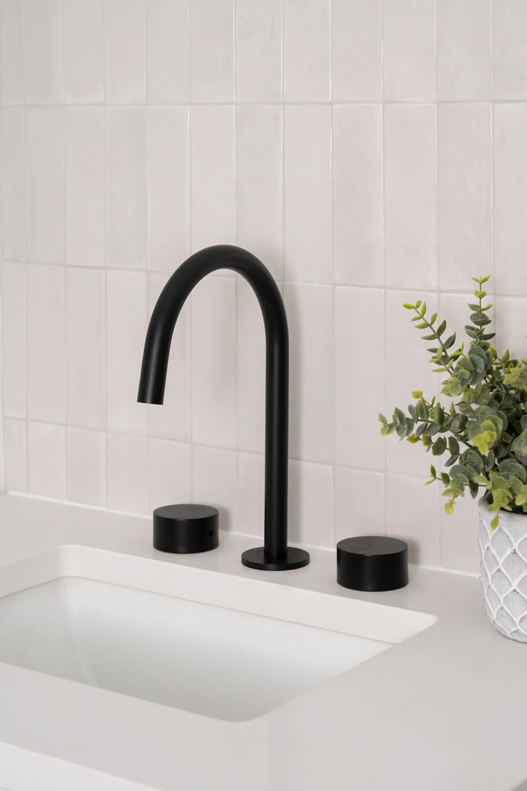
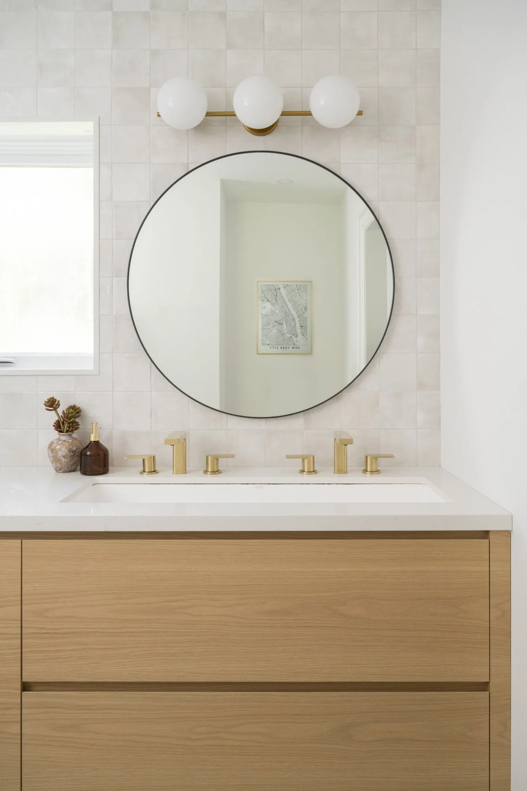
Alair Homes built this three-piece bathroom, which was was designed with two sinks, a large vanity, and a spacious shower with a built-in bench. In the shower, a niche with three levels provides space to hold shower necessities.
Interiors
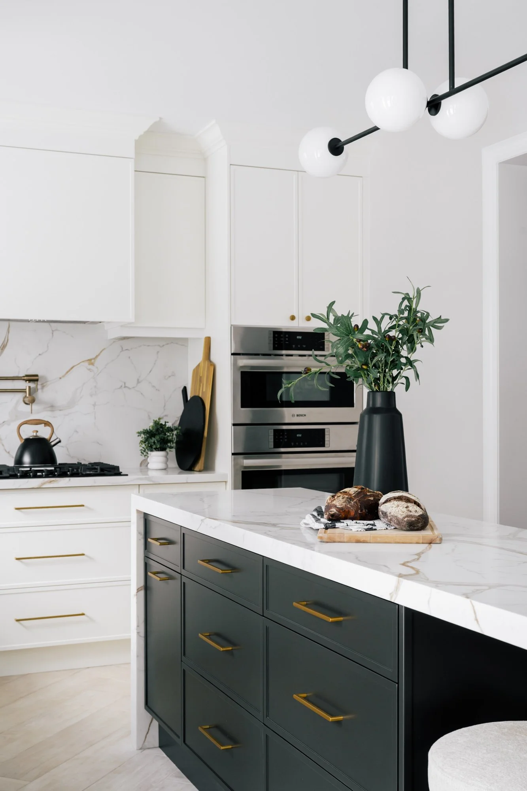
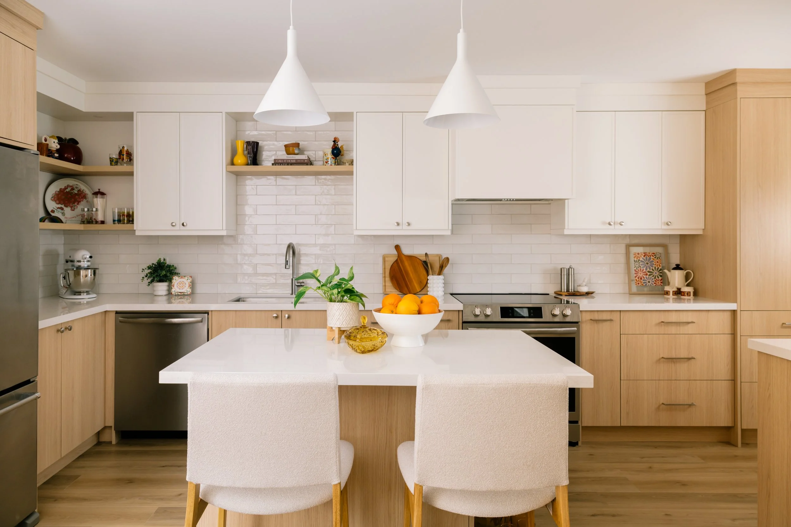
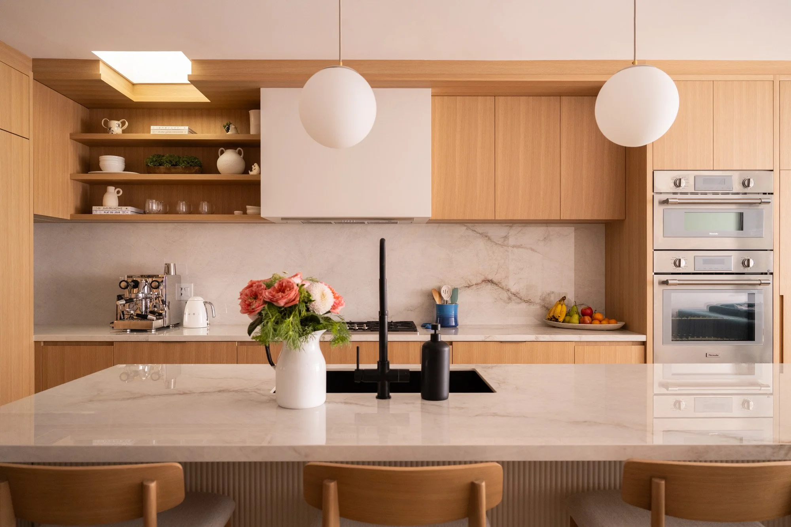
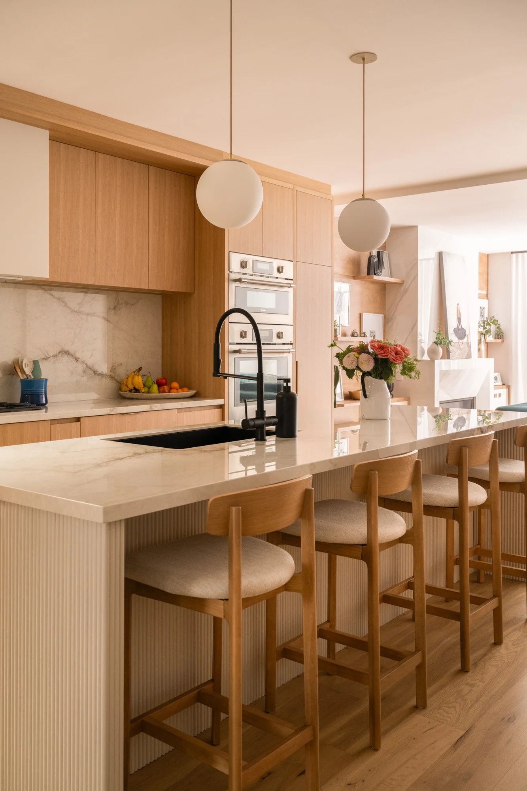
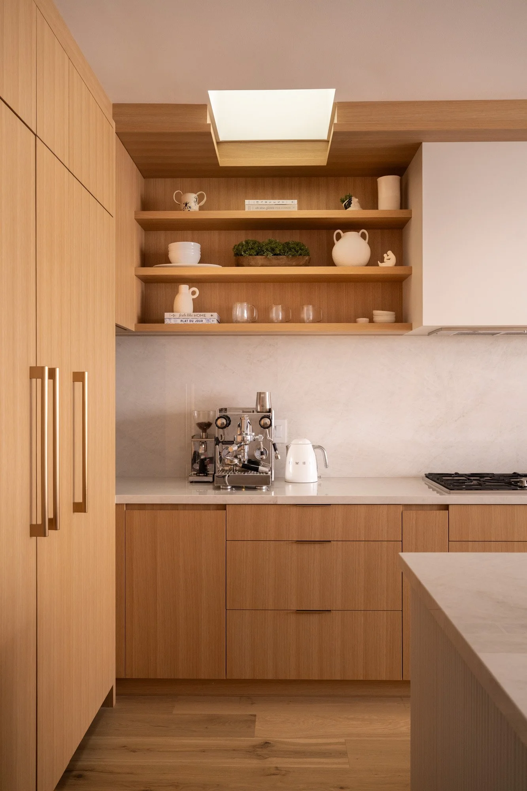
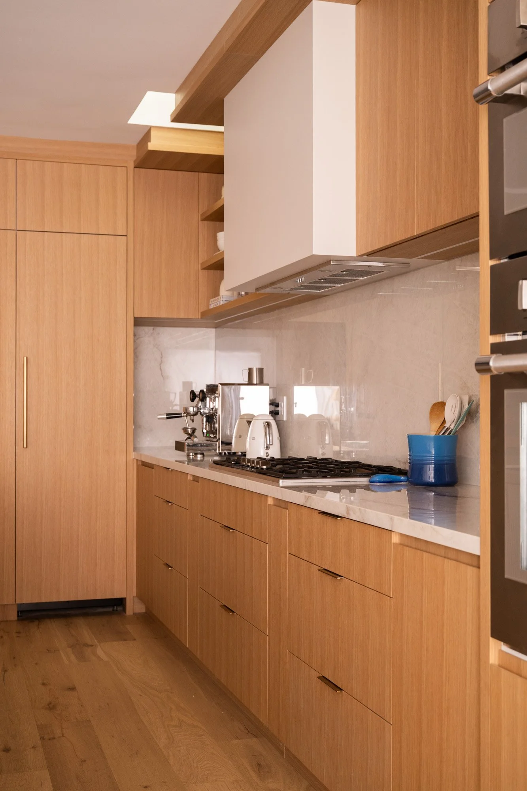

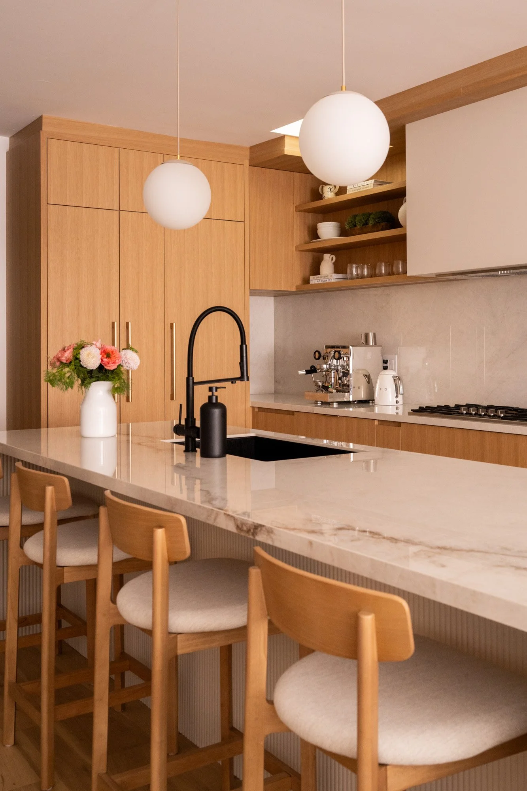
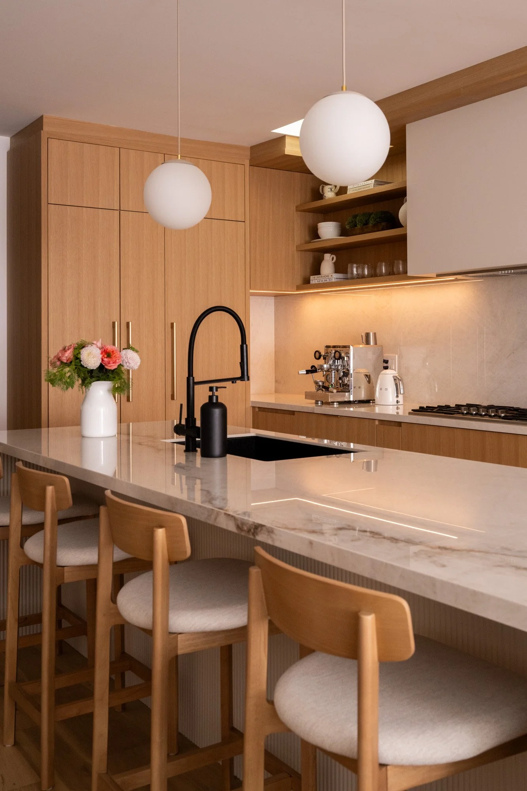
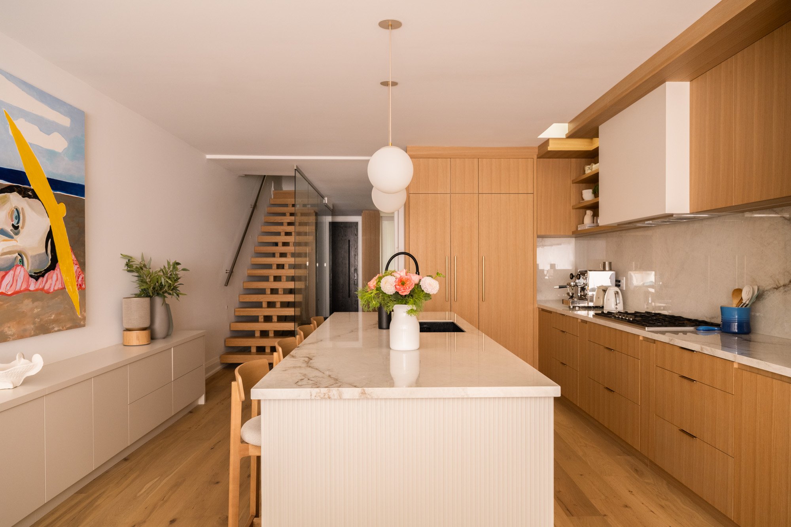
Long, light wood kitchen (Alair Homes)
From the outside, you wouldnβt picture there would be this much space, but this kitchen shows how wide the home can be.
Before this full renovation, the kitchen was much smaller with no room for an island, but now itβs spacious with plenty of space to walk through, a lot more storage, and a skylight above the coffee station.
Builder: Alair Homes / @alairhomes.toronto
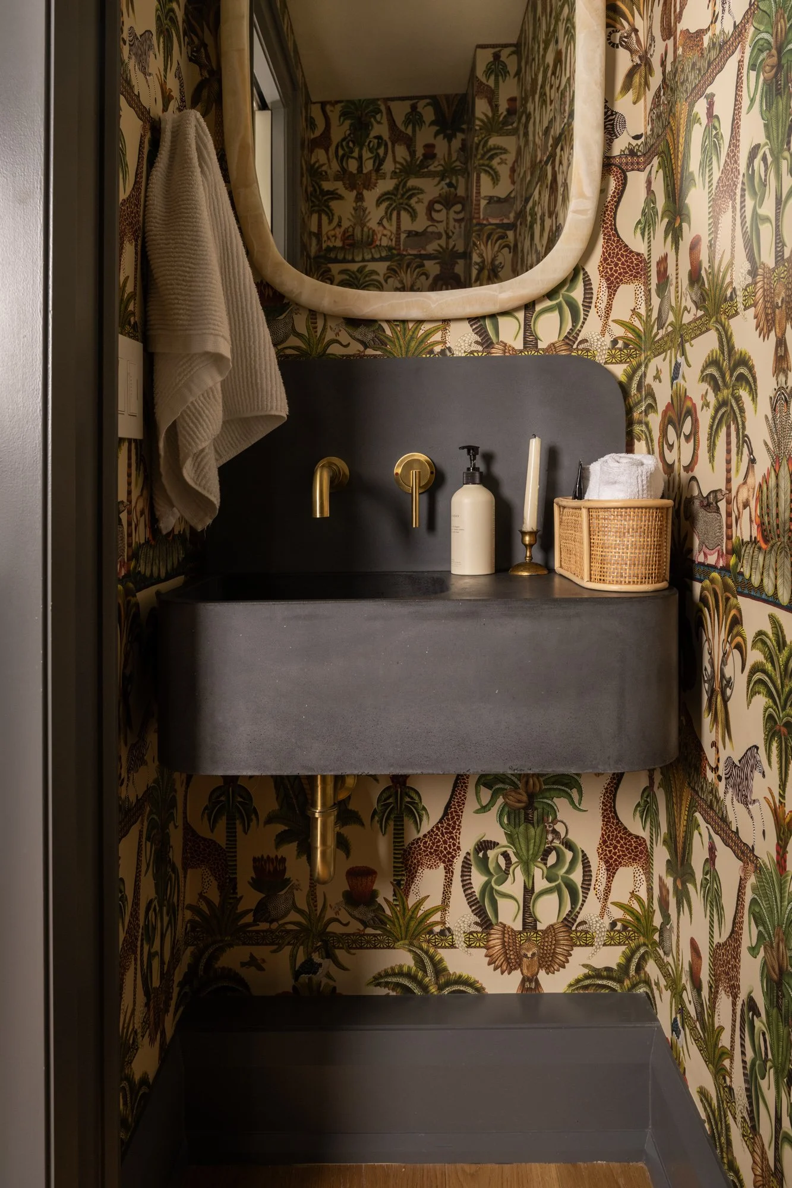
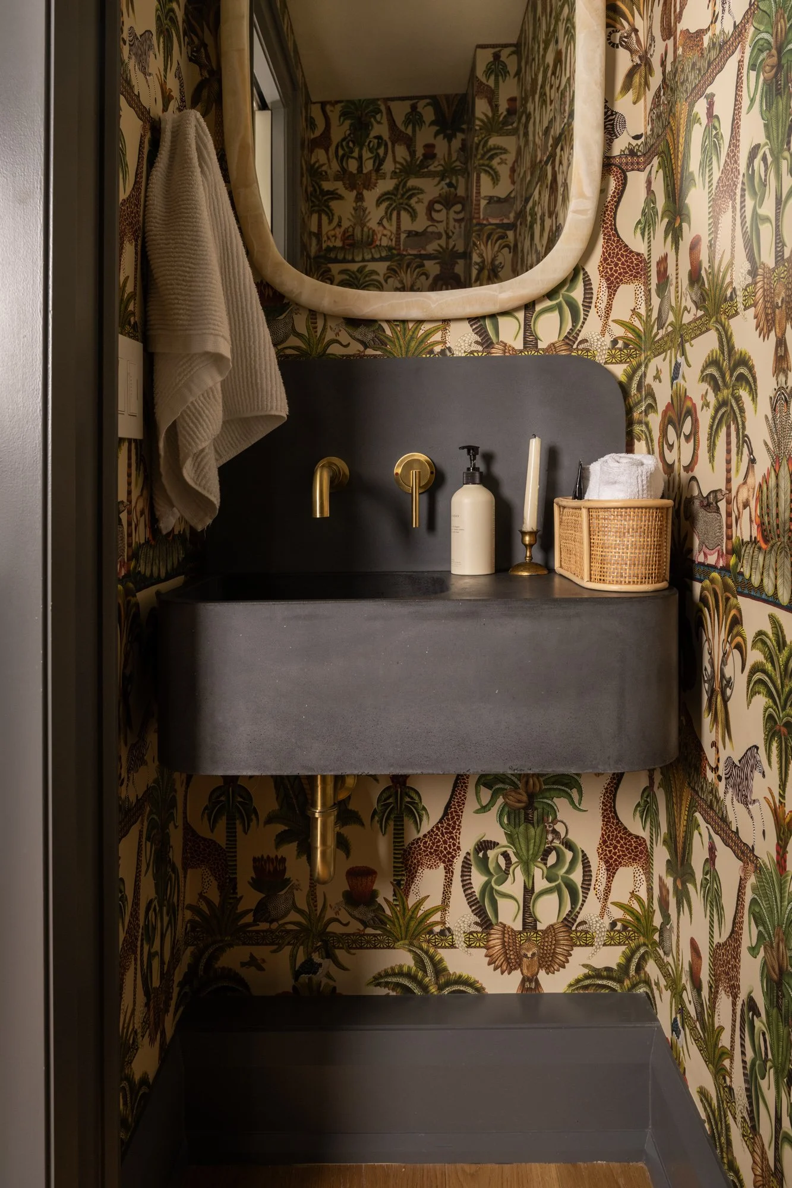
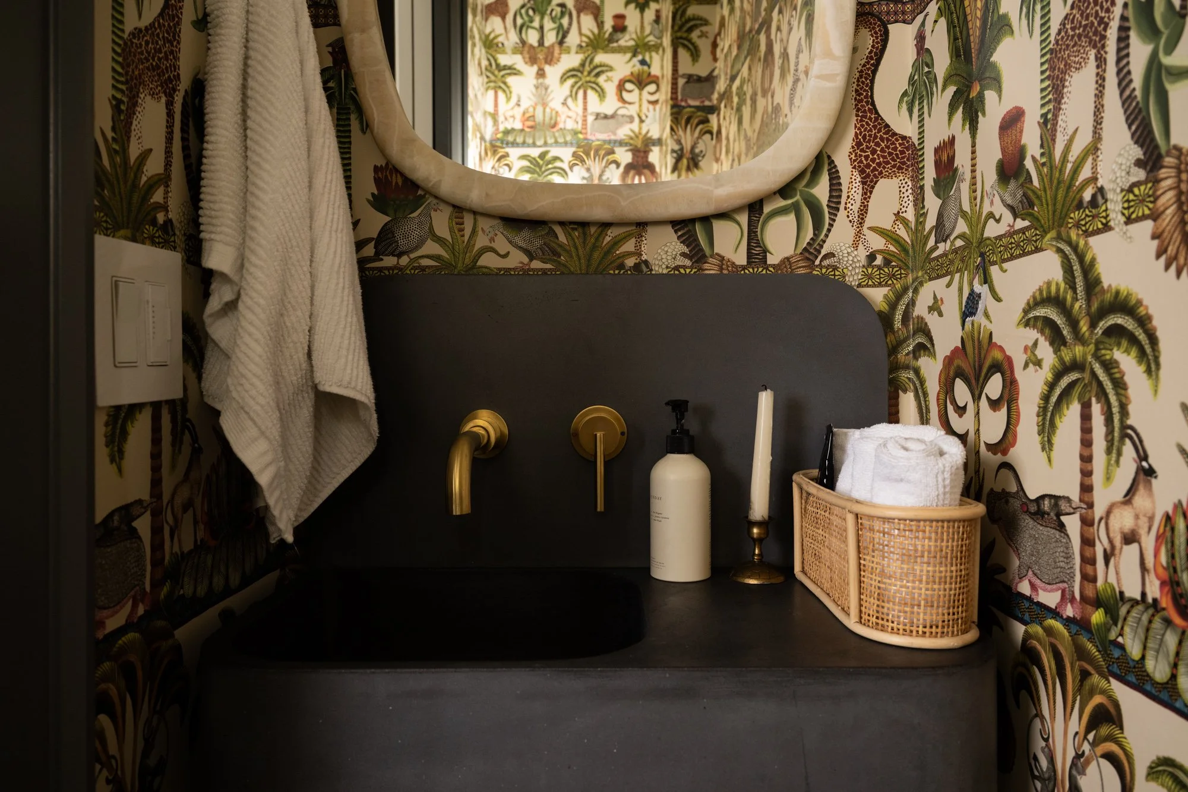

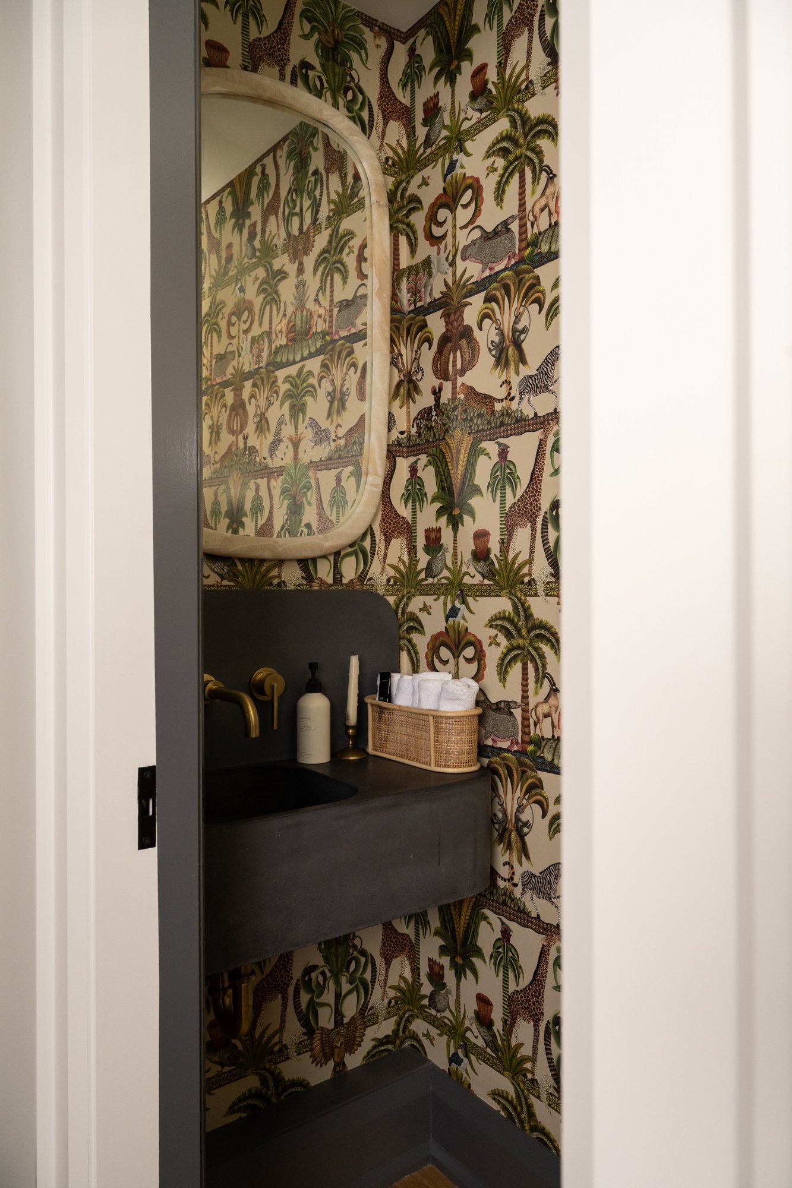
Powder room: Small and powerful wallpaper (Alair Homes)
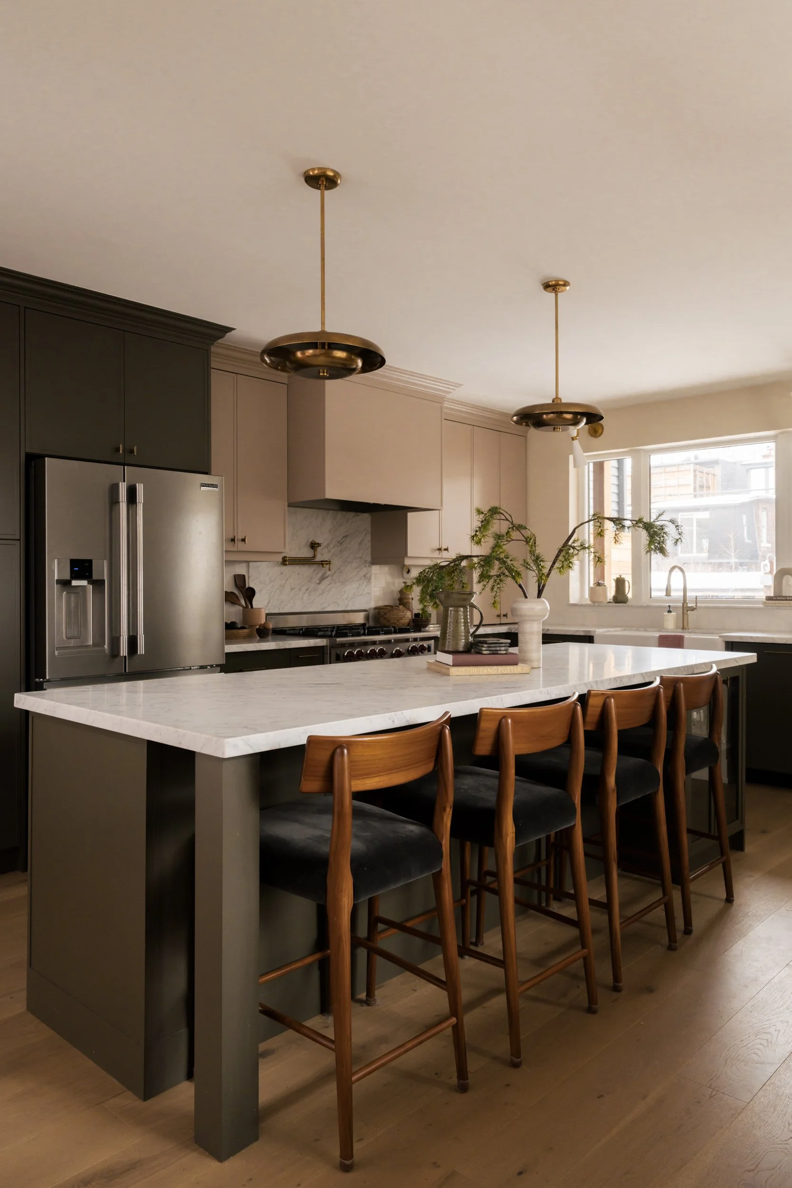


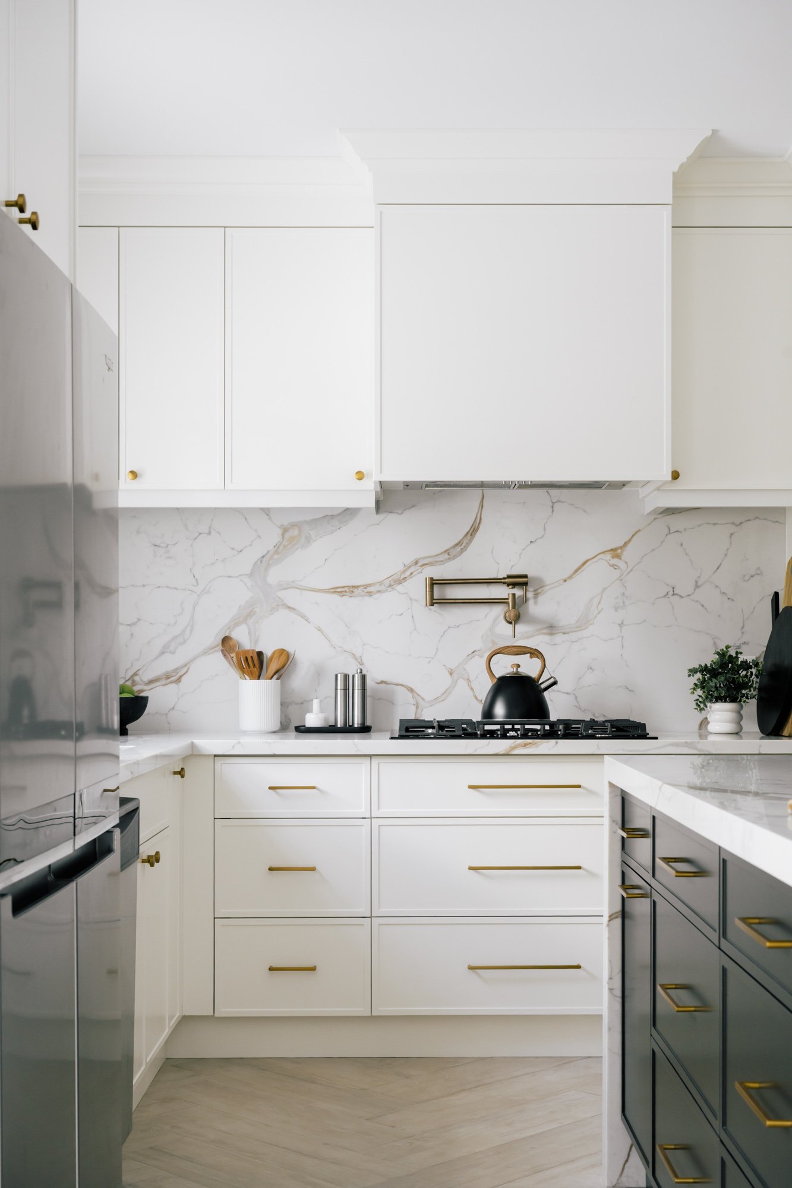
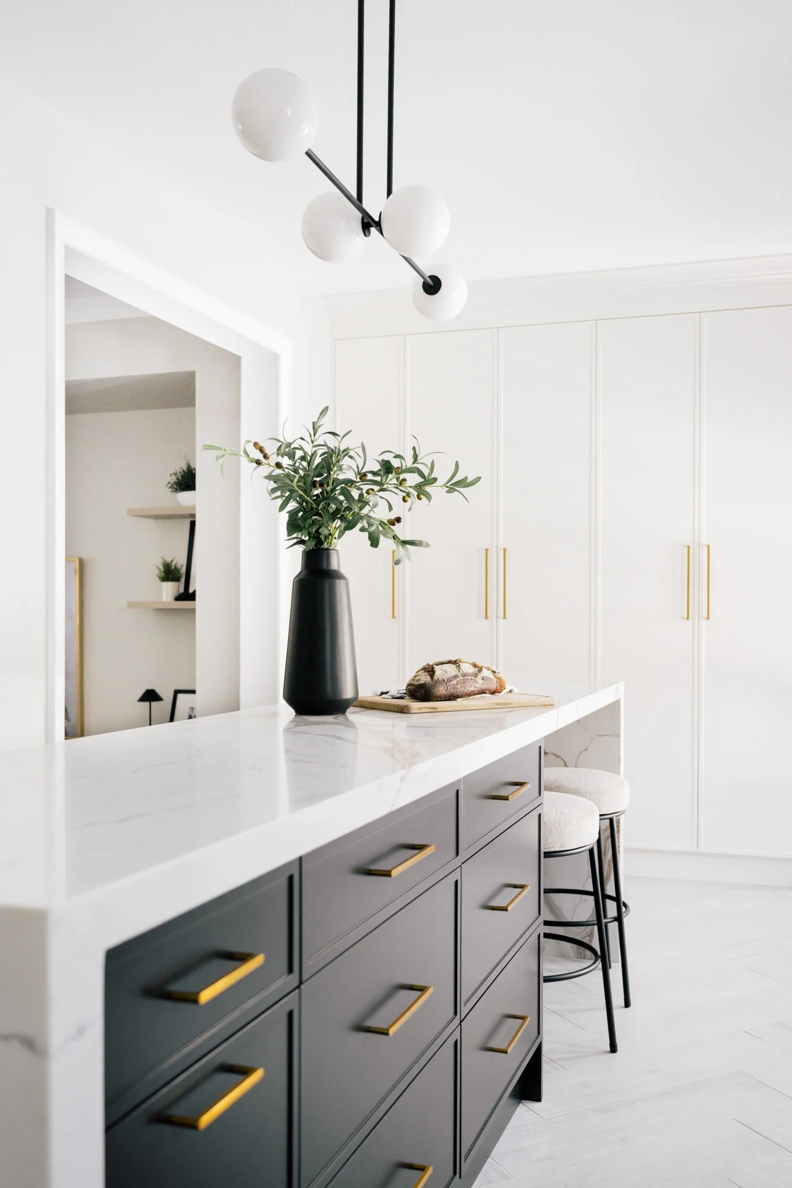
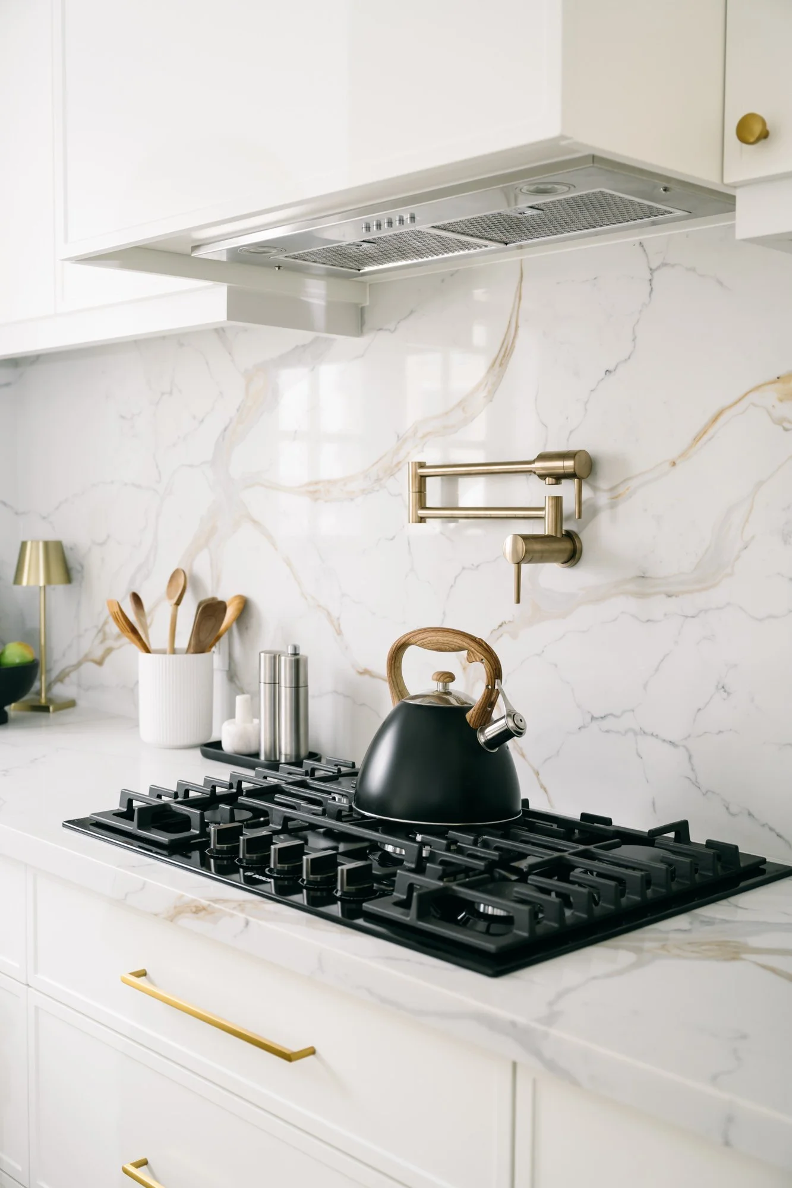
Kitchen redesign: Peninsula to Island (Belynda Chen Interiors)
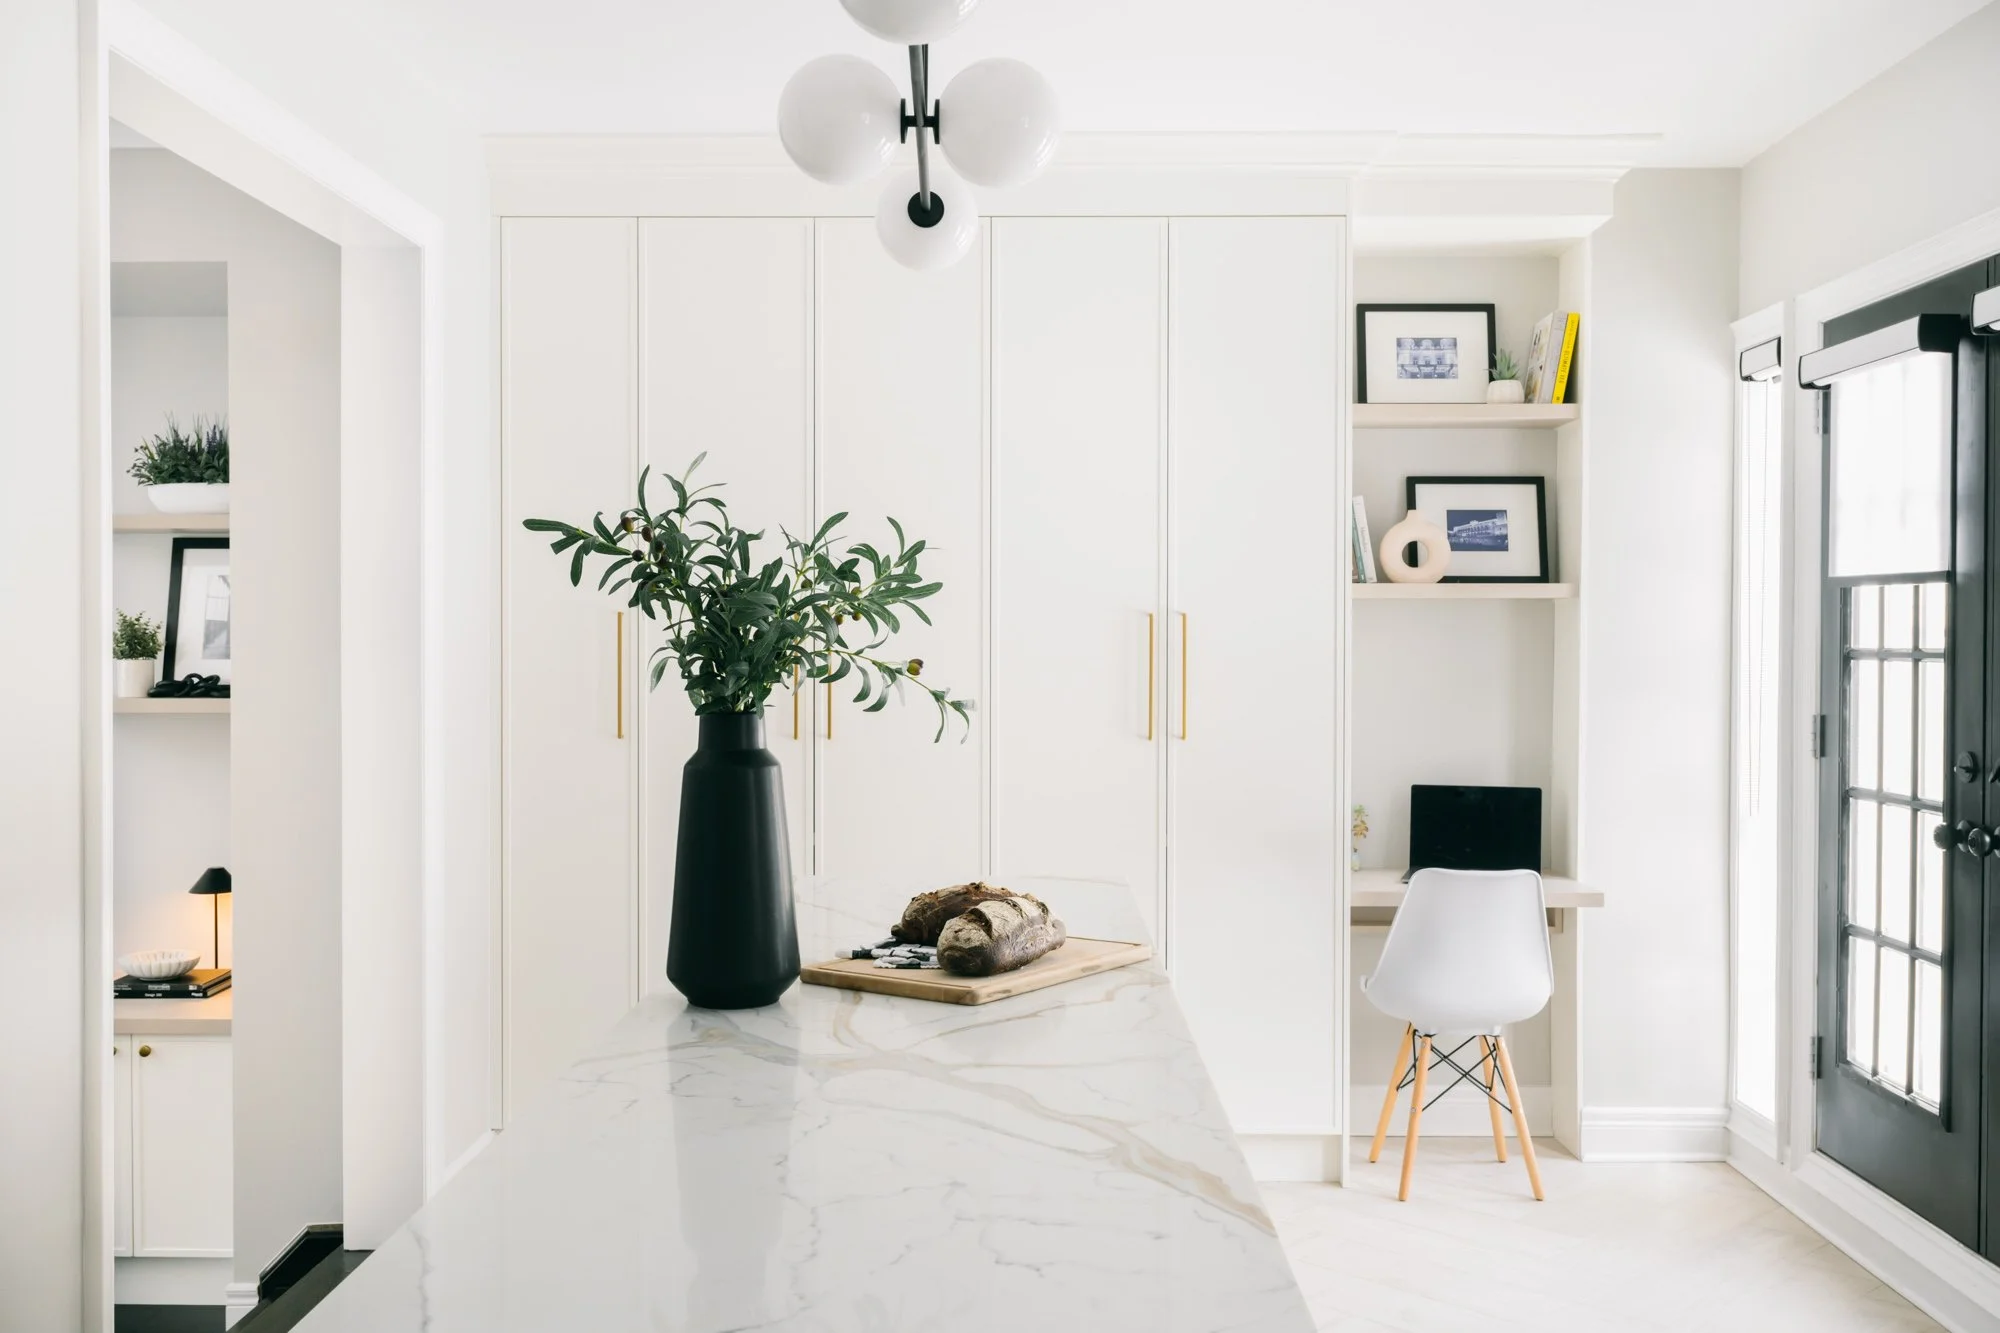
The original design of this kitchen had dark brown cabinets and a peninsula that cut off the middle of the kitchen.
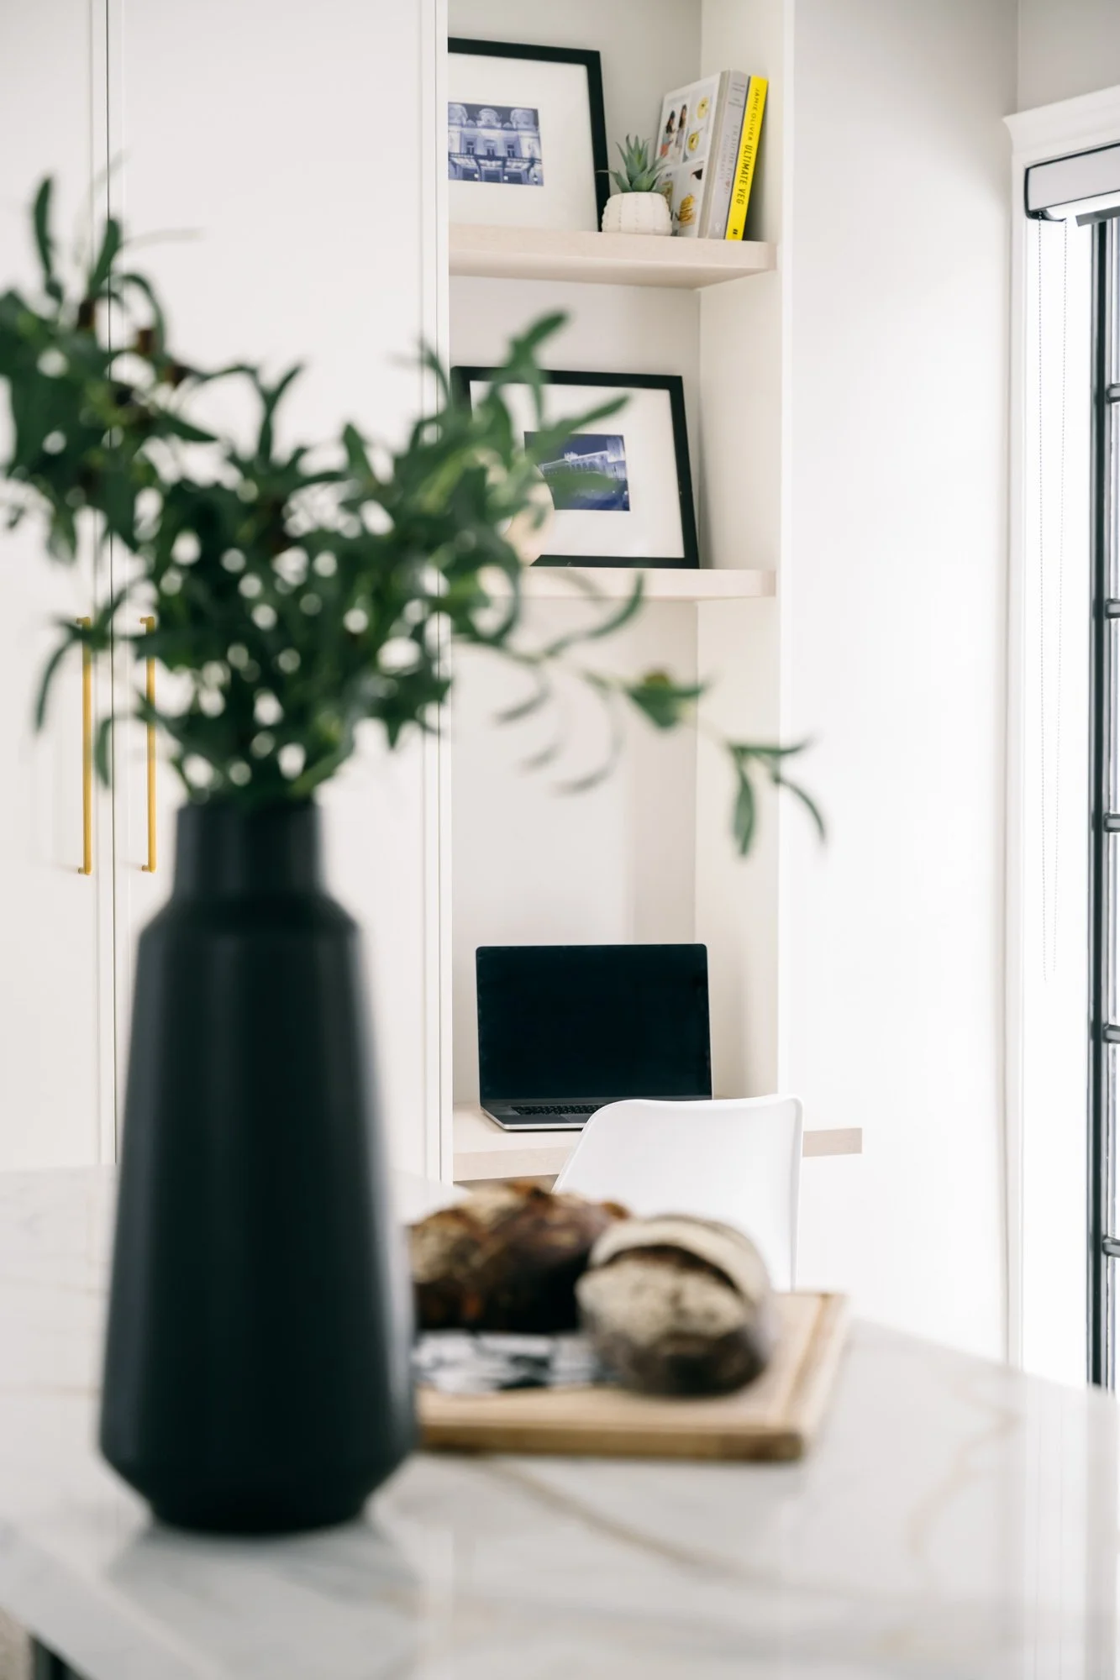
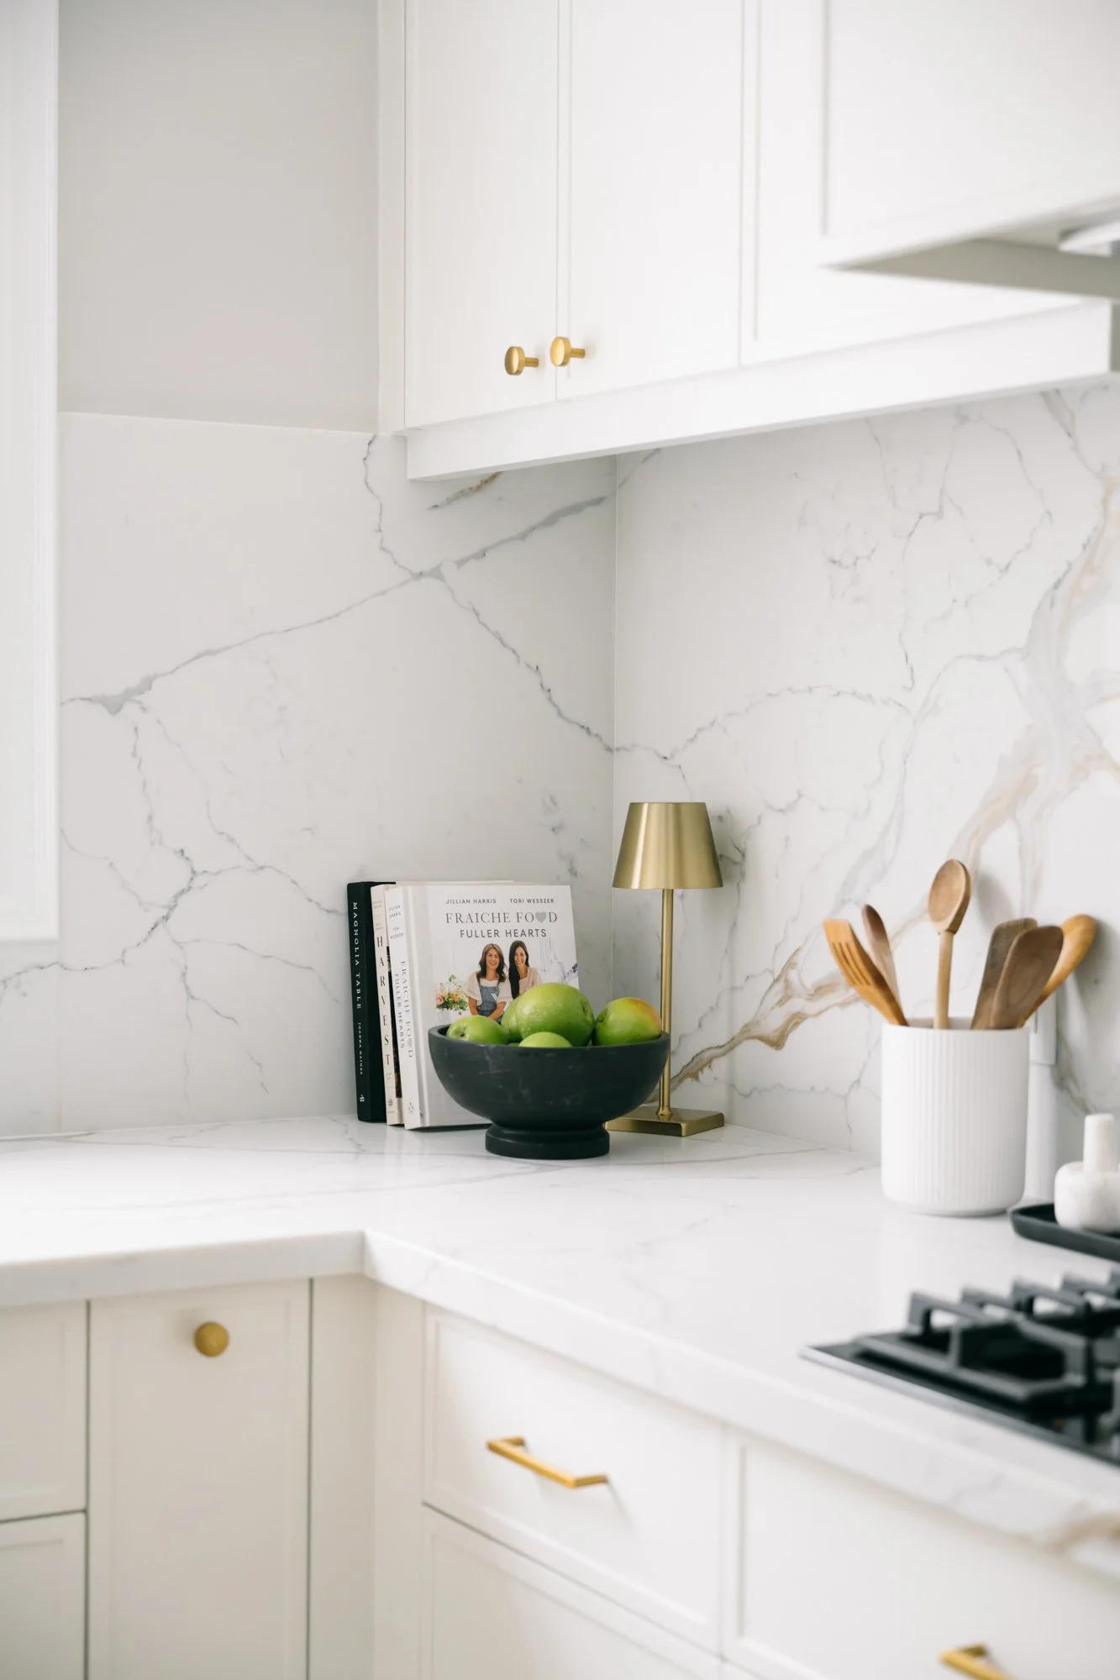
Interior designer, Belynda (Belynda Chen Interiors) changed the layout by removing the peninsula and installing a long island with storage and countertop seating. She added built-in pantry storage at the other end of the kitchen to maximize the space.
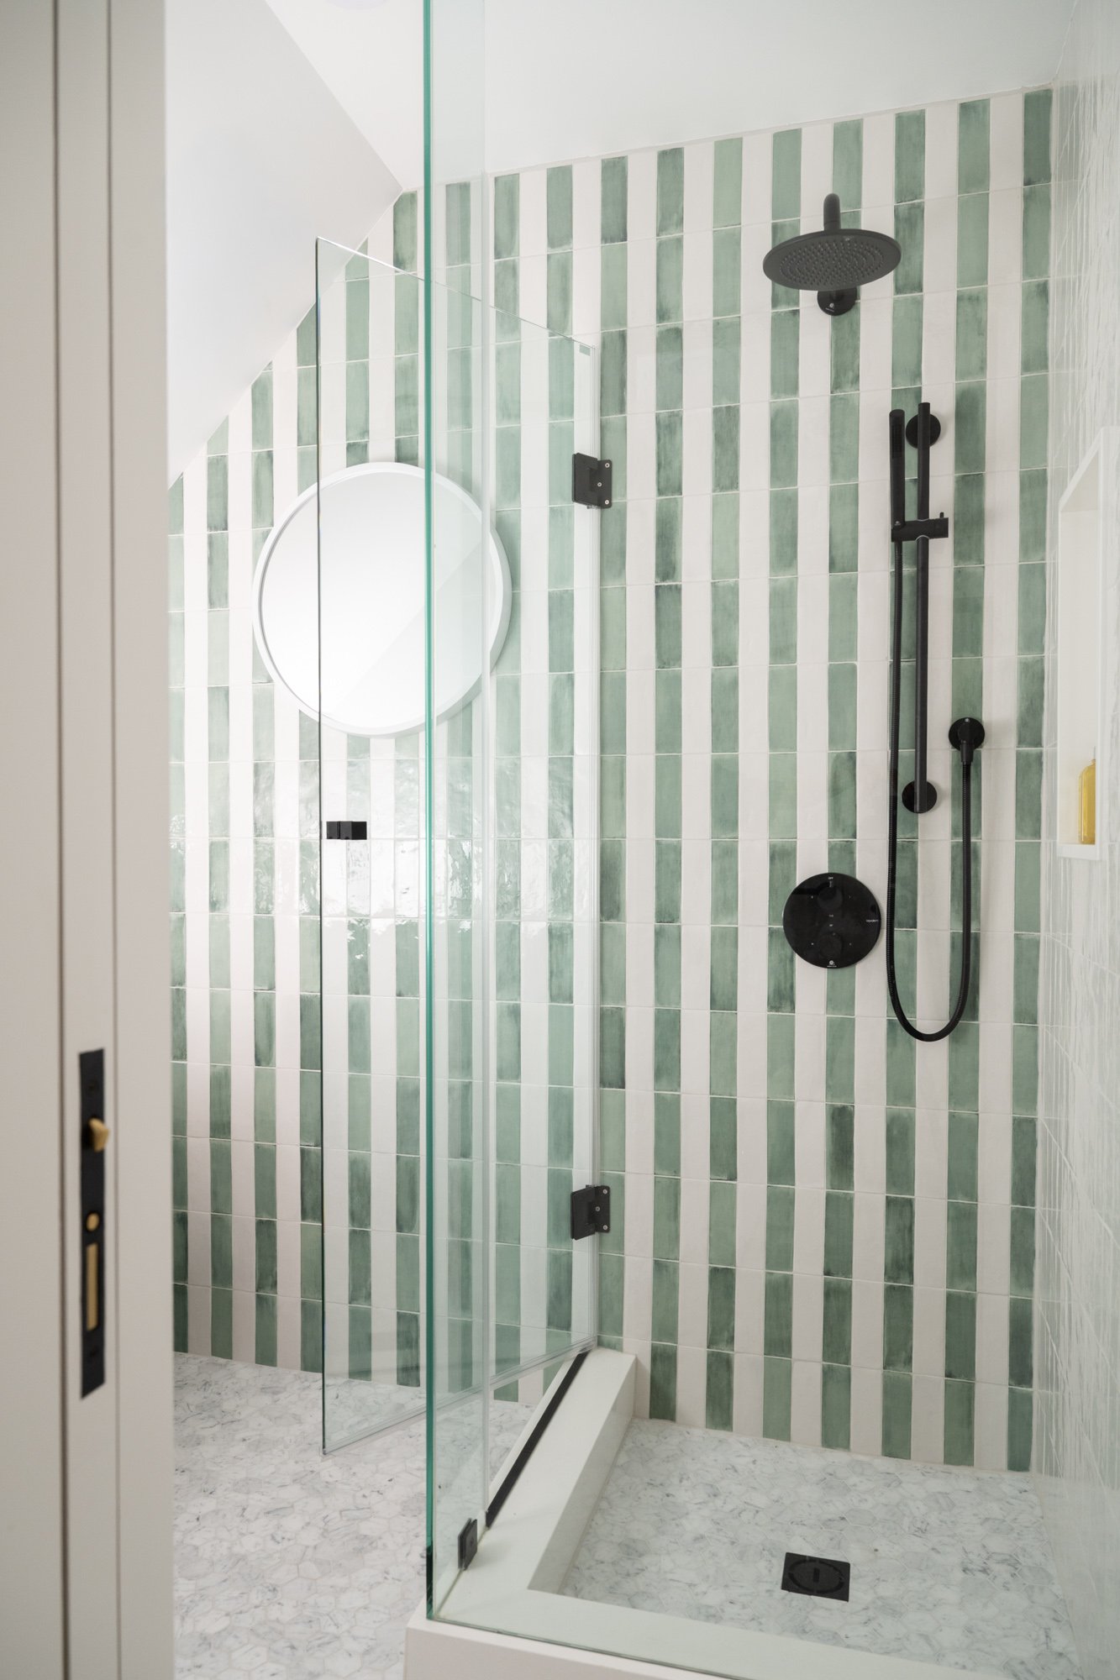
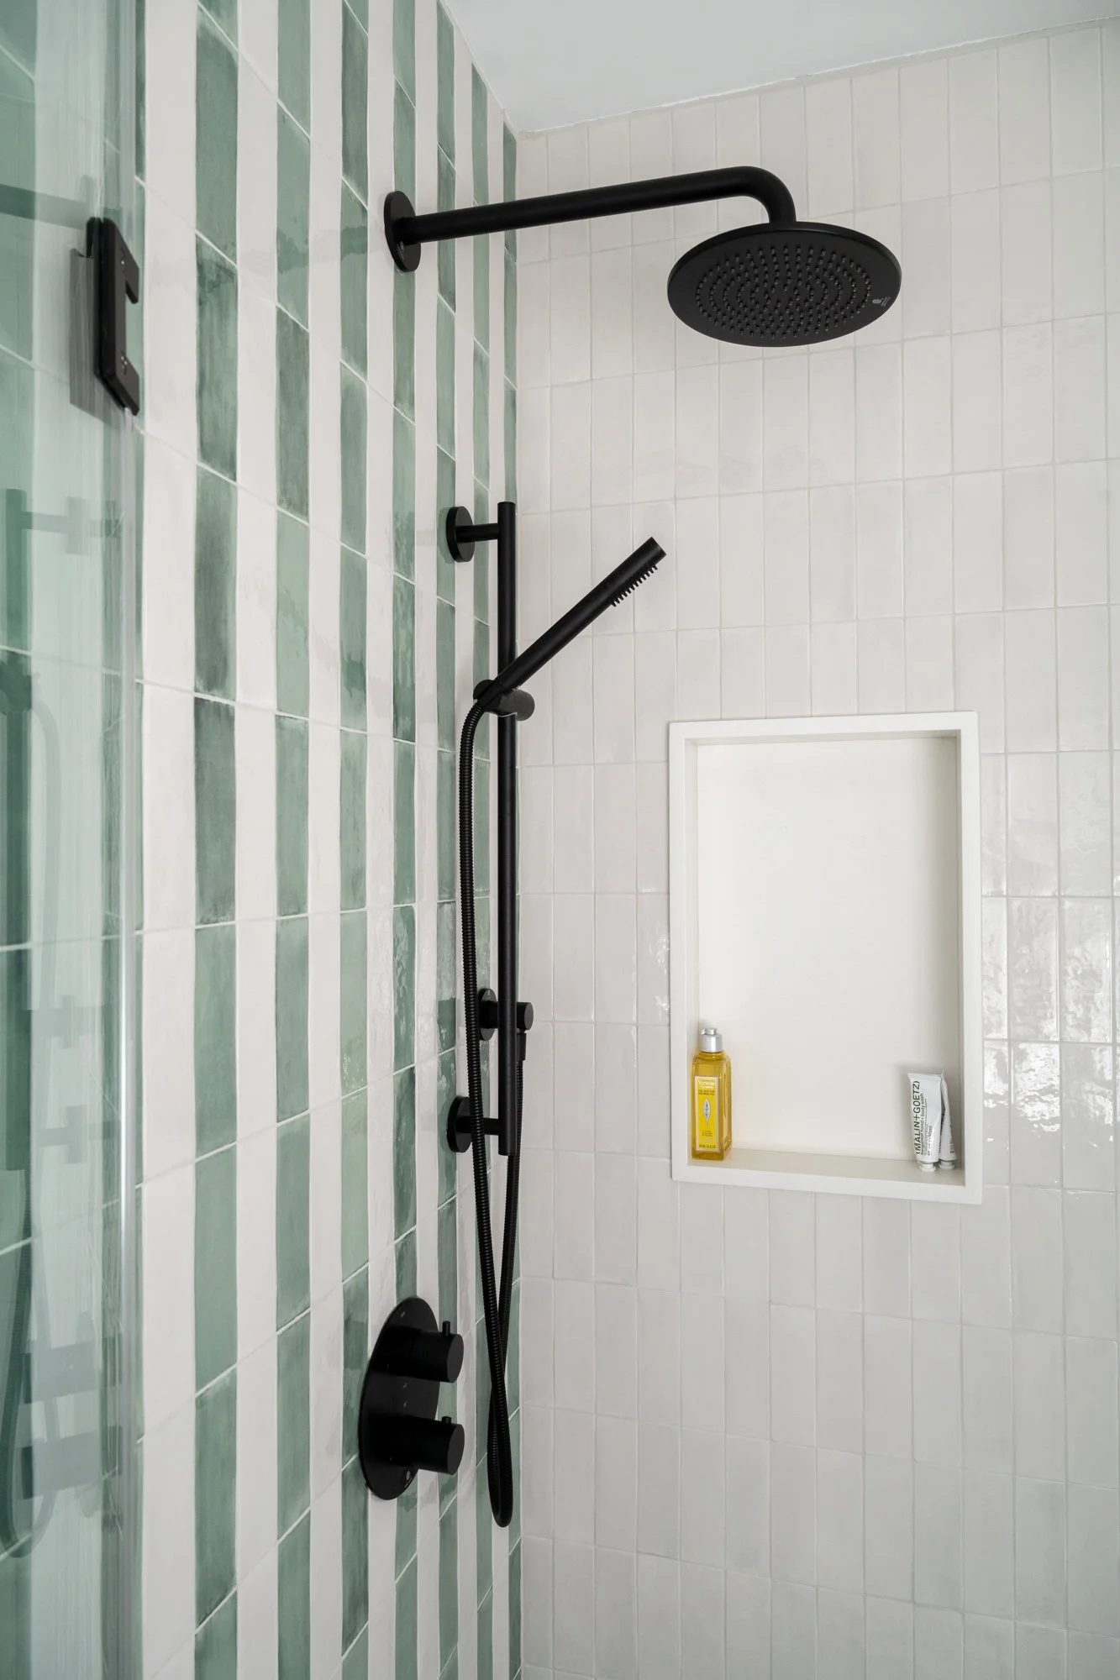
Bathroom: Fun shower tile (Alair Homes)
Alair Homes transformed this bathroom by adding a green and white striped tile pattern. The tile extended beyond the shower to give the entire wall some colour and a focal point.