• PUBLISHED
  • INTERIORS
  • LIFESTYLE
  • FOOD
  • INFO +
    • ABOUT
    • SERVICES
    • FAQ
  • NEW WORK
  • CONTACT
  • Menu

Janet Kwan - Interior & Lifestyle Photographer

  • PUBLISHED
  • INTERIORS
  • LIFESTYLE
  • FOOD
  • INFO +
    • ABOUT
    • SERVICES
    • FAQ
  • NEW WORK
  • CONTACT
No results found

Contact
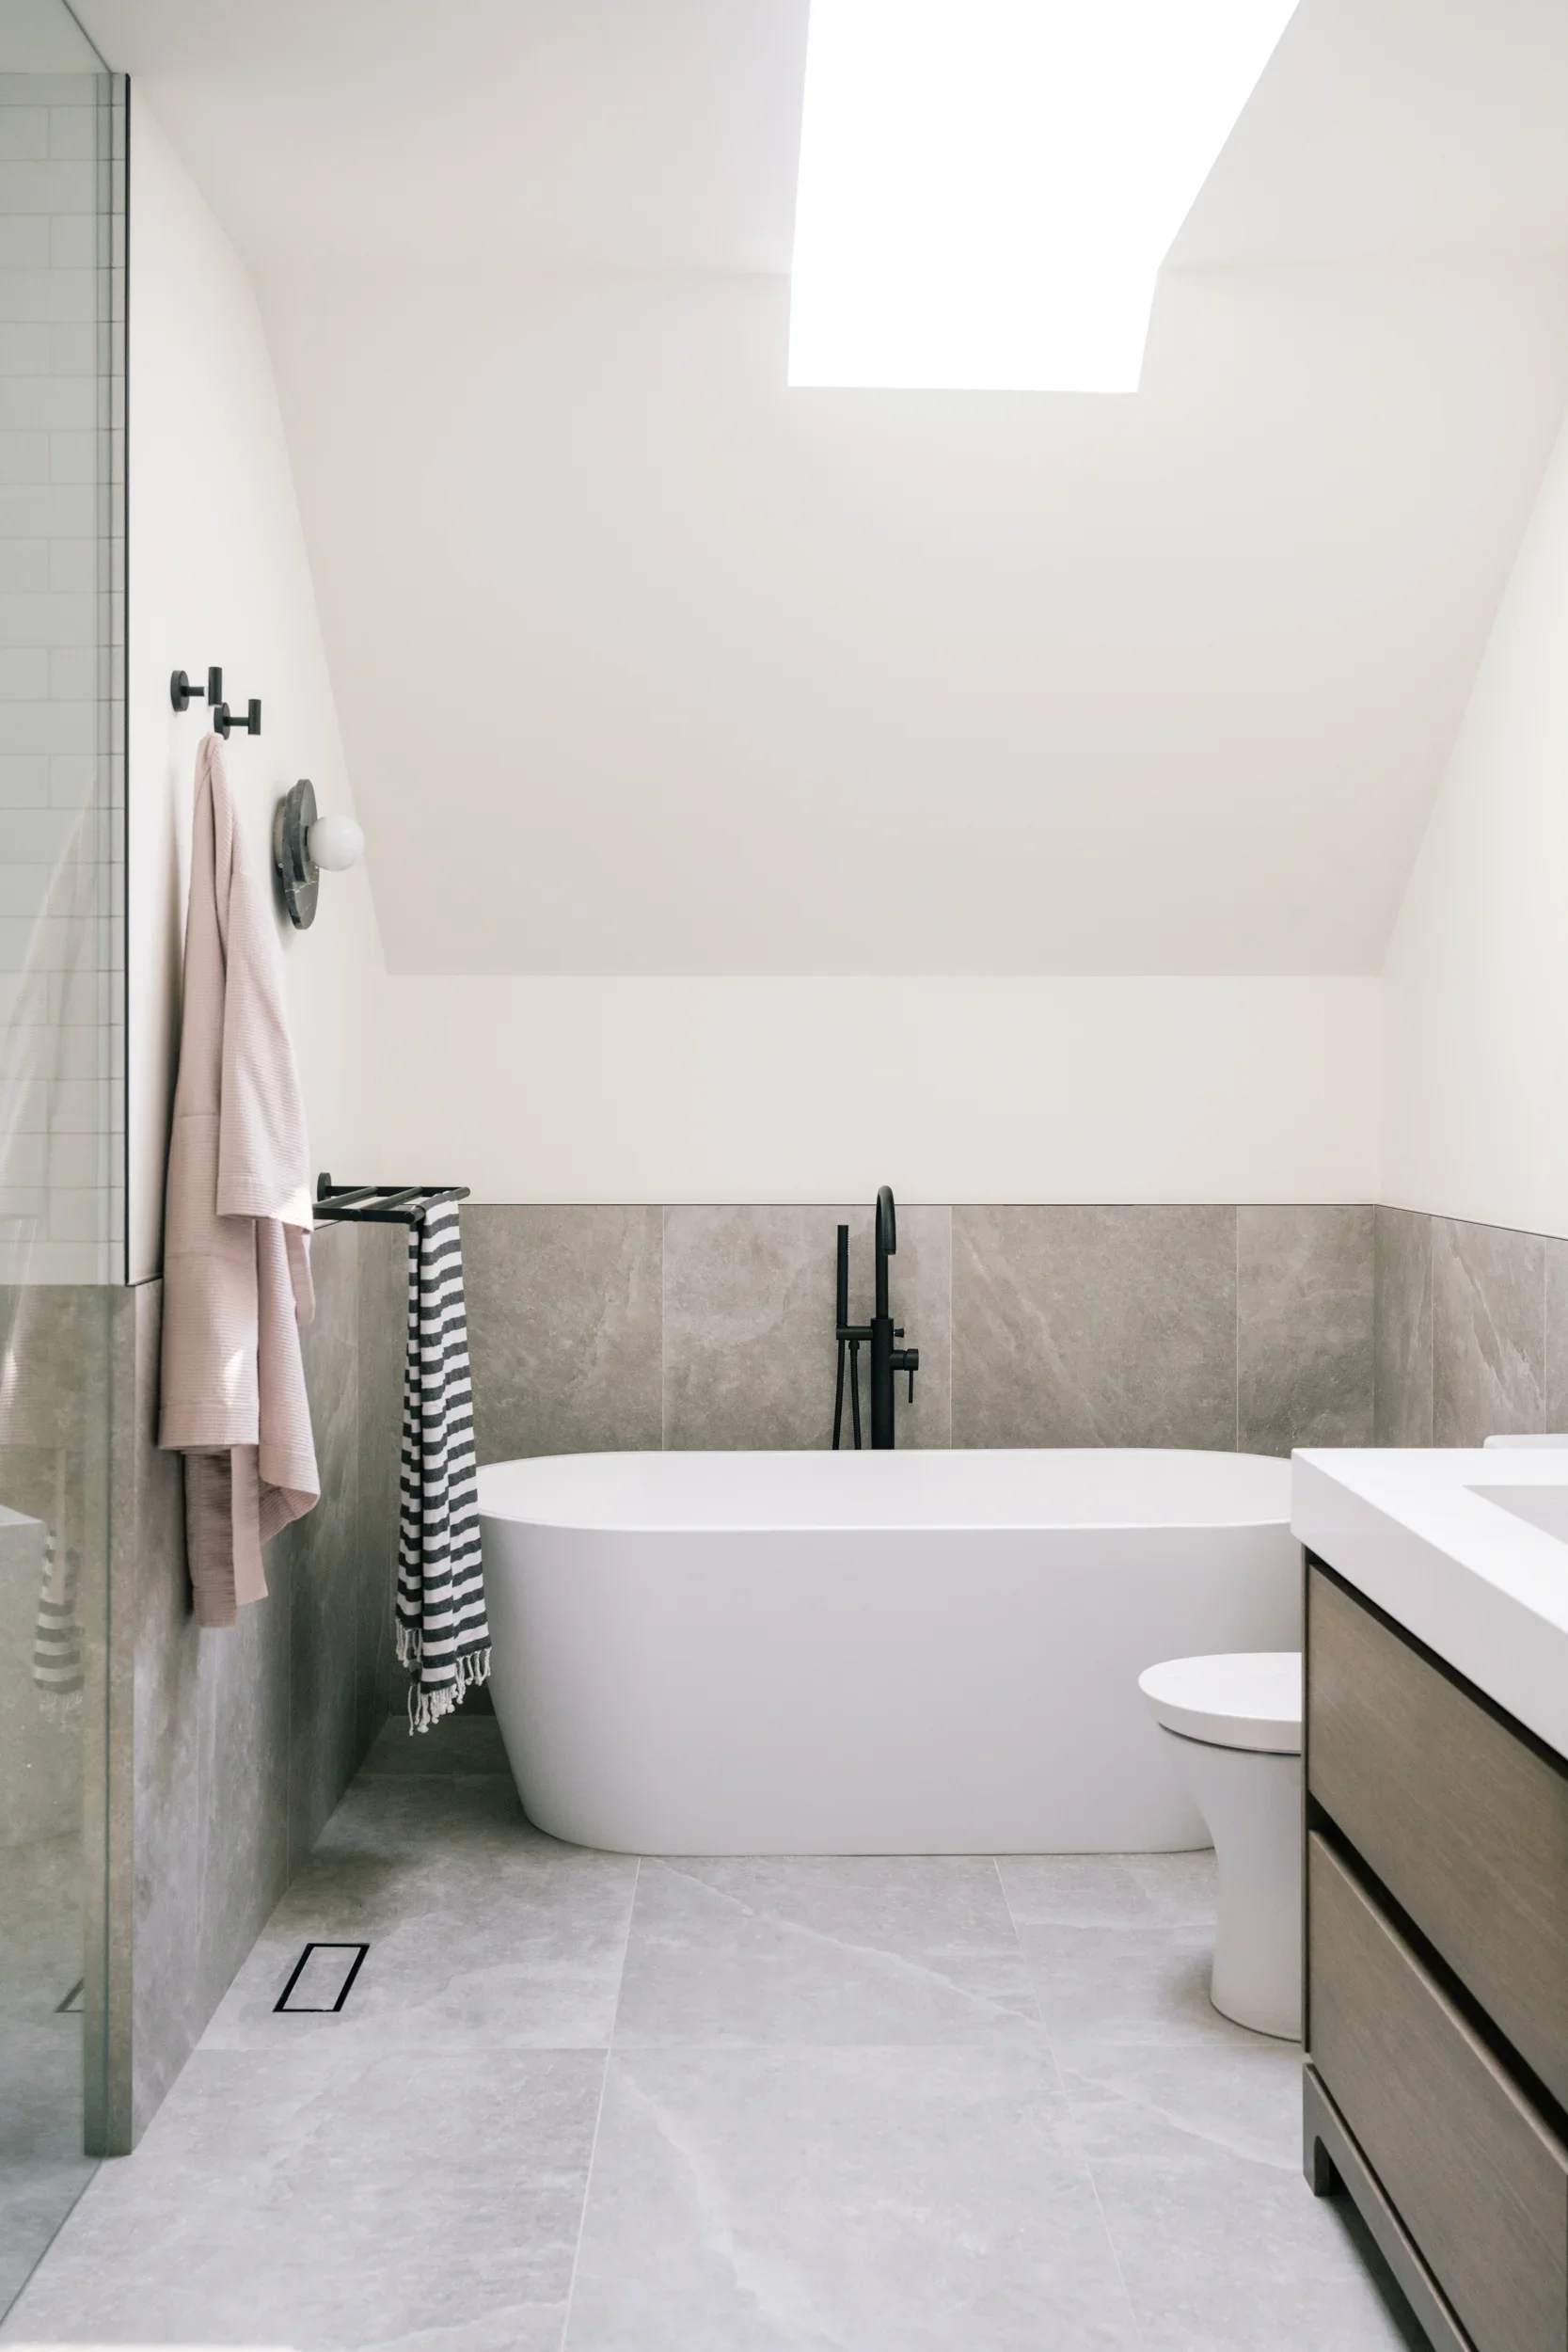
Standalone tub under a skylight with a towel rack hanging off the wall on the left. A bathrobe hangs on a hook next to the rack

Primary bathroom: Alair Homes Toronto

November 11, 2026 in Interiors

This principle 4-piece bathroom is both aesthetically pleasing and functional. When you first enter, the natural light streams in from the large skylight above.

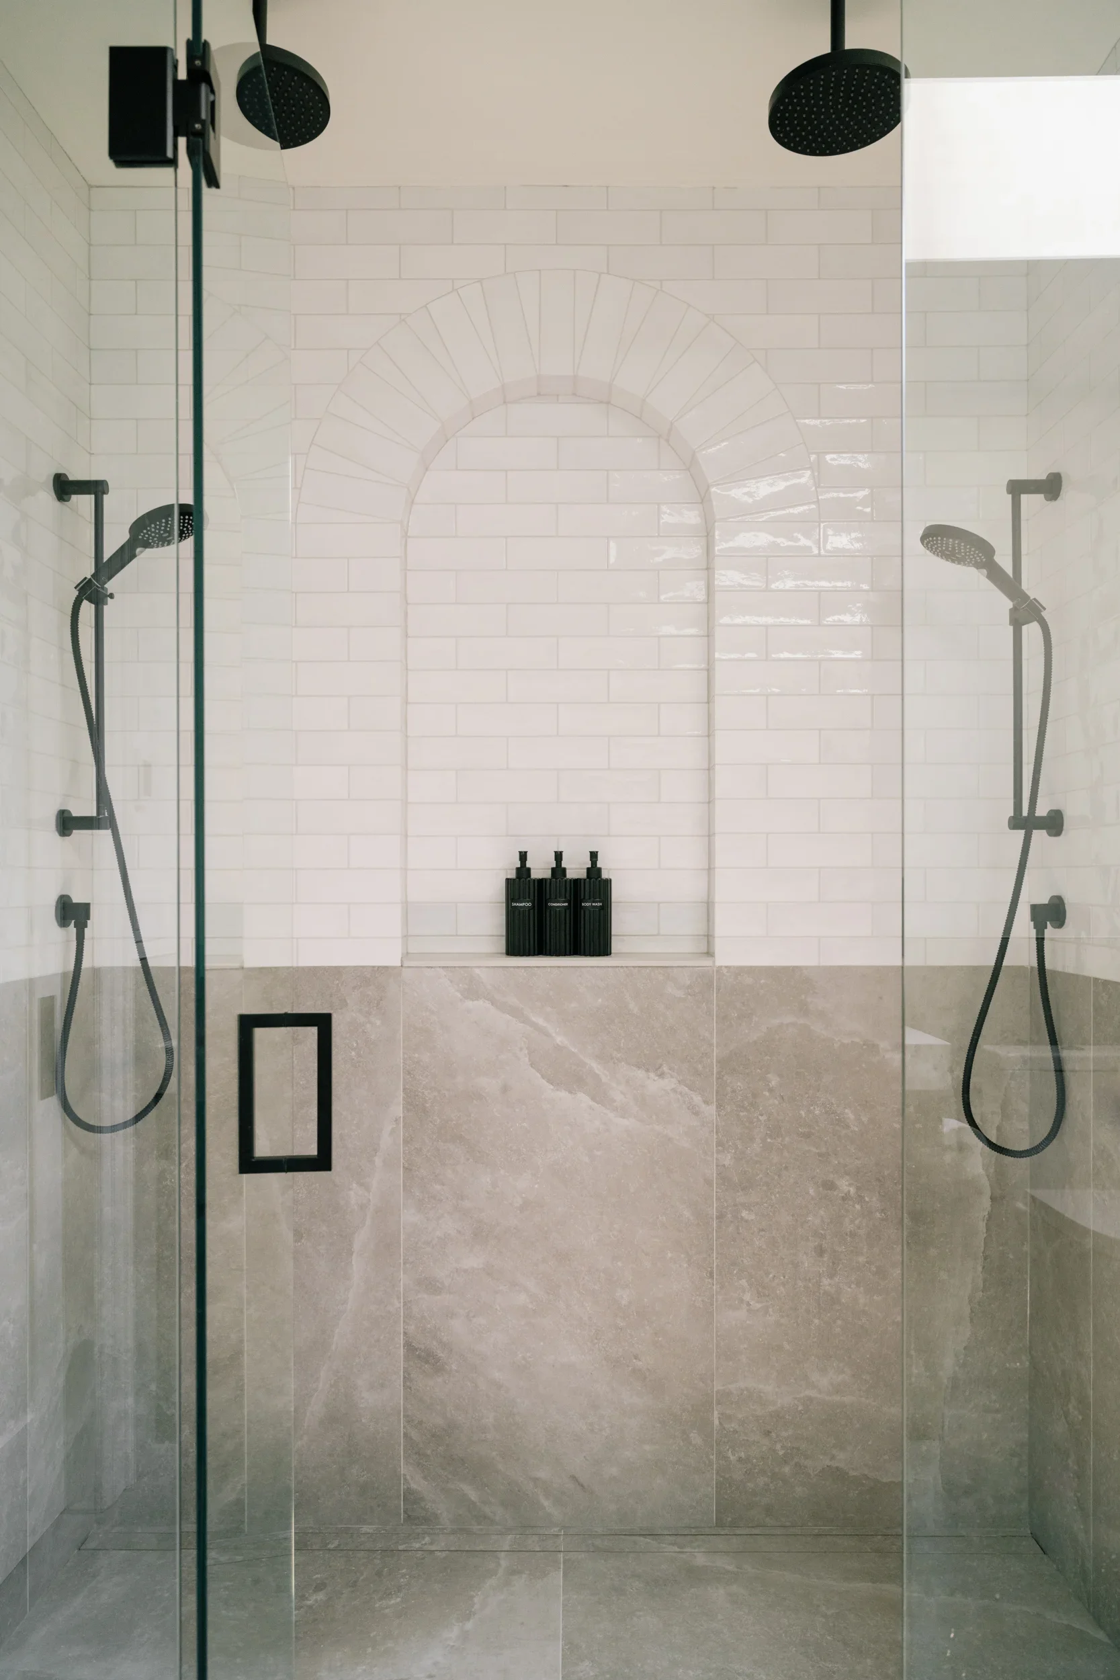
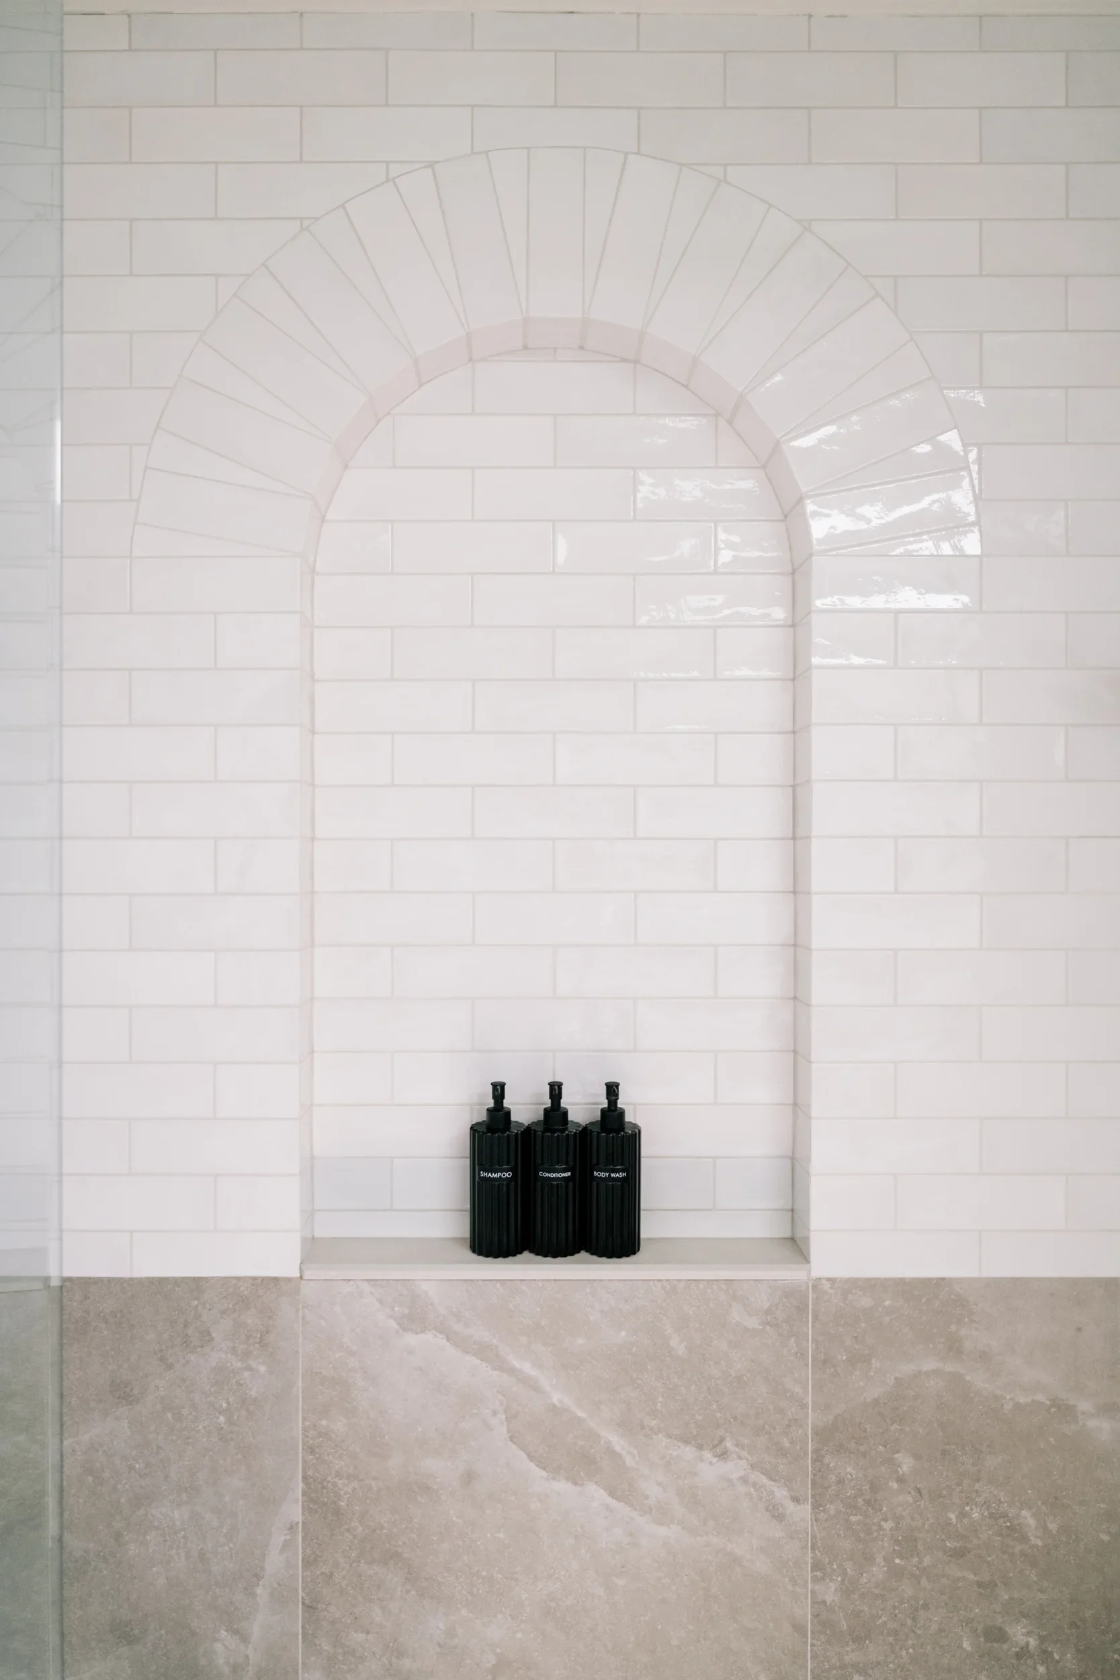
On the left, there’s a spacious double shower with two shower heads, waterfall shower heads and a beautifully tiled arch above the wall niche.

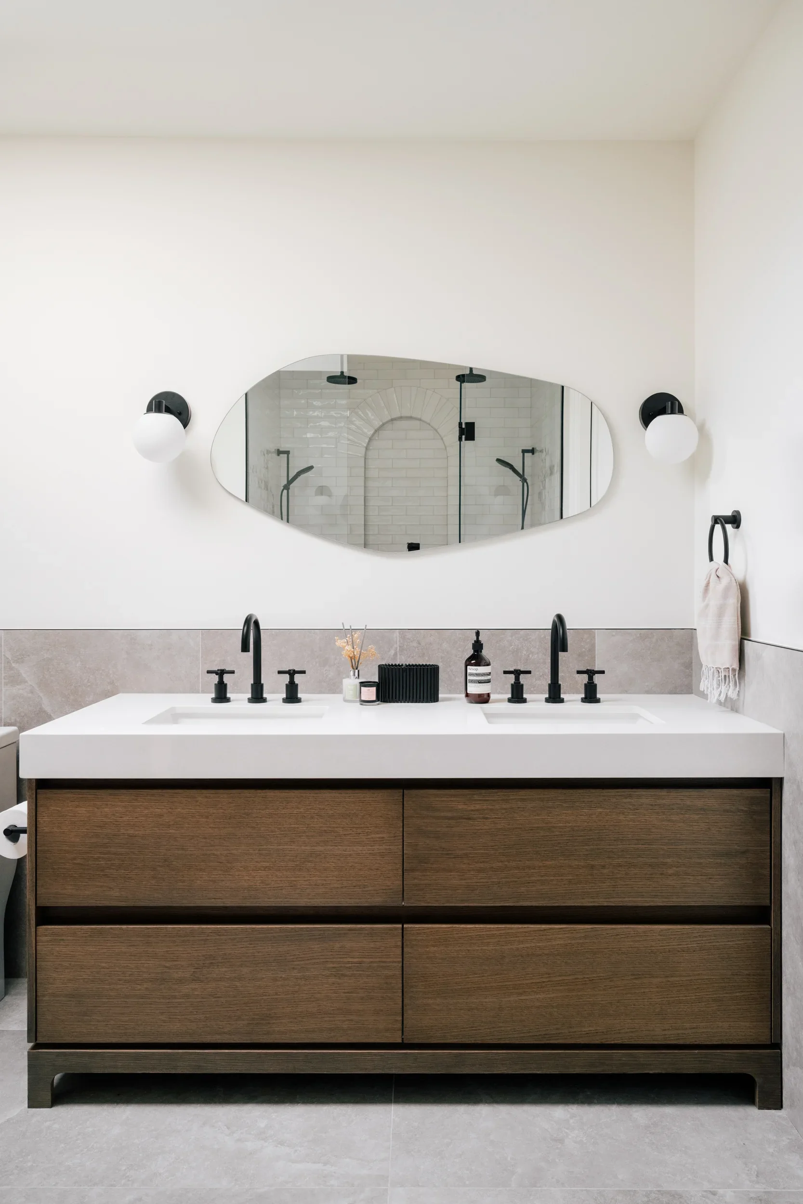
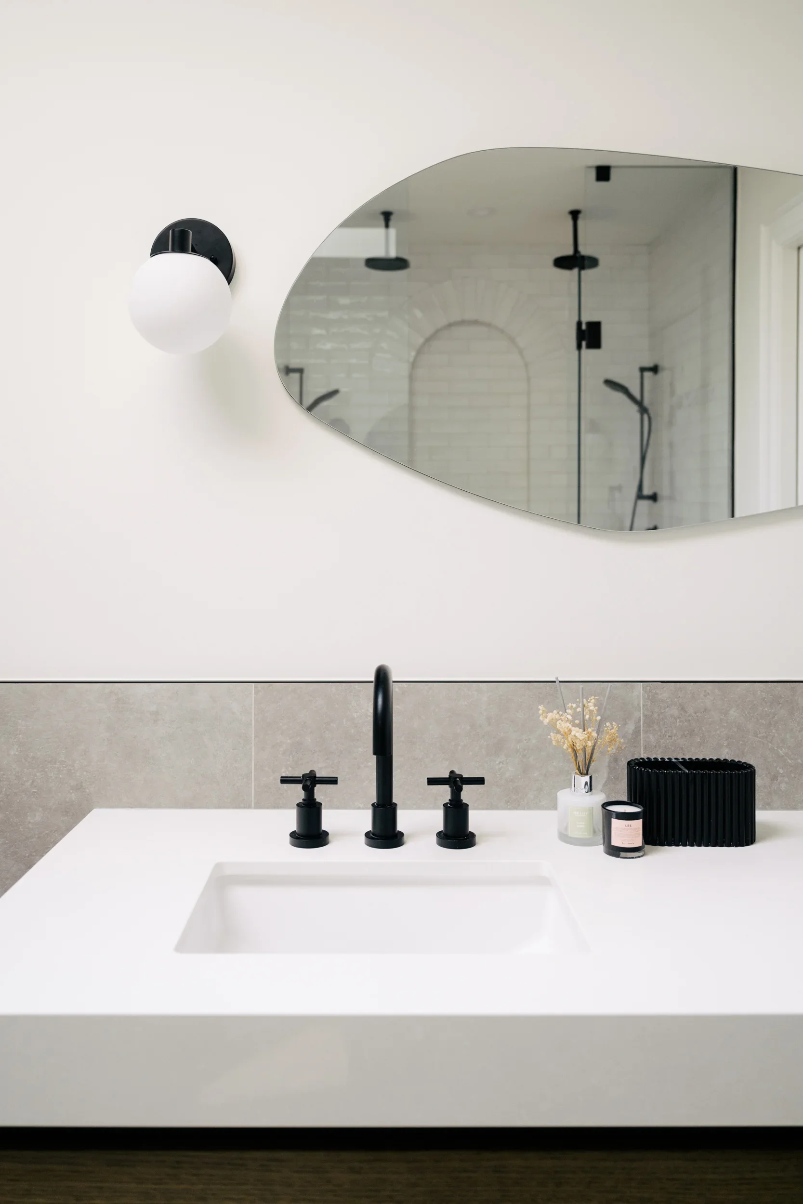
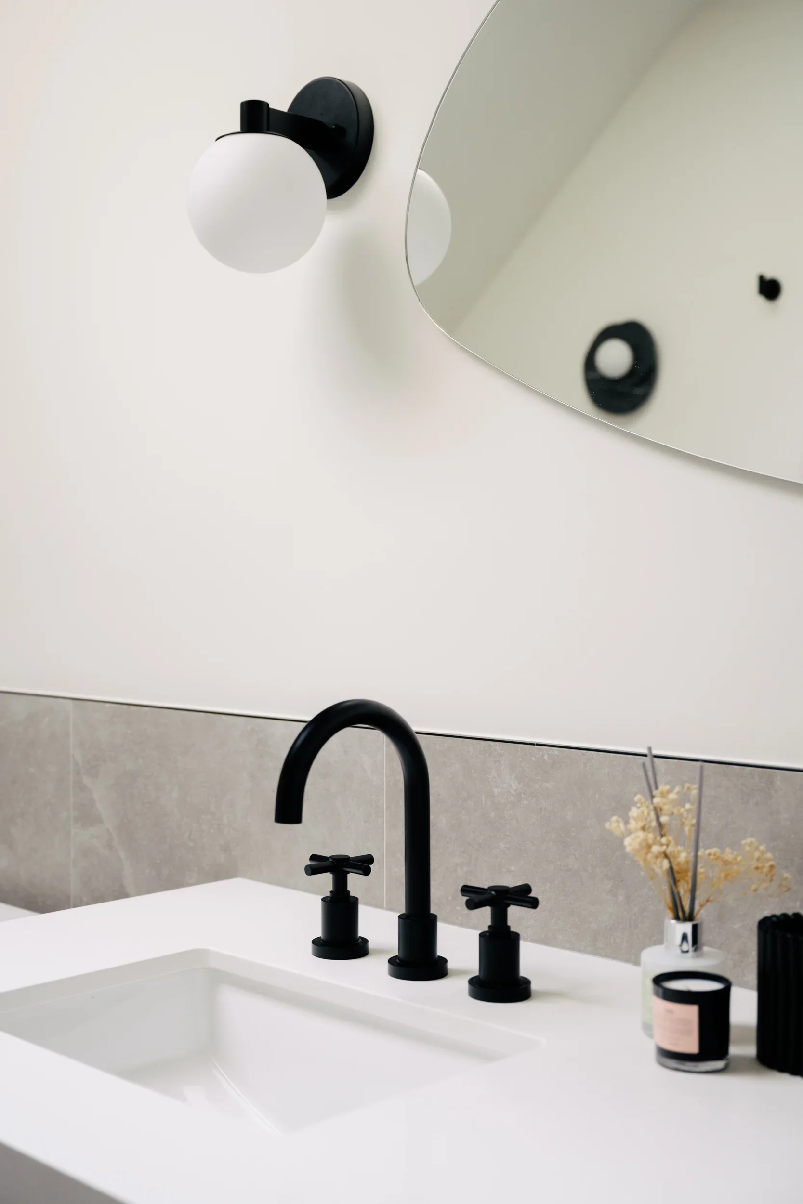
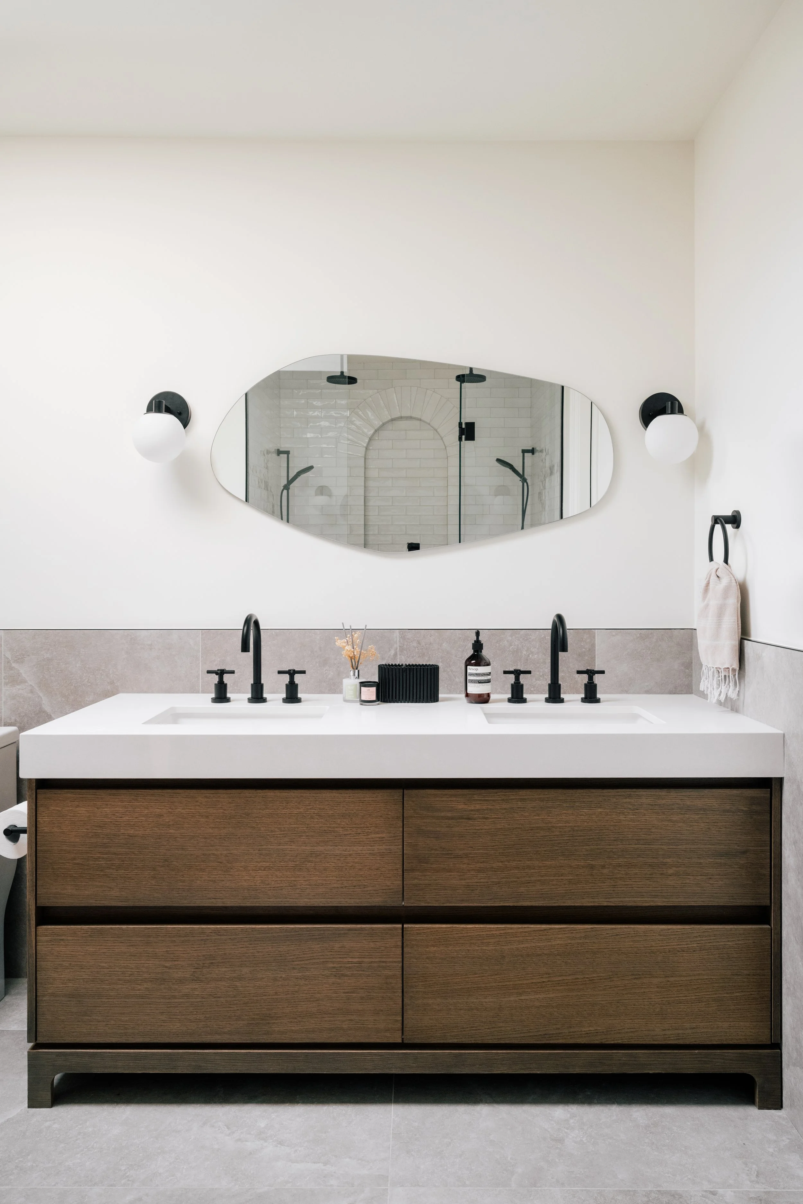
And to the right, a double vanity with plenty of countertop space and under cabinet storage. The mirror is asymmetrical, adding a touch of rounded softness to complement the angles of the vanity.

Build: Alair Homes Toronto
Interior design: Brian McCourt Designs
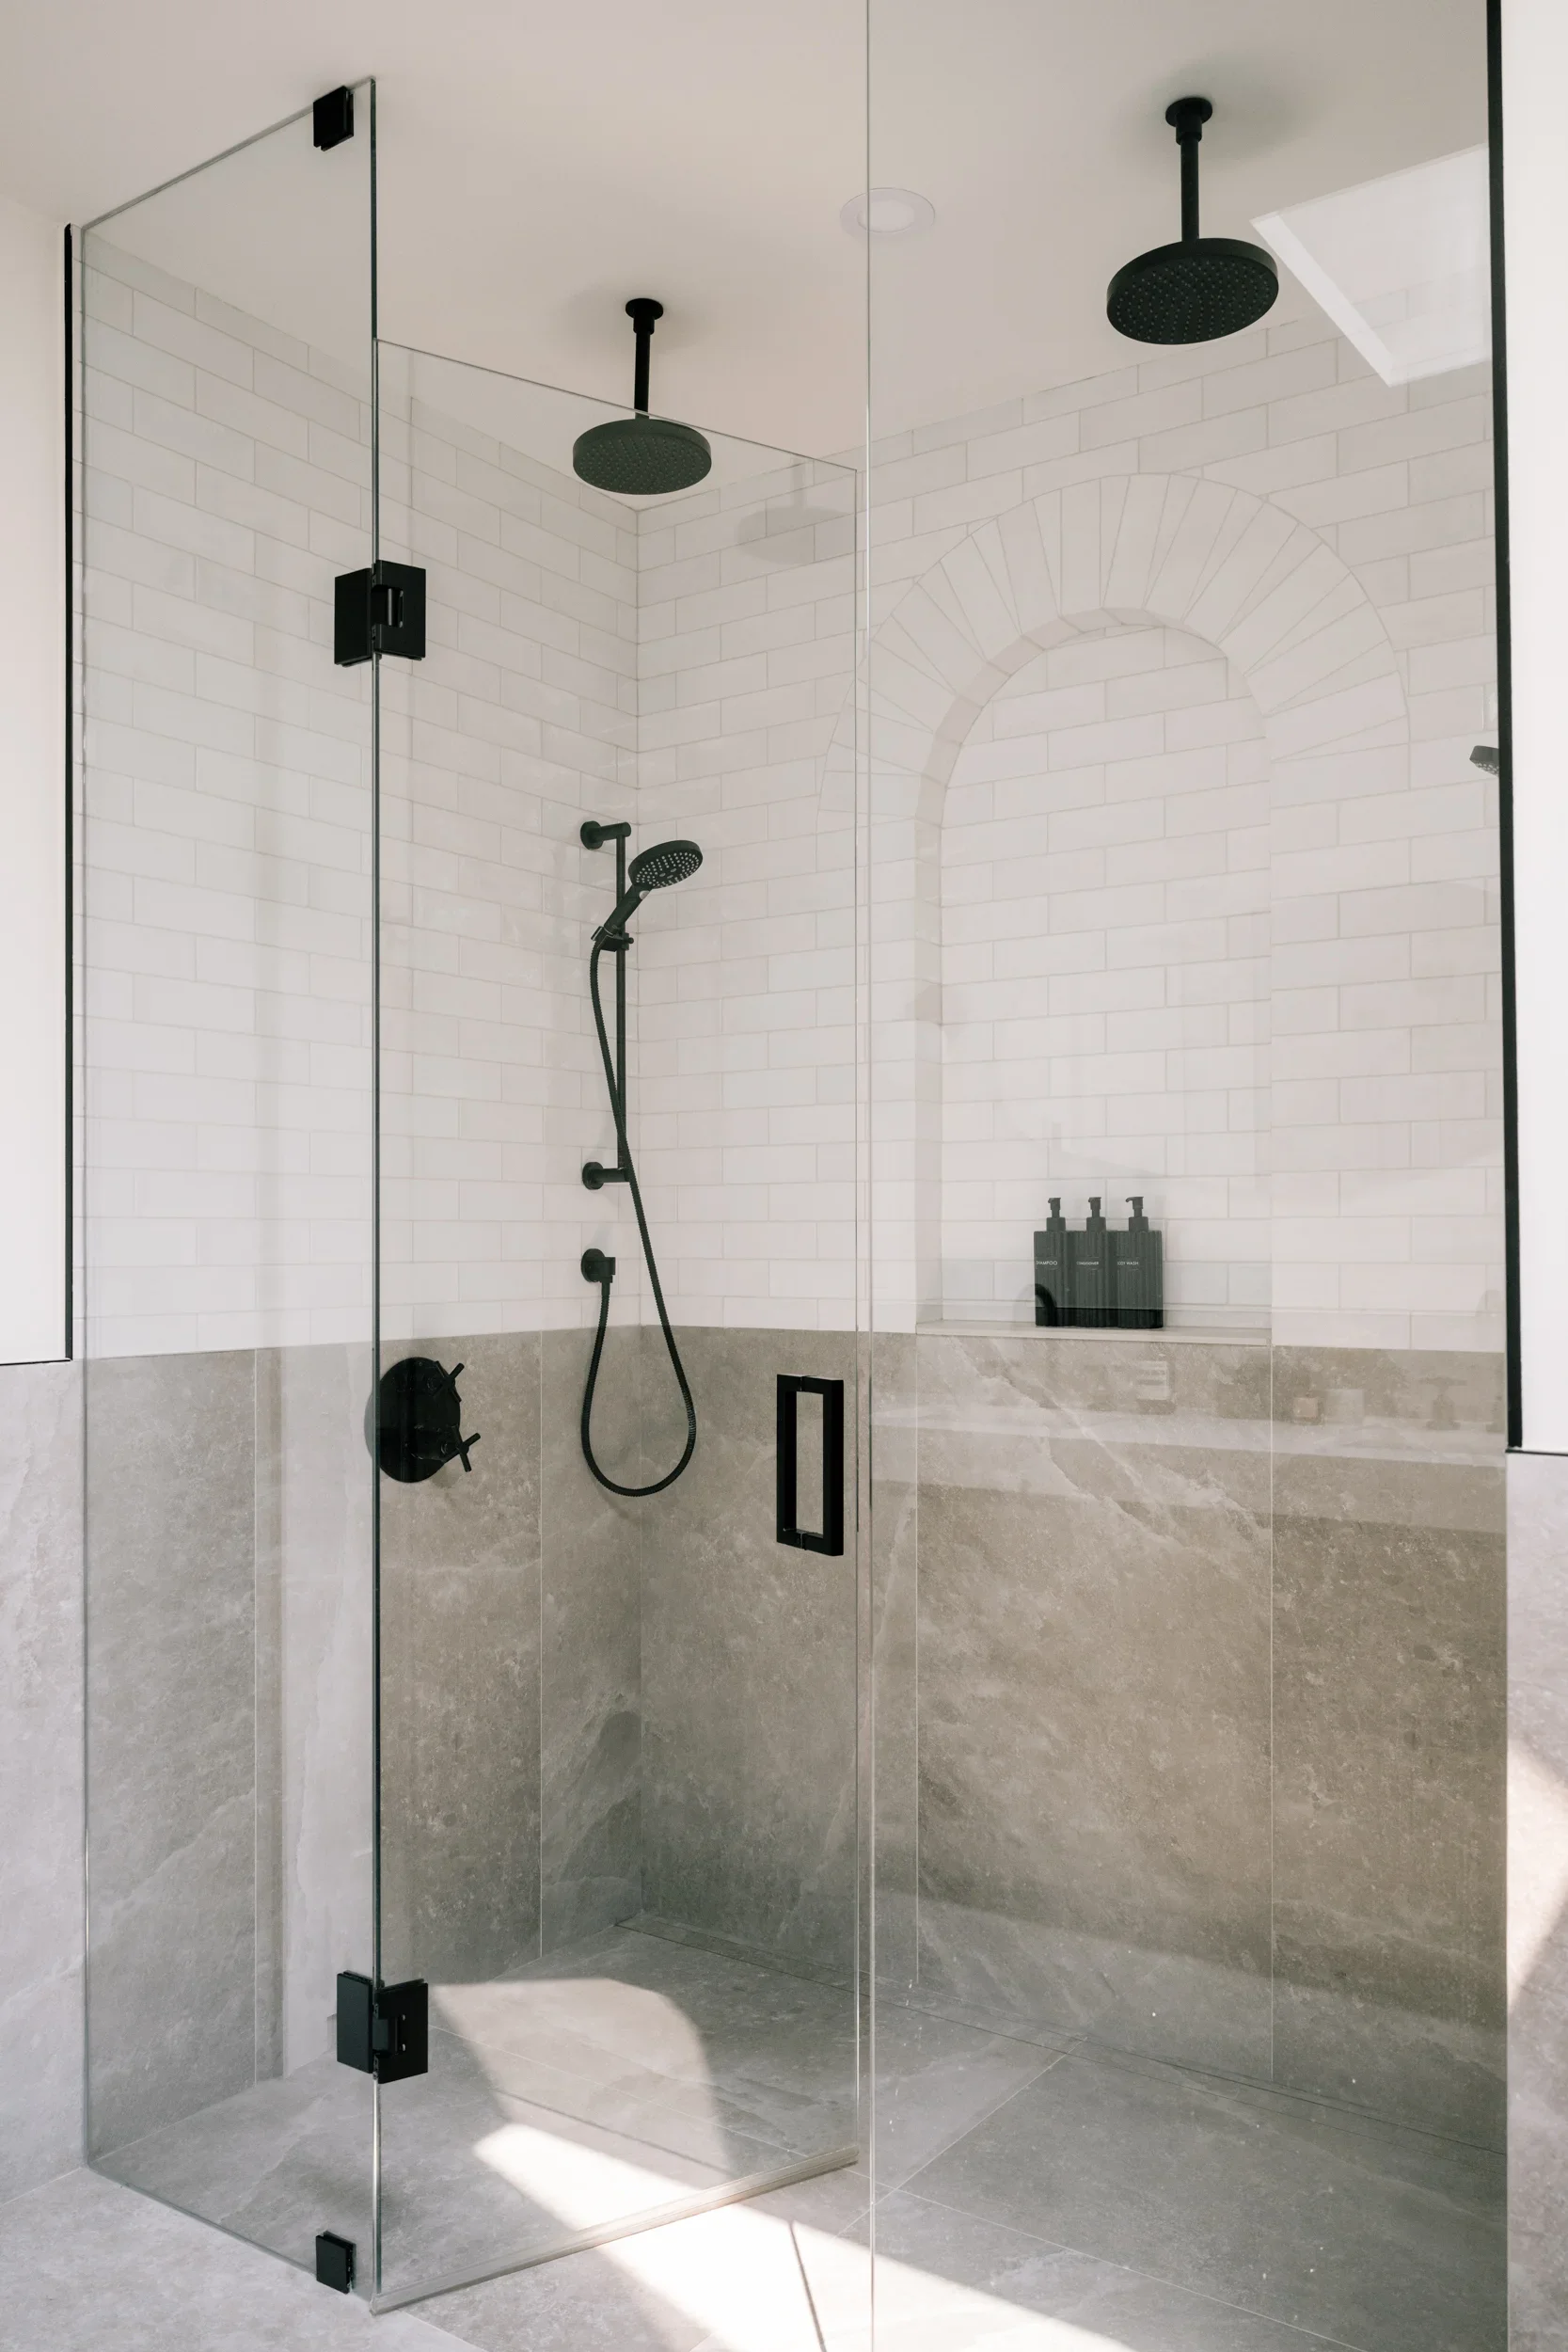
A shower with two waterfall showerheads above. A wall niche is surrounded by a tiled arch.
Looking into a double shower with a tiled arch around a wall niche.
A wall niche in a shower with a tiled arch.
A dark wood double vanity with a light grey stone countertop. An asymmetrical wall mirror hangs between two wall sconces above the vanity.
Half of a double vanity with a wall sconce and an asymmetrical cloud mirror hangs on the wall. The faucet is black and has a cold and hot cross faucet handles.
A side view of half of a double vanity with a wall sconce and an asymmetrical cloud mirror hangs on the wall. The faucet is black and has a cold and hot cross faucet handles.
You may also like:
Primary bathroom: Alair Homes Toronto
November 11, 2026
Primary bathroom: Alair Homes Toronto
November 11, 2026
Read more →
November 11, 2026
Open foyer: Alair Homes Toronto
November 8, 2026
Open foyer: Alair Homes Toronto
November 8, 2026
Read more →
November 8, 2026
janet-kwan-photography-studio-alc-appleview-kitchen-01.webp
October 29, 2026
Create your own personalized kitchen: Studio ALC
October 29, 2026
Read more →
October 29, 2026
Colour and neutral kitchen: Alair Toronto
October 14, 2026
Colour and neutral kitchen: Alair Toronto
October 14, 2026
Read more →
October 14, 2026
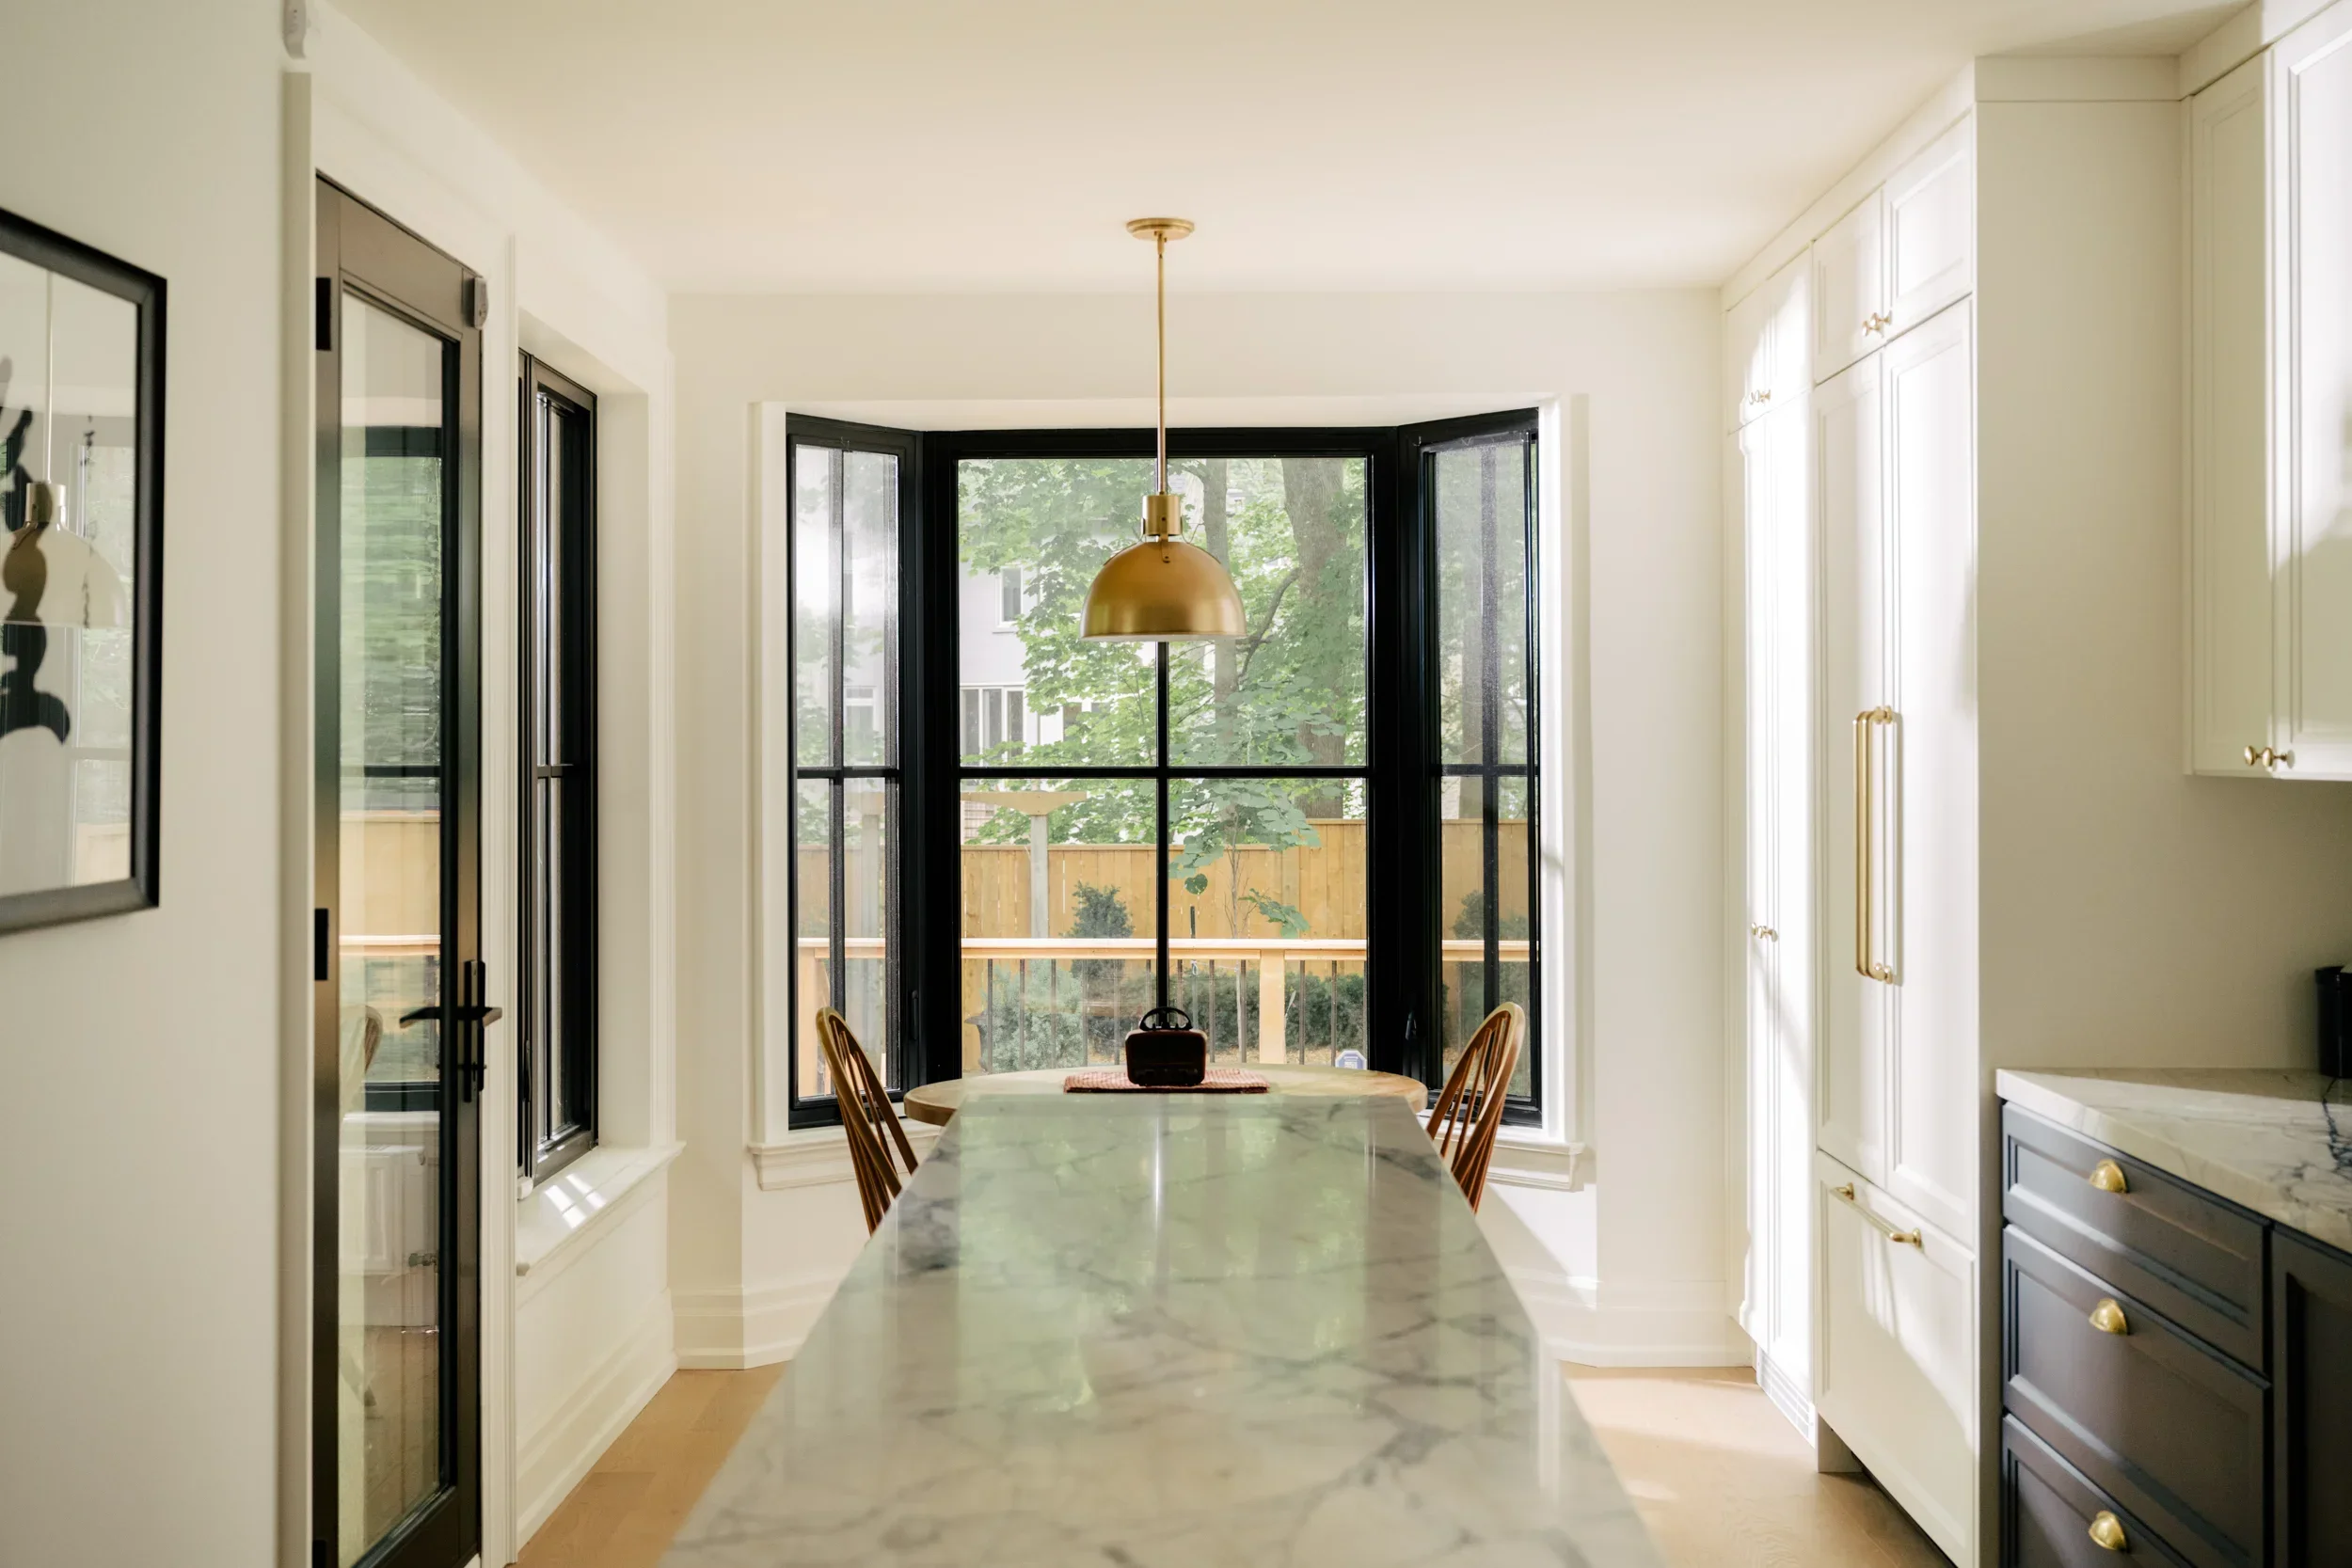
Classic navy blue and white kitchen + bay window
September 28, 2026
Classic navy blue and white kitchen + bay window
September 28, 2026

This single wall kitchen was designed with storage and countertop space from top to bottom. The long kitchen island adds more prep space and lower cabinetry, creating a circular flow in the space for everyone to move around.

Read more →
September 28, 2026
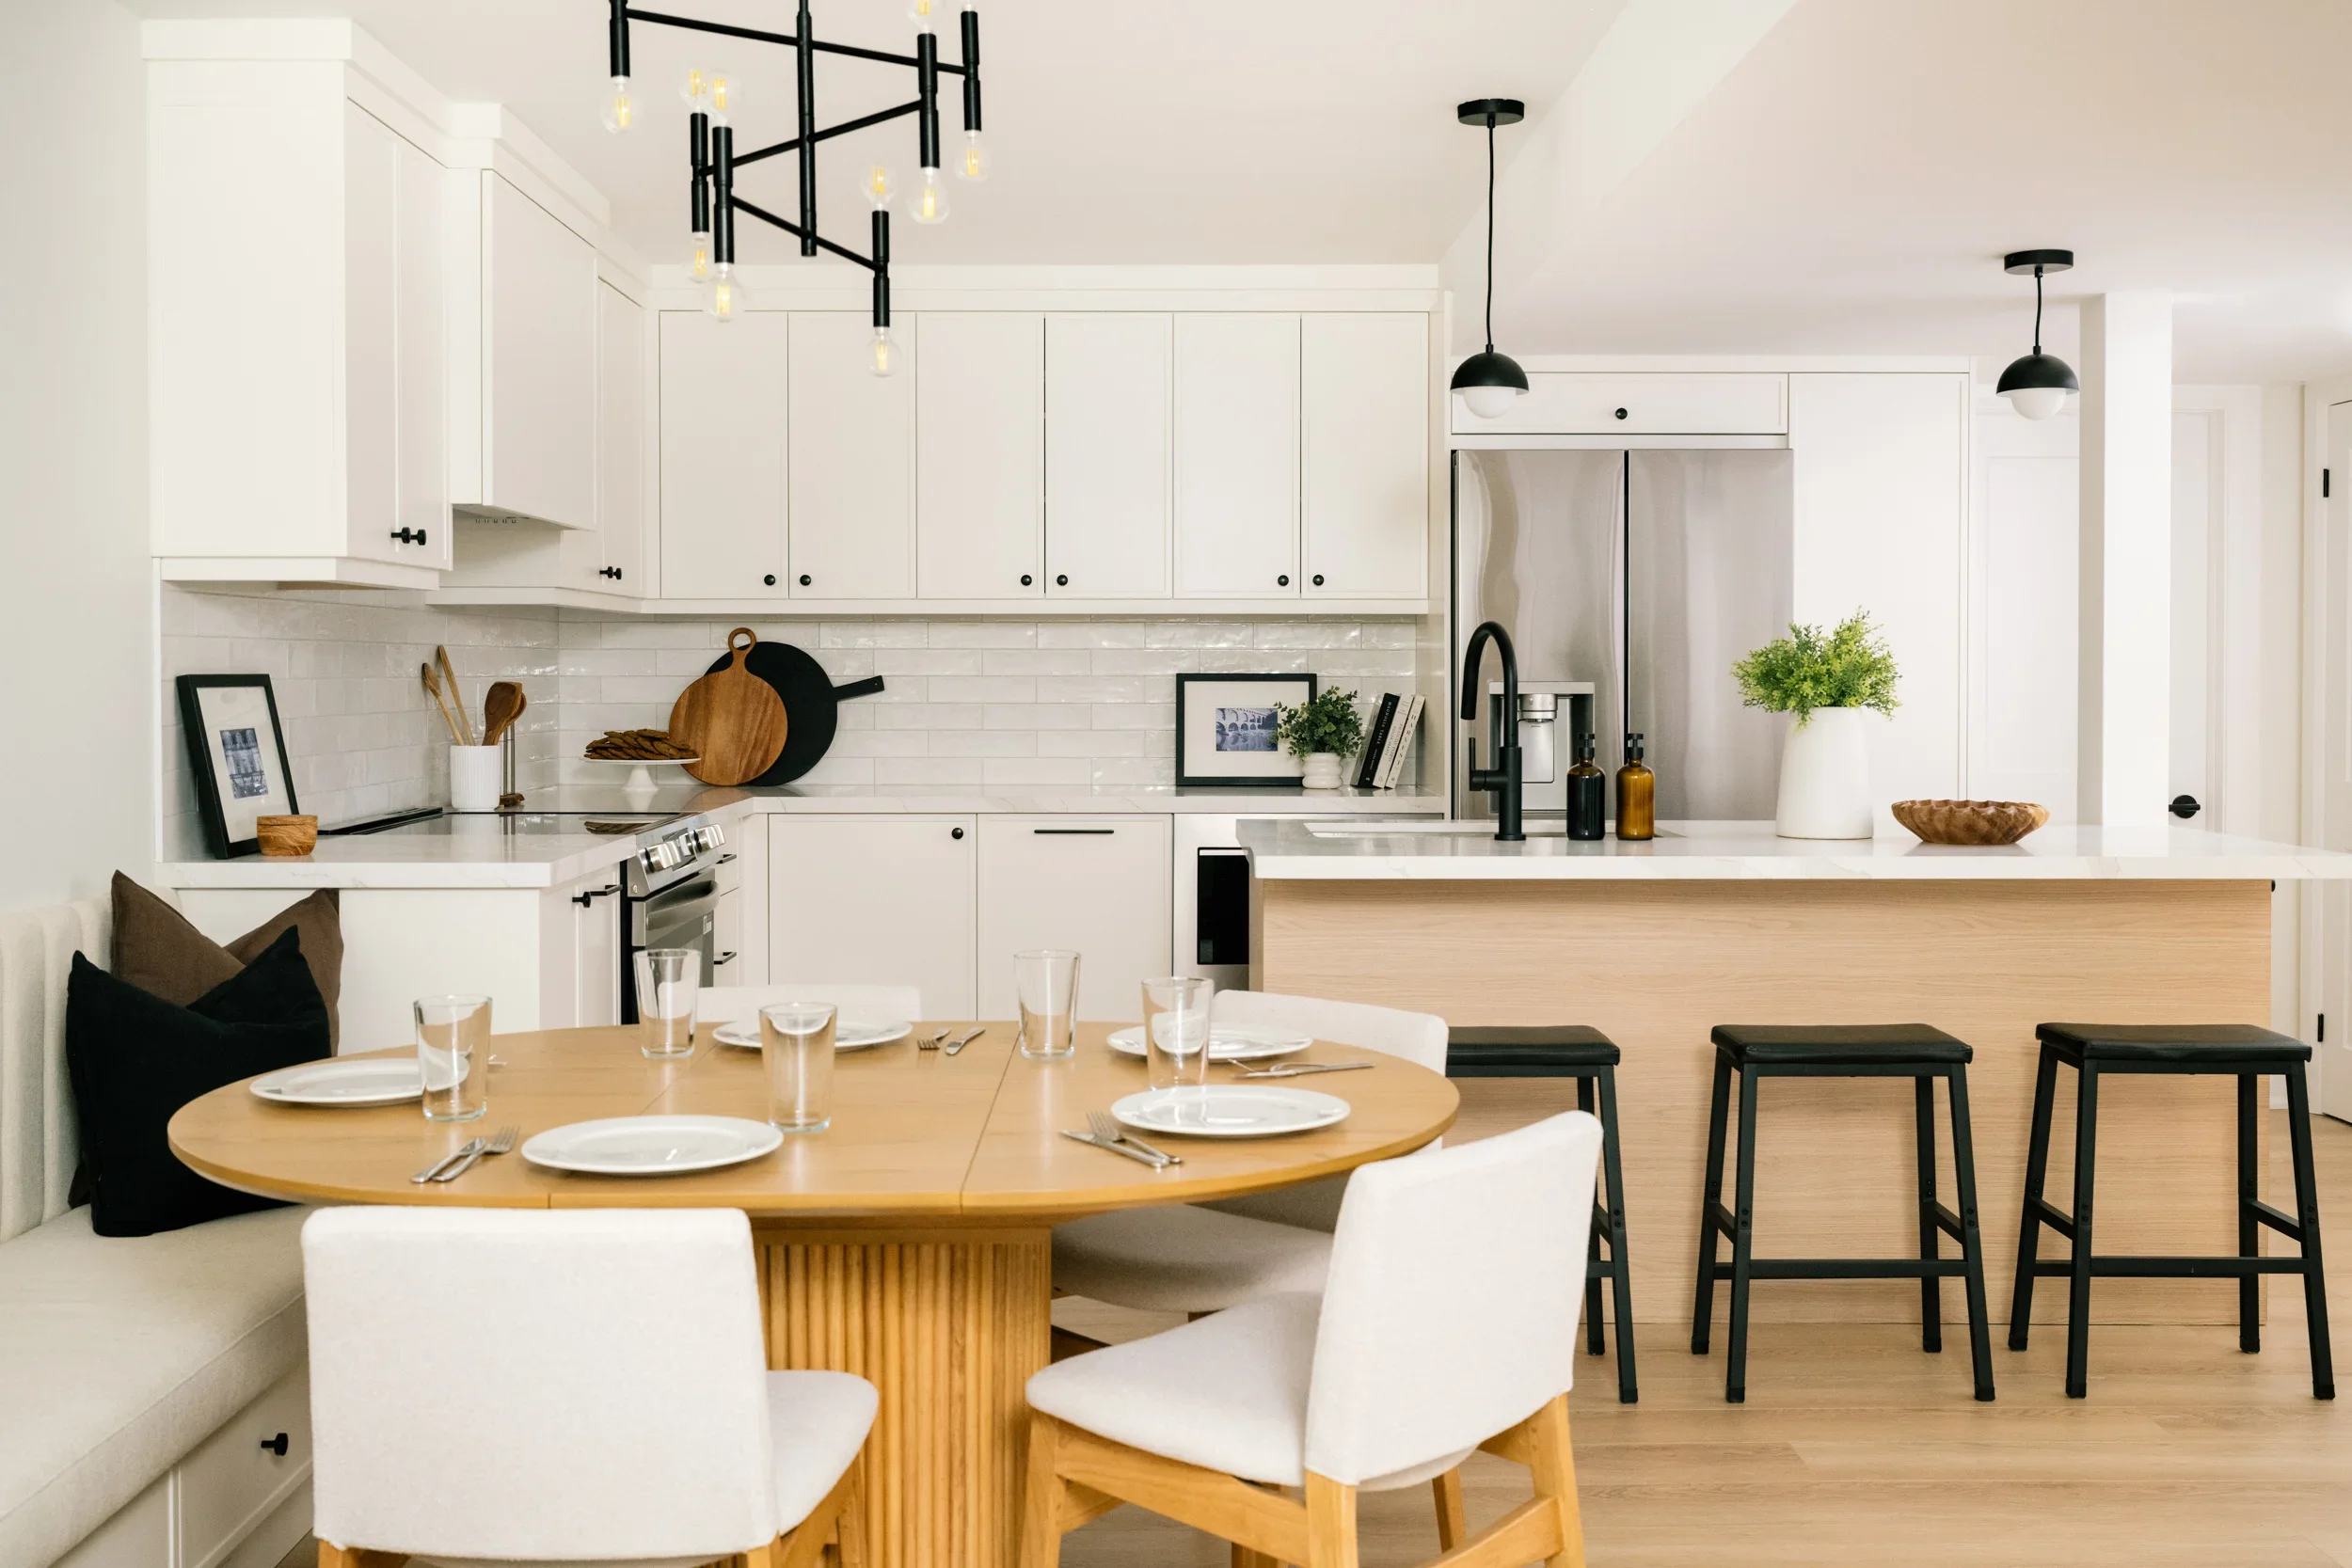
Full new basement living, dining, and kitchen: Belynda Chen Interiors
September 9, 2026
Full new basement living, dining, and kitchen: Belynda Chen Interiors
September 9, 2026
Read more →
September 9, 2026
janet-kwan-photography_creative-design-therapy_blackmore-02.webp
September 7, 2026
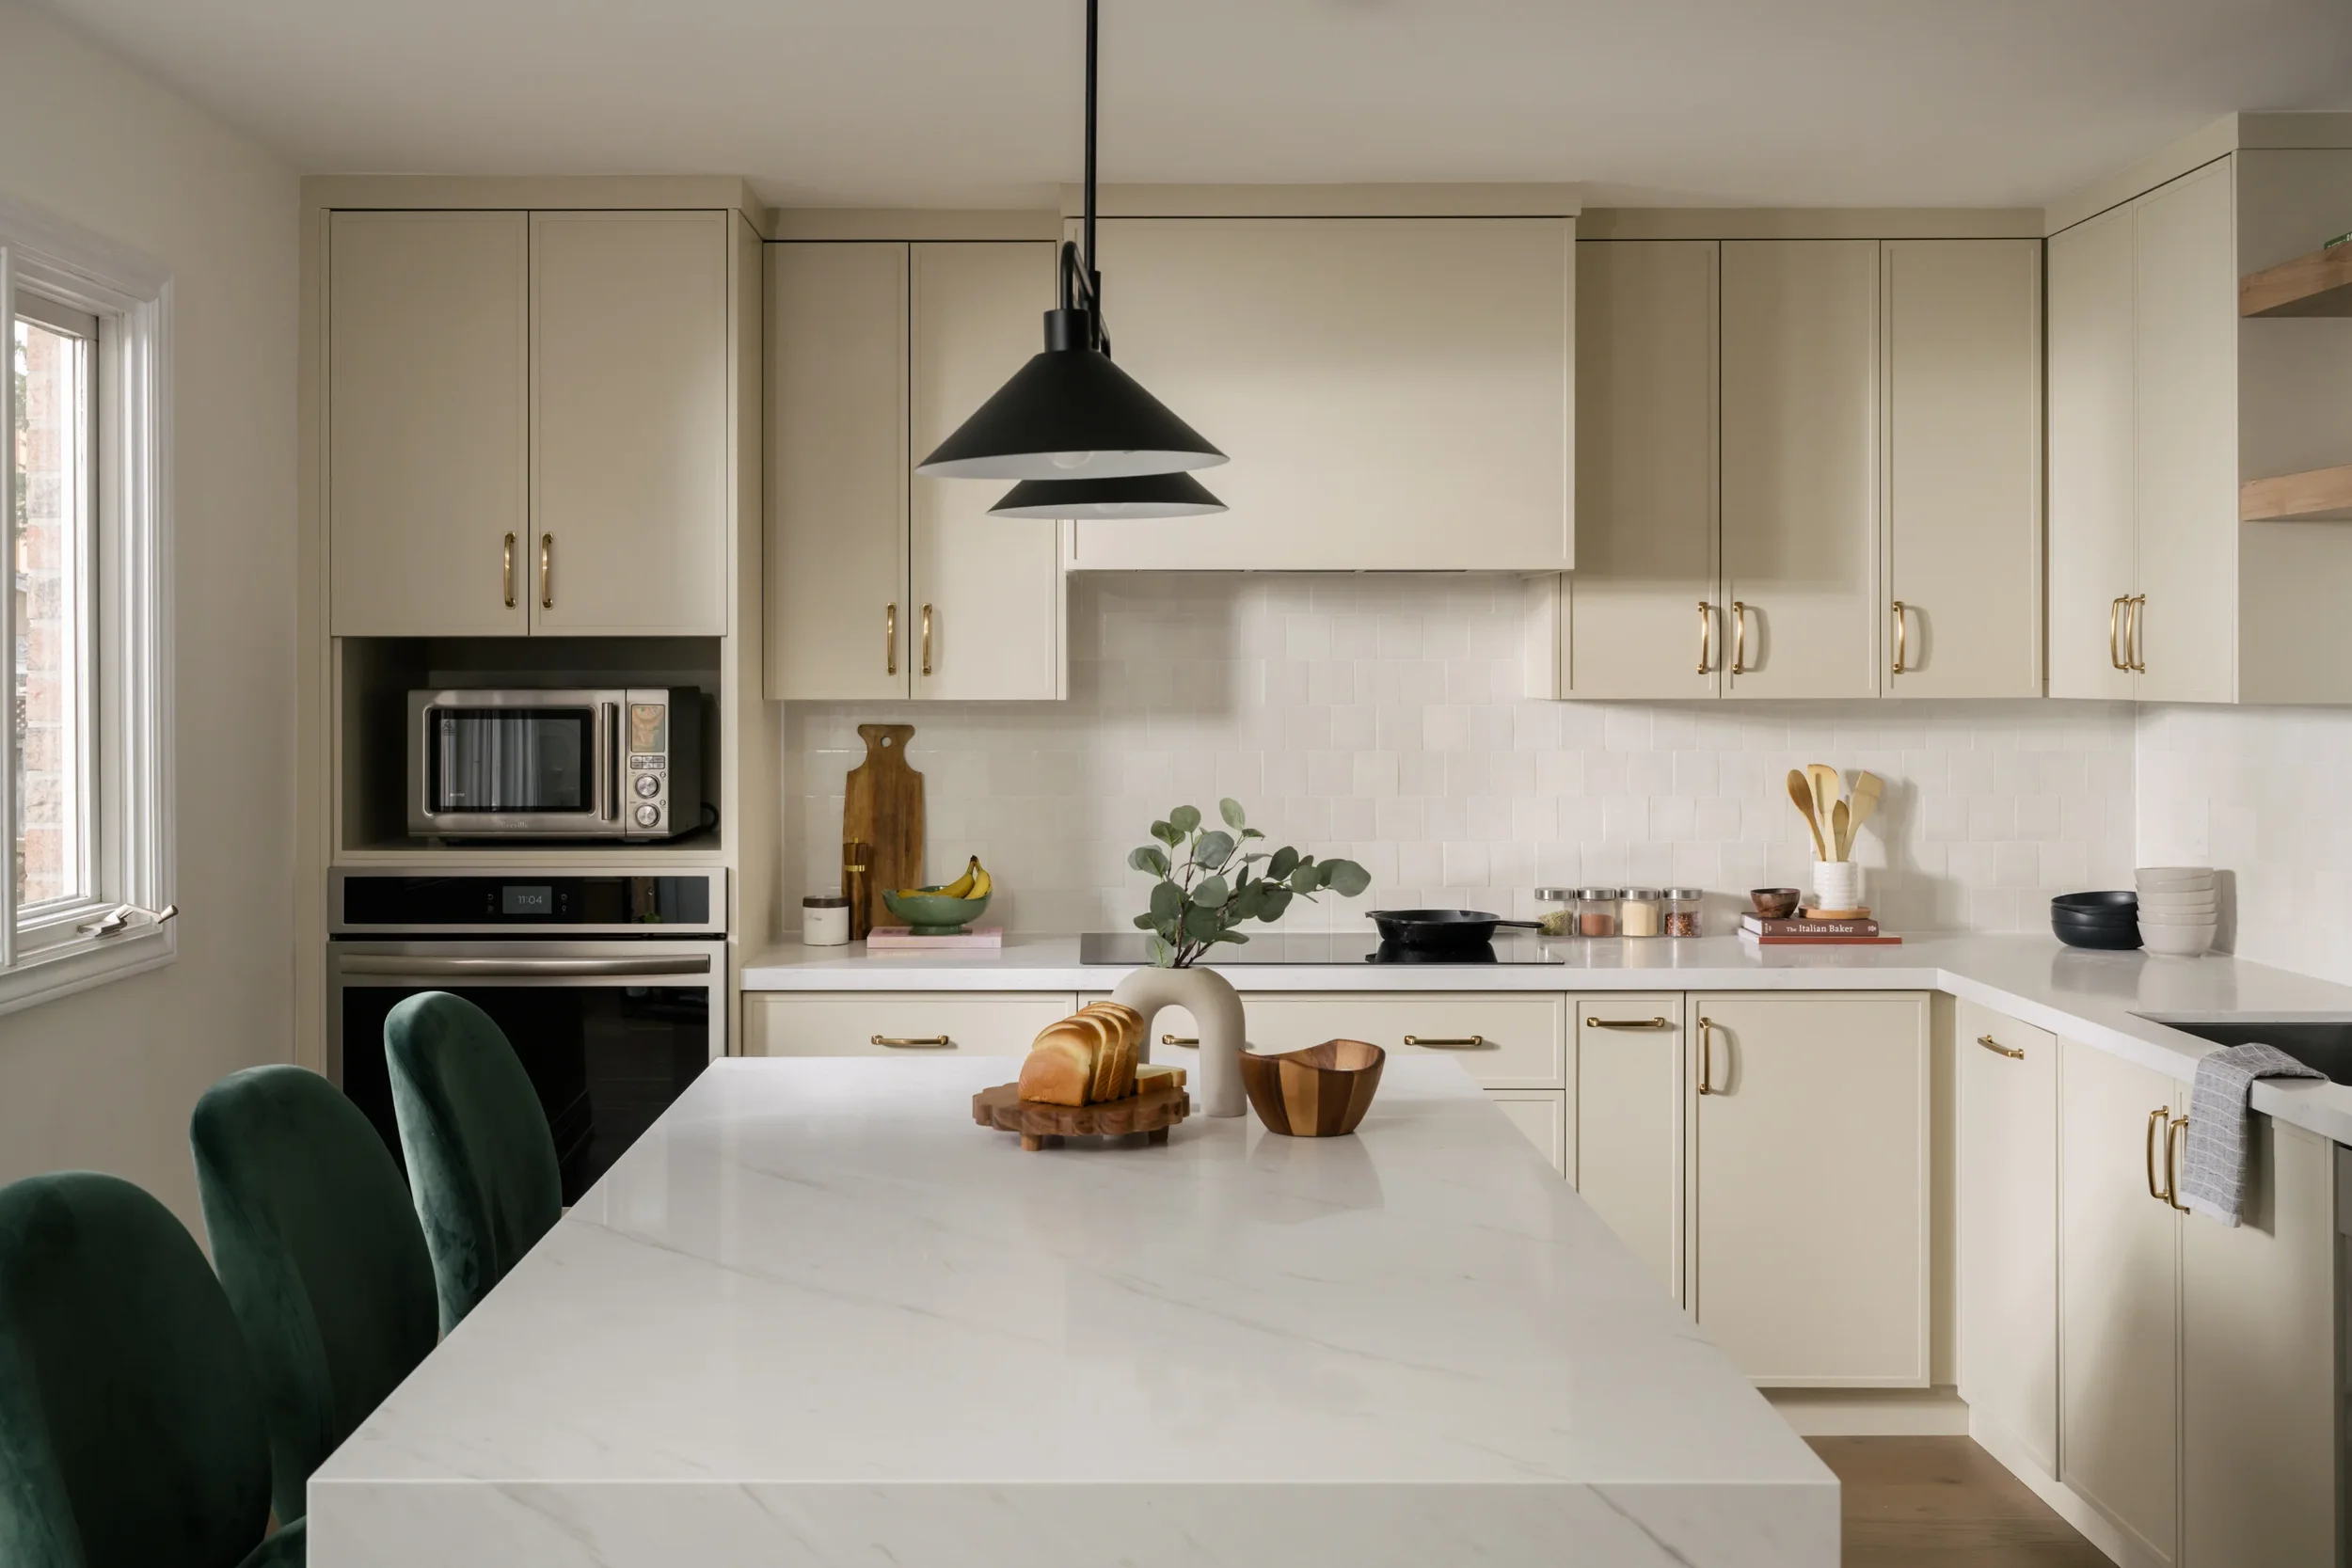
Cream, green, gold L-shaped kitchen: Creative Design Therapy
September 7, 2026
Read more →
September 7, 2026
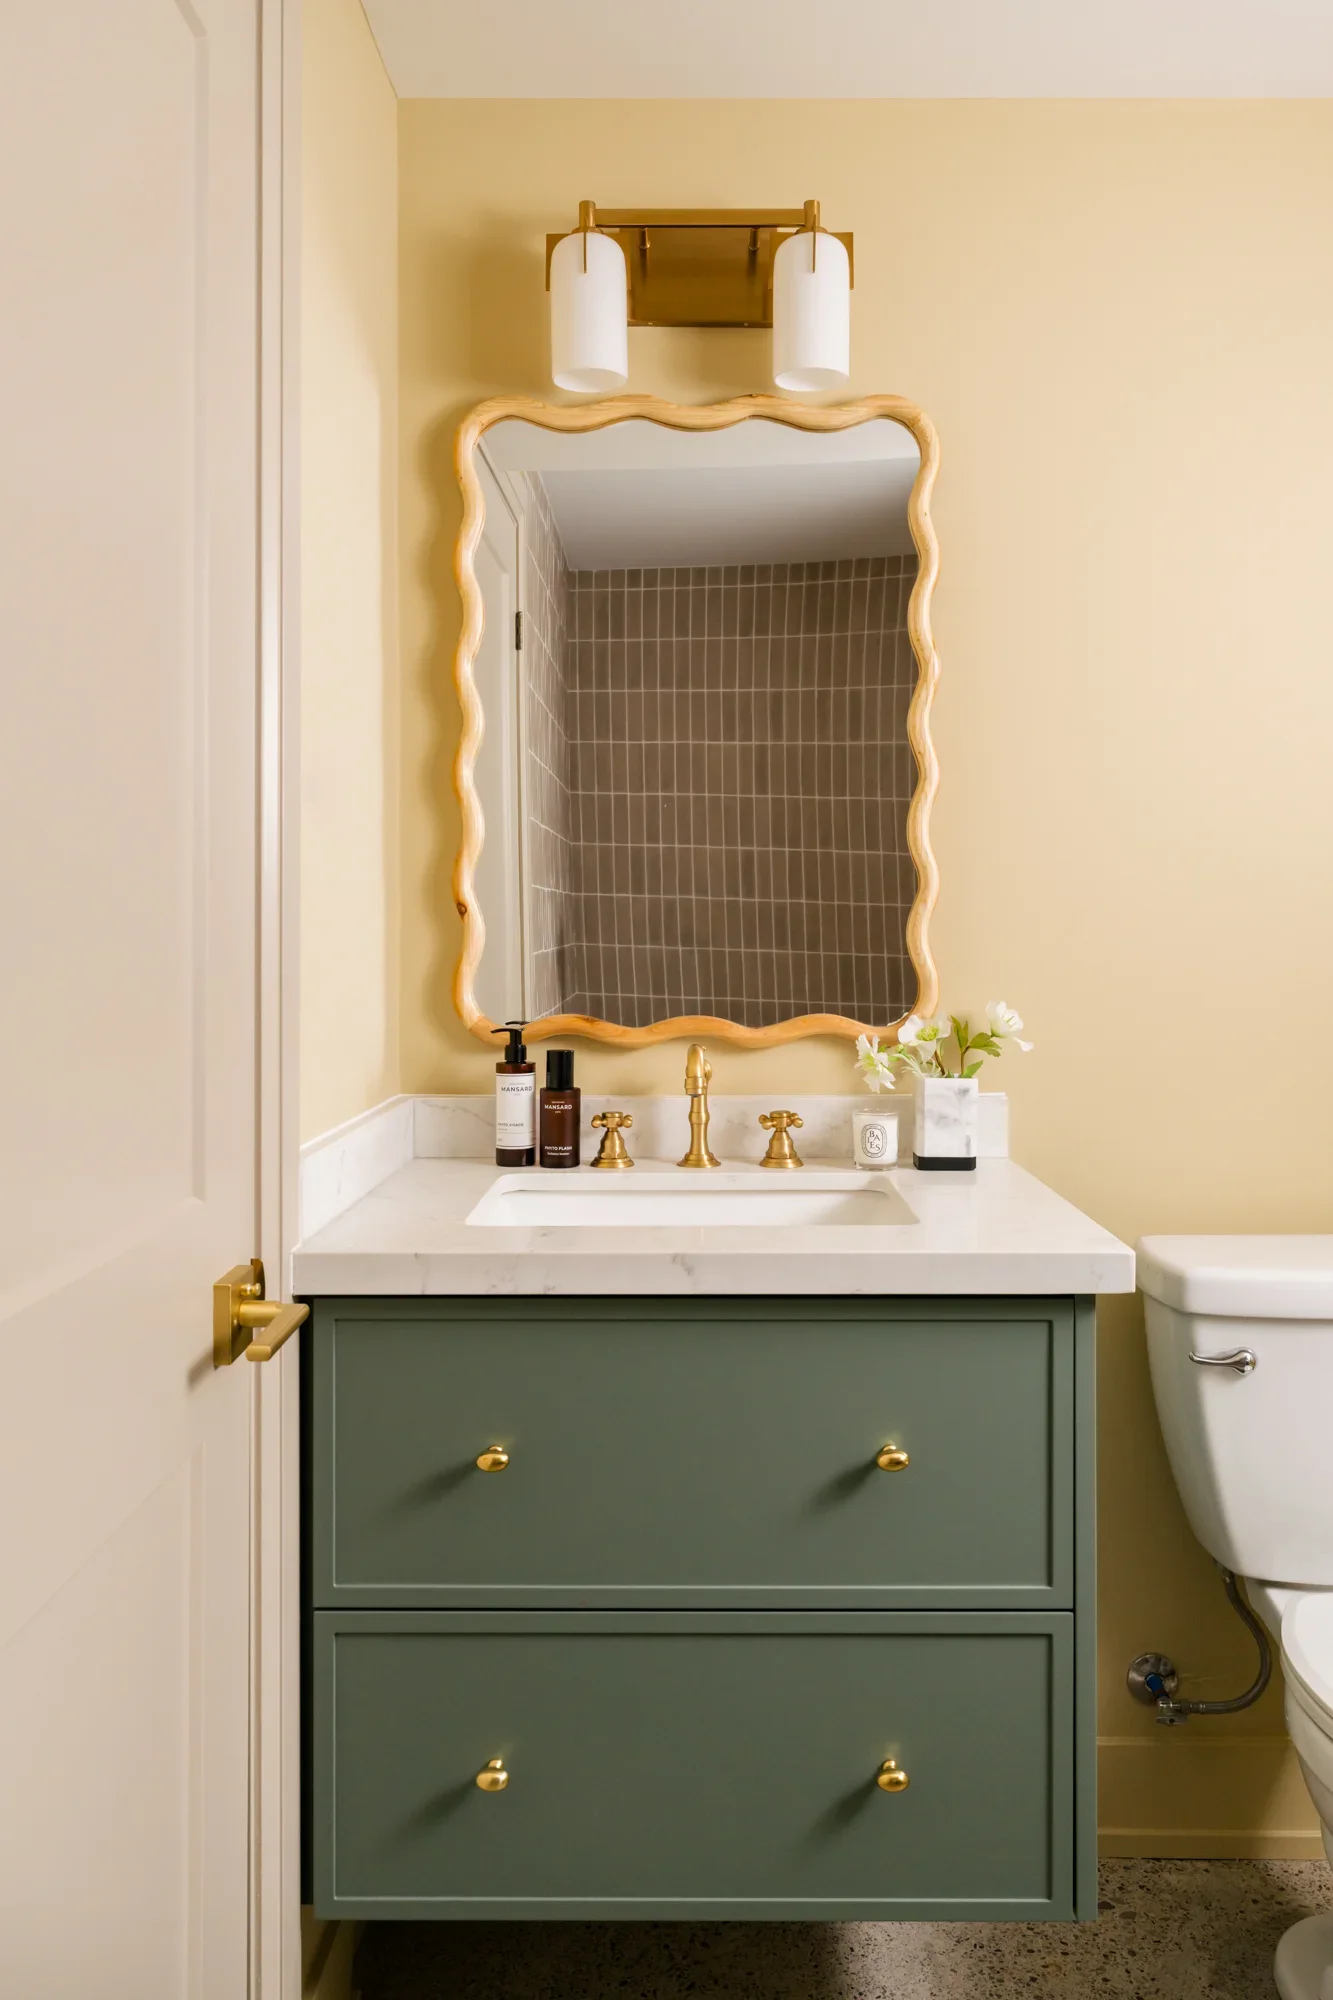
Basement bathroom: Colourful and whimsical (Creative Design Therapy)
August 18, 2026
Basement bathroom: Colourful and whimsical (Creative Design Therapy)
August 18, 2026
Read more →
August 18, 2026
How to add colour to your kitchen subtly
July 9, 2026
How to add colour to your kitchen subtly
July 9, 2026

Are you thinking of renovating your kitchen and want to add colour for the first time? You may feel overwhelmed by the colour options out there and that’s common.

Read more →
July 9, 2026
Before and after: Featured in Style at Home (Belynda Chen Interiors)
June 23, 2026
Before and after: Featured in Style at Home (Belynda Chen Interiors)
June 23, 2026
Read more →
June 23, 2026
Kitchen + dining area refresh (Belynda Chen Interiors
June 1, 2026
Kitchen + dining area refresh (Belynda Chen Interiors
June 1, 2026
Read more →
June 1, 2026
Home office + filming space (Belynda Chen Interiors)
March 18, 2026
Home office + filming space (Belynda Chen Interiors)
March 18, 2026
Read more →
March 18, 2026
Tags: alair homes, interior design, primary bathroom
Prev / Next

INSTAGRAM

Sunsets lately 🌇 The countdown to the shortest day of the year is on and then we’ll get more daylight from there. 47 days to go if you’re counting down too 😂

#toronto #sunset @sonyalpha #cityscape
It’s ok if you don’t want to add colour to your kitchen. If you like neutrals or black and (off) white, there are ways to incorporate them like @belyndacheninteriors did here.

The island is black, but with some detail on the side to add
Limited edition, 1 of 1 kitchen. @studio.alc designed this custom kitchen to fit the lifestyle and needs of the people who actually live here.

Interior designer: @studio.alc 
Photo assist: @c_djossa 
Photographer: @janetkwan

#interiordesign #modern
This is very much my kind of kitchen 😍 It’s the details like the skylight above the coffee + tea station, rolling vertical storage, and the overall design that make this both beautiful and functional. 

Build: @alairhomes.toronto
Project manag
Follow @janetkwan

BROWSE BY CATEGORY

Categories
  • Business
  • Commercial
  • Featured
  • Food
  • Interiors
  • Lifestyle
  • People
  • Personal
  • Resources
  • Travel